(909) 467-1500 YourKey@rayboninc.com RayBon Mortgage
Traffic Dashboard
Home Home
  • Search
  • Communities
    • Ontario
    • Upland
    • San Bernardino
    • Riverside County
    • Rancho Cucamonga
    • San Diego County
    • Orange County
  • About
    • Learn More
    • Meet the Team
    • Our Testimonials
    • Past Events
  • Services
  • Mortgage Loan Steps
  • Home Valuation
  • Articles
  • Contact
Traffic Dashboard
Thelma Centeno
(909) 467-1500 YourKey@rayboninc.com
  • 537 N. Euclid Ave Ste:100
    Ontario, CA 91762
Home
  • Search
  • Communities
  • About
  • Services
  • Mortgage Loan Steps
  • Home Valuation
  • Articles
  • Contact
Legal
  • Privacy
  • Terms
  • DMCA
  • Accessibility
  • Fair Housing
Account
  • Dashboard
  • Logout
  • Login
RayBon Mortgage - Footer Logo
©2026 RayBon Mortgage. All rights reserved.
Website built by CloseHack.
California Regional Multiple Listing Service

The multiple listing data appearing on this website, or contained in reports produced therefrom, is owned and copyrighted by California Regional Multiple Listing Service, Inc. ("CRMLS") and is protected by all applicable copyright laws. Information provided is for viewer's personal, non-commercial use and may not be used for any purpose other than to identify prospective properties the viewer may be interested in purchasing. All listing data, including but not limited to square footage and lot size is believed to be accurate, but the listing Agent, listing Broker and CRMLS and its affiliates do not warrant or guarantee such accuracy. The viewer should independently verify the listed data prior to making any decisions based on such information by personal inspection and/or contacting a real estate professional.

Based on information from California Regional Multiple Listing Service, Inc. as of the most recent time synced and /or other sources. All data, including all measurements and calculations of area, is obtained from various sources and has not been, and will not be, verified by broker or MLS. All information should be independently reviewed and verified for accuracy. Properties may or may not be listed by the office/agent presenting the information

Return
  • All Types
  • House+2 more
  • Price
  • Bed/Bath
  • Size
  • Dates
  • Filters
  • Amenities
  • Save
Listings
No results
Sort
Home / Huntington Beach / 16732 Edgewater
16732 Edgewater Huntington Beach, CA 92649 16732 Edgewater Huntington Beach, CA 92649 16732 Edgewater Huntington Beach, CA 92649 16732 Edgewater Huntington Beach, CA 92649 16732 Edgewater Huntington Beach, CA 92649 16732 Edgewater Huntington Beach, CA 92649 16732 Edgewater Huntington Beach, CA 92649 16732 Edgewater Huntington Beach, CA 92649 16732 Edgewater Huntington Beach, CA 92649 16732 Edgewater Huntington Beach, CA 92649 16732 Edgewater Huntington Beach, CA 92649 16732 Edgewater Huntington Beach, CA 92649 16732 Edgewater Huntington Beach, CA 92649 16732 Edgewater Huntington Beach, CA 92649 16732 Edgewater Huntington Beach, CA 92649 16732 Edgewater Huntington Beach, CA 92649 16732 Edgewater Huntington Beach, CA 92649 16732 Edgewater Huntington Beach, CA 92649 16732 Edgewater Huntington Beach, CA 92649 16732 Edgewater Huntington Beach, CA 92649 16732 Edgewater Huntington Beach, CA 92649 16732 Edgewater Huntington Beach, CA 92649 16732 Edgewater Huntington Beach, CA 92649 16732 Edgewater Huntington Beach, CA 92649 16732 Edgewater Huntington Beach, CA 92649 16732 Edgewater Huntington Beach, CA 92649 16732 Edgewater Huntington Beach, CA 92649 16732 Edgewater Huntington Beach, CA 92649 16732 Edgewater Huntington Beach, CA 92649 16732 Edgewater Huntington Beach, CA 92649 16732 Edgewater Huntington Beach, CA 92649 16732 Edgewater Huntington Beach, CA 92649 16732 Edgewater Huntington Beach, CA 92649 16732 Edgewater Huntington Beach, CA 92649 16732 Edgewater Huntington Beach, CA 92649 16732 Edgewater Huntington Beach, CA 92649 16732 Edgewater Huntington Beach, CA 92649 16732 Edgewater Huntington Beach, CA 92649 16732 Edgewater Huntington Beach, CA 92649 16732 Edgewater Huntington Beach, CA 92649 16732 Edgewater Huntington Beach, CA 92649 16732 Edgewater Huntington Beach, CA 92649 16732 Edgewater Huntington Beach, CA 92649 16732 Edgewater Huntington Beach, CA 92649 16732 Edgewater Huntington Beach, CA 92649 16732 Edgewater Huntington Beach, CA 92649 16732 Edgewater Huntington Beach, CA 92649 16732 Edgewater Huntington Beach, CA 92649 16732 Edgewater Huntington Beach, CA 92649 16732 Edgewater Huntington Beach, CA 92649 16732 Edgewater Huntington Beach, CA 92649 16732 Edgewater Huntington Beach, CA 92649 16732 Edgewater Huntington Beach, CA 92649 16732 Edgewater Huntington Beach, CA 92649 16732 Edgewater Huntington Beach, CA 92649 16732 Edgewater Huntington Beach, CA 92649 16732 Edgewater Huntington Beach, CA 92649 16732 Edgewater Huntington Beach, CA 92649 16732 Edgewater Huntington Beach, CA 92649 16732 Edgewater Huntington Beach, CA 92649 16732 Edgewater Huntington Beach, CA 92649 16732 Edgewater Huntington Beach, CA 92649 16732 Edgewater Huntington Beach, CA 92649 16732 Edgewater Huntington Beach, CA 92649 16732 Edgewater Huntington Beach, CA 92649 16732 Edgewater Huntington Beach, CA 92649 16732 Edgewater Huntington Beach, CA 92649 16732 Edgewater Huntington Beach, CA 92649 16732 Edgewater Huntington Beach, CA 92649 16732 Edgewater Huntington Beach, CA 92649 16732 Edgewater Huntington Beach, CA 92649 16732 Edgewater Huntington Beach, CA 92649 16732 Edgewater Huntington Beach, CA 92649 16732 Edgewater Huntington Beach, CA 92649 16732 Edgewater Huntington Beach, CA 92649 View All Photos

$10,995

| Active

16732 Edgewater

Huntington Beach, CA 92649

3,143
Square Feet
4
Beds
2.5
Baths
0.14
Acres
11
Days on Market
OC26180721
MLS#
Rental
Type
House
Structure
Residential
Zone
Contact
Listing OfficePacific Sotheby's Int'l Realty

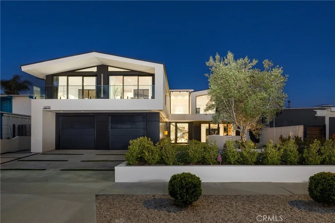
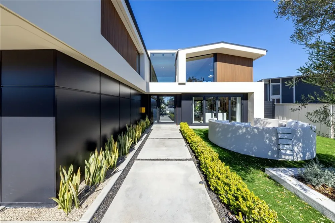
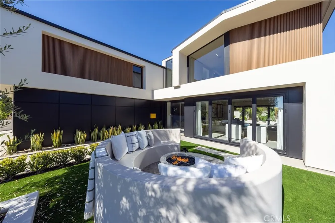
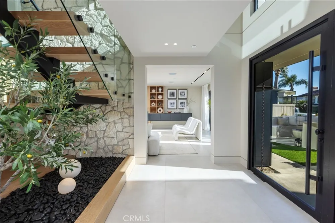
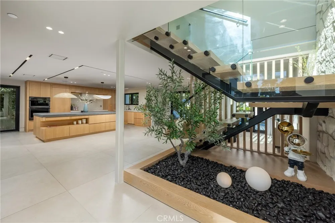
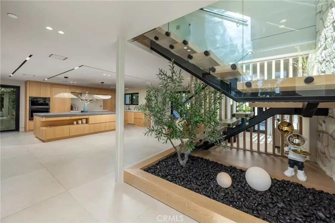
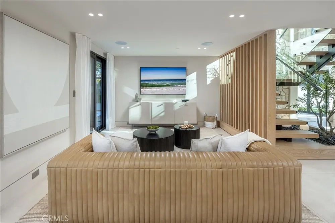
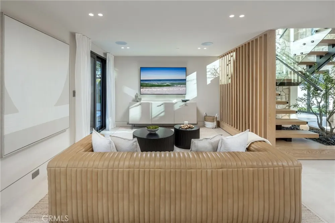
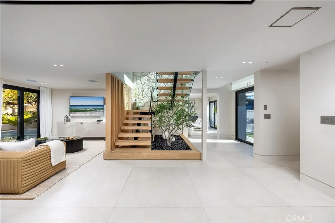
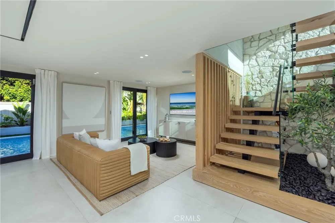
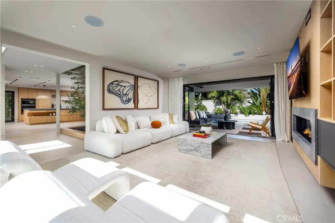
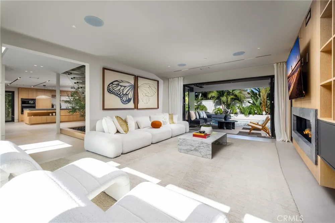
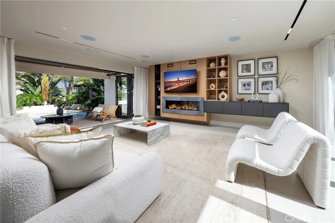
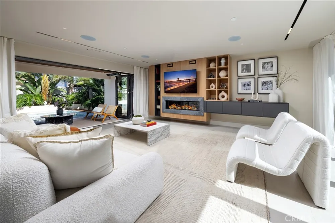
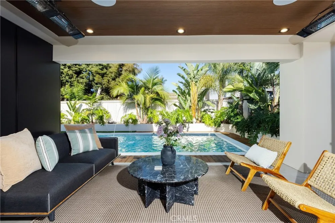
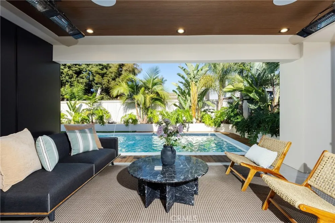
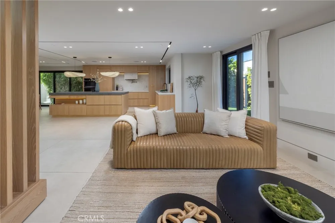
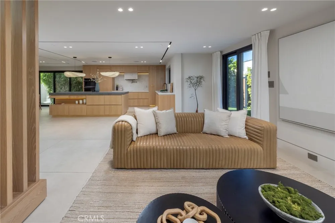
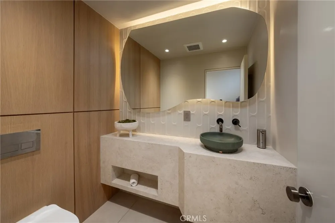
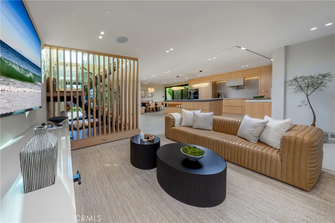
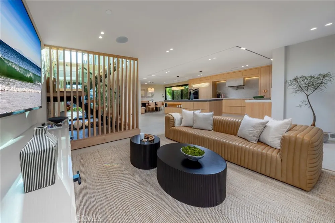
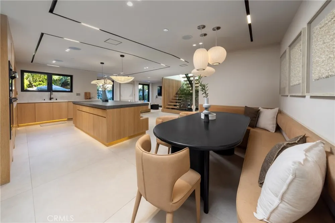
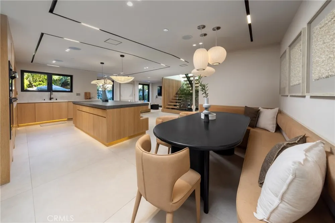
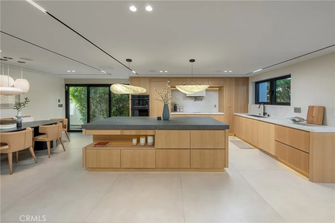
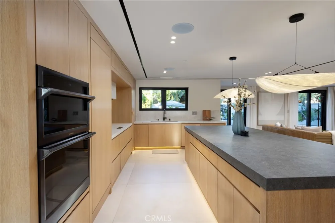
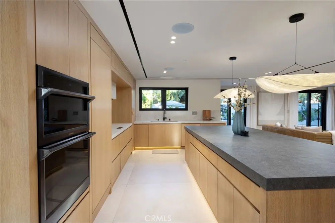
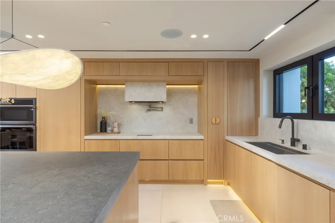
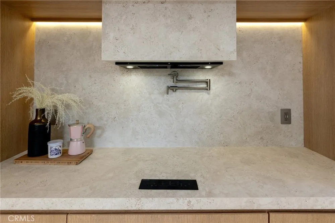
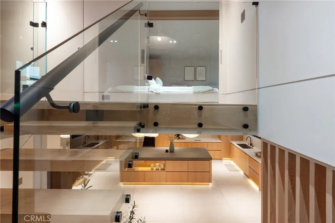
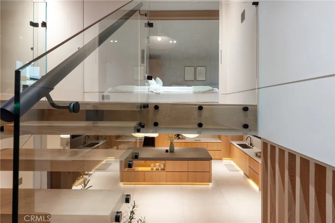
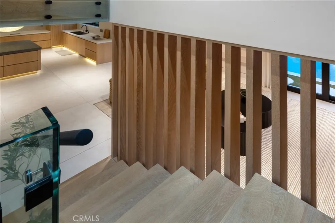
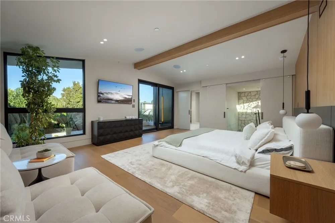
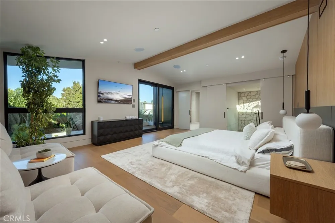
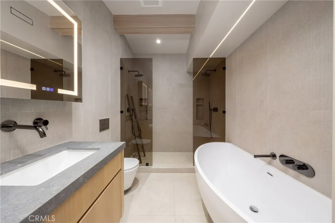
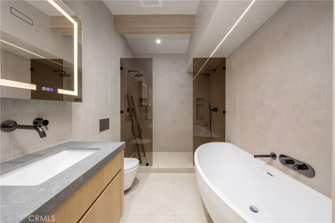
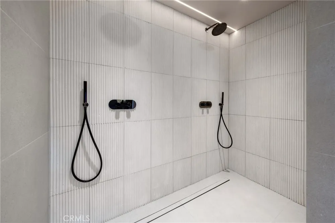
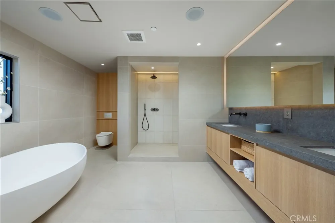
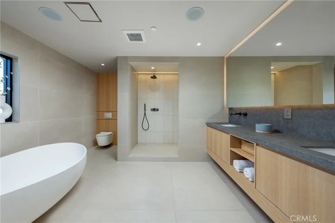
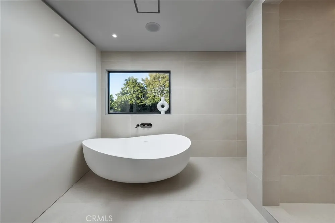
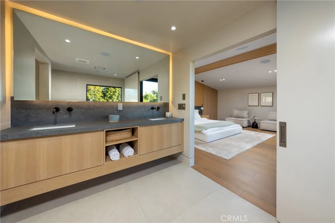
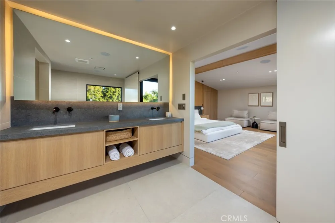
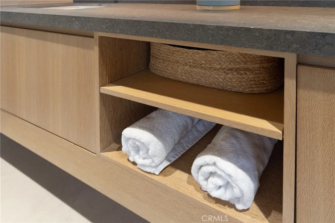
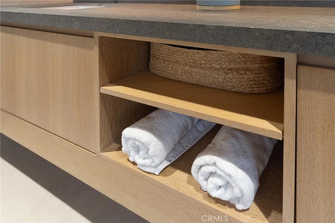
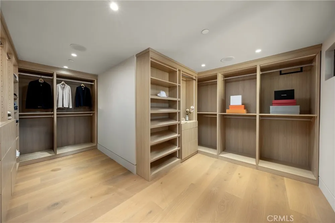
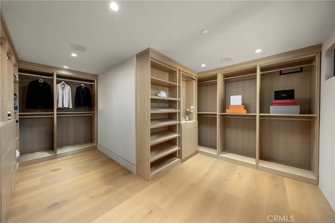
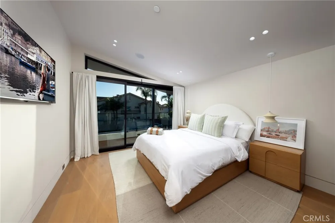
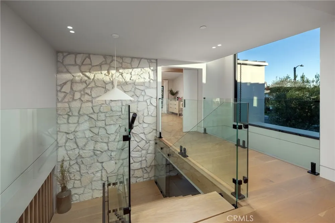
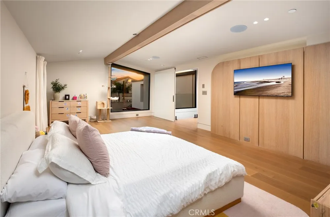
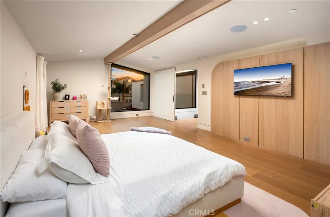
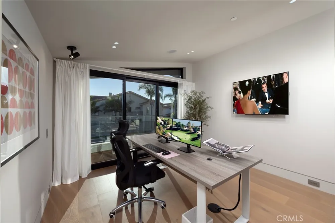
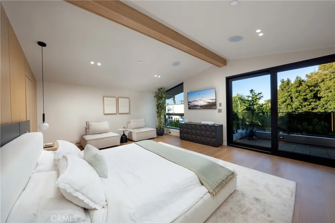
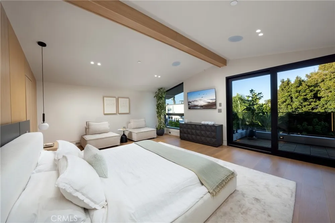
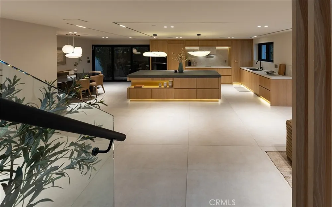
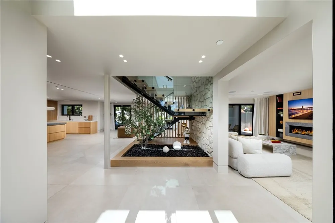
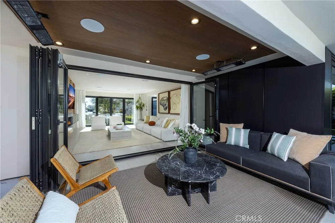
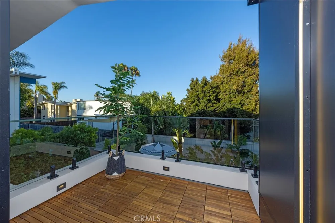
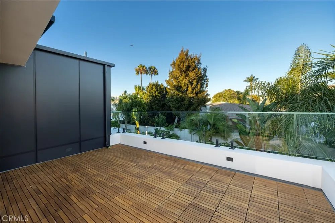
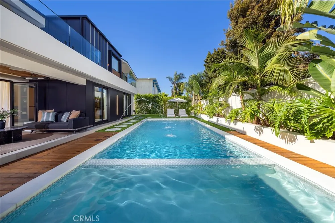
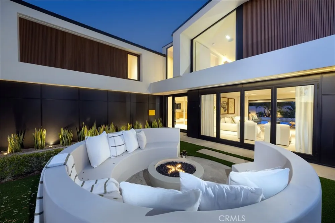
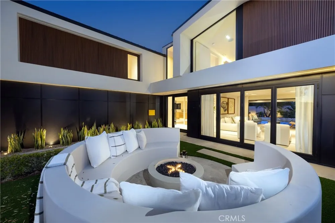
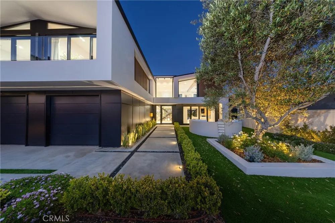
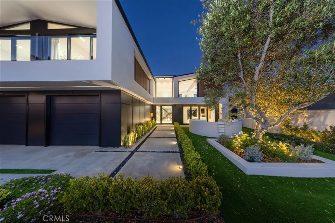
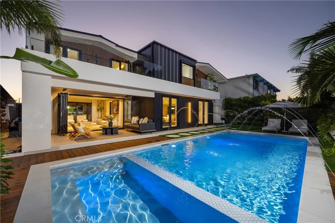
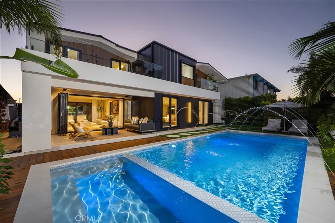
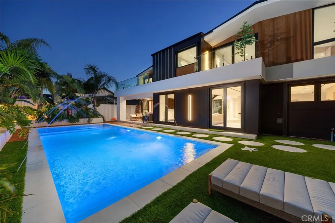
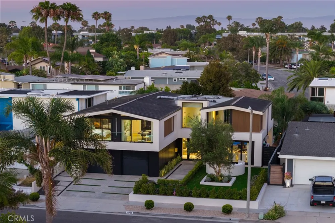
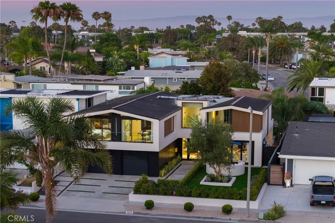
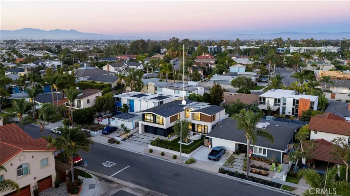

Architect-designed Contemporary Modern residence masterfully blends Scandinavian minimalism with California Modern elegance. Every element has been reimagined to the highest standards, delivering a timeless, turnkey luxury home that prioritizes natural light, clean architectural lines, premium materials, and seamless indoor-outdoor living. The home features a reinforced foundation, steel framing, new underground utilities, fully updated plumbing and electrical systems, and a comprehensive fire sprinkler system. The striking exterior showcases smooth Santa Barbara stucco, custom aluminum cladding, warm composite wood accents, a standing-seam aluminum roof, premium aluminum windows, oversized sliding glass doors, bifold doors, and a dramatic oversized pivot entry door with frameless glass balcony railings. Designed for entertaining, the resort-style outdoor spaces include a new swimming pool and oversized spa with Pentair automated equipment and full smartphone control, professionally designed drought-tolerant landscaping with comprehensive drainage, a custom front courtyard fire pit, an expansive California room with integrated heating, and multiple indoor-outdoor entertaining zones connected by walls of glass. The home impresses with large-format designer stone flooring on the main level, premium engineered hardwood, custom white rift oak cabinetry, extensive architectural millwork, a floating contemporary staircase, flush HVAC vents, and recessed lighting throughout. The gourmet kitchen features white rift oak cabinetry, premium Dekton countertops, an Invisacook invisible induction cooktop, and abundant integrated storage—perfect for everyday living and lavish entertaining. The luxurious primary suite serves as a private retreat with a spa-inspired ensuite featuring a dramatic soaking tub, an expansive custom walk-in closet with LED lighting, and hotel-like finishes. Every bathroom offers premium Graff fixtures, wall-mounted floating toilets, custom backlit floating mirrors, and designer tile and cabinetry. The residence is smart-home ready with pre-wiring for automation, distributed audio, motorized window treatments, and integrated speakers, plus installed EV charging infrastructure. More than a remodel, this is a rare combination of new-construction quality, modern engineering, resort-style outdoor living, and refined contemporary design in the heart of Huntington Harbour with easy access to Mothers Beach, schools, restaurants, and shopping.

Property Details
Interior
Breakfast Area, Eat In Kitchen, High Ceilings, Open Floorplan, Recessed Lighting, All Bedrooms Up, Primary Suite, Walk In Closet
Cooling
1
Heating
Central
Cooling Features
Central Air
Bedrooms
4
Bathrooms
2.5
Full Baths
2
Half Baths
1
Lot Features
Zero To One Unit Acre
Stories
2
Lot Description
Zero To One Unit Acre
Pool
1
Pool Description
In Ground, Private
Pool Features
In Ground, Private
Acres
0.138
Square Feet
3143.0
Lot Size (sqft)
6000.0
Parking Features
Garage Faces Front, Garage
Parking
1
Parking Spaces
4.0
Parking Type
Garage
Parking Garage Spaces
2.0
Property Type
Rental
Style
Contemporary
Property Subtype Additional
Single Family Residence
Year Built
1964
Sewer Information
Sewer Tap Paid
Utility Source
Public
Utility Features
Cable Available, Electricity Available, Natural Gas Available, Phone Available, Sewer Available, Sewer Connected, Water Availabl
Appliances
Six Burner Stove, Built In Range, Barbecue, Double Oven, Refrigerator
Subdivision
Mainland (HHML)
Community Features
Biking, Curbs, Fishing, Gutters, Hiking, Park, Storm Drains, Street Lights, Sidewalks, Water Sports
School District
Huntington Beach Union High
County
Orange
Region
Huntington Beach
Date Available
September 01, 2026
Original List Price
$10,995
Days on Market (Cumulative)
11
HOA Fees
0.0
Pets
Call
MLS #
OC26180721
Location
Legal

The multiple listing data appearing on this website, or contained in reports produced therefrom, is owned and copyrighted by California Regional Multiple Listing Service, Inc. ("CRMLS") and is protected by all applicable copyright laws. Information provided is for viewer's personal, non-commercial use and may not be used for any purpose other than to identify prospective properties the viewer may be interested in purchasing. All listing data, including but not limited to square footage and lot size is believed to be accurate, but the listing Agent, listing Broker and CRMLS and its affiliates do not warrant or guarantee such accuracy. The viewer should independently verify the listed data prior to making any decisions based on such information by personal inspection and/or contacting a real estate professional.

Based on information from California Regional Multiple Listing Service, Inc. as of the most recent time synced and /or other sources. All data, including all measurements and calculations of area, is obtained from various sources and has not been, and will not be, verified by broker or MLS. All information should be independently reviewed and verified for accuracy. Properties may or may not be listed by the office/agent presenting the information

Provided By
Listed by Sean Stanfield (#HSTANFSE)
Listing Office: Pacific Sotheby's Int'l Realty (#OC07359)

RayBon Mortgage Have a question about this home?

Interested in Purchasing 16732 Edgewater?

Get an estimate on monthly payments on this property.

$
years
Down Payment
$
%
Interest Rate
%
Tax Rate
%
$
$annually
$monthly
Estimated Monthly Payment
$0.00
Loan Amount
$0.00