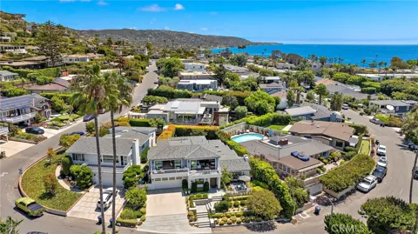
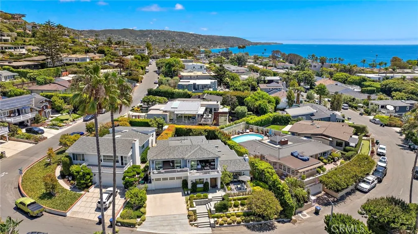
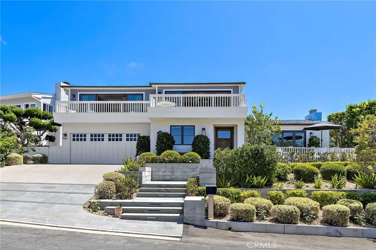
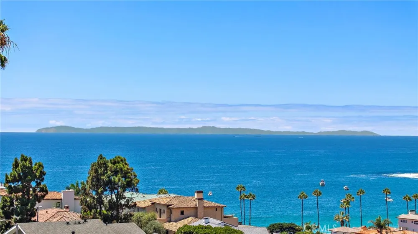
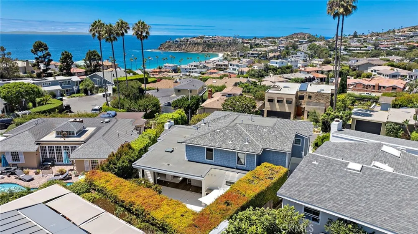
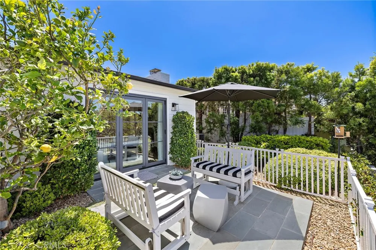
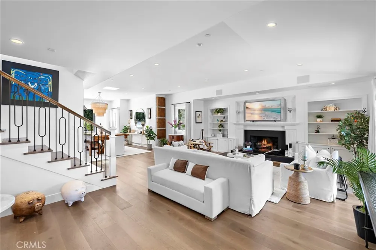
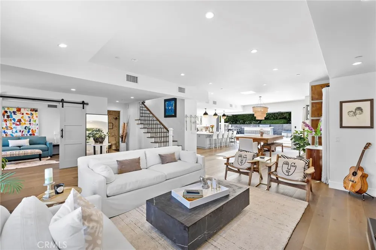
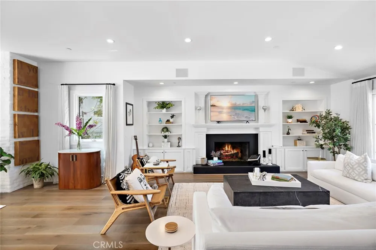
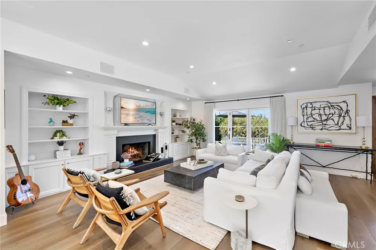
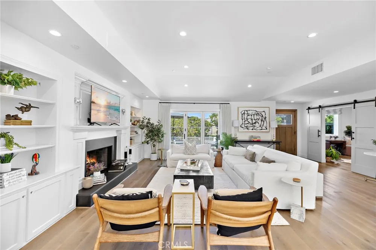
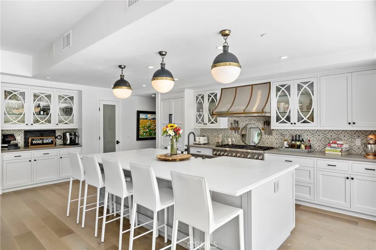
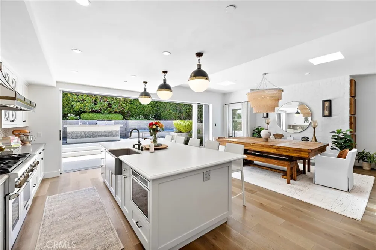
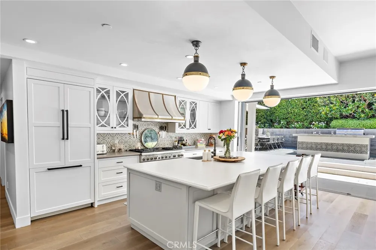
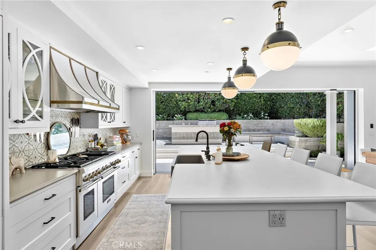
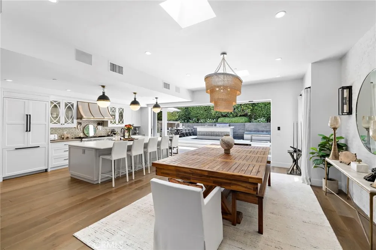
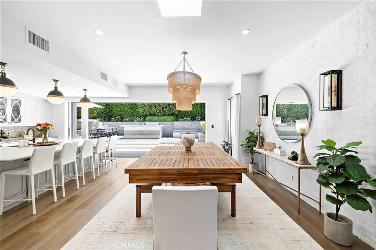
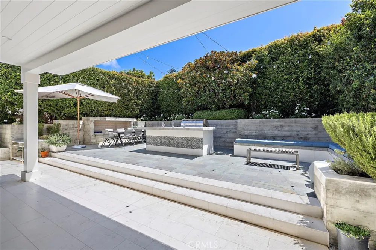
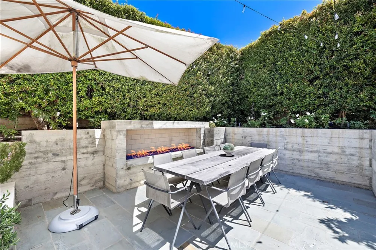
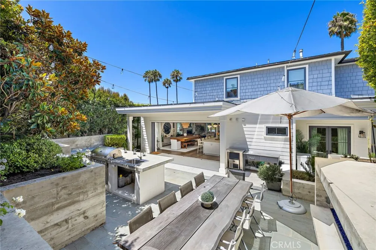
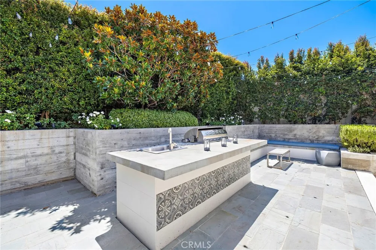
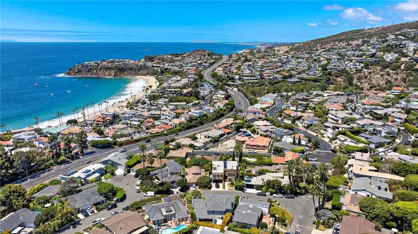
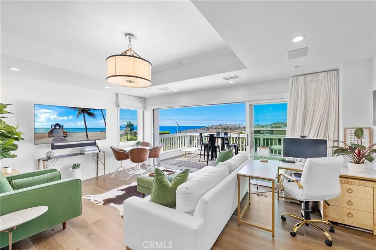
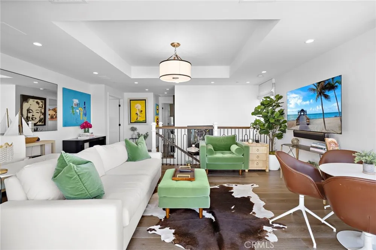
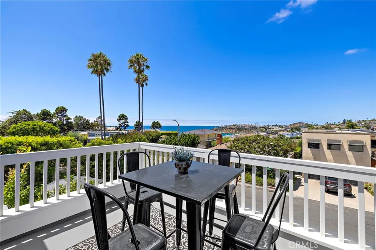
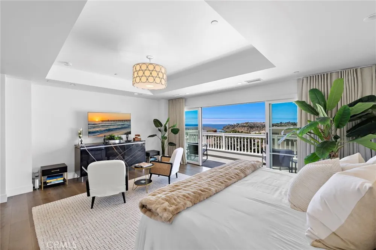
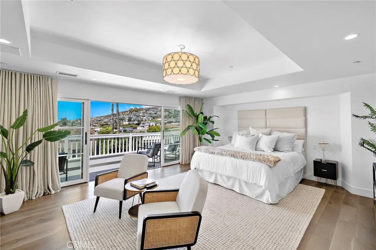
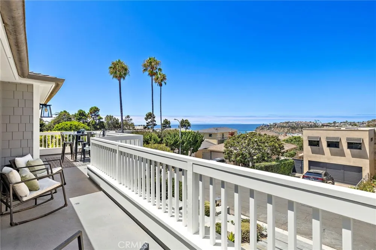
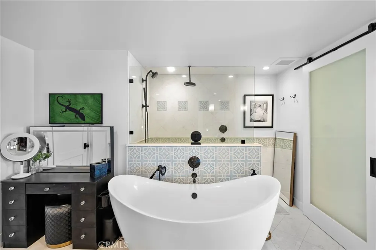
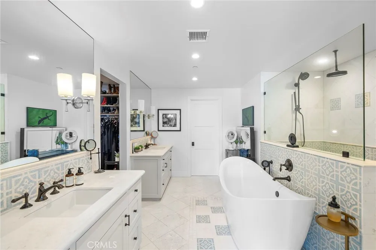
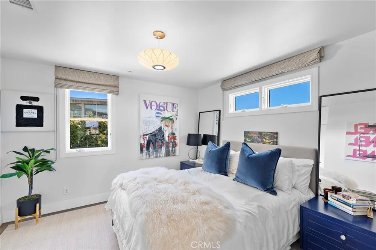
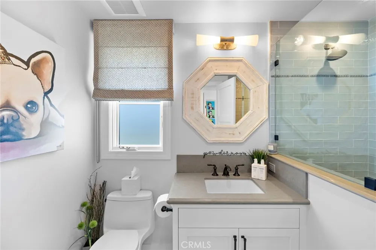
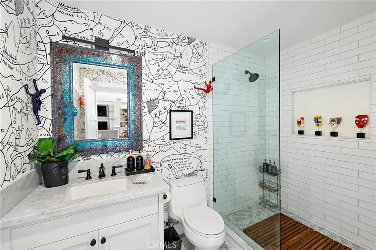
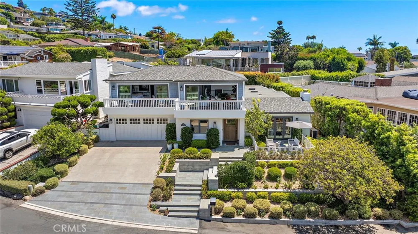
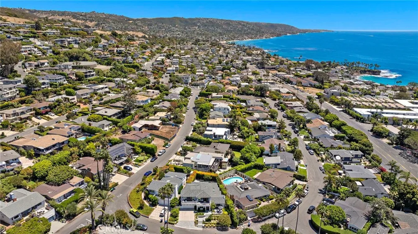
Located in the coveted North Laguna neighborhood, this exceptional 4-bedroom, 4-bathroom residence captures sweeping ocean views, including the iconic beauty of Emerald Bay. Rebuilt in 2017, this luxurious home offers 3,197 square feet of thoughtfully designed living space, blending sophisticated interiors with an effortless Southern California outdoor lifestyle. The spacious, open-concept floor plan is designed for both entertaining and everyday living. At the heart of the home, the gourmet kitchen and dining areas feature dramatic electric sliding doors spanning the entire length of the space, creating a seamless transition to a beautiful, private outdoor retreat. Enjoy al fresco dining, evenings around the firepit, and gatherings at the built-in BBQ while taking in the tranquil surroundings. Upstairs, the spacious primary suite is a private sanctuary, complete with a large walk-in closet and a luxurious bathroom featuring a soaking tub, dual vanities, and a walk-in shower. Both the primary bedroom and adjacent family room open through sliding doors to the expansive deck, where spectacular views of Emerald Bay provide a stunning backdrop from morning to evening. This level also includes an additional bedroom and bathroom.Two additional bedrooms are located on the lower level, offering privacy and flexibility for family, guests, or a home office. This beautiful home is just moments from Crescent Bay Beach and the picturesque coves that make this stretch of Laguna Beach so special. With its exceptional ocean views, seamless indoor-outdoor design, private entertaining spaces, and prime location, this is a rare opportunity to experience the very best of the Laguna Beach coastal lifestyle.
Property Details
- Interior
- Breakfast Bar, Built In Features, Balcony, Separate Formal Dining Room, Eat In Kitchen, Open Floorplan, Pantry, Recessed Lightin
- Cooling
- 1
- Heating
- Central, Forced Air
- Cooling Features
- Central Air, Dual
- Bedrooms
- 4
- Bathrooms
- 3.25
- Full Baths
- 1
- 3/4 Baths
- 3
- View
- Bay,Bluff,Catalina,Coastline,Ocean,Water
- Lot Features
- Drip Irrigation Bubblers, Garden, Gentle Sloping, Landscaped, Sprinkler System
- Stories
- 2
- Lot Description
- Drip Irrigation Bubblers, Garden, Gentle Sloping, Landscaped, Sprinkler System
- Acres
- 0.138
- Square Feet
- 3197.0
- Lot Size (sqft)
- 6000.0
- Parking Features
- Driveway, Garage Faces Front, Garage
- Parking
- 1
- Parking Spaces
- 6.0
- Parking Type
- Driveway
- Parking Garage Spaces
- 2.0
- Property Type
- Purchase
- Property Subtype Additional
- Single Family Residence
- Year Built
- 1937
- Foundation
- Slab
- Sewer Information
- Public Sewer
- Utility Source
- Public
- Utility Features
- Electricity Connected, Natural Gas Connected, Sewer Connected, Water Connected
- Appliances
- Six Burner Stove, Built In Range, Barbecue, Double Oven, Dishwasher, Gas Range, Refrigerator
- Subdivision
- Emerald Terrace (ET)
- Community Features
- Biking, Hiking, Water Sports
- School District
- Laguna Beach Unified
- Elementary School
- El Morro
- Middle School
- Thurston
- High School
- Laguna Beach
- County
- Orange
- Region
- Laguna Beach
- Original List Price
- $7,750,000
- Days on Market (Cumulative)
- 17
- HOA Fees
- 0.0
Location
Legal
The multiple listing data appearing on this website, or contained in reports produced therefrom, is owned and copyrighted by California Regional Multiple Listing Service, Inc. ("CRMLS") and is protected by all applicable copyright laws. Information provided is for viewer's personal, non-commercial use and may not be used for any purpose other than to identify prospective properties the viewer may be interested in purchasing. All listing data, including but not limited to square footage and lot size is believed to be accurate, but the listing Agent, listing Broker and CRMLS and its affiliates do not warrant or guarantee such accuracy. The viewer should independently verify the listed data prior to making any decisions based on such information by personal inspection and/or contacting a real estate professional.
Based on information from California Regional Multiple Listing Service, Inc. as of the most recent time synced and /or other sources. All data, including all measurements and calculations of area, is obtained from various sources and has not been, and will not be, verified by broker or MLS. All information should be independently reviewed and verified for accuracy. Properties may or may not be listed by the office/agent presenting the information
Provided By
Listed by Denise Campanelli (#LCAMPDEN)
Listing Office: Team Laguna Inc (#LONLY)