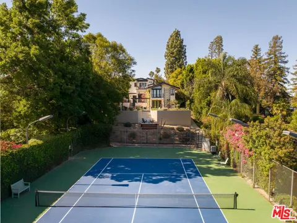
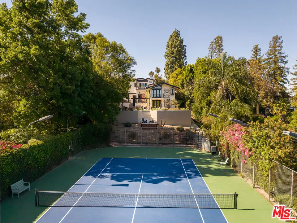
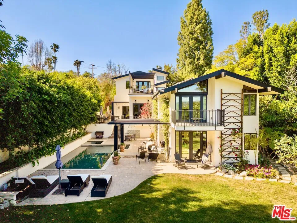
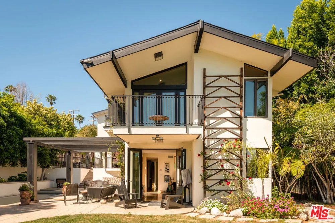
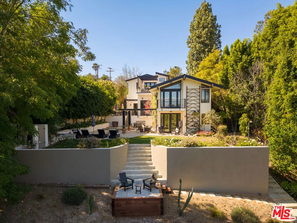
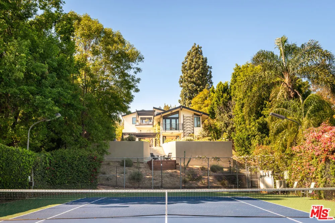
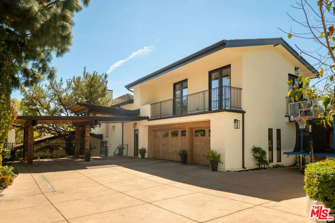
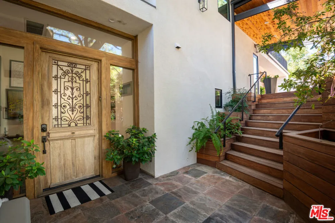
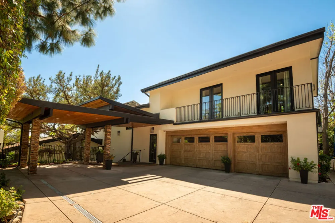
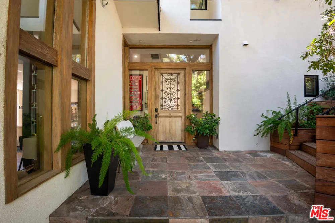
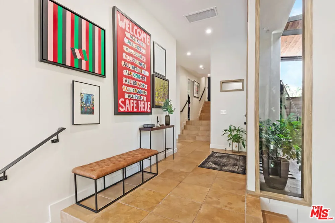
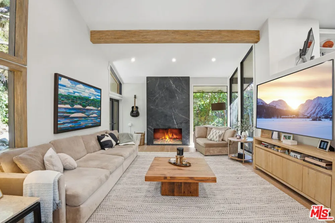
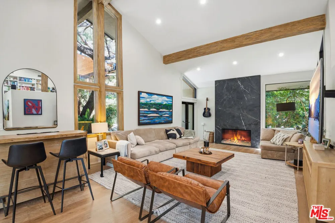
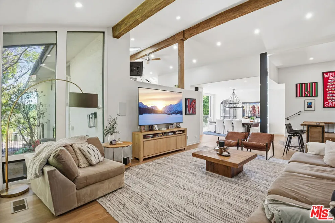
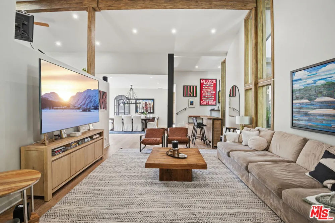
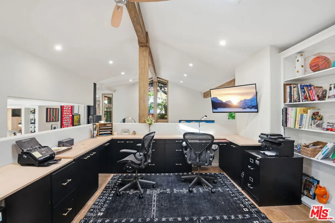
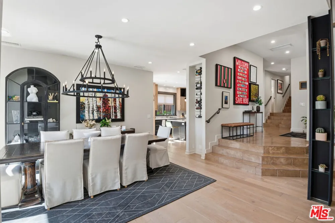
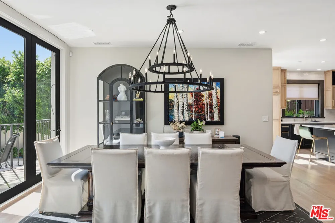
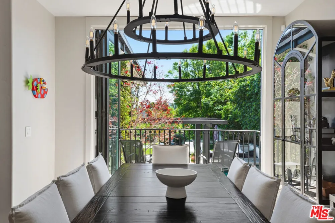
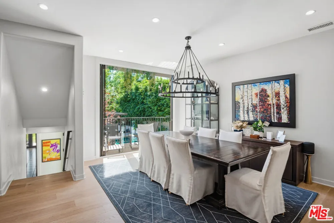
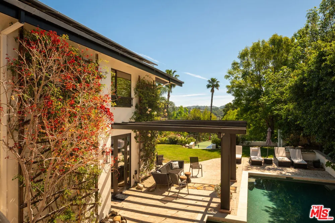
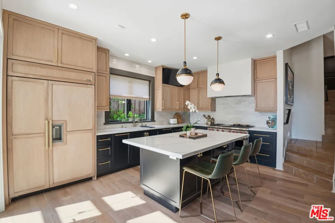
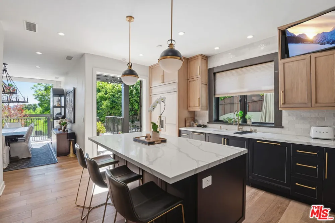
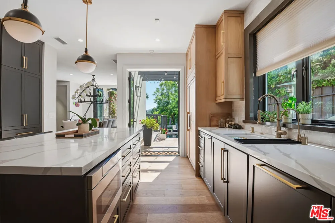
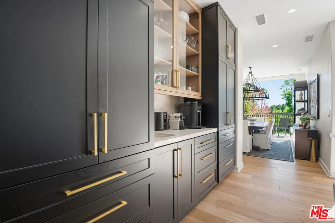
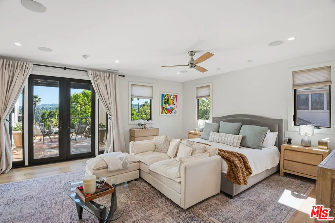
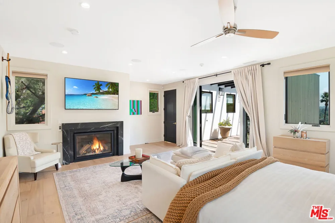
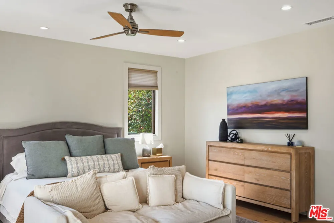
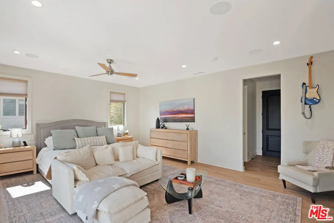
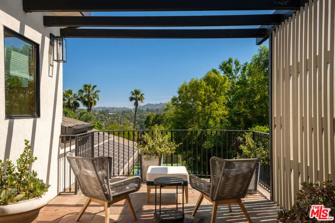
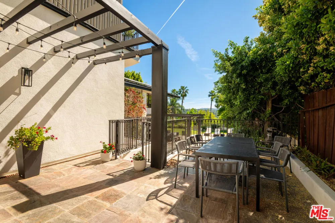
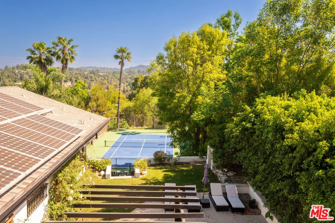
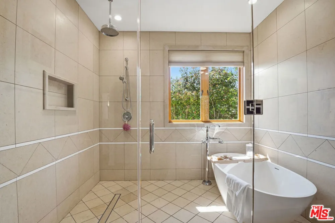
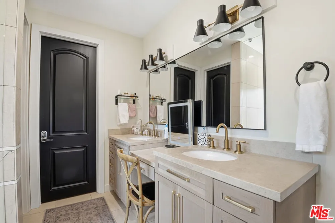
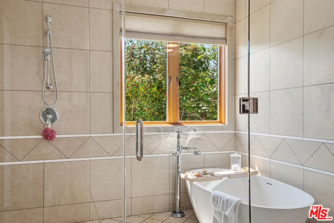
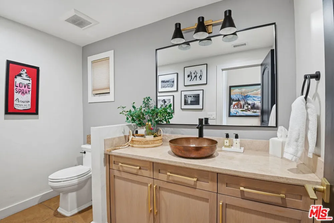
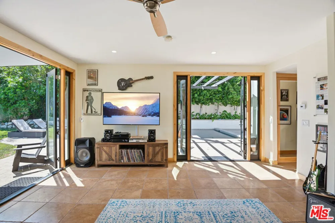
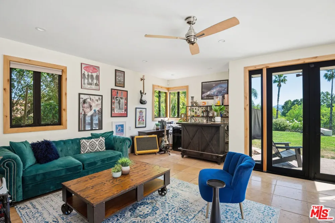
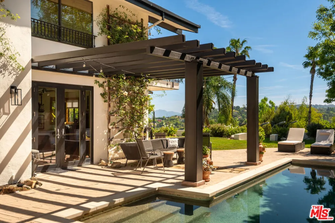
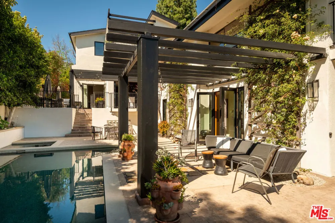
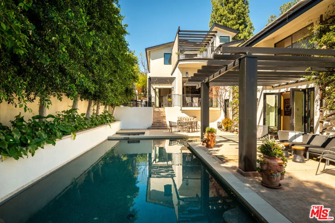
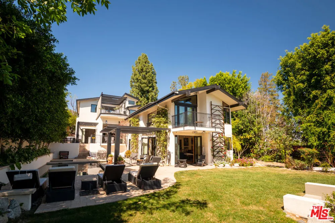
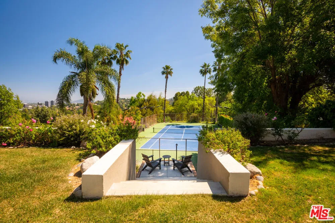
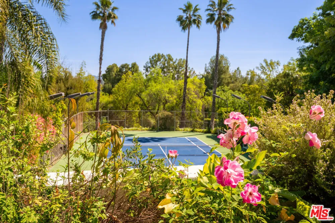
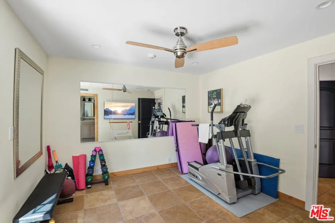
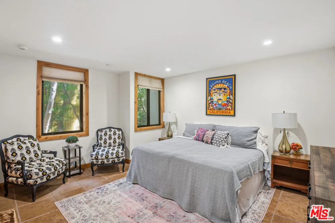
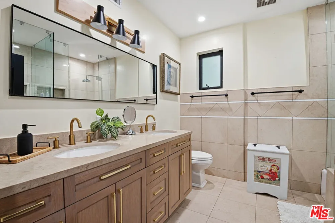
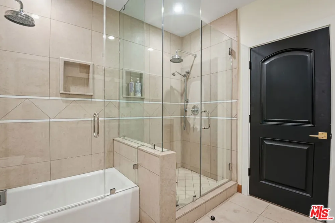
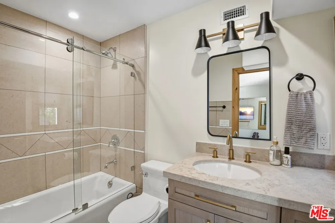
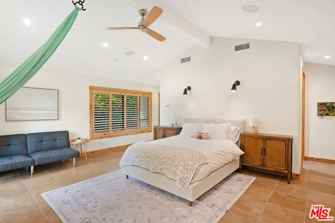
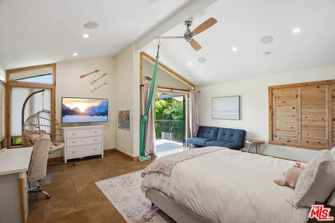
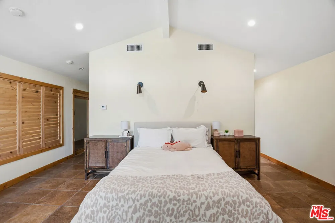
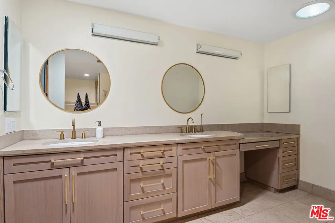
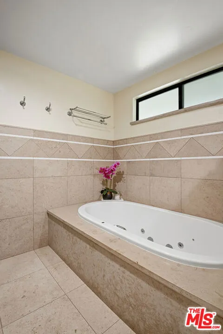
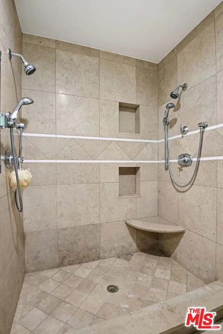
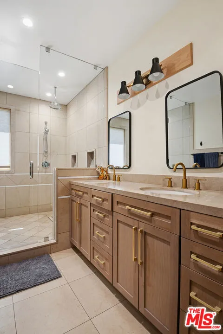
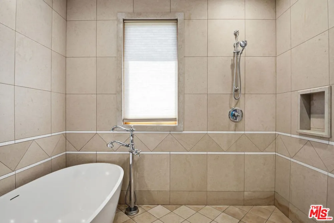
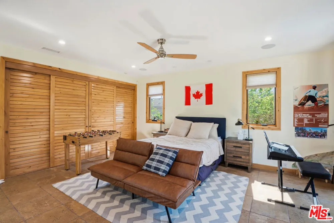
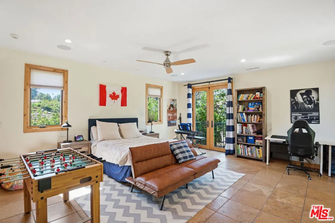
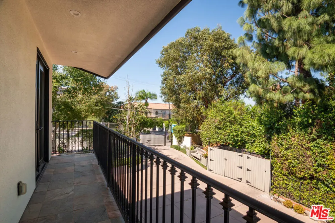
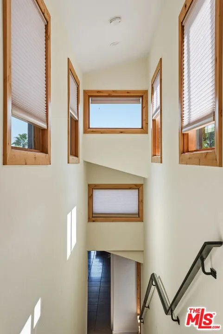
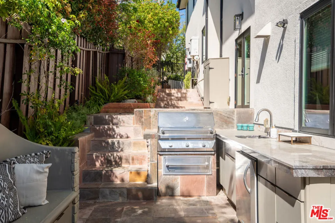
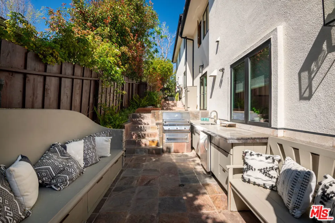
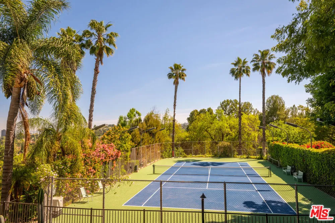
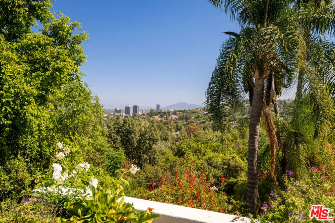
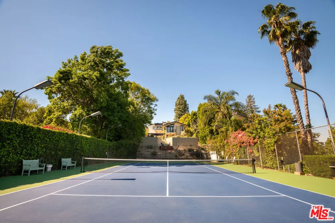
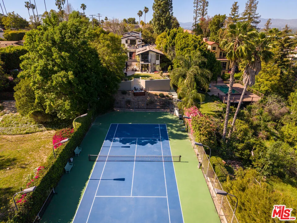
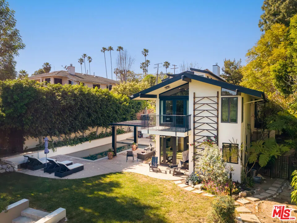
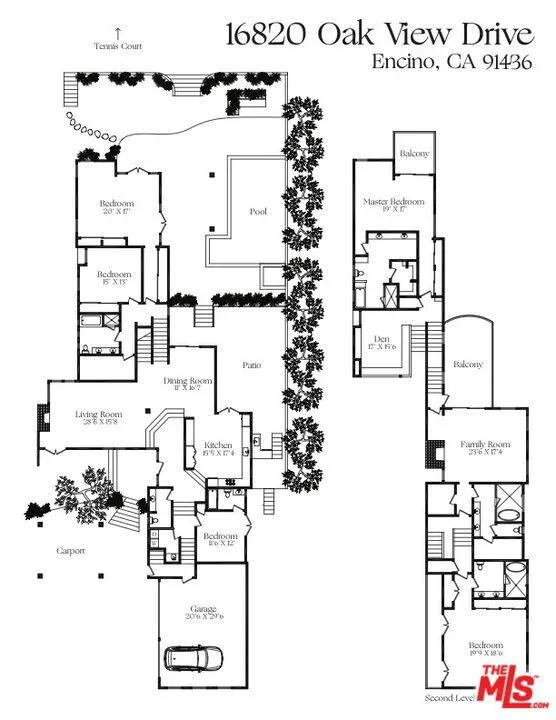
Significantly Reduced Price! Contemporary, Secure and Inviting, the Perfect Family Compound! This elegant, gated estate on a serene tree-lined street with stunning canyon and city views, located within the highly sought-after Lanai Road Elementary School district. This newly remodeled home features 6 bedrooms and 6 bathrooms on an expansive 32,000 sq ft lot, designed for privacy, comfortable living, entertaining, and multi-generational use. Thoughtfully designed for today's lifestyle, the flexible layout offers generous spaces for a home office, gym, and spacious bedroom suites each with oversized bathrooms and closets for ultimate comfort. The outdoor amenities are exceptional, including a tennis court, sparkling pool and spa, large grassy play area, and a natural stone patio ideal for outdoor dining. The tranquil grounds include orange and lime orchards all complemented by breathtaking canyon and city views in the heart of Encino, just south of Ventura Blvd. Inside, the home is both refined and welcoming. The living room features a striking marble fireplace, exposed beams, vaulted ceilings, and a loft, flowing seamlessly into the dining area, perfect for entertaining. The updated kitchen is beautifully appointed with high-end finishes, quality fixtures, and top-of-the-line appliances. The spacious primary suite is a true retreat, complete with its own fireplace, a large walk-in closet, and a luxurious en-suite bathroom with an oversized shower and soaking tub. Step out onto the private balcony and enjoy serene, tree-filled canyon views, the perfect setting for a peaceful morning coffee.In addition to the primary suite, the home offers three oversized en-suite bedrooms with charming French door balconies, plus a fourth bedroom with a dual-sink bathroom and direct access to the pool, spa, and sports court, ideal for guests or active family living. Outdoors, the property transforms into an entertainer's dream. Multiple terraces, trellis-covered patios, a built-in barbecue, and beautifully manicured landscaping create inviting spaces to relax and gather, all centered around a sparkling pool, spa and tennis court viewing deck. For sports enthusiasts, this home truly stands out. Enjoy a newly resurfaced lighted tennis court with ball machine, a sports field for soccer, baseball, and football, as well as a basketball area, bringing a private recreation experience right to your doorstep. The tennis court and park area are part of a small friendly 9-home HOA. Notably, this property owner pays no HOA fees and receives additional benefits because the court is on their property and is shared with the other families (details available). This is more than a home, it's a private retreat designed for comfort, security, and everyday enjoyment.
Property Details
- Cooling
- 1
- Heating
- Central
- Cooling Features
- Central Air
- Bedrooms
- 6
- Bathrooms
- 6.0
- Full Baths
- 6
- View
- City Lights,Canyon,Trees Woods
- Lot Features
- Back Yard, Front Yard
- Stories
- 2
- Lot Description
- Back Yard, Front Yard
- Pool Description
- In Ground
- Pool Features
- In Ground
- Exterior Features
- Fire Pit
- Exterior Materials
- Fire Pit
- Acres
- 0.752
- Square Feet
- 5240.0
- Lot Size (sqft)
- 32760.0
- Parking Features
- Covered, Carport, Door Multi, Detached Carport, Driveway, Electric Gate, Garage
- Parking
- 1
- Parking Spaces
- 7.0
- Parking Type
- Carport
- Parking Garage Spaces
- 3.0
- Parking Carport Spaces
- 2.0
- Property Type
- Purchase
- Style
- Contemporary
- Property Subtype Additional
- Single Family Residence
- Year Built
- 1977
- Appliances
- Barbecue, Dishwasher, Disposal, Microwave, Refrigerator, Dryer, Washer
- Community Features
- Gated
- County
- Los Angeles
- Region
- Encino
- Zoning
- LARE15
- Original List Price
- $4,199,000
- HOA
- 1
- HOA Fees
- 0.0
Location
Legal
The multiple listing data appearing on this website, or contained in reports produced therefrom, is owned and copyrighted by California Regional Multiple Listing Service, Inc. ("CRMLS") and is protected by all applicable copyright laws. Information provided is for viewer's personal, non-commercial use and may not be used for any purpose other than to identify prospective properties the viewer may be interested in purchasing. All listing data, including but not limited to square footage and lot size is believed to be accurate, but the listing Agent, listing Broker and CRMLS and its affiliates do not warrant or guarantee such accuracy. The viewer should independently verify the listed data prior to making any decisions based on such information by personal inspection and/or contacting a real estate professional.
Based on information from California Regional Multiple Listing Service, Inc. as of the most recent time synced and /or other sources. All data, including all measurements and calculations of area, is obtained from various sources and has not been, and will not be, verified by broker or MLS. All information should be independently reviewed and verified for accuracy. Properties may or may not be listed by the office/agent presenting the information
Provided By
Listed by Stephen Garrett (#CLW-C122612)
Listing Office: The Agency (#CLW-X7901307)