(909) 467-1500 YourKey@rayboninc.com RayBon Mortgage
Traffic Dashboard
Home Home
  • Search
  • Communities
    • Ontario
    • Upland
    • San Bernardino
    • Riverside County
    • Rancho Cucamonga
    • San Diego County
    • Orange County
  • About
    • Learn More
    • Meet the Team
    • Our Testimonials
    • Past Events
  • Services
  • Mortgage Loan Steps
  • Home Valuation
  • Articles
  • Contact
Traffic Dashboard
Thelma Centeno
(909) 467-1500 YourKey@rayboninc.com
  • 537 N. Euclid Ave Ste:100
    Ontario, CA 91762
Home
  • Search
  • Communities
  • About
  • Services
  • Mortgage Loan Steps
  • Home Valuation
  • Articles
  • Contact
Legal
  • Privacy
  • Terms
  • DMCA
  • Accessibility
  • Fair Housing
Account
  • Dashboard
  • Logout
  • Login
RayBon Mortgage - Footer Logo
©2026 RayBon Mortgage. All rights reserved.
Website built by CloseHack.
California Regional Multiple Listing Service

The multiple listing data appearing on this website, or contained in reports produced therefrom, is owned and copyrighted by California Regional Multiple Listing Service, Inc. ("CRMLS") and is protected by all applicable copyright laws. Information provided is for viewer's personal, non-commercial use and may not be used for any purpose other than to identify prospective properties the viewer may be interested in purchasing. All listing data, including but not limited to square footage and lot size is believed to be accurate, but the listing Agent, listing Broker and CRMLS and its affiliates do not warrant or guarantee such accuracy. The viewer should independently verify the listed data prior to making any decisions based on such information by personal inspection and/or contacting a real estate professional.

Based on information from California Regional Multiple Listing Service, Inc. as of the most recent time synced and /or other sources. All data, including all measurements and calculations of area, is obtained from various sources and has not been, and will not be, verified by broker or MLS. All information should be independently reviewed and verified for accuracy. Properties may or may not be listed by the office/agent presenting the information

Return
  • All Types
  • House+2 more
  • Price
  • Bed/Bath
  • Size
  • Dates
  • Filters
  • Amenities
  • Save
  • Share
Listings
No results
Sort
Home / Antioch / 1701 Daisy Way
1701 Daisy Way Antioch, CA 94509 1701 Daisy Way Antioch, CA 94509 1701 Daisy Way Antioch, CA 94509 1701 Daisy Way Antioch, CA 94509 1701 Daisy Way Antioch, CA 94509 1701 Daisy Way Antioch, CA 94509 1701 Daisy Way Antioch, CA 94509 1701 Daisy Way Antioch, CA 94509 1701 Daisy Way Antioch, CA 94509 1701 Daisy Way Antioch, CA 94509 1701 Daisy Way Antioch, CA 94509 1701 Daisy Way Antioch, CA 94509 1701 Daisy Way Antioch, CA 94509 1701 Daisy Way Antioch, CA 94509 1701 Daisy Way Antioch, CA 94509 1701 Daisy Way Antioch, CA 94509 1701 Daisy Way Antioch, CA 94509 1701 Daisy Way Antioch, CA 94509 1701 Daisy Way Antioch, CA 94509 1701 Daisy Way Antioch, CA 94509 1701 Daisy Way Antioch, CA 94509 1701 Daisy Way Antioch, CA 94509 1701 Daisy Way Antioch, CA 94509 1701 Daisy Way Antioch, CA 94509 1701 Daisy Way Antioch, CA 94509 1701 Daisy Way Antioch, CA 94509 1701 Daisy Way Antioch, CA 94509 1701 Daisy Way Antioch, CA 94509 1701 Daisy Way Antioch, CA 94509 1701 Daisy Way Antioch, CA 94509 View All Photos

$555,000

| Active

1701 Daisy Way

Antioch, CA 94509

1,406
Square Feet
3
Beds
2
Baths
0.14
Acres
3
Days on Market
41146586
MLS#
House
Structure
Residential
Zone
Contact
Listing OfficeE3 Realty & Loans

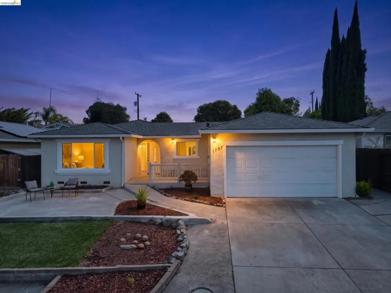
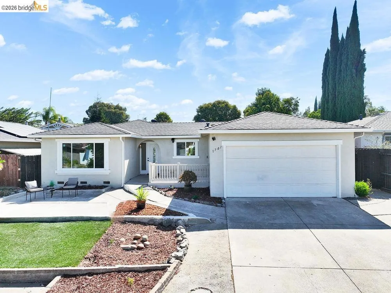
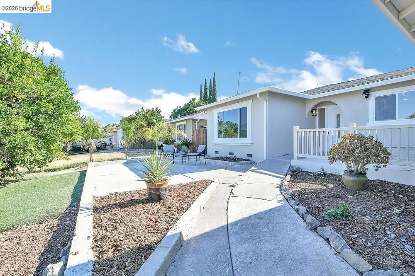
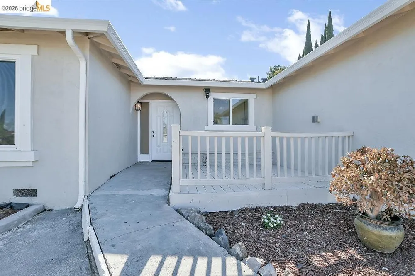
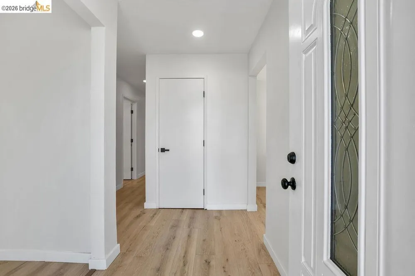
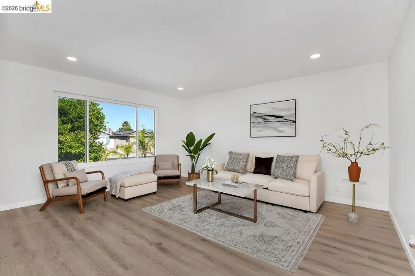
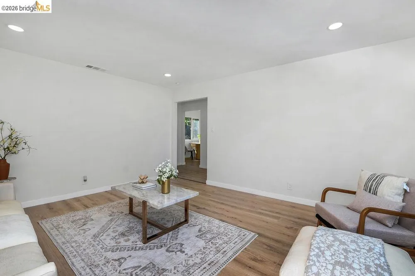
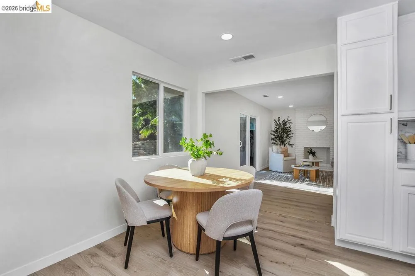
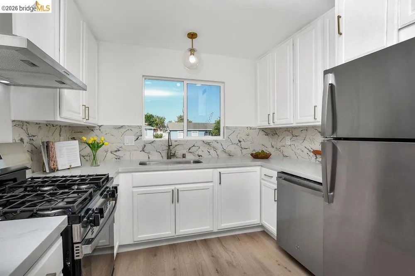
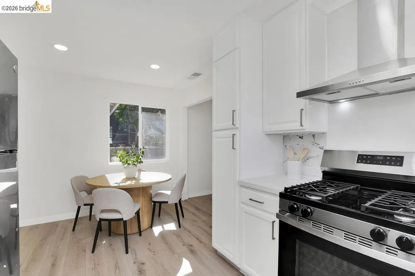
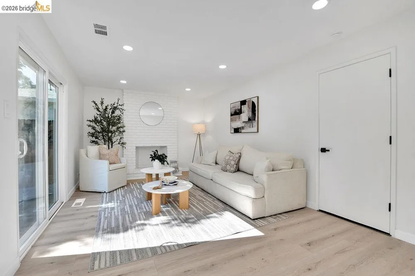
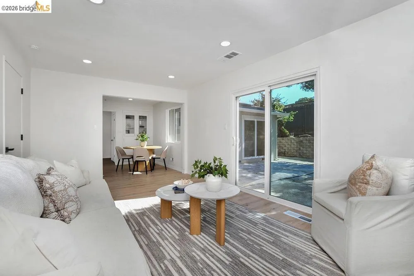
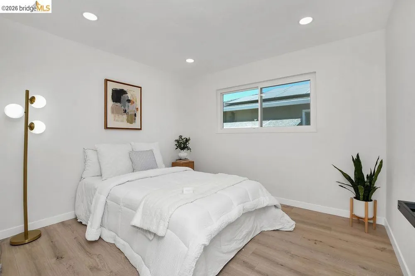
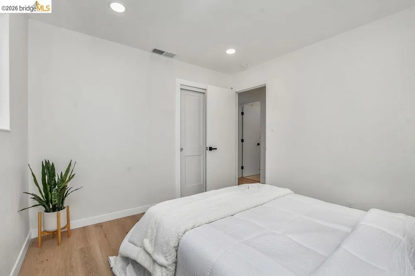
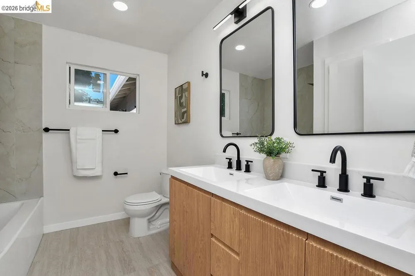
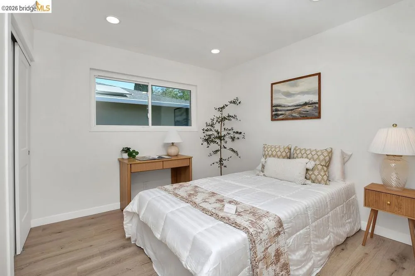
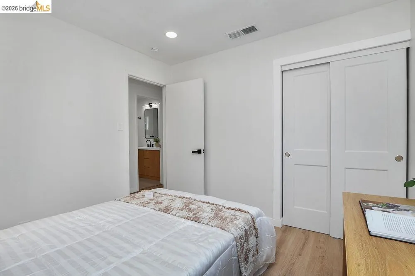
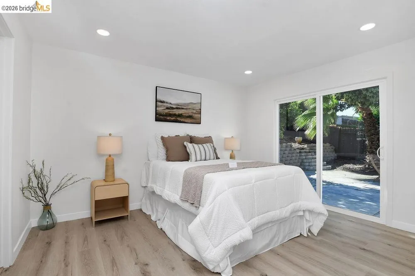
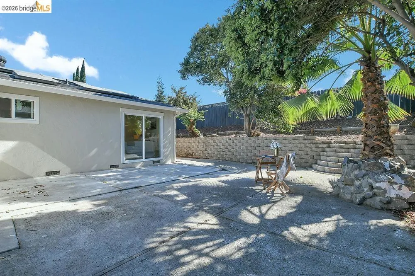
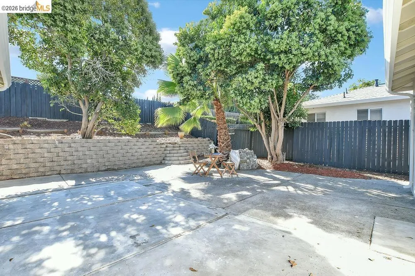
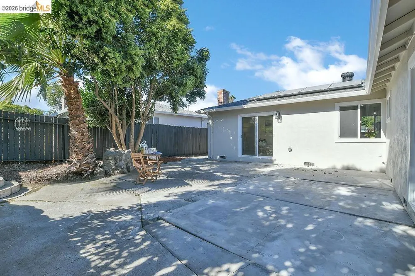
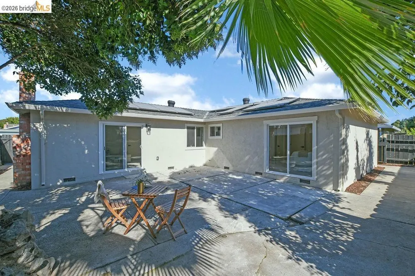
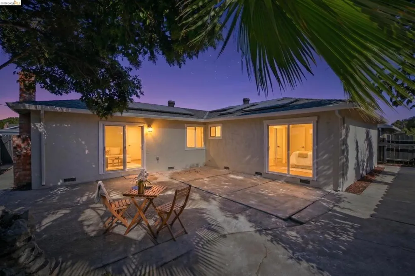
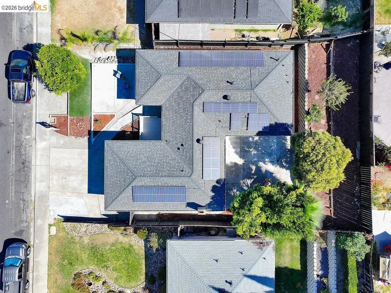
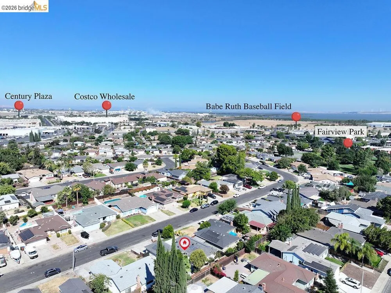
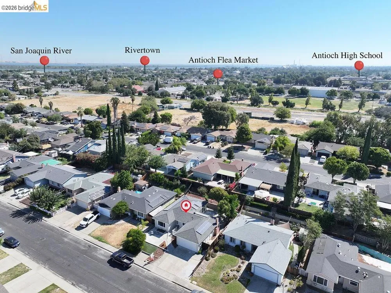
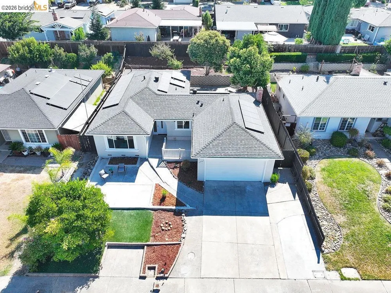
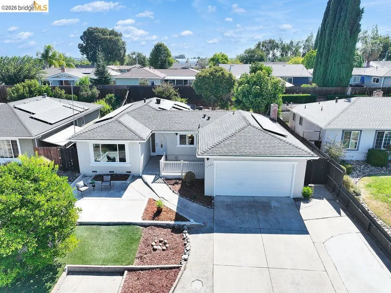
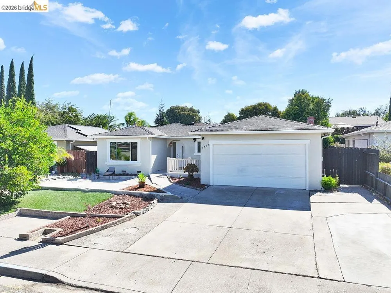
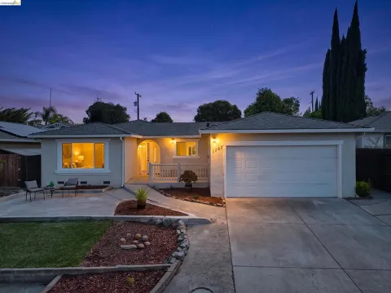
Welcome to 1701 Daisy Way, a beautifully presented single-story home offering 3 bedrooms, 2 baths and 1,406 sq. ft. of inviting living space. Step inside to a bright, refreshed interior where wide-plank wood-look flooring, recessed lighting and a crisp neutral palette create an easy, contemporary feel. Multiple living spaces provide flexibility for relaxing and entertaining, while a painted-brick fireplace adds warmth and character. The light-filled kitchen features white cabinetry, stone counters and tile backsplash, stainless-steel appliances and a gas range, with an adjoining dining area for everyday meals. Both bathrooms offer stylish, updated finishes, including a glass-enclosed shower. Additional highlights include solar, a newer roof, and central heating and air conditioning, offering added comfort, efficiency and peace of mind. Large windows and sliding glass doors bring in abundant natural light and connect the interior to a spacious backyard with extensive patio space, mature trees and plenty of room to gather outdoors. An attached two-car garage completes this appealing Antioch home, combining thoughtful updates, comfortable living spaces and valuable energy-efficient features in one inviting package.

Open Houses
  • Fri, Sep 11 · 11:30 PM – 2:30 AM
  • Sat, Sep 12 · 9:00 PM – 11:00 PM
  • Sun, Sep 13 · 9:00 PM – 11:00 PM
Property Details
Cooling
1
Cooling Features
Central Air
Bedrooms
3
Bathrooms
2.0
Full Baths
2
Lot Features
Back Yard, Front Yard
Lot Description
Back Yard, Front Yard
Acres
0.14
Square Feet
1406.0
Lot Size (sqft)
6100.0
Parking Features
Garage
Parking
1
Parking Spaces
2.0
Parking Type
Garage
Parking Garage Spaces
2.0
Property Type
Purchase
Style
Traditional
Property Subtype Additional
Single Family Residence
Year Built
1969
Roof
Shingle
Subdivision
FAIRVIEW TERRACE
County
Contra Costa
Region
Antioch
Original List Price
$555,000
MLS #
41146586
Property Subtype
SingleFamilyResidence
Parcel Number
0743230146
MLS #
41146586
Date Listed
September 05, 2026
Address
1701 Daisy Way
Location
Legal

The multiple listing data appearing on this website, or contained in reports produced therefrom, is owned and copyrighted by California Regional Multiple Listing Service, Inc. ("CRMLS") and is protected by all applicable copyright laws. Information provided is for viewer's personal, non-commercial use and may not be used for any purpose other than to identify prospective properties the viewer may be interested in purchasing. All listing data, including but not limited to square footage and lot size is believed to be accurate, but the listing Agent, listing Broker and CRMLS and its affiliates do not warrant or guarantee such accuracy. The viewer should independently verify the listed data prior to making any decisions based on such information by personal inspection and/or contacting a real estate professional.

Based on information from California Regional Multiple Listing Service, Inc. as of the most recent time synced and /or other sources. All data, including all measurements and calculations of area, is obtained from various sources and has not been, and will not be, verified by broker or MLS. All information should be independently reviewed and verified for accuracy. Properties may or may not be listed by the office/agent presenting the information

Provided By
Listed by Nicole Cameron (#BMLS-R02181309)
Listing Office: E3 Realty & Loans (#BMLS-DEREAL)

RayBon Mortgage Have a question about this home?

Interested in Purchasing 1701 Daisy Way?

Get an estimate on monthly payments on this property.

$
years
Down Payment
$
%
Interest Rate
%
Tax Rate
%
$
$annually
$monthly
Estimated Monthly Payment
$0.00
Loan Amount
$0.00