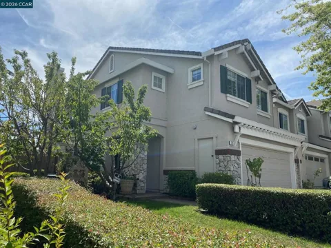
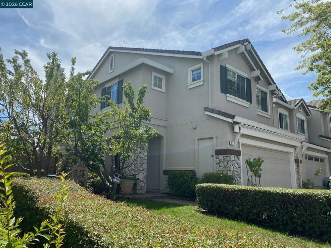
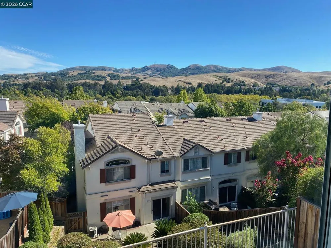
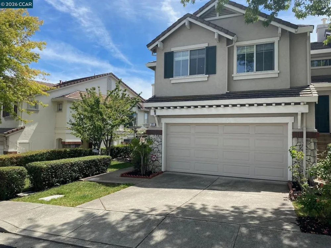
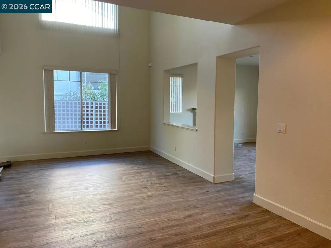
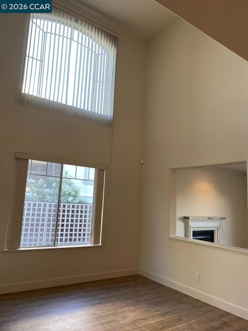
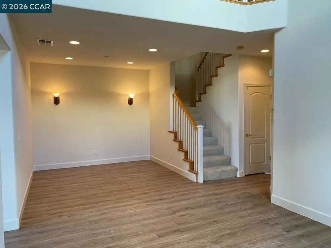
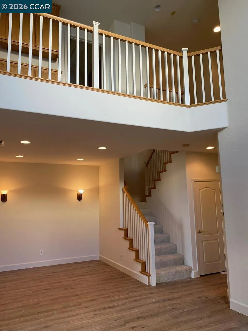
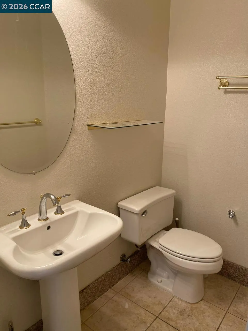
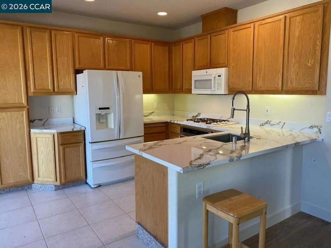
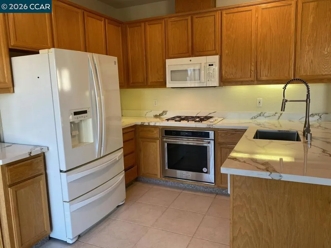
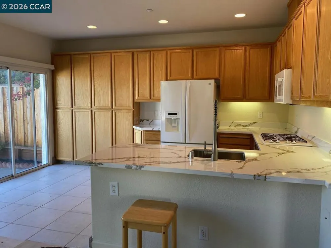
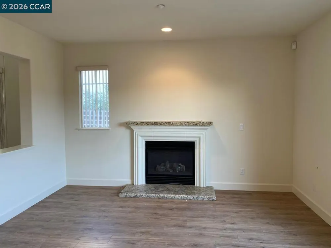
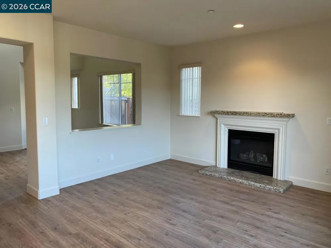
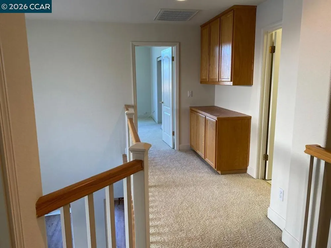
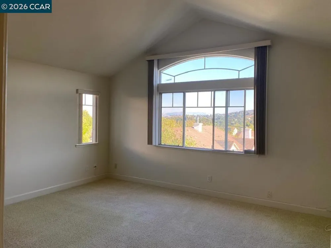
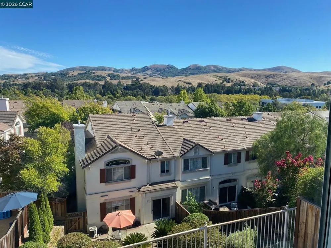
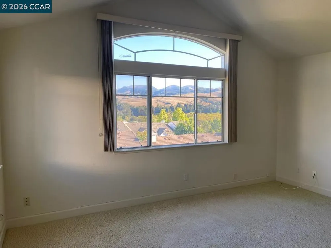
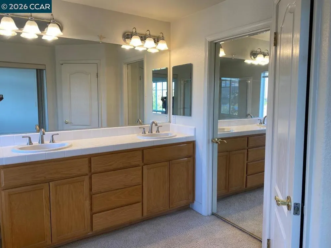
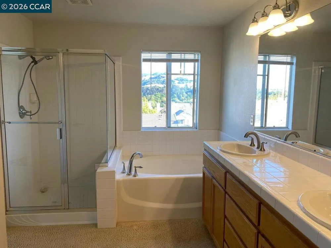
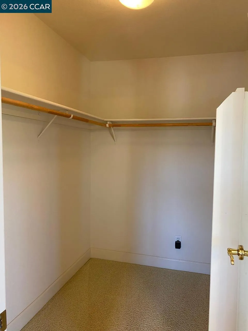
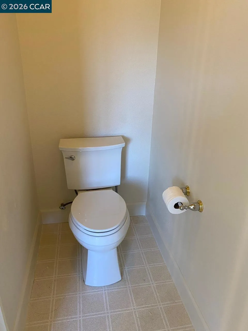
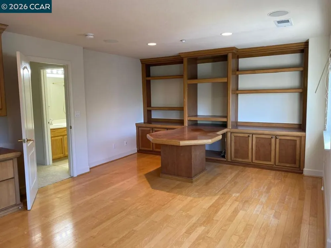
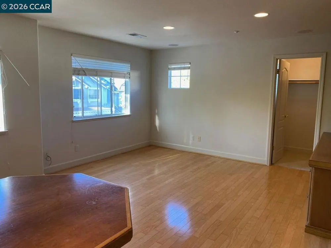
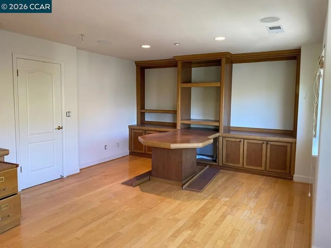
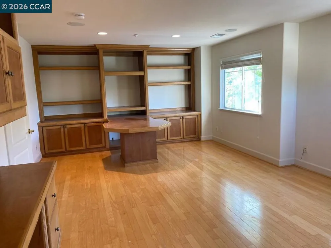
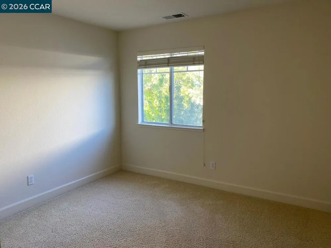
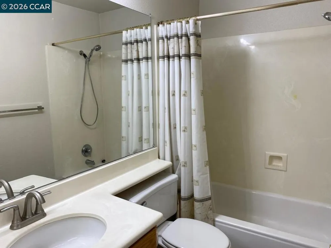
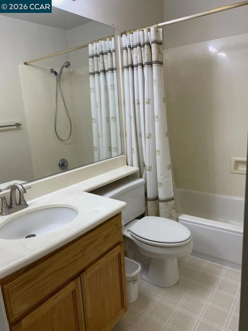
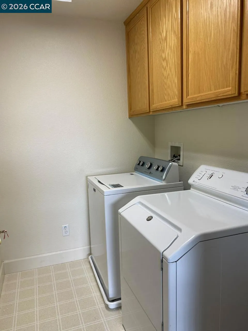
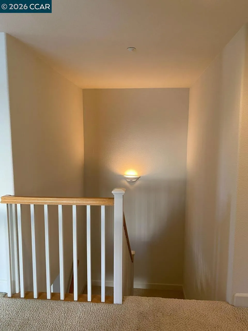
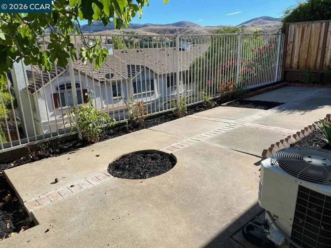
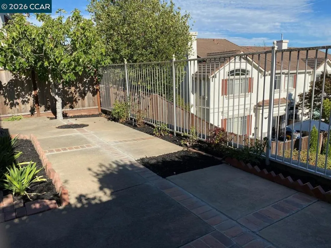
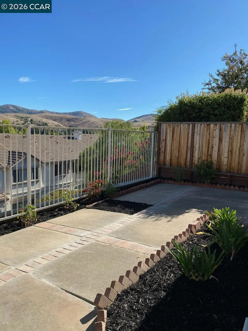
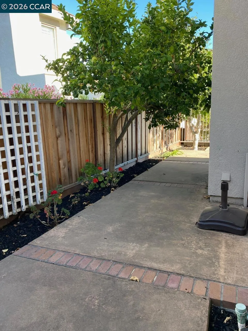
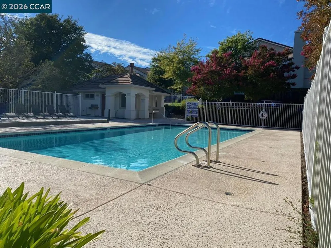
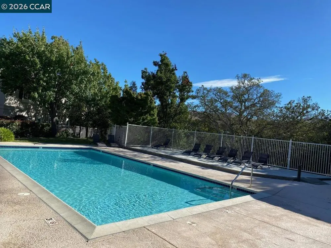
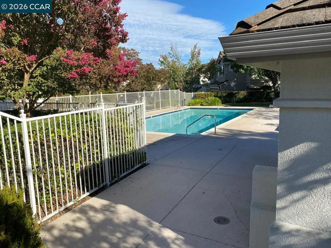
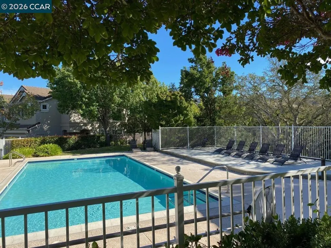
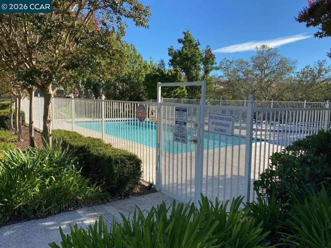
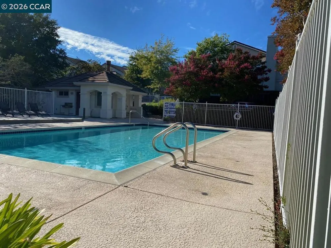
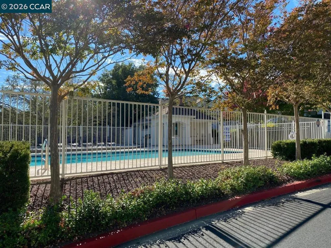
A rare find, this townhouse in the sought-after Cambrio community truly checks all the boxes, offering soaring two-story ceilings at the entry, vaulted ceilings, and an airy, light-filled open floor plan where the living, dining, and kitchen flow seamlessly together with new wood LVP flooring. The gourmet kitchen impresses with hardwood cabinetry, quartz countertops, gas range, breakfast bar seating, and generous workspace, while the spacious primary suite features hillside views, a soaking tub, large shower, dual vanities, toilet closet and a walk-in closet. Upstairs you’ll also find a second bedroom, hallway bath, and laundry room, as well as an additional expansive home office/3rd bedroom originally optioned by the builder by combining two generously-sized bedrooms with build-in partners’ desk, bookcases, hardwood floors and a walk-in closet. The private backyard patio and mature landscaping with roses and fruit trees creates an inviting retreat for both quiet mornings and evening gatherings. Additional highlights include dedicated 2-car driveway and garage, and fresh interior paint. Minutes to shops, San Ramon City Center, downtown Danville, dining, parks, easy 680 & 580 access, and award-winning San Ramon schools, plus a desirable HOA pool, this home perfectly combines comfort, charm, and convenience—This is the home you’ve been waiting for!
Property Details
- Cooling
- 1
- Heating
- Forced Air
- Cooling Features
- Central Air
- Bedrooms
- 3
- Bathrooms
- 2.5
- Full Baths
- 2
- Half Baths
- 1
- View
- Hills
- Acres
- 0.078
- Square Feet
- 1995.0
- Lot Size (sqft)
- 3400.0
- Parking Features
- Garage, Garage Door Opener, Off Street
- Parking
- 1
- Parking Spaces
- 4.0
- Parking Type
- Garage
- Parking Garage Spaces
- 2.0
- Property Type
- Rental
- Style
- Contemporary
- Property Subtype Additional
- Townhouse
- Year Built
- 1999
- Foundation
- Slab
- Subdivision
- CAMBRIO
- County
- Contra Costa
- Region
- San Ramon
- Original List Price
- $4,700
- Days on Market (Cumulative)
- 4
- HOA
- 1
Location
Legal
The multiple listing data appearing on this website, or contained in reports produced therefrom, is owned and copyrighted by California Regional Multiple Listing Service, Inc. ("CRMLS") and is protected by all applicable copyright laws. Information provided is for viewer's personal, non-commercial use and may not be used for any purpose other than to identify prospective properties the viewer may be interested in purchasing. All listing data, including but not limited to square footage and lot size is believed to be accurate, but the listing Agent, listing Broker and CRMLS and its affiliates do not warrant or guarantee such accuracy. The viewer should independently verify the listed data prior to making any decisions based on such information by personal inspection and/or contacting a real estate professional.
Based on information from California Regional Multiple Listing Service, Inc. as of the most recent time synced and /or other sources. All data, including all measurements and calculations of area, is obtained from various sources and has not been, and will not be, verified by broker or MLS. All information should be independently reviewed and verified for accuracy. Properties may or may not be listed by the office/agent presenting the information
Provided By
Listed by James Anderegg (#CCBE-159500442)
Listing Office: Keller Williams Realty (#CCBE-CCKELR)