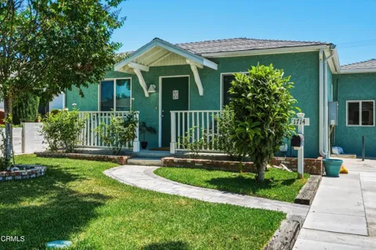
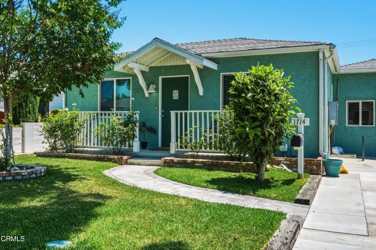
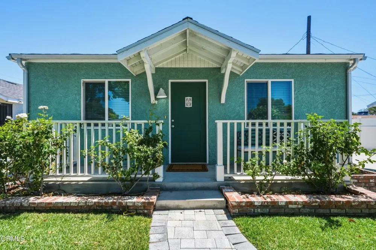
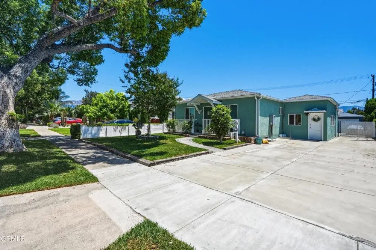
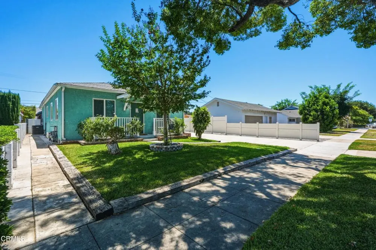
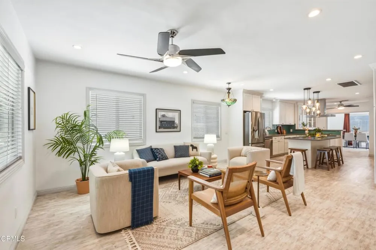
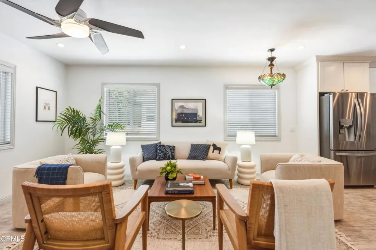
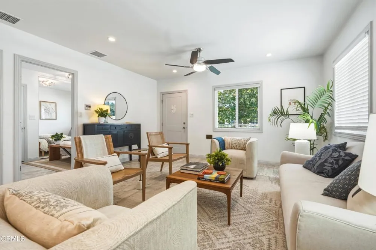
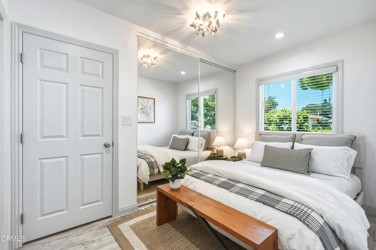
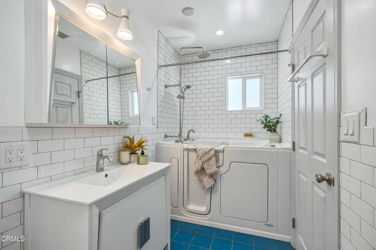
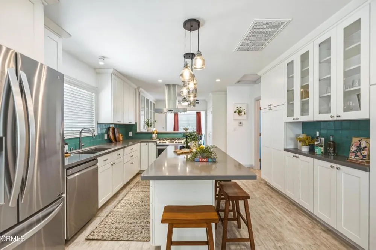
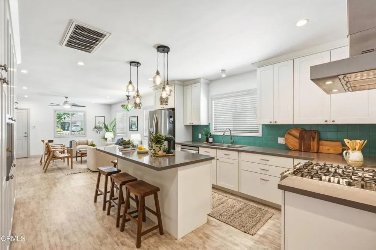
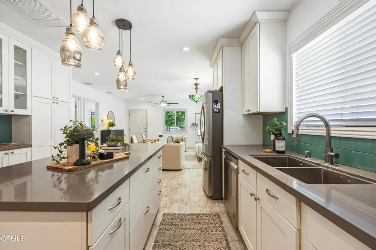
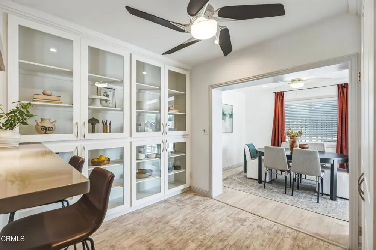
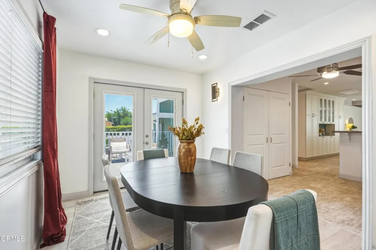
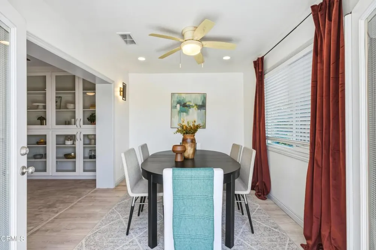
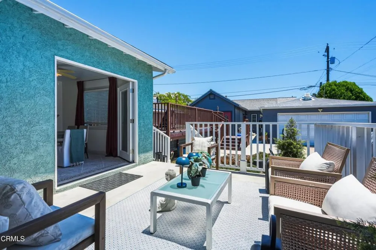
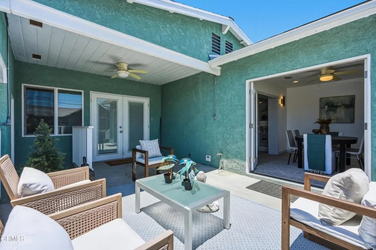
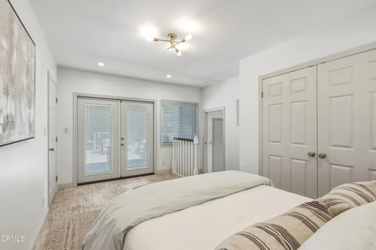
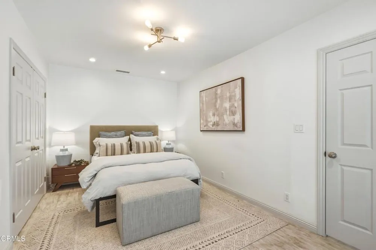
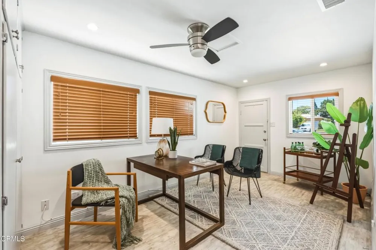
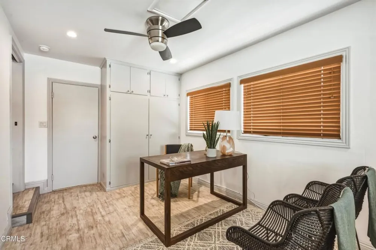
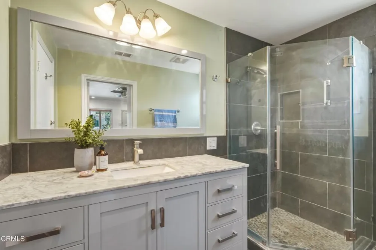
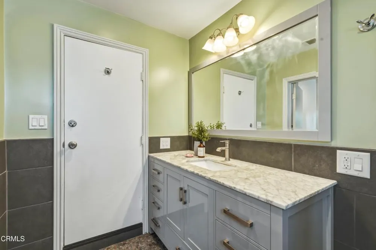
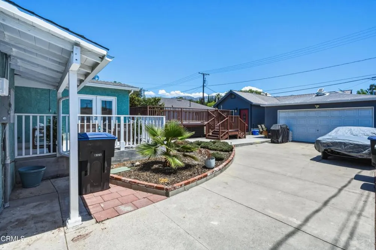
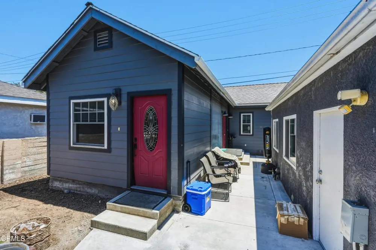
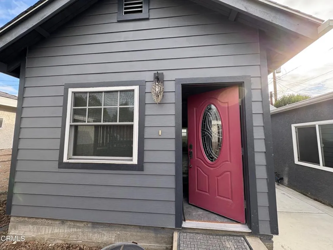
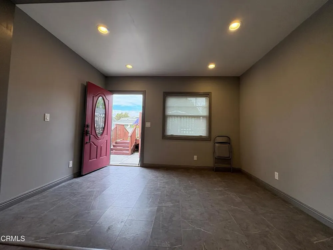
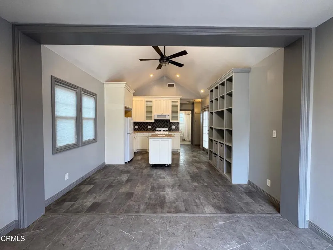
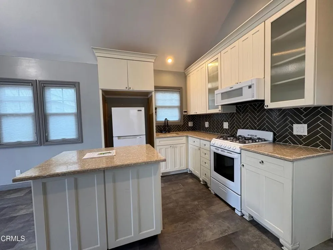
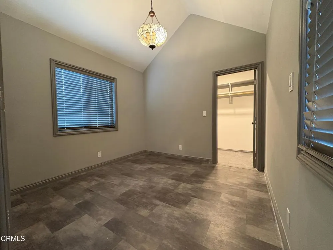
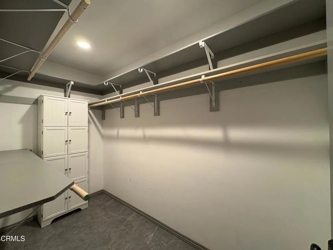
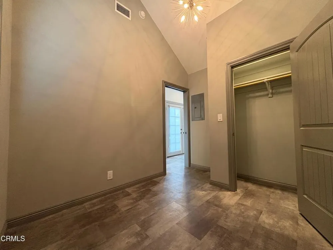
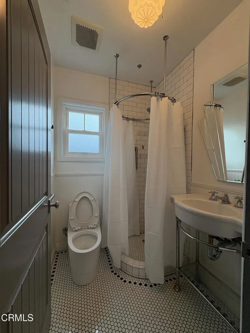
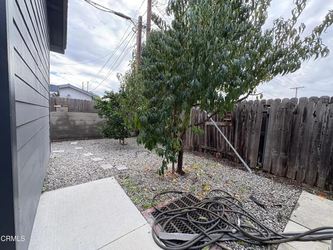
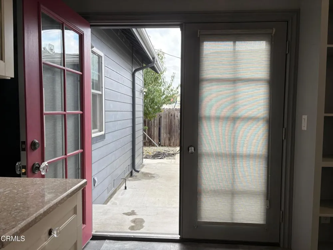
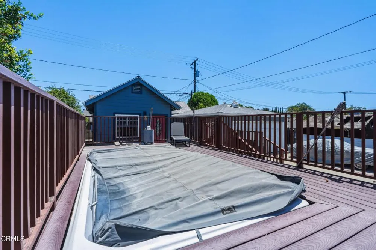
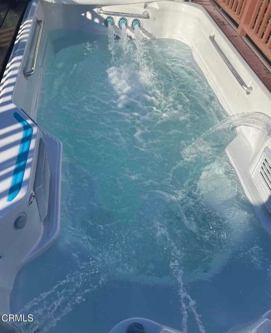
Thoughtfully renovated with comfort, style, and flexibility in mind, this inviting Burbank property offers a beautifully updated three bedroom main house plus a permitted ADU with built-in rental income. At the heart of the home is a stunning open-concept kitchen featuring stone countertops, stainless steel appliances, and a spacious center island where family and friends naturally gather. Updated windows fill the home with abundant natural light, while a versatile bonus room easily adapts to your needs as a formal dining room, home office, gym, playroom, or even a potential fourth bedroom. Designed for our indoor-outdoor Southern California lifestyle, the backyard extends your living space outdoors with a built-in swim spa, surrounding deck, and an expansive raised patio perfect for quiet mornings, weekend barbecues, or evenings spent entertaining under the stars. The permitted 488-square-foot ADU, completed in 2019, offers an open-concept floor plan that echoes the style of the main home, with two bedrooms, a three-quarter bath and a walk-in closet. The ADU and detached two-car garage are currently leased through February 2027 at $2,750 per month, providing immediate rental income to help offset ownership costs. The seller has invested in numerous behind-the-scenes improvements, including replacement of the sewer lines serving both residences, an updated electrical panel, and separately metered gas and electric service for each home. Both the main house and ADU feature central heating and air conditioning, as well as their own laundry hookups. Ideally located just minutes from local parks, neighborhood cafes, the Chandler Bike Path and the area's renowned entertainment studios, this property offers a rare combination of lifestyle, flexibility, and long-term value. Whether you're seeking supplemental income today, space for extended family tomorrow, or room to grow your professional and creative pursuits, this is a home that can evolve with you.
Open Houses
- Sun, Sep 13 · 9:00 PM – 11:00 PM
Property Details
- Interior
- Eat In Kitchen
- Cooling
- 1
- Heating
- Central
- Cooling Features
- Central Air
- Bedrooms
- 5
- Bathrooms
- 2.5
- Full Baths
- 1
- 3/4 Baths
- 2
- Pool
- 1
- Pool Description
- Above Ground, Lap
- Pool Features
- Above Ground, Lap
- Acres
- 0.189
- Square Feet
- 1738.0
- Lot Size (sqft)
- 8229.0
- Parking Features
- Driveway, Tandem, Uncovered
- Parking
- 1
- Parking Spaces
- 4.0
- Parking Type
- Driveway
- Parking Garage Spaces
- 2.0
- Property Type
- Purchase
- Property Subtype Additional
- Single Family Residence
- Year Built
- 1937
- Sewer Information
- Public Sewer
- Utility Source
- Public
- Appliances
- Dishwasher, Gas Cooktop, Gas Oven, Microwave, Refrigerator
- Community Features
- Park
- County
- Los Angeles
- Region
- Burbank
- Original List Price
- $1,390,000
- Days on Market (Cumulative)
- 52
Location
Legal
The multiple listing data appearing on this website, or contained in reports produced therefrom, is owned and copyrighted by California Regional Multiple Listing Service, Inc. ("CRMLS") and is protected by all applicable copyright laws. Information provided is for viewer's personal, non-commercial use and may not be used for any purpose other than to identify prospective properties the viewer may be interested in purchasing. All listing data, including but not limited to square footage and lot size is believed to be accurate, but the listing Agent, listing Broker and CRMLS and its affiliates do not warrant or guarantee such accuracy. The viewer should independently verify the listed data prior to making any decisions based on such information by personal inspection and/or contacting a real estate professional.
Based on information from California Regional Multiple Listing Service, Inc. as of the most recent time synced and /or other sources. All data, including all measurements and calculations of area, is obtained from various sources and has not been, and will not be, verified by broker or MLS. All information should be independently reviewed and verified for accuracy. Properties may or may not be listed by the office/agent presenting the information
Provided By
Listed by Kari Carson (#P21048)
Listing Office: COMPASS (#PF10944)