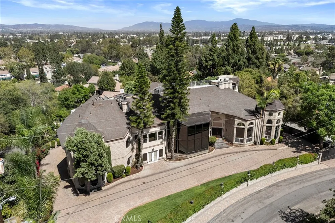
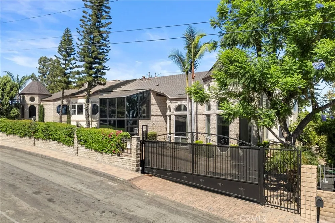
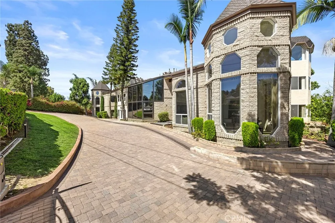
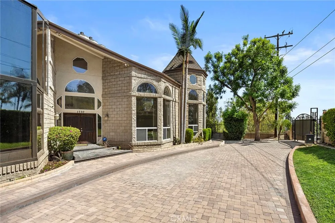
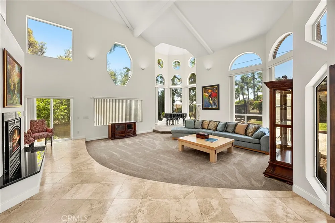
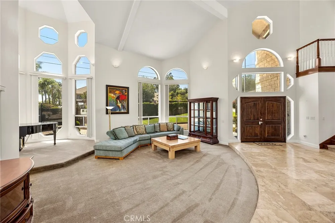
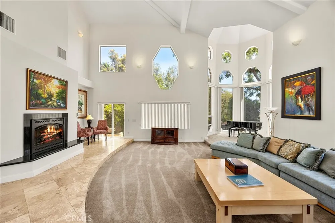
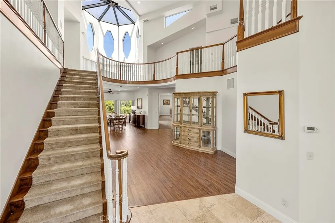
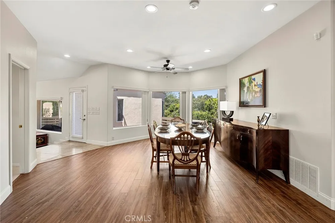
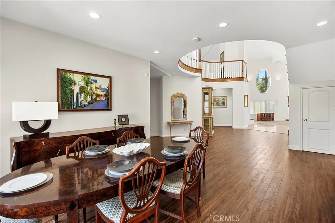
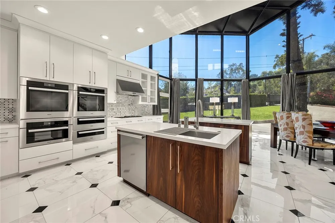
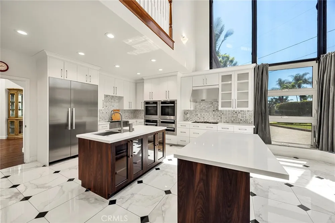
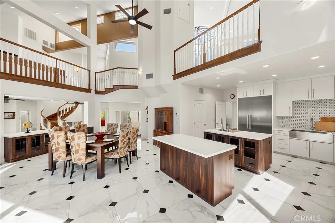
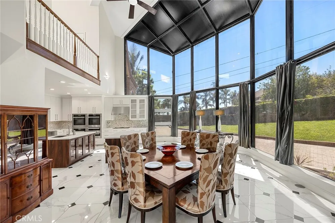
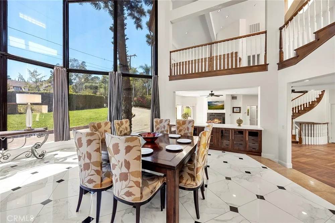
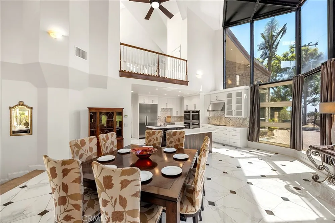
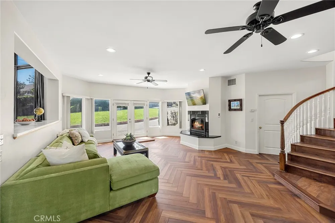
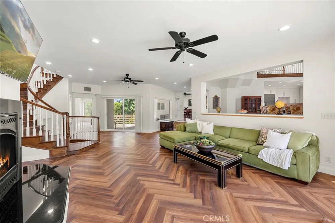
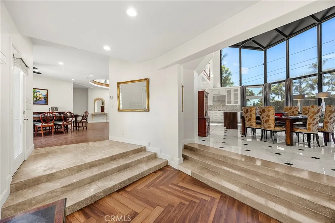
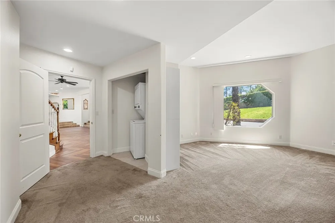
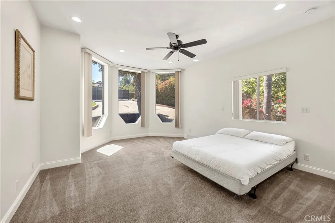
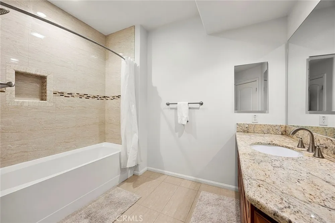
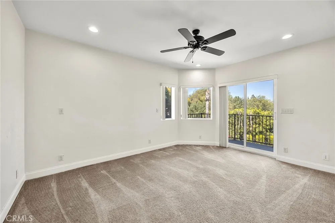
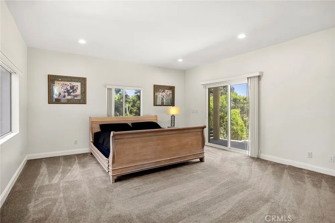
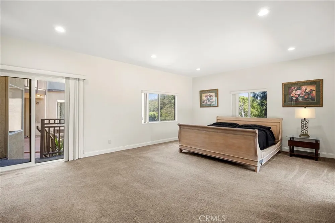
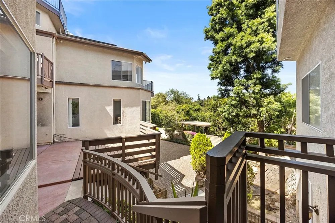
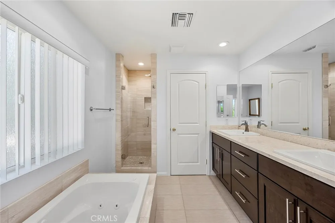
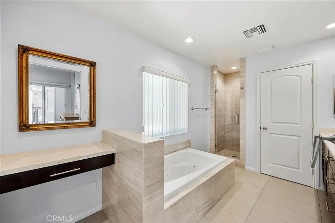
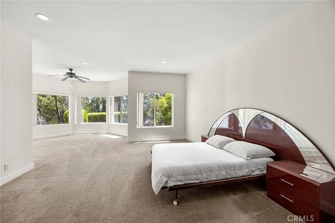
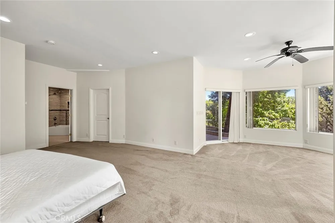
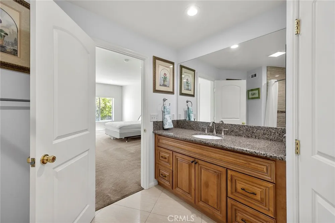
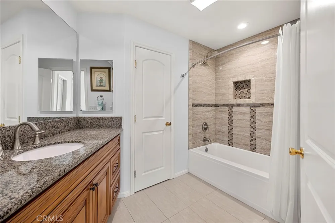
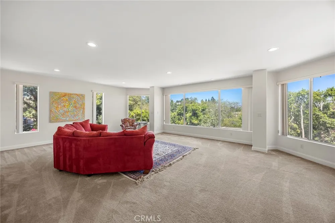
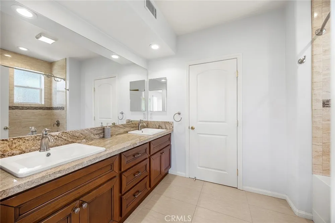
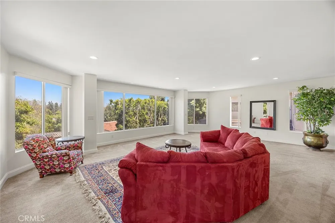
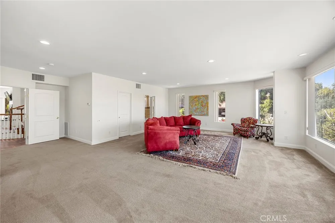
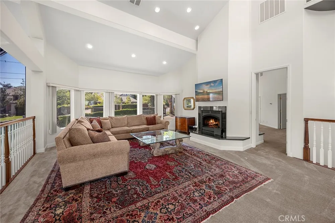
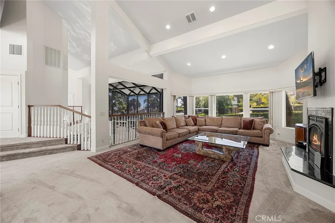
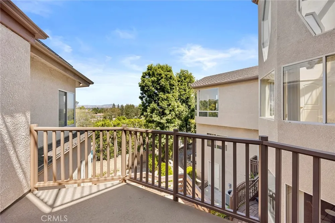
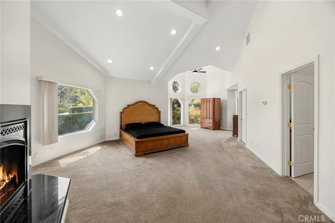
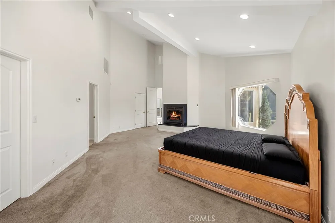
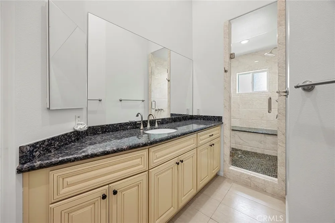
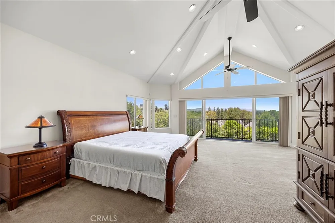
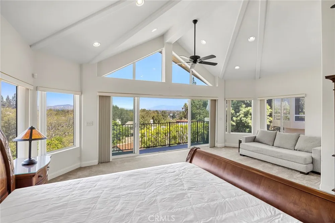
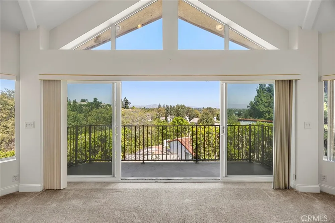
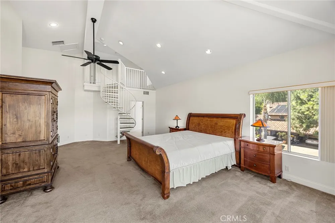
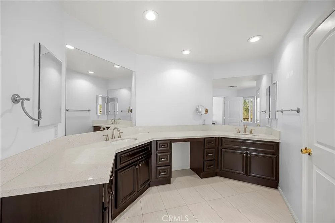
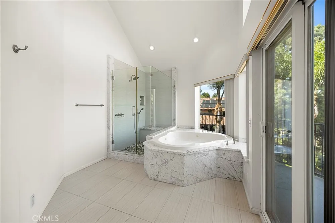
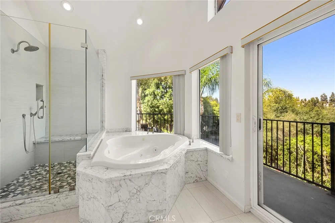
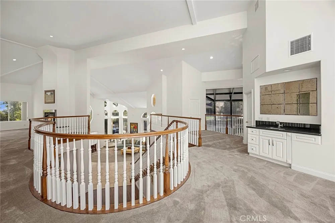
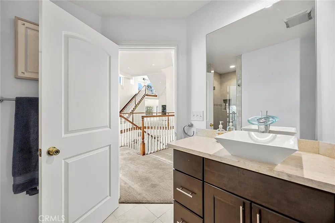
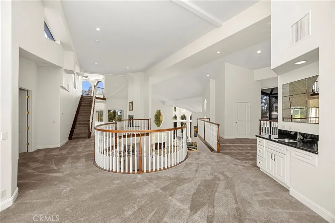
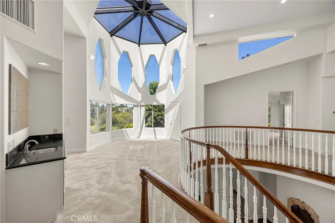
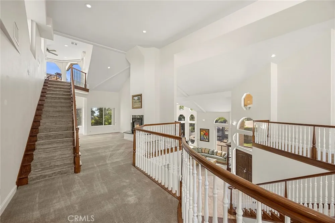
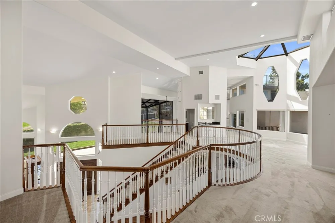
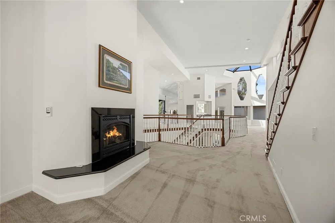
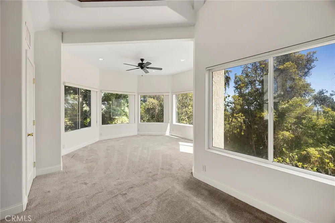
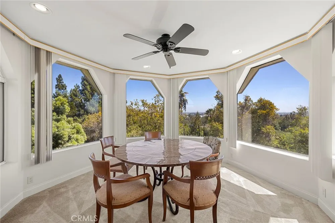
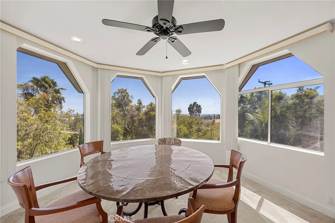
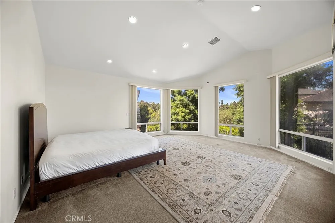
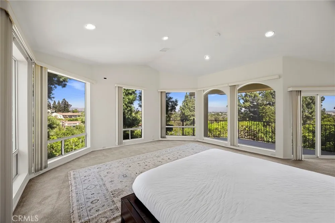
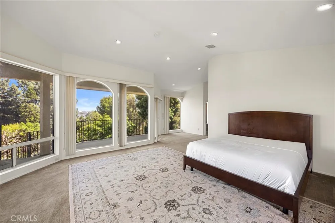
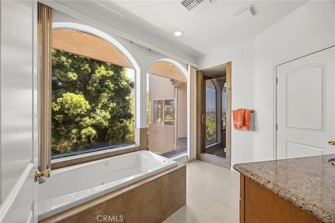
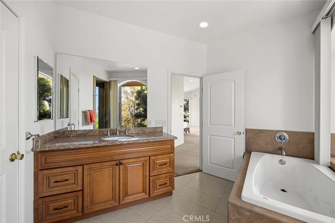
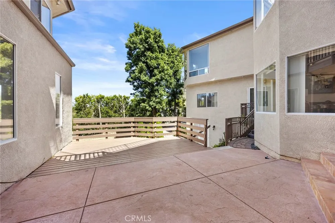
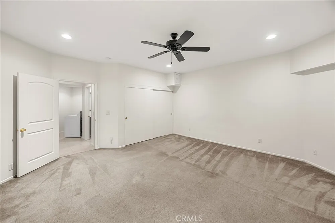
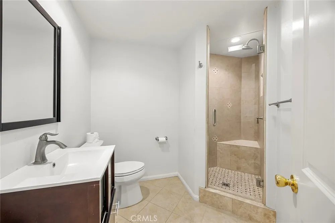
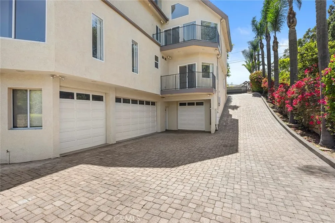
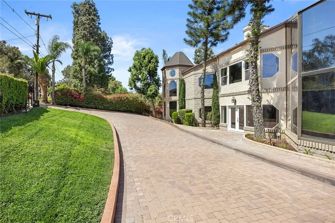
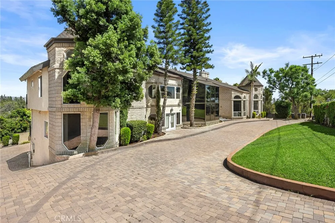
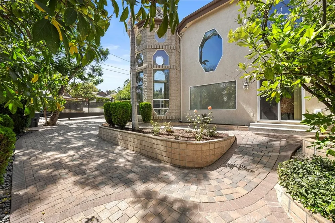
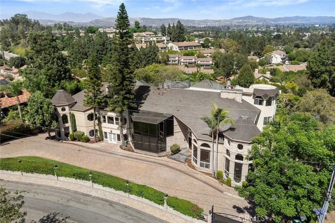
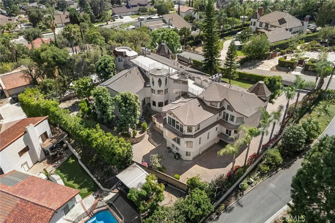
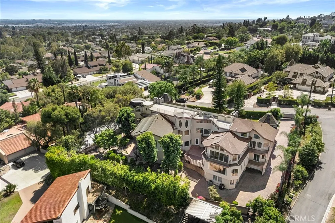
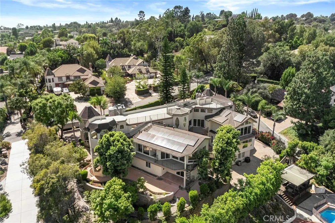
Lease this truly one-of-a-kind custom estate in the prestigious Raymond Hills neighborhood of Fullerton! Located on a private, gated 20,800-square-foot lot with a circular driveway, this extraordinary residence offers 10,332 square feet of luxurious living space with breathtaking panoramic views from nearly every room. Designed for grand scale living and multigenerational flexibility, this remarkable home features seven spacious and uniquely designed ensuite bedrooms, each with its own private bathroom and walk-in closet. Several suites offer private balconies overlooking the lush hillsides and mature greenery of Raymond Hills. One exceptional suite includes two separate bedrooms, a private living area, and its own stackable washer and dryer, making it ideal for extended family, guests, or live-in accommodations. The home also offers 3 additional full bathrooms and 3 laundry areas providing exceptional convenience for residents and guests. The main level welcomes you with a spacious step down formal living room featuring a grand fireplace and elegant piano area, a beautifully updated chef's kitchen, a spacious family room with a cozy fireplace, and four private ensuite bedrooms.Upstairs, you'll discover another expansive family room complete with a fireplace and wet bar, an inviting sitting room with its own fireplace, two charming private viewing rooms, and three luxurious ensuite bedrooms. The impressive primary suite features a private viewing loft and balcony, creating the perfect retreat to relax and enjoy the spectacular views. Another upstairs suite includes its own fireplace, adding warmth and charm. A second stackable washer and dryer on the upper level provides added convenience.dditional amenities include a fully enclosed and finished basement, a dedicated laundry room, an attached 1 car garage, a separate 3 car garage with parking for 4 vehicles, landscaped grounds with mature fruit trees, and a garden area. Perfect for large or multigenerational families, executives, this extraordinary estate offers privacy, elegance, and unmatched living space in one of Fullerton's most prestigious neighborhoods. Ideally located near Cal State Fullerton, Brea Mall, Coyote Hills Golf Course, award-winning Troy High School, the Fullerton Joint Union High School District, premier shopping, dining, parks, and convenient access to the 57 and 91 Freeways, this rare Raymond Hills estate offers an unparalleled leasing opportunity that rarely becomes available.
Property Details
- Interior
- Wet Bar, Breakfast Bar, Ceiling Fans, Cathedral Ceilings, Separate Formal Dining Room, Eat In Kitchen, Granite Counters, High Ce
- Cooling
- 1
- Heating
- Central
- Cooling Features
- Central Air, Zoned
- Bedrooms
- 7
- Bathrooms
- 10.0
- Full Baths
- 10
- View
- City Lights,Hills,Panoramic,Trees Woods
- Lot Features
- Cul De Sac, Sloped Down, Garden, Paved
- Stories
- 3
- Lot Description
- Cul De Sac, Sloped Down, Garden, Paved
- Acres
- 0.478
- Square Feet
- 10332.0
- Lot Size (sqft)
- 20800.0
- Parking Features
- Circular Driveway, Door Multi, Driveway Down Slope From Street, Direct Access, Door Single, Driveway, Electric Vehicle Cha
- Parking
- 1
- Parking Spaces
- 4.0
- Parking Type
- Driveway
- Parking Garage Spaces
- 4.0
- Property Type
- Rental
- Style
- Tudor
- Basement
- 1
- Property Subtype Additional
- Single Family Residence
- Basement Description
- Finished
- Basement Finished
- 1
- Year Built
- 2009
- Sewer Information
- Public Sewer
- Utility Source
- Public
- Utility Features
- Cable Available, Electricity Connected, Natural Gas Connected, Phone Available, Sewer Connected, Water Connected
- Appliances
- Six Burner Stove, Double Oven, Dishwasher, Gas Cooktop, Disposal, Ice Maker, Microwave, Refrigerator, Range Hood, Dryer, Washer
- Subdivision
- Raymond Hills Estates
- Community Features
- Curbs
- School District
- Fullerton Joint Union High
- Elementary School
- Acacia
- Middle School
- Ladera Vista
- County
- Orange
- Region
- Fullerton
- Date Available
- August 01, 2026
- Original List Price
- $13,000
- Days on Market (Cumulative)
- 27
- HOA Fees
- 0.0
- Pets
- Breed Restrictions, Call
Location
Legal
The multiple listing data appearing on this website, or contained in reports produced therefrom, is owned and copyrighted by California Regional Multiple Listing Service, Inc. ("CRMLS") and is protected by all applicable copyright laws. Information provided is for viewer's personal, non-commercial use and may not be used for any purpose other than to identify prospective properties the viewer may be interested in purchasing. All listing data, including but not limited to square footage and lot size is believed to be accurate, but the listing Agent, listing Broker and CRMLS and its affiliates do not warrant or guarantee such accuracy. The viewer should independently verify the listed data prior to making any decisions based on such information by personal inspection and/or contacting a real estate professional.
Based on information from California Regional Multiple Listing Service, Inc. as of the most recent time synced and /or other sources. All data, including all measurements and calculations of area, is obtained from various sources and has not been, and will not be, verified by broker or MLS. All information should be independently reviewed and verified for accuracy. Properties may or may not be listed by the office/agent presenting the information
Provided By
Listed by Regina Rey (#PSTANREG)
Listing Office: T.N.G. Real Estate Consultants (#PB18025)