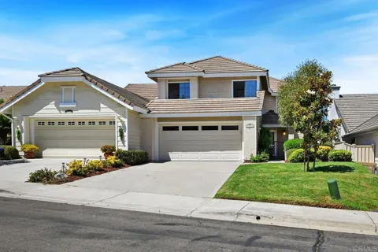
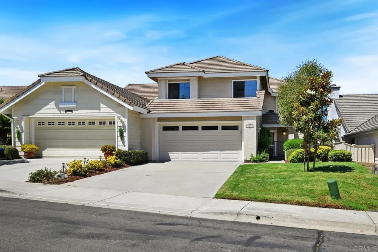
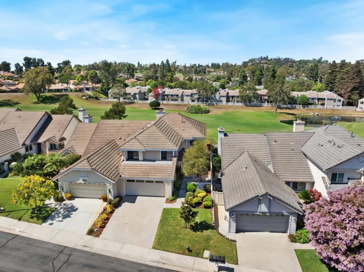
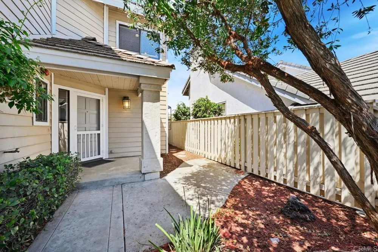
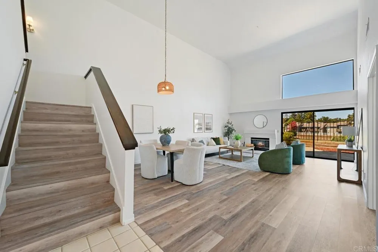
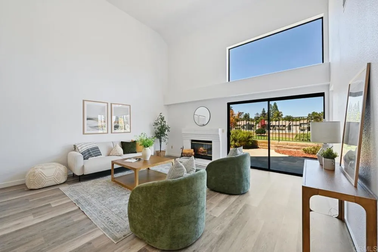
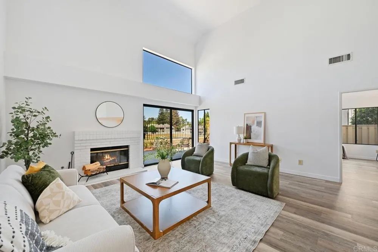
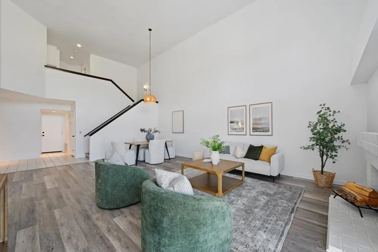
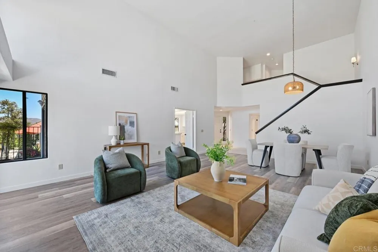
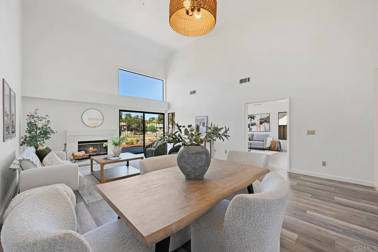
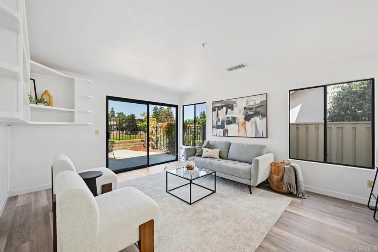
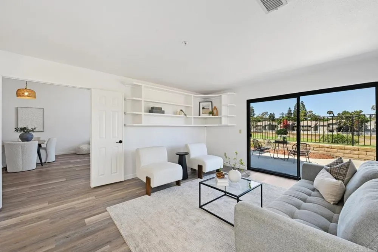
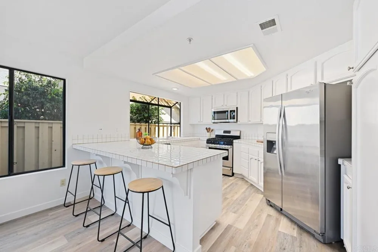
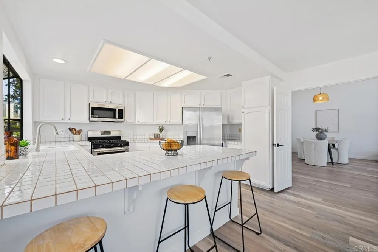
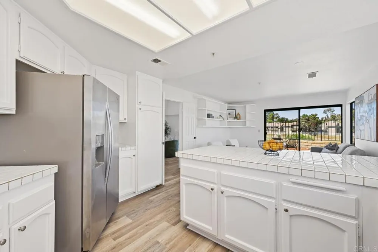
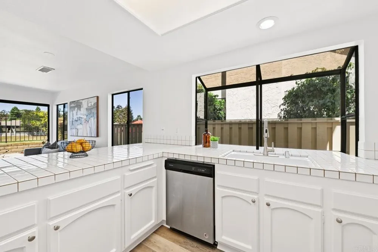
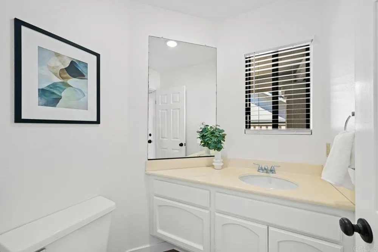
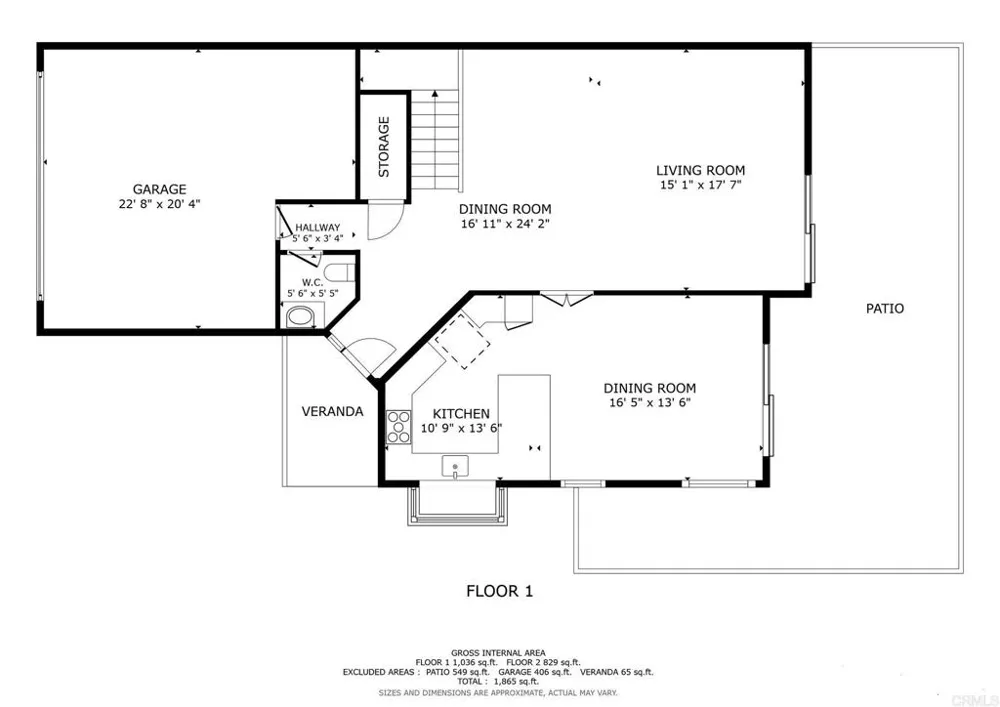
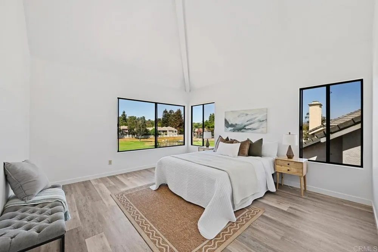
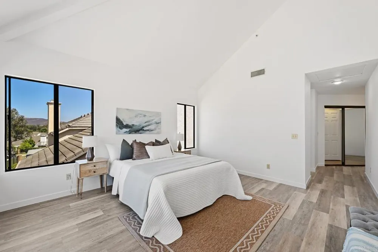
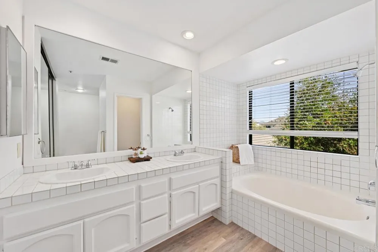
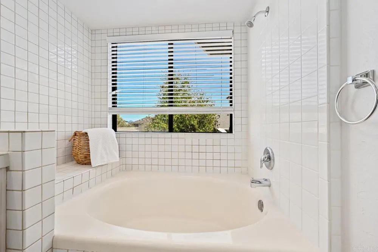
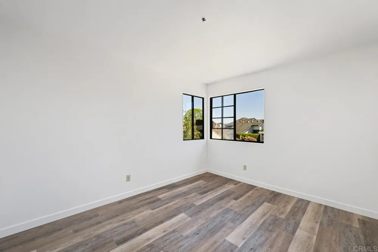
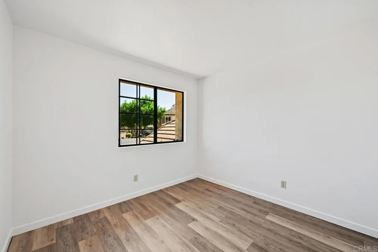
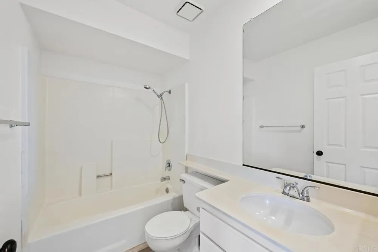
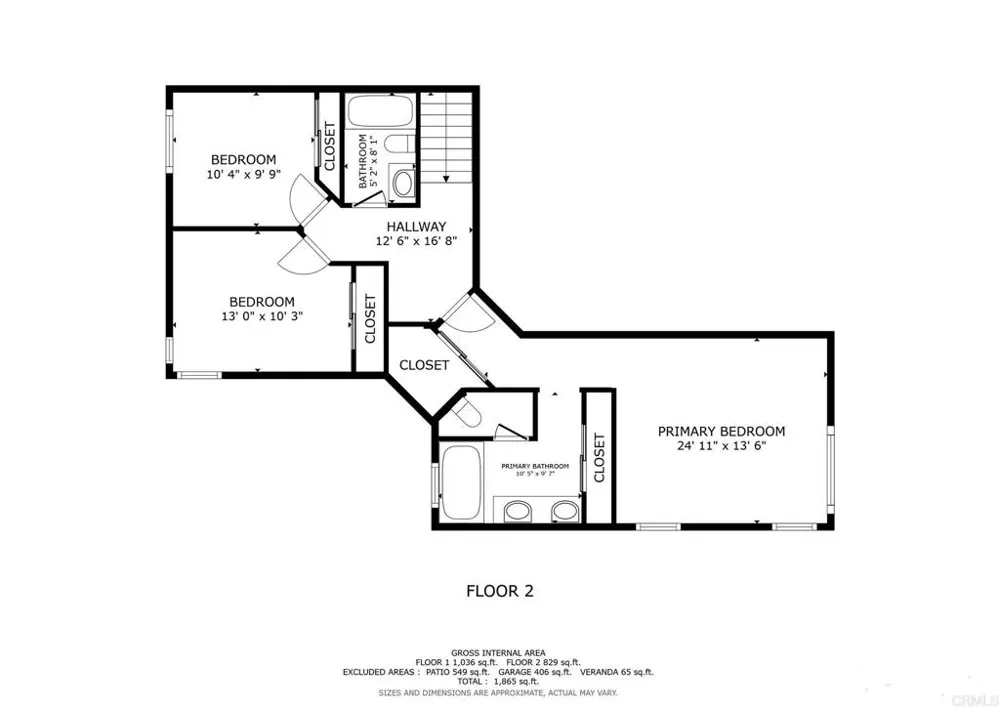
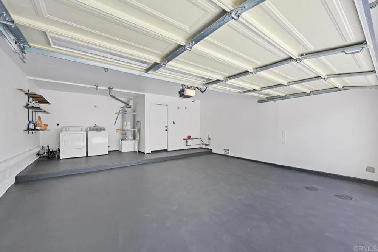
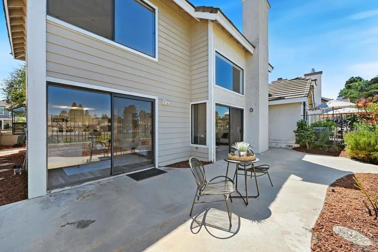
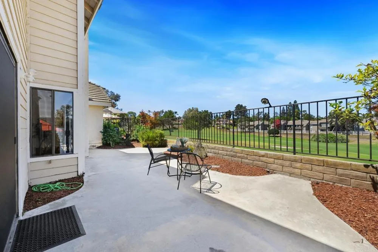
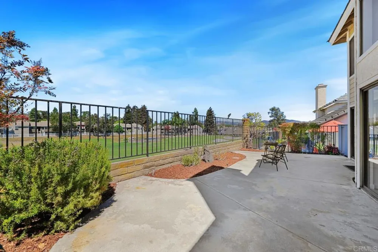
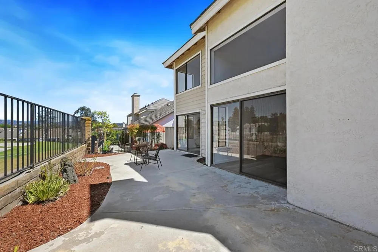
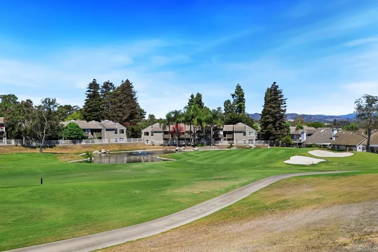
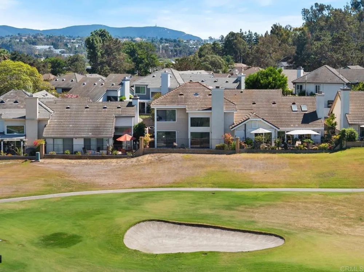
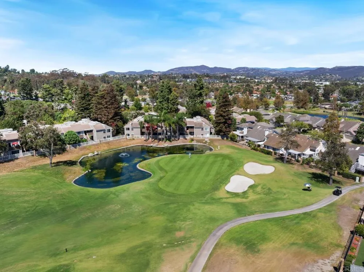
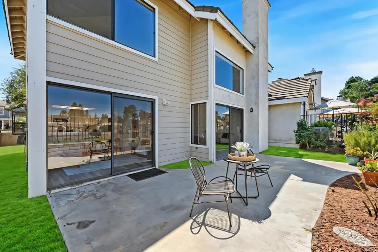
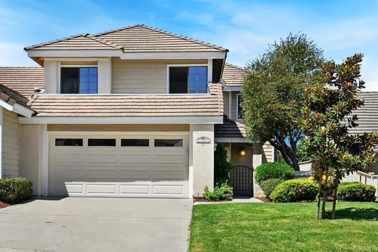
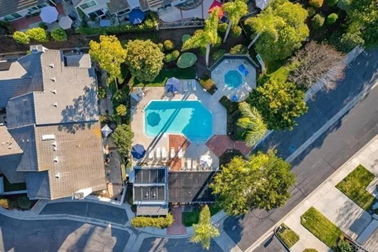
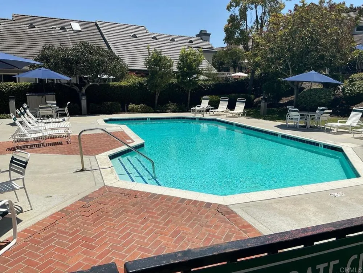
Beautifully refreshed and move-in ready, this 3-bedroom, 2.5-bath attached townhome offers a rare combination of recent improvements, generous living space, and a spectacular setting directly on Shadowridge Golf Course. Located in one of Vista’s most desirable and centrally located Shadowridge communities, the home offers approximately 1,835 square feet with soaring vaulted ceilings, abundant natural light, an attached 2-car garage, and gorgeous golf course, greenbelt, and pond views from multiple rooms and the rear patio. Recent improvements include new luxury vinyl plank flooring throughout most of the home and stairs, new baseboards, fresh interior paint, refinished white kitchen cabinetry, updated bathroom hardware, refreshed landscaping, exterior pressure washing, and numerous additional cosmetic improvements throughout. The home has also undergone a whole-home plumbing replacement, adding an important behind-the-scenes system upgrade to complement the refreshed interior. The main level features a comfortable family room off the kitchen, a separate living and dining area with dramatic vaulted ceilings, a fireplace, and large windows that frame the peaceful golf course setting. The rear patio offers a wonderful place to relax, entertain, and enjoy the open greenbelt, fairway, and pond beyond. Upstairs, the spacious primary suite captures beautiful golf course views, while two additional bedrooms provide flexibility for family, guests, or a home office. The community pool and spa are just across the street, and the HOA is approximately $285 per month, including pool, spa/hot tub, common area maintenance, and front yard maintenance. With its golf-course frontage, updated presentation, major plumbing upgrade, and highly desirable Shadowridge location, this is a wonderful opportunity to enjoy the Vista lifestyle in a home ready for its next chapter.
Open Houses
- Sat, Sep 5 · 7:00 PM – 10:00 PM
Property Details
- Interior
- All Bedrooms Up, Loft, Primary Suite
- Heating
- Forced Air, Fireplaces
- Bedrooms
- 3
- Bathrooms
- 2.5
- Full Baths
- 2
- Half Baths
- 1
- View
- Golf Course,Hills,Mountains,Ocean
- Lot Features
- Landscaped
- Stories
- 2
- Lot Description
- Landscaped
- Pool Description
- Community, Association
- Pool Features
- Community, Association
- Exterior Features
- Balcony
- Exterior Materials
- Balcony
- Pool Shared
- 1
- Acres
- 0.0
- Square Feet
- 1835.0
- Lot Size (sqft)
- 0.09
- Parking
- 1
- Parking Spaces
- 2
- Parking Type
- Garage
- Parking Garage Spaces
- 2.0
- Property Type
- Purchase
- Property Subtype Additional
- Single Family Residence
- Year Built
- 1986
- Roof
- Tile
- Sewer Information
- Public Sewer
- Appliances
- Dishwasher, Disposal, Microwave, Refrigerator, Range Hood
- Community Features
- Suburban, Pool
- School District
- Vista Unified
- County
- San Diego
- Region
- Vista
- Zoning
- R-1:SINGLE FAM-RES
- Original List Price
- $899,000
- HOA
- 1
- HOA Fees
- 285.0
Location
Legal
The multiple listing data appearing on this website, or contained in reports produced therefrom, is owned and copyrighted by California Regional Multiple Listing Service, Inc. ("CRMLS") and is protected by all applicable copyright laws. Information provided is for viewer's personal, non-commercial use and may not be used for any purpose other than to identify prospective properties the viewer may be interested in purchasing. All listing data, including but not limited to square footage and lot size is believed to be accurate, but the listing Agent, listing Broker and CRMLS and its affiliates do not warrant or guarantee such accuracy. The viewer should independently verify the listed data prior to making any decisions based on such information by personal inspection and/or contacting a real estate professional.
Based on information from California Regional Multiple Listing Service, Inc. as of the most recent time synced and /or other sources. All data, including all measurements and calculations of area, is obtained from various sources and has not been, and will not be, verified by broker or MLS. All information should be independently reviewed and verified for accuracy. Properties may or may not be listed by the office/agent presenting the information
Provided By
Listed by Casey Cooke (#104323)
Listing Office: Redfin Corporation (#18367)