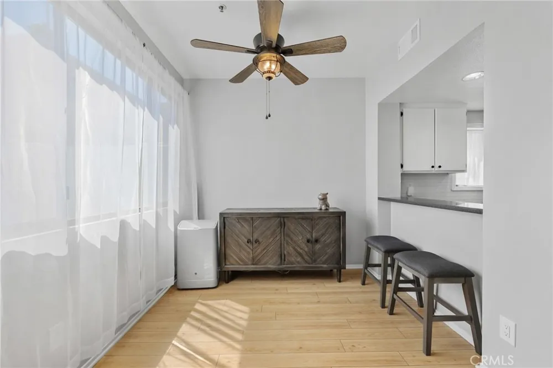
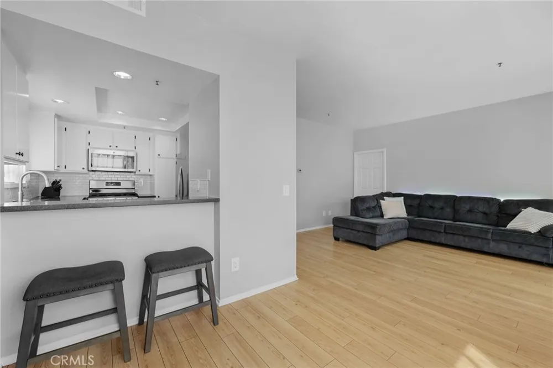
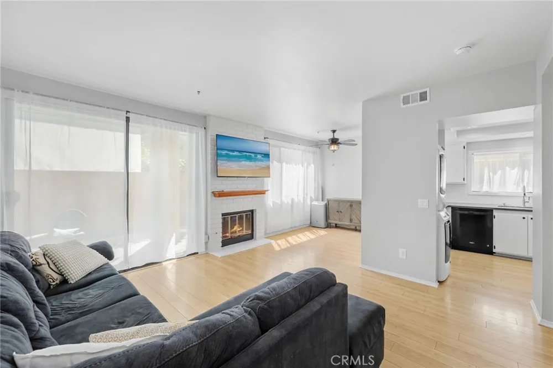
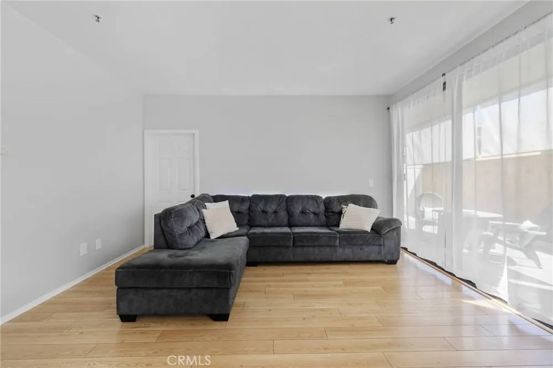
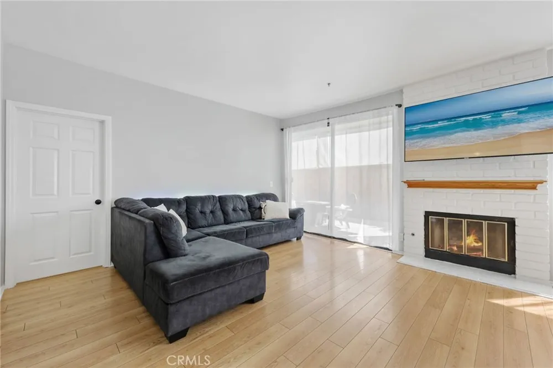
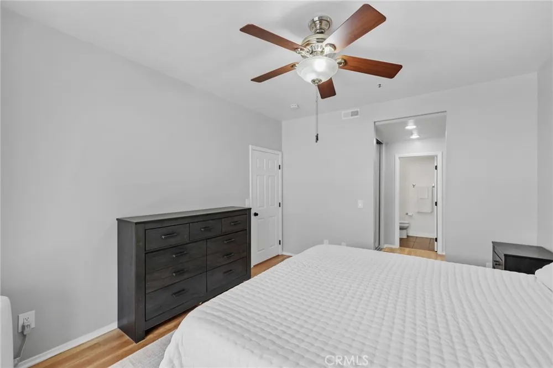
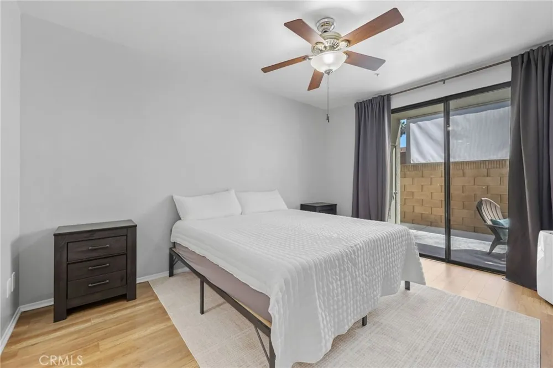
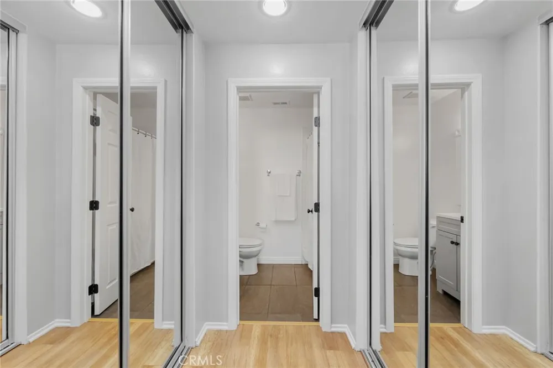
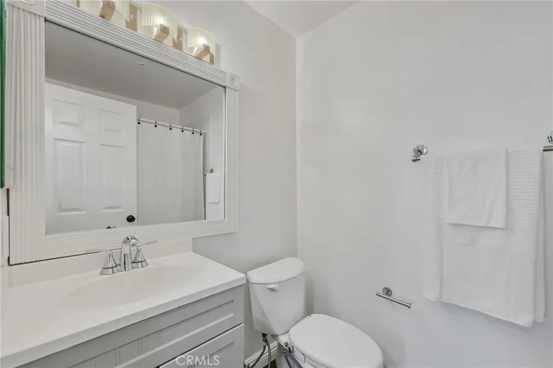
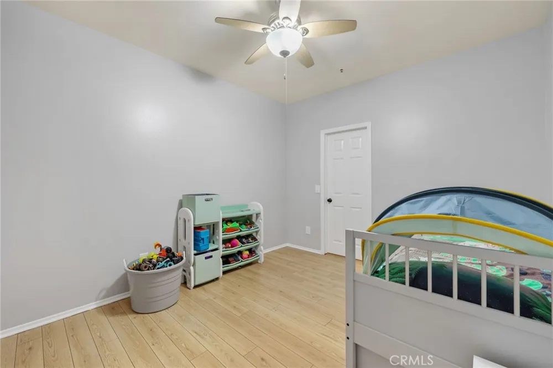
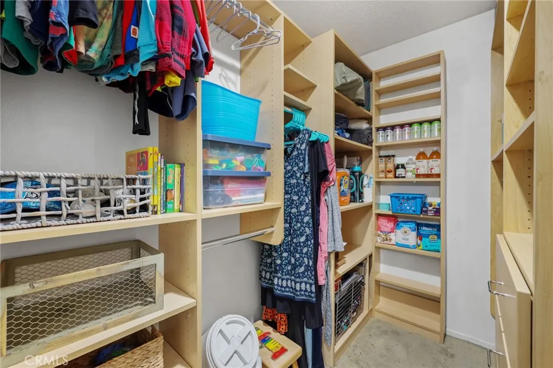
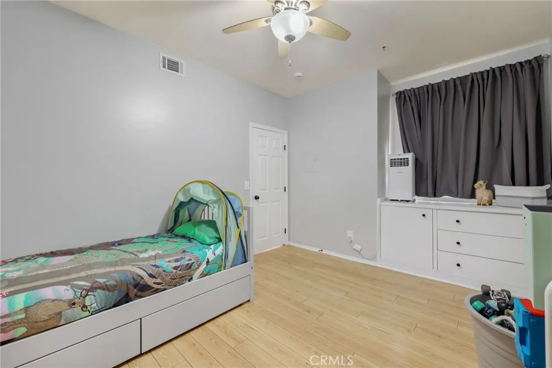
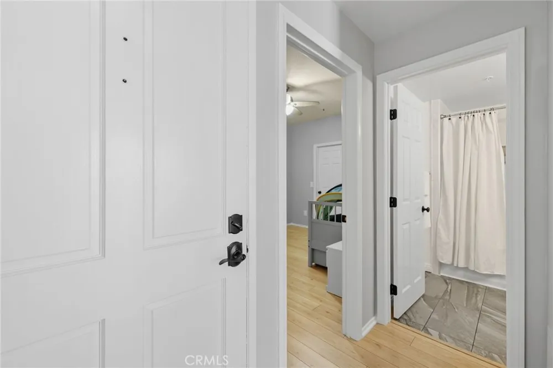
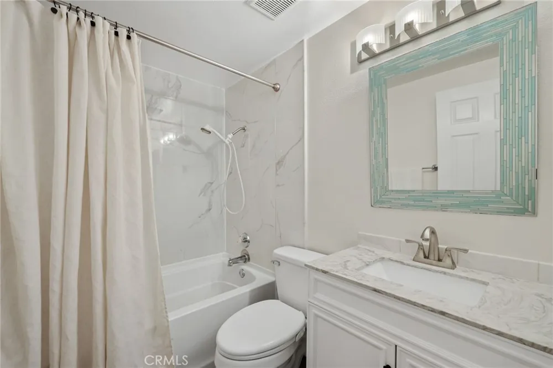
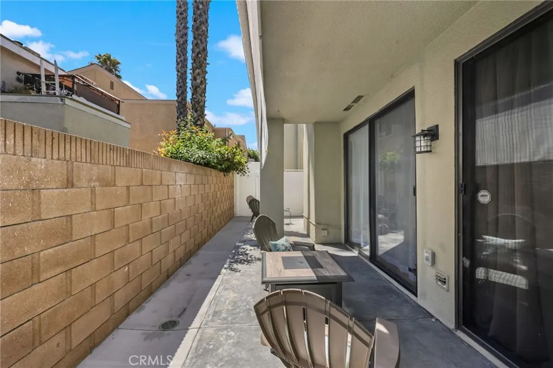
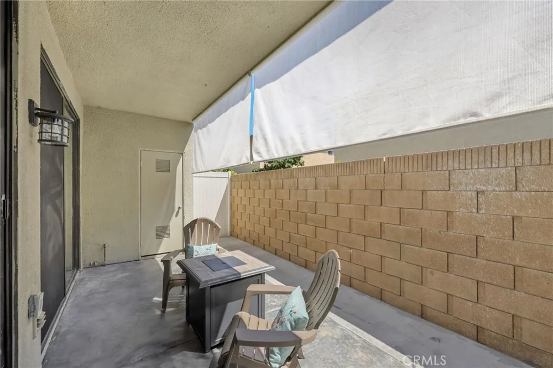
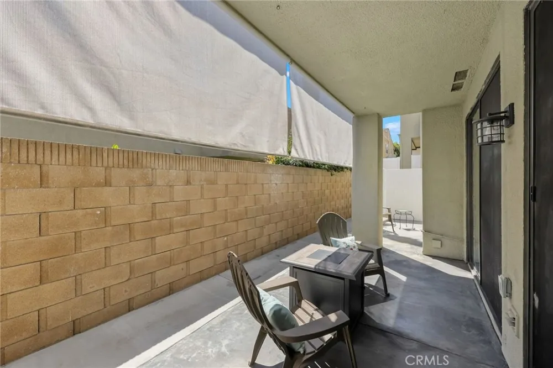
Light, bright and freshly painted, this 2-bedroom, 2-bath Huntington Beach condo offers a functional floor plan, exceptional outdoor space and thoughtful features for comfortable everyday living. The spacious primary bedroom features all-new flooring, two large mirrored closets, a private bath, and sliding glass doors opening directly to the patio. The second bathroom is separately accessible from the main living area, making it conveniently available for guests without requiring access through either bedroom.
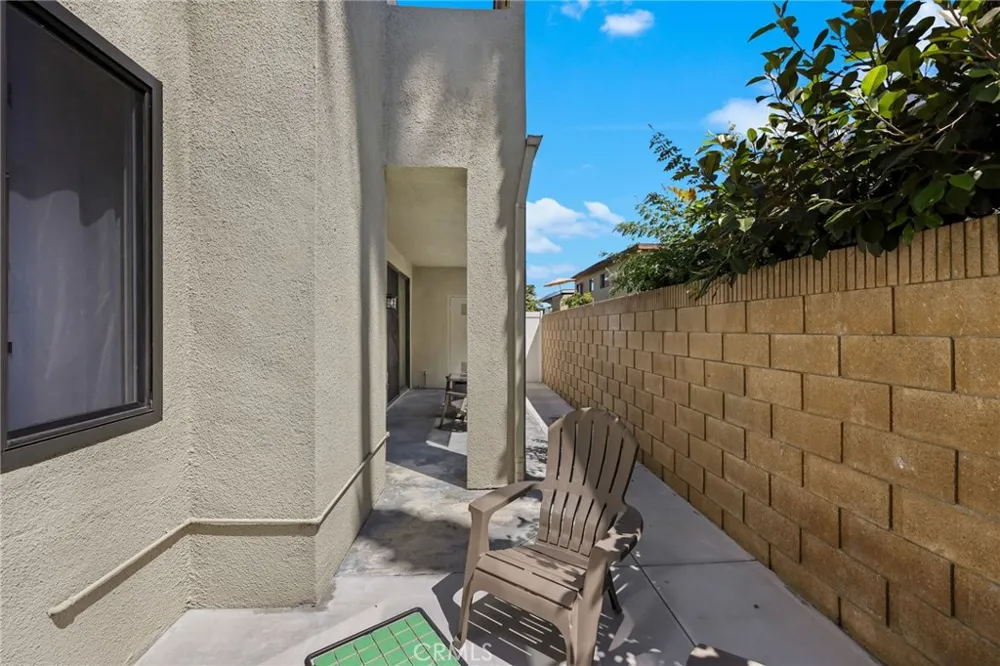
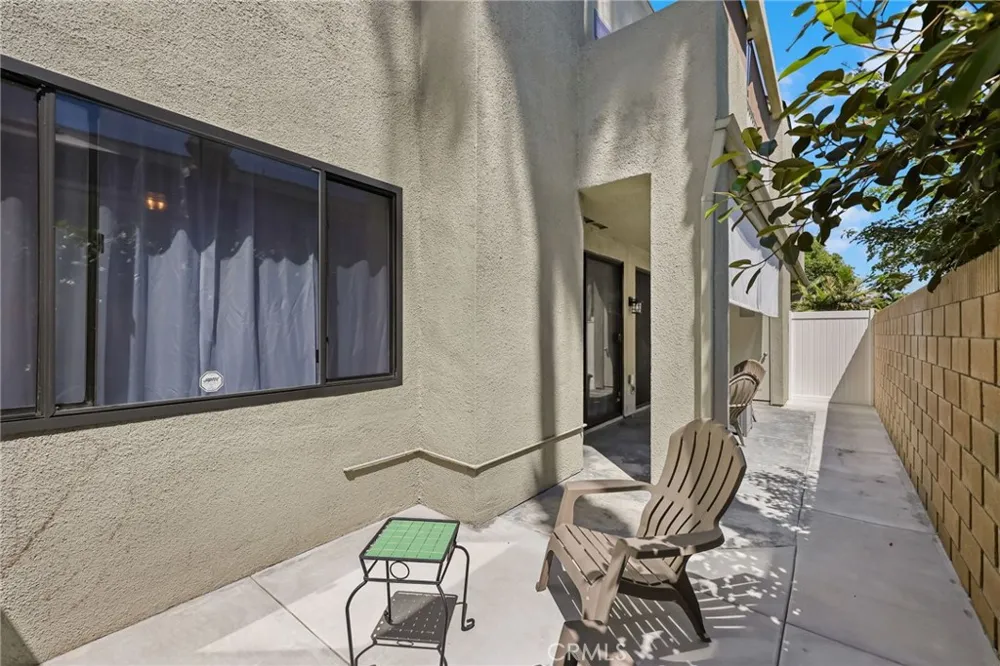
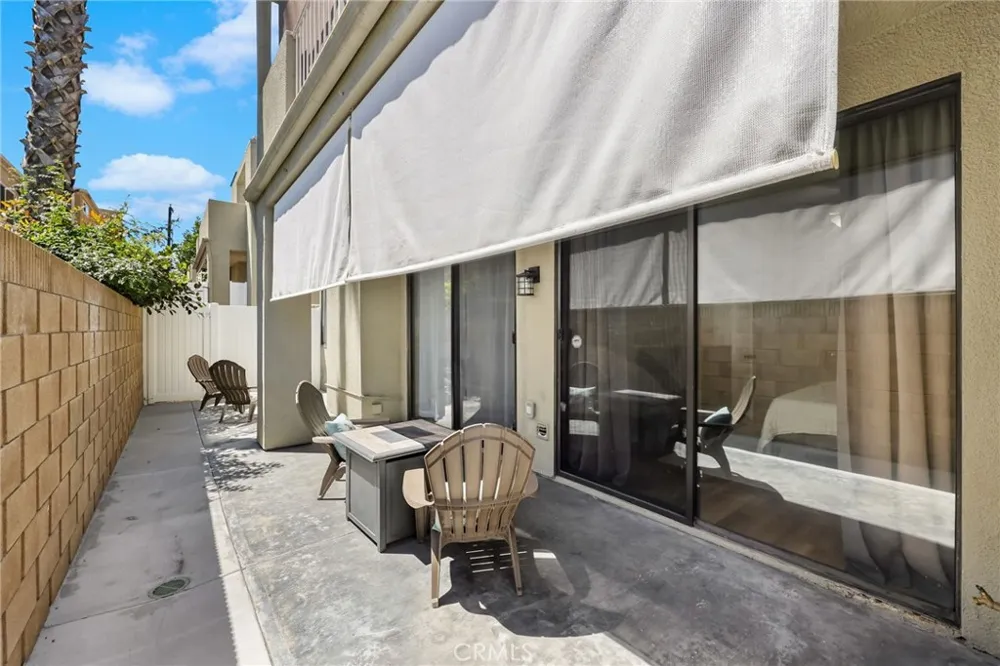
The living room also opens through sliding glass doors to the same exceptionally large, long private patio, creating a seamless connection between the living room, primary bedroom and outdoor space. With two separate points of access, this expansive patio provides plenty of room for outdoor dining, entertaining, gardening or relaxing. Two oversized roll-down patio shades provide additional privacy and flexibility, making the outdoor area feel like a true extension of the home.
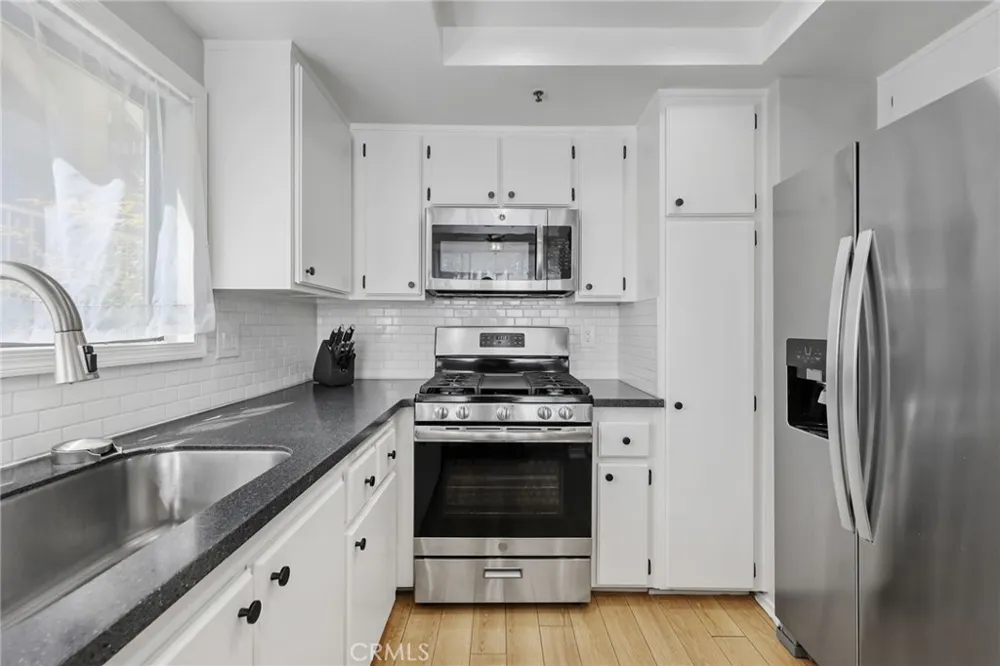
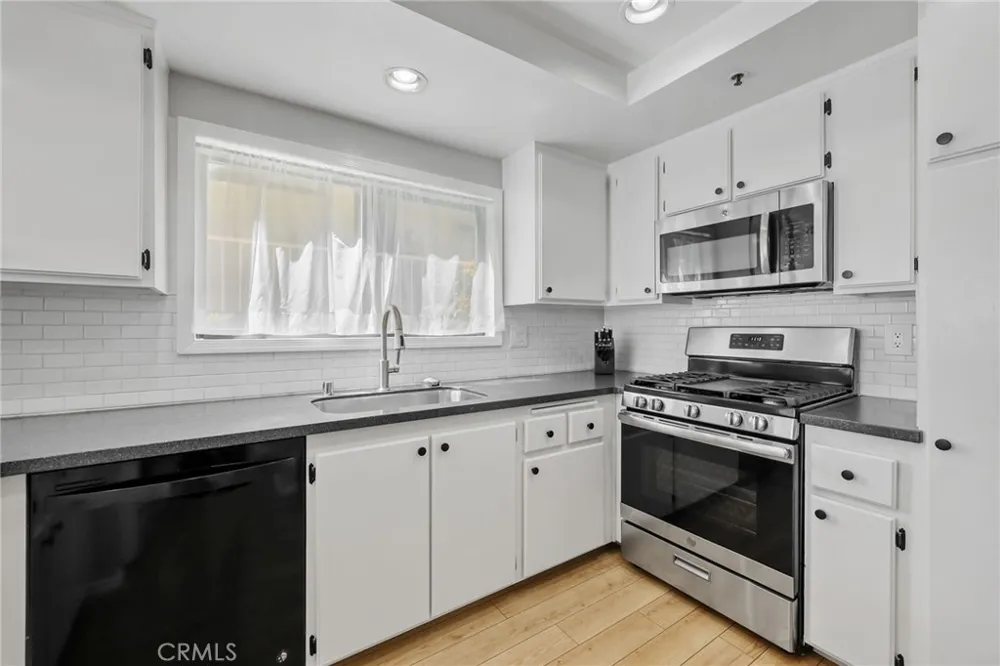
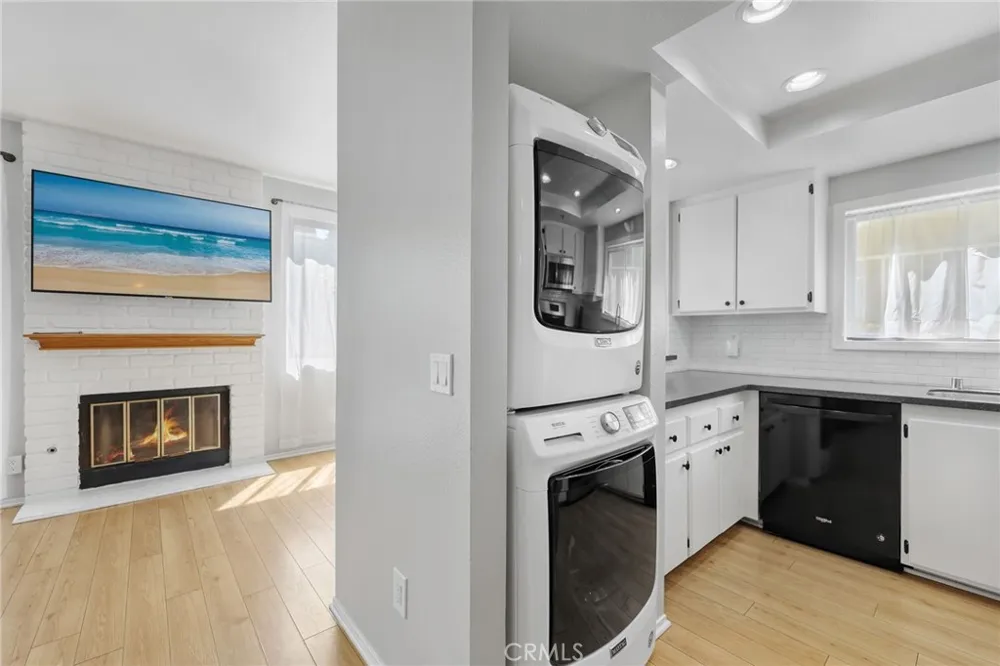
The kitchen includes the refrigerator, stove, microwave and dishwasher, along with a convenient automatic bottle/glass rinser at the sink. Interior laundry with stackable washer and dryer included, central heating, and three portable A/C units included add everyday convenience and comfort. Additional features include a ceiling fire-sprinkler system, a private detached one-car garage and an additional designated parking space.
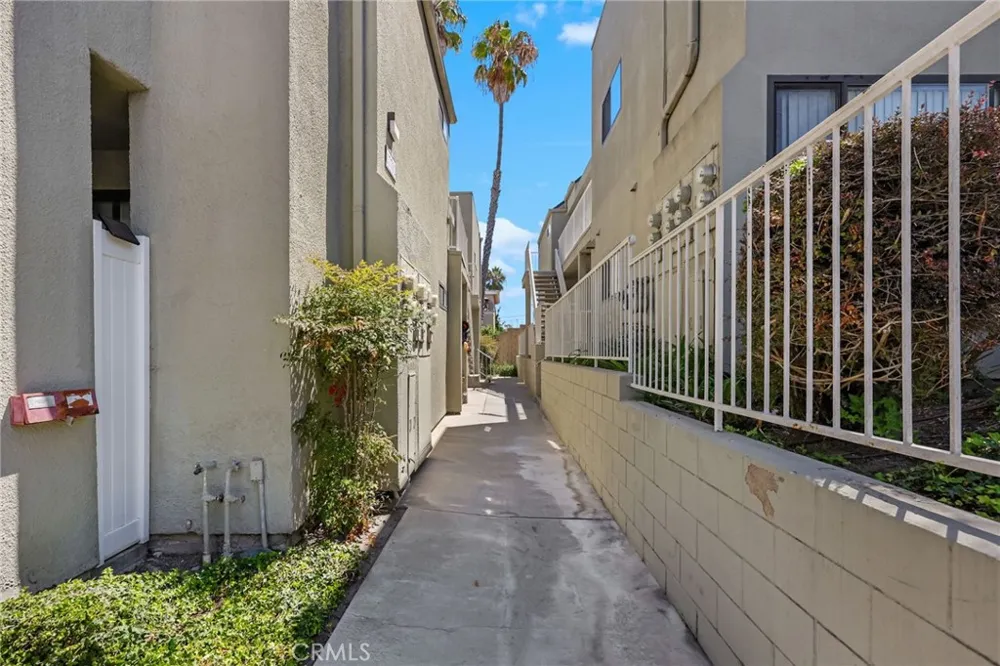
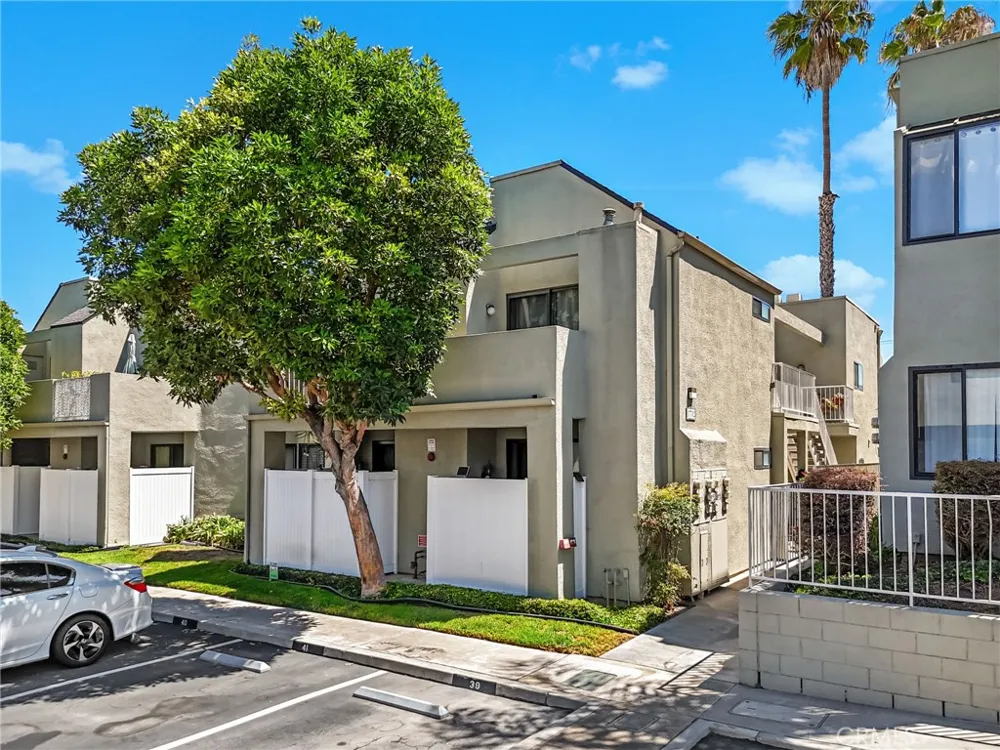
Located in the desirable Brookstone community, residents enjoy a swimming pool and spa with outdoor shower and restroom facilities. HOA dues are $499 per month and include cable, internet, trash, pool, landscaping and maintenance of common areas. An additional benefit for the new owner: the community's 2026 supplemental assessment has already been paid by the Seller.
Ideally located near the Huntington Beach Pier, Central Park, Huntington Dog Park, Dog Beach, local hospitals and Bella Terra, with convenient access to shopping, dining, recreation and entertainment. This home brings together a practical two-bath floor plan, generous storage, fresh interior improvements, an unusually spacious private patio and the Huntington Beach lifestyle in one inviting package.
Open Houses
- Sat, Aug 29 · 8:00 PM – 11:00 PM
Property Details
- Interior
- Block Walls, Ceiling Fans, Laminate Counters, All Bedrooms Down, Primary Suite, Walk In Closets
- Heating
- Central
- Cooling Features
- None, See Remarks
- Bedrooms
- 2
- Bathrooms
- 2.0
- Full Baths
- 2
- Stories
- 1
- Pool Description
- Community, In Ground, Association
- Pool Features
- Community, In Ground, Association
- Pool Shared
- 1
- Acres
- 2.389
- Square Feet
- 1007.0
- Lot Size (sqft)
- 104050.0
- Parking Features
- Assigned, Garage
- Parking
- 1
- Parking Spaces
- 1.0
- Parking Type
- Garage
- Parking Garage Spaces
- 1.0
- Property Type
- Purchase
- Property Subtype Additional
- Condominium
- Year Built
- 1985
- Foundation
- Slab
- Roof
- Other
- Sewer Information
- Public Sewer
- Utility Source
- Public
- Utility Features
- Cable Available, Electricity Available, Natural Gas Connected, Sewer Connected, Water Available
- Appliances
- Dishwasher, Gas Range, Microwave, Refrigerator, Dryer, Washer
- Subdivision
- BROOKSTONE
- Community Features
- Curbs, Park, Pool
- School District
- Huntington Beach Union High
- County
- Orange
- Region
- Huntington Beach
- Original List Price
- $620,000
- Days on Market (Cumulative)
- 10
- HOA
- 1
- HOA Fees
- 499.0
Location
Legal
The multiple listing data appearing on this website, or contained in reports produced therefrom, is owned and copyrighted by California Regional Multiple Listing Service, Inc. ("CRMLS") and is protected by all applicable copyright laws. Information provided is for viewer's personal, non-commercial use and may not be used for any purpose other than to identify prospective properties the viewer may be interested in purchasing. All listing data, including but not limited to square footage and lot size is believed to be accurate, but the listing Agent, listing Broker and CRMLS and its affiliates do not warrant or guarantee such accuracy. The viewer should independently verify the listed data prior to making any decisions based on such information by personal inspection and/or contacting a real estate professional.
Based on information from California Regional Multiple Listing Service, Inc. as of the most recent time synced and /or other sources. All data, including all measurements and calculations of area, is obtained from various sources and has not been, and will not be, verified by broker or MLS. All information should be independently reviewed and verified for accuracy. Properties may or may not be listed by the office/agent presenting the information
Provided By
Listed by Rebecca Valderrama (#PVALDREB)
Listing Office: Affinity Real Estate (#PB4101)