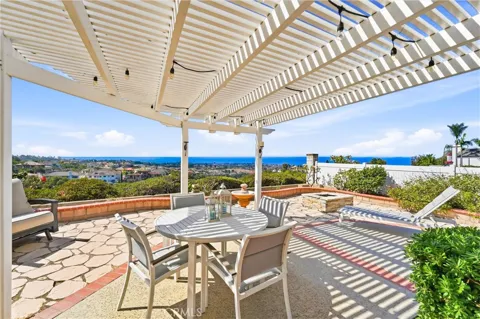
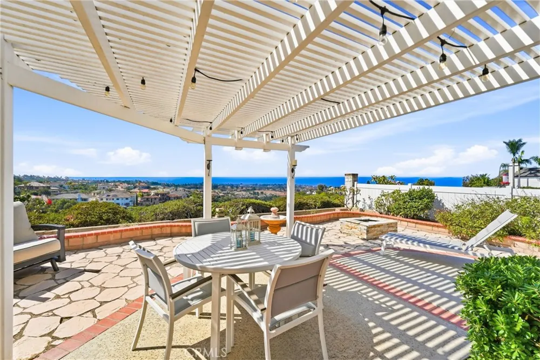
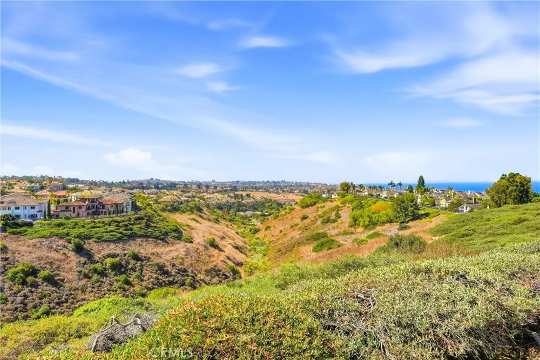
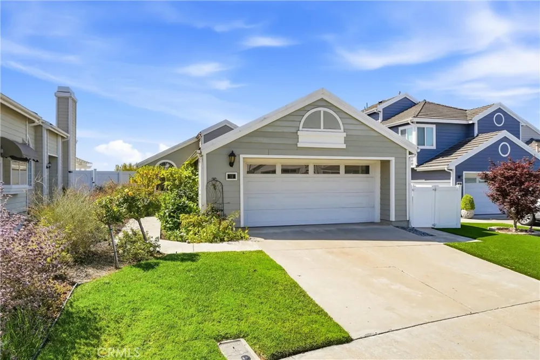
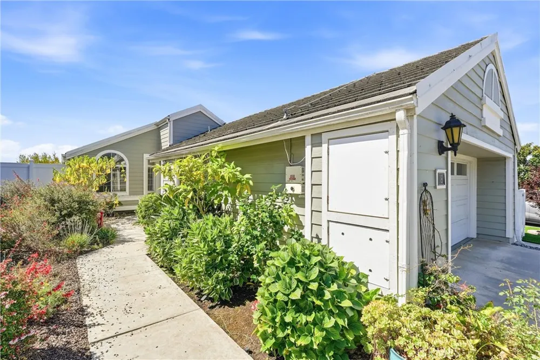
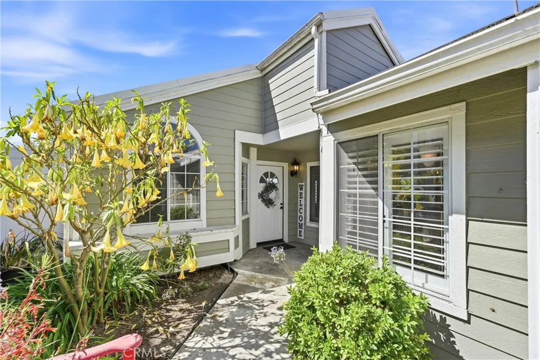
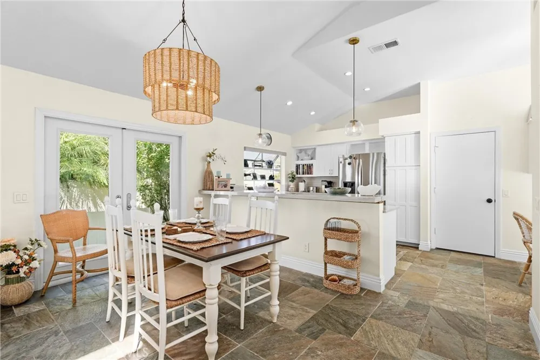
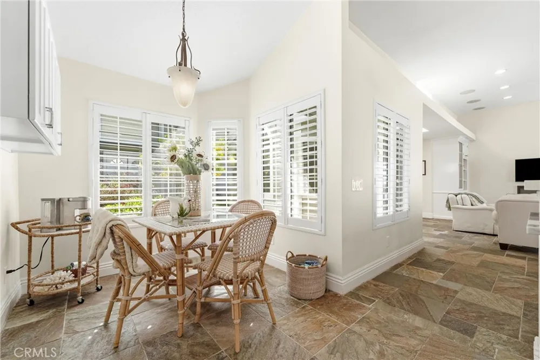
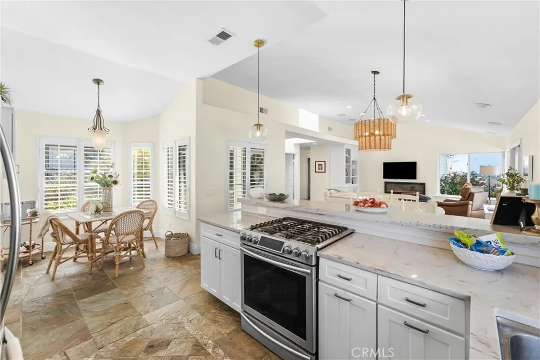
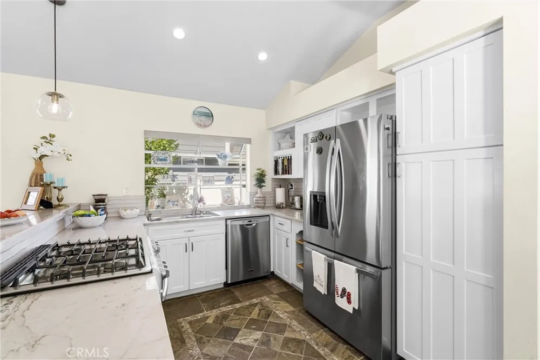
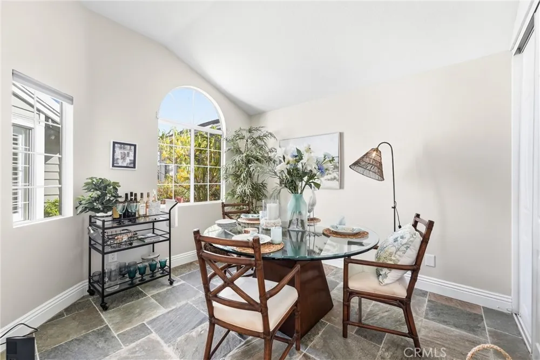
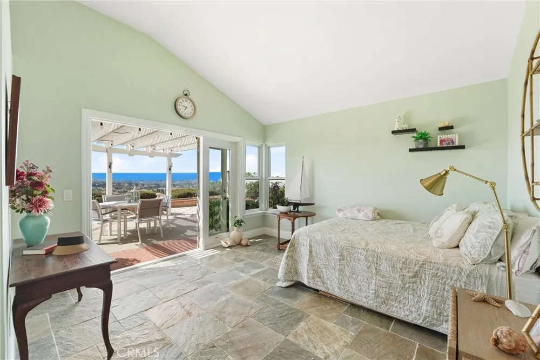
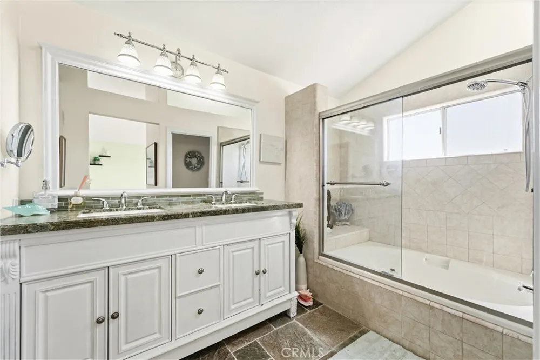
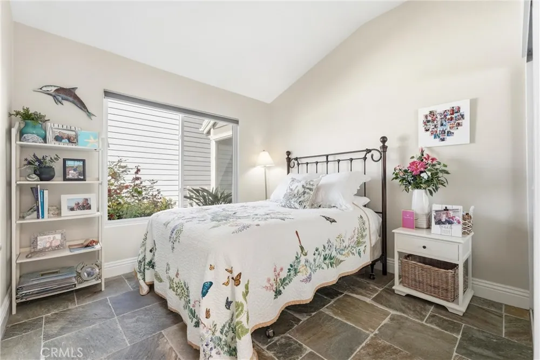
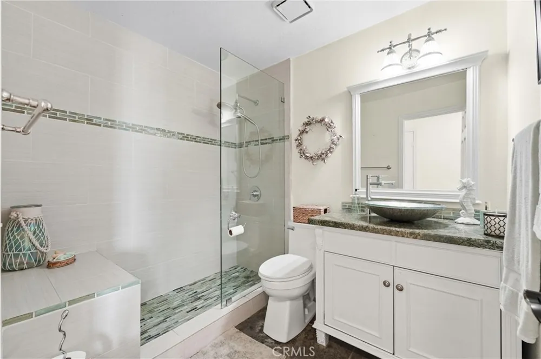
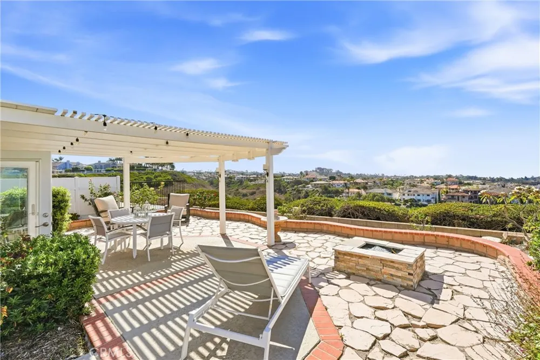
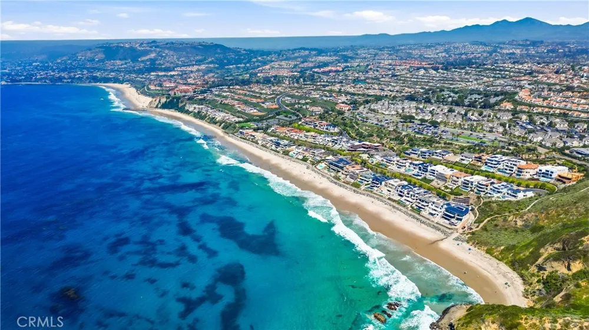
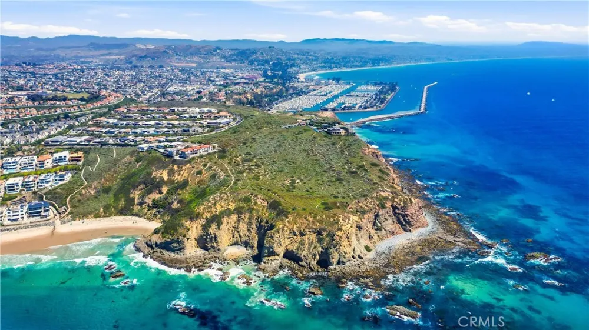
Experience the ultimate coastal lifestyle in this charming single-level retreat, perfectly positioned on a premier canyon-front cul-de-sac. This home captures the essence of Southern California Coastal Close living with breathtaking panoramic views that span the blue Pacific, open canyon, and sparkling city lights.
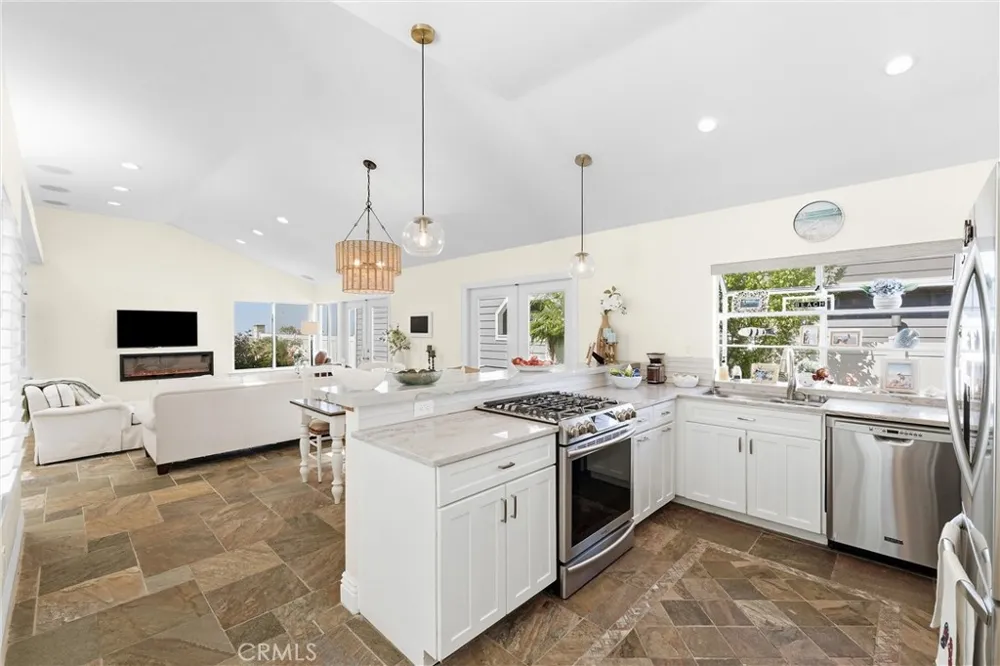
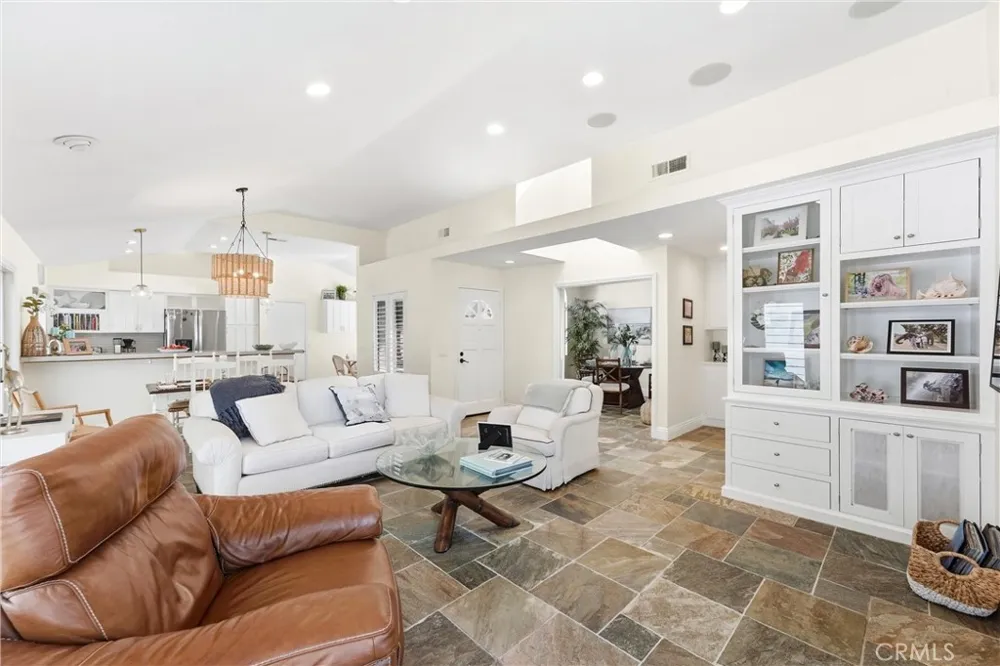
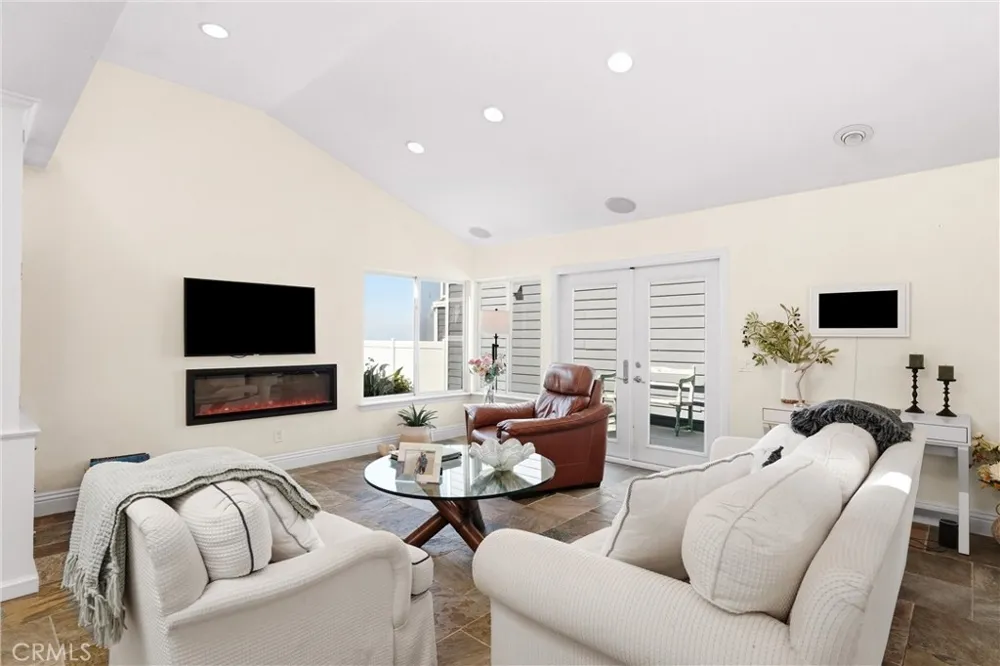
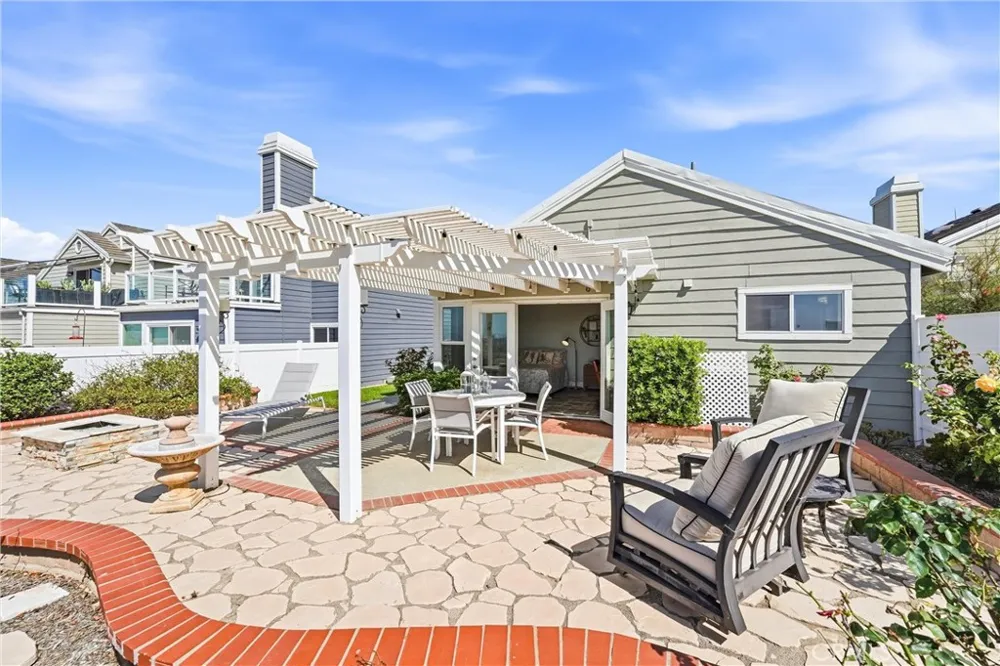
Inside, the customized open floor plan feels airy and expansive, anchored by a spacious great room with soaring ceilings. Natural light pours through double-pane windows and elegant French doors, creating a bright, inviting atmosphere. The seamless flow continues to the wrap-around yard, where picture-perfect sunsets and star-filled nights become your daily backdrop. Modern updates include solar system, a tankless water heater, and a cozy electric fireplace ensure comfort and efficiency.
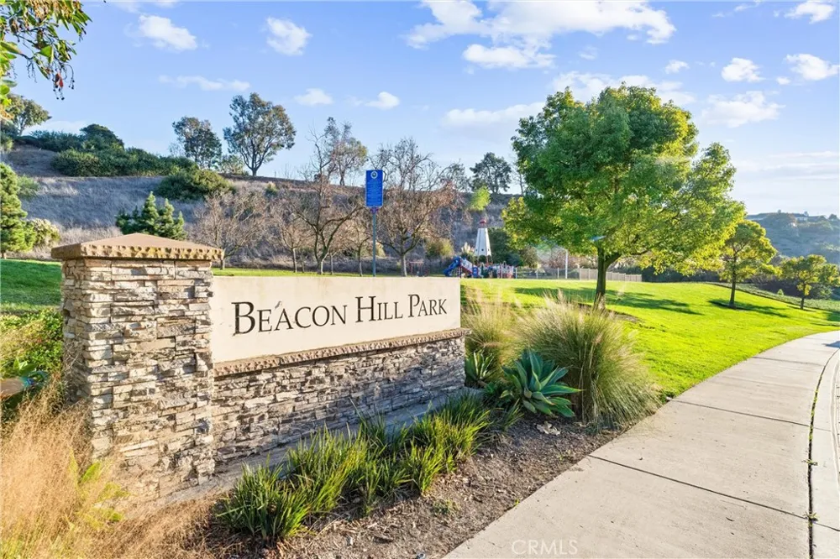
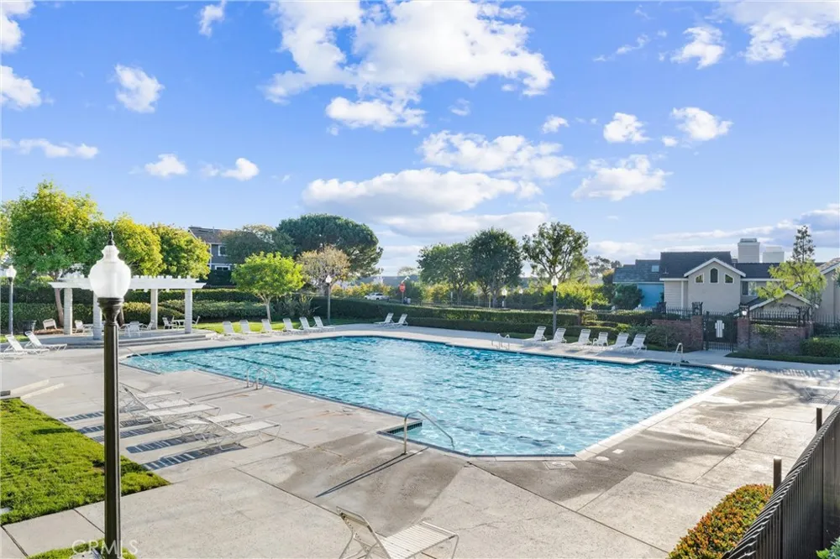
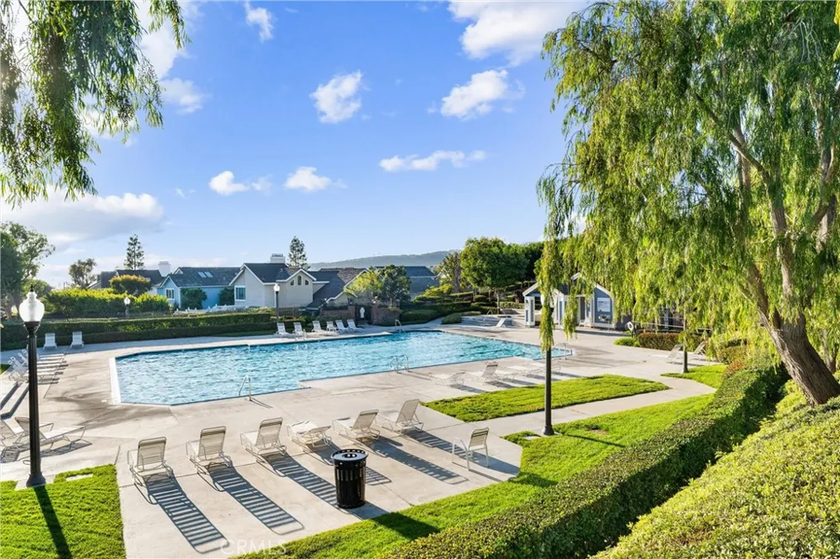
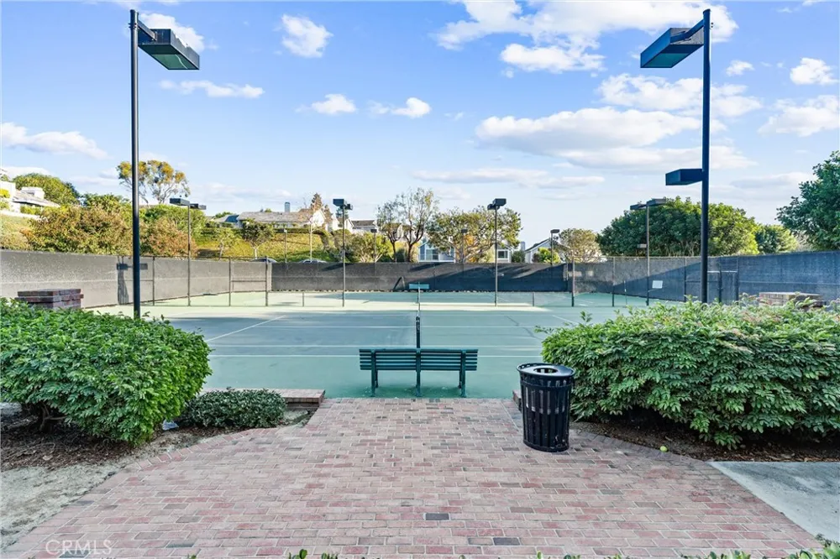
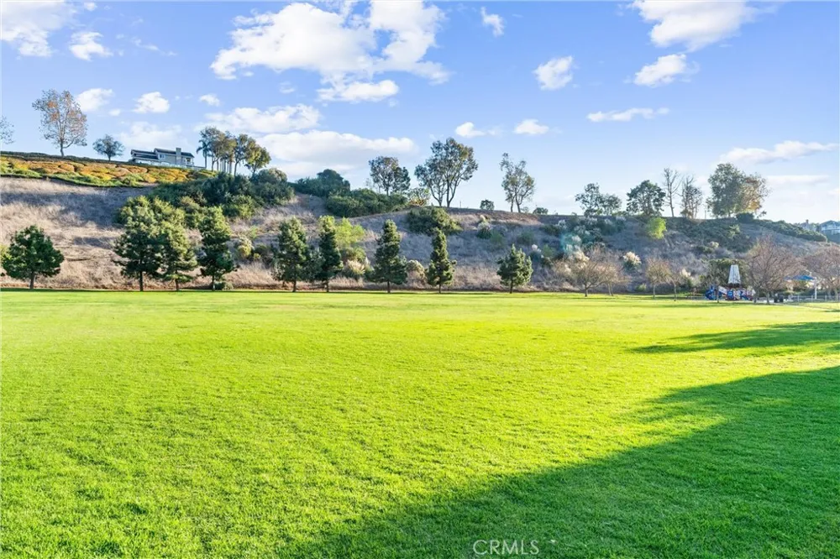
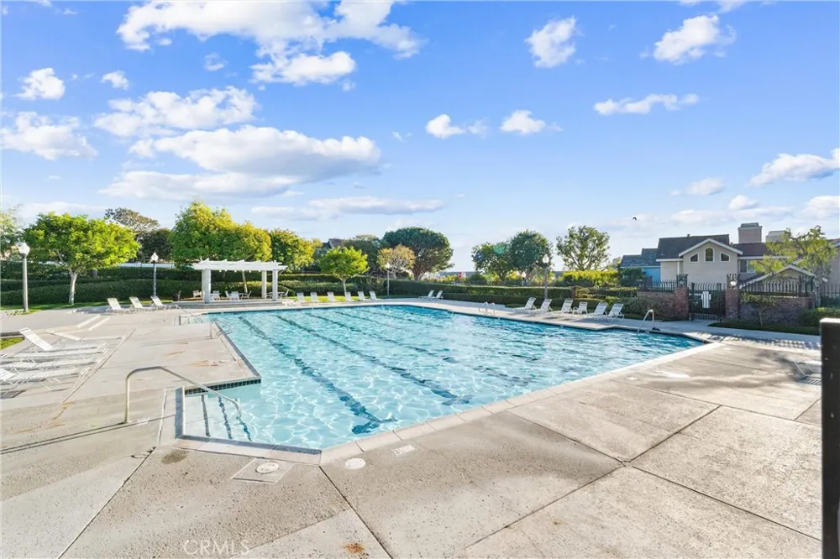
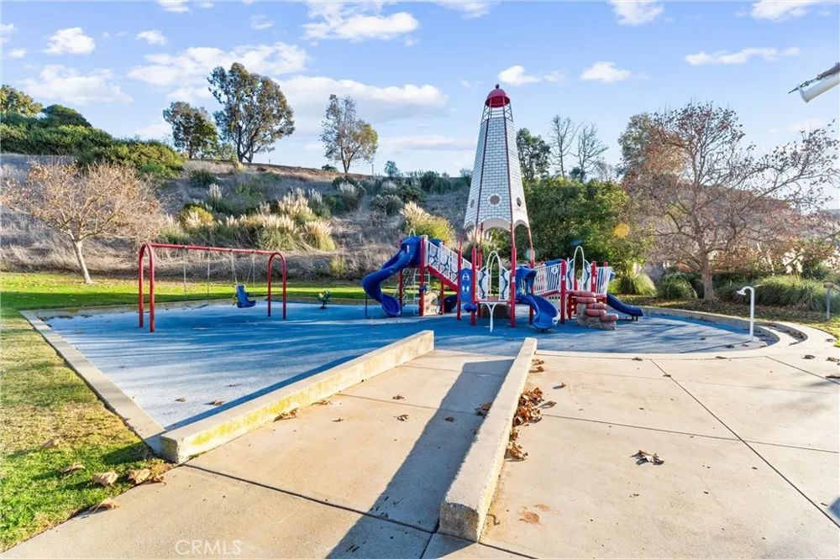
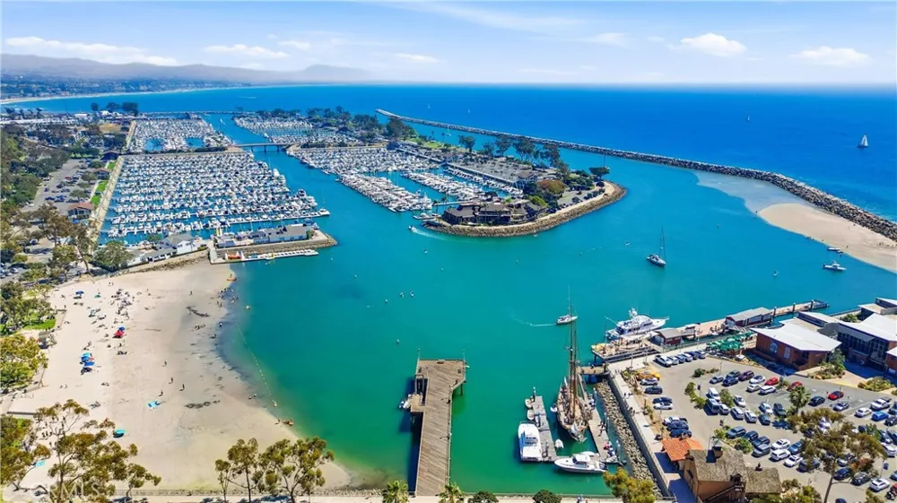
Living in the highly sought-after Beacon Hill community means access to resort-style amenities, including three sparkling pools, six tennis courts, and lush greenbelts and parks. Beyond the neighborhood, you are mere miles from the sands of Salt Creek and Strands beaches, world-class hiking and biking trails, and the vibrant dining and shopping scenes of Dana Point Harbor and Laguna Beach. With easy access to major transit routes, this home offers the perfect balance of a serene getaway and modern convenience. Welcome to your front-row seat on the canyon with gorgeous ocean views!
Property Details
- Interior
- Breakfast Bar, Breakfast Area, Separate Formal Dining Room, Open Floorplan, Recessed Lighting, All Bedrooms Down, Bedroom On Mai
- Cooling
- 1
- Heating
- Central, Forced Air
- Cooling Features
- Central Air
- Bedrooms
- 3
- Bathrooms
- 1.75
- Full Baths
- 1
- 3/4 Baths
- 1
- View
- City Lights,Coastline,Canyon,Hills,Ocean,Panoramic
- Lot Features
- Back Yard, Close To Clubhouse, Cul De Sac, Front Yard, Lawn, Landscaped, Level, Near Park, Street Level, Yard
- Stories
- 1
- Lot Description
- Back Yard, Close To Clubhouse, Cul De Sac, Front Yard, Lawn, Landscaped, Level, Near Park, Street Level, Yard
- Pool Description
- Community, Association
- Pool Features
- Community, Association
- Pool Shared
- 1
- Acres
- 0.134
- Square Feet
- 1450.0
- Lot Size (sqft)
- 5850.0
- Parking Features
- Door Multi, Direct Access, Driveway Level, Driveway, Garage Faces Front, Garage, Garage Door Opener
- Parking
- 1
- Parking Spaces
- 2.0
- Parking Type
- Driveway
- Parking Garage Spaces
- 2.0
- Property Type
- Rental
- Style
- Cape Cod
- Property Subtype Additional
- Single Family Residence
- Year Built
- 1986
- Sewer Information
- Public Sewer
- Utility Source
- Public
- Appliances
- Built In Range, Dishwasher, Gas Cooktop, Disposal, Refrigerator, Trash Compactor, Tankless Water Heater, Dryer, Washer
- Subdivision
- Beacon Hill Highlands (BHH)
- Community Features
- Curbs, Street Lights, Sidewalks, Park, Pool
- School District
- Capistrano Unified
- County
- Orange
- Region
- Laguna Niguel
- Date Available
- September 15, 2026
- Original List Price
- $6,395
- HOA
- 1
Location
Legal
The multiple listing data appearing on this website, or contained in reports produced therefrom, is owned and copyrighted by California Regional Multiple Listing Service, Inc. ("CRMLS") and is protected by all applicable copyright laws. Information provided is for viewer's personal, non-commercial use and may not be used for any purpose other than to identify prospective properties the viewer may be interested in purchasing. All listing data, including but not limited to square footage and lot size is believed to be accurate, but the listing Agent, listing Broker and CRMLS and its affiliates do not warrant or guarantee such accuracy. The viewer should independently verify the listed data prior to making any decisions based on such information by personal inspection and/or contacting a real estate professional.
Based on information from California Regional Multiple Listing Service, Inc. as of the most recent time synced and /or other sources. All data, including all measurements and calculations of area, is obtained from various sources and has not been, and will not be, verified by broker or MLS. All information should be independently reviewed and verified for accuracy. Properties may or may not be listed by the office/agent presenting the information
Provided By
Listed by Johanna Andren (#DVOYTJOH)
Listing Office: Compass (#OC13532)