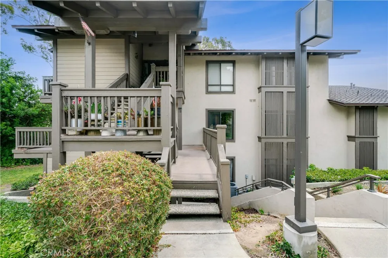
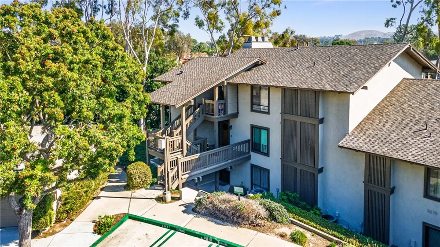
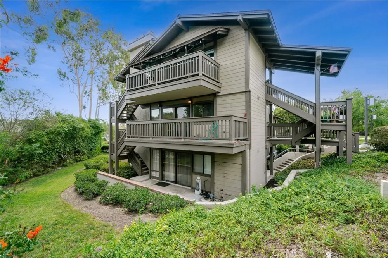
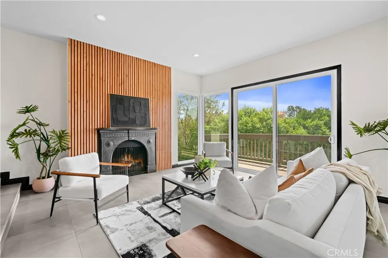
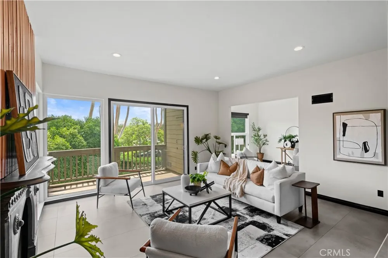
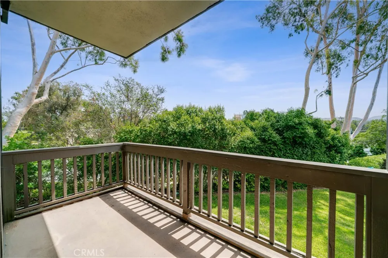
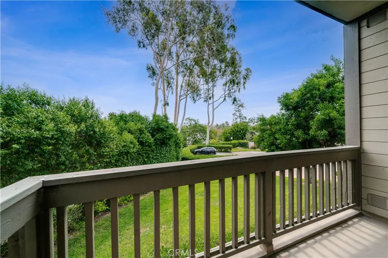
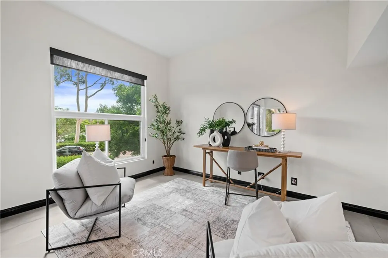
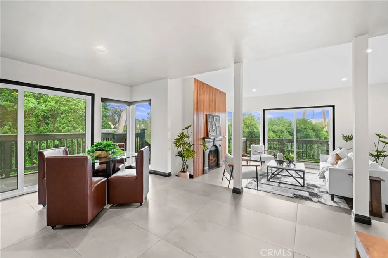
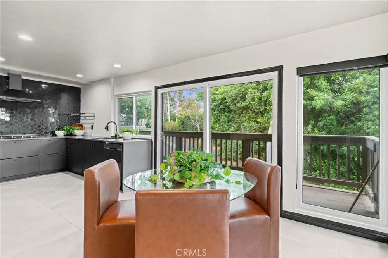
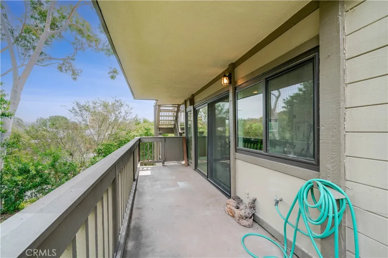
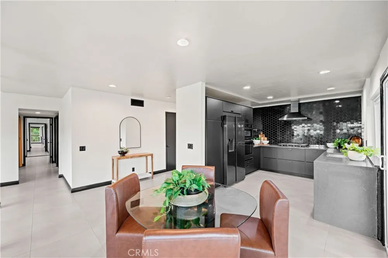
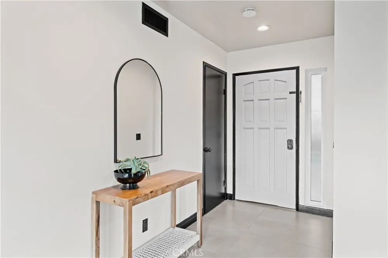
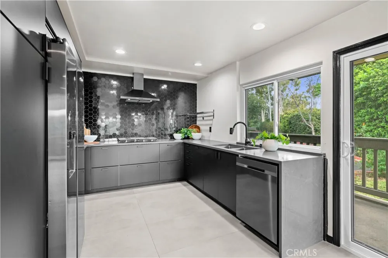
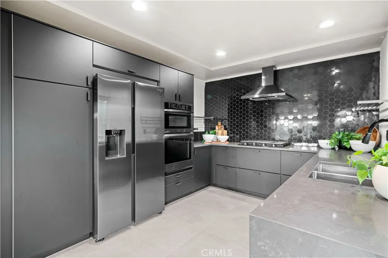
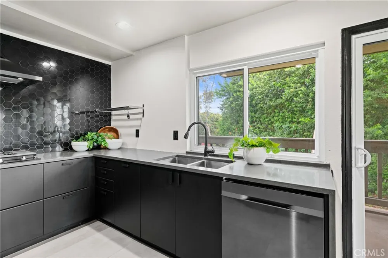
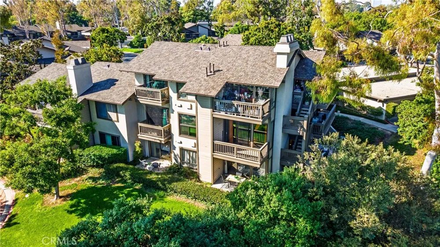
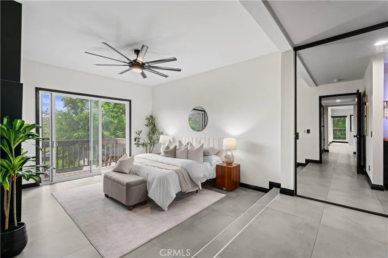
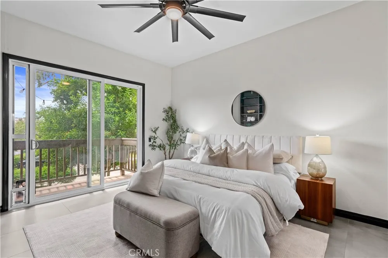
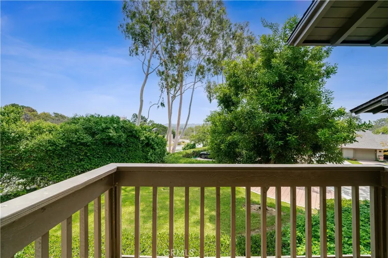
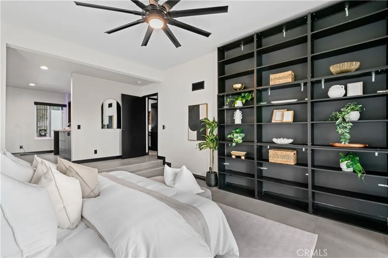
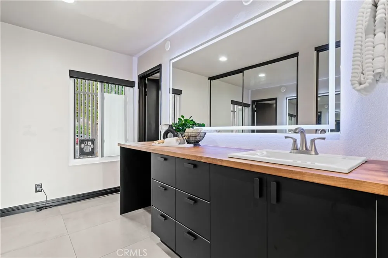
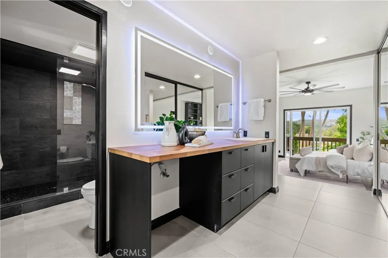
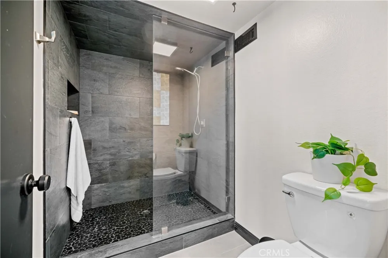
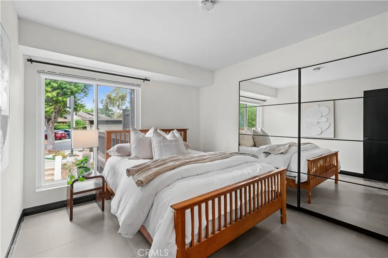
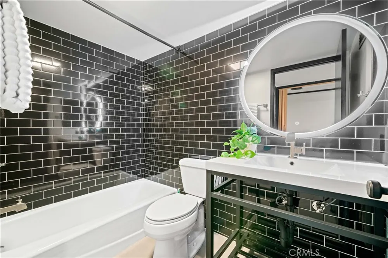
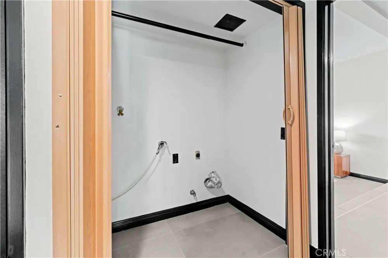
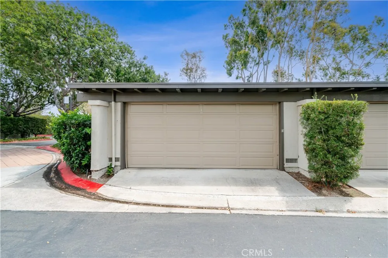
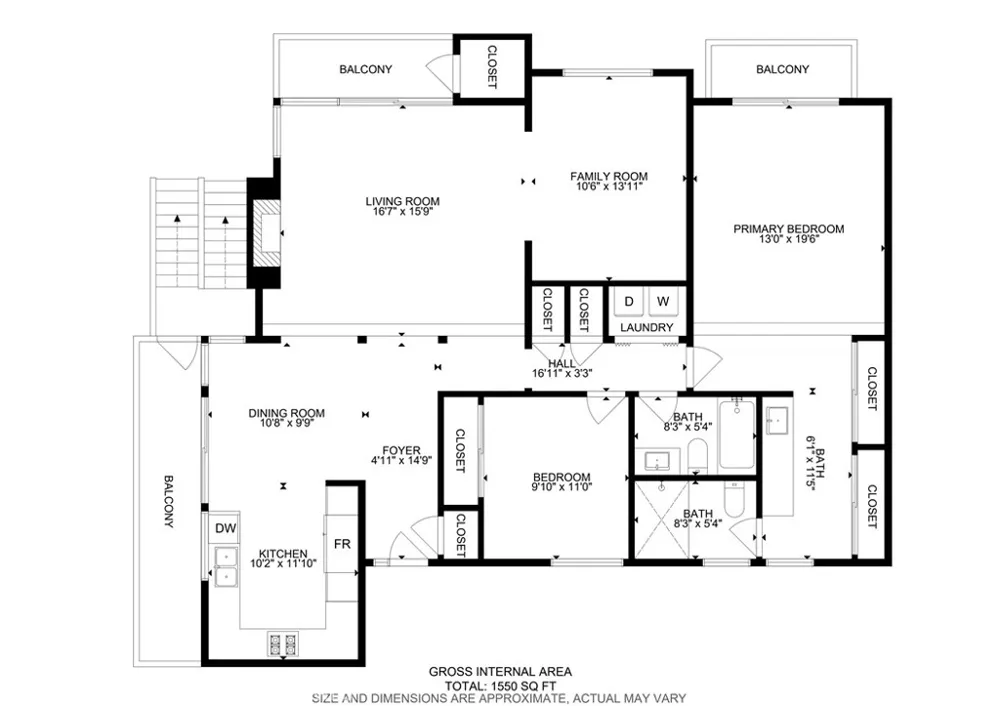
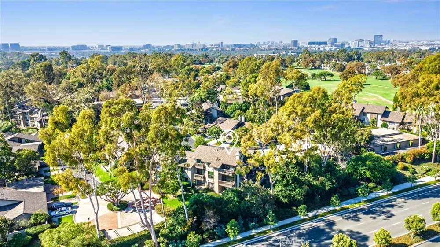
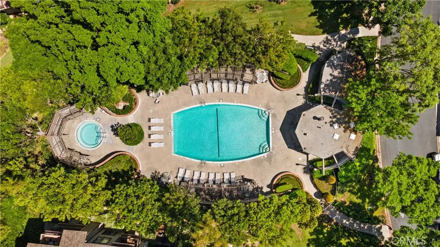
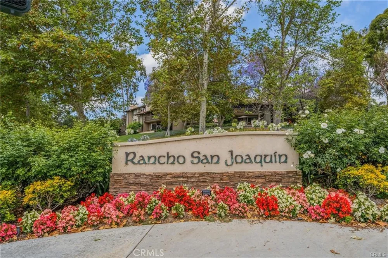
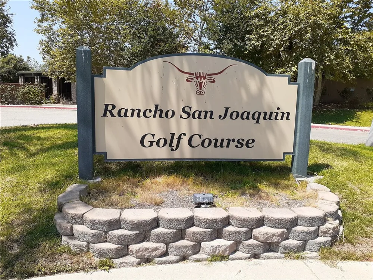
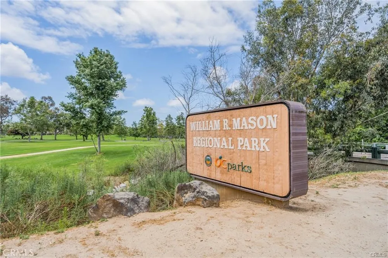
BEAUTIFULLY REMODELED MIDDLE-LEVEL END-UNIT CONDO ON A GREENBELT. With only three steps to the entry, this single-level home features an open floor plan, high smooth ceilings, and peaceful views of the surrounding trees, greenbelt, and mountains. The den offers flexible space that can be used as a home office or is often converted into a third bedroom. The primary bedroom, dining room, and living room each open to their own private deck, providing three separate outdoor spaces for relaxing or entertaining. Fresh interior paint complements the extensive remodeling throughout the home. Recent upgrades include a new HVAC system, condenser/compressor, gas water heater, and dual-pane windows and sliding doors in 2021; new tile flooring, bathrooms, kitchen, fireplace, and recessed lighting completed between 2021 and 2022; and a new electrical panel plus a new garage motor and lift system in 2023. The home is also wired with Ethernet cable in every room. Community amenities include two pools and spas, while association dues cover water, trash, and exterior maintenance. Located within the Irvine Unified School District, including University High School, this home is conveniently situated near UC Irvine, William Mason Regional Park, John Wayne Airport, Newport Beach, and Fashion Island. It is also very close to the Racquet Club of Irvine, Rancho Senior Center, Rancho San Joaquin Golf Course, and a shopping center featuring Wholesome Choice. This turnkey home delivers the fresh, modern feel of new construction..
Open Houses
- Sat, Aug 29 · 8:00 PM – 10:00 PM
Property Details
- Interior
- Separate Formal Dining Room, High Ceilings, Living Room Deck Attached, Open Floorplan, Quartz Counters, Recessed Lighting, All B
- Cooling
- 1
- Heating
- Central, Forced Air
- Cooling Features
- Central Air
- Bedrooms
- 3
- Bathrooms
- 2.0
- Full Baths
- 2
- View
- Park Greenbelt,Mountains,Trees Woods
- Lot Features
- Corner Lot, Cul De Sac, Greenbelt, Near Park
- Stories
- 1
- Lot Description
- Corner Lot, Cul De Sac, Greenbelt, Near Park
- Pool Description
- Heated, Association
- Pool Features
- Heated, Association
- Exterior Features
- Lighting
- Exterior Materials
- Lighting
- Acres
- 9.744
- Square Feet
- 1507.0
- Lot Size (sqft)
- 424452.0
- Parking Features
- Garage, Side By Side
- Parking
- 1
- Parking Spaces
- 2.0
- Parking Type
- Garage
- Parking Garage Spaces
- 2.0
- Property Type
- Purchase
- Property Subtype Additional
- Condominium
- Year Built
- 1975
- Roof
- Asphalt, Shingle
- Sewer Information
- Public Sewer
- Utility Source
- Public
- Utility Features
- Cable Available, Electricity Connected, Natural Gas Connected, Phone Available, Sewer Connected, Water Connected
- Appliances
- Dishwasher, Gas Range, Gas Water Heater, Microwave, Refrigerator, Range Hood, Vented Exhaust Fan
- Subdivision
- RSJ Townhomes (JH)
- Community Features
- Curbs, Storm Drains, Street Lights, Suburban, Sidewalks, Park
- School District
- Irvine Unified
- Elementary School
- University Park
- Middle School
- Rancho San Joaquin
- High School
- University
- County
- Orange
- Region
- Irvine
- Original List Price
- $1,095,000
- Days on Market (Cumulative)
- 1
- HOA
- 1
- HOA Fees
- 541.0
Location
Legal
The multiple listing data appearing on this website, or contained in reports produced therefrom, is owned and copyrighted by California Regional Multiple Listing Service, Inc. ("CRMLS") and is protected by all applicable copyright laws. Information provided is for viewer's personal, non-commercial use and may not be used for any purpose other than to identify prospective properties the viewer may be interested in purchasing. All listing data, including but not limited to square footage and lot size is believed to be accurate, but the listing Agent, listing Broker and CRMLS and its affiliates do not warrant or guarantee such accuracy. The viewer should independently verify the listed data prior to making any decisions based on such information by personal inspection and/or contacting a real estate professional.
Based on information from California Regional Multiple Listing Service, Inc. as of the most recent time synced and /or other sources. All data, including all measurements and calculations of area, is obtained from various sources and has not been, and will not be, verified by broker or MLS. All information should be independently reviewed and verified for accuracy. Properties may or may not be listed by the office/agent presenting the information
Provided By
Listed by Thomas Grimes (#SGRIMTHO)
Listing Office: Realty One Group West (#J01231)