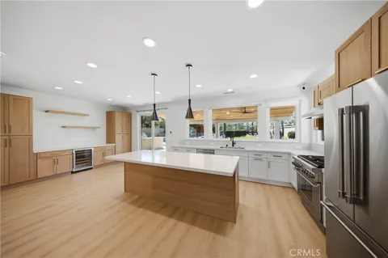
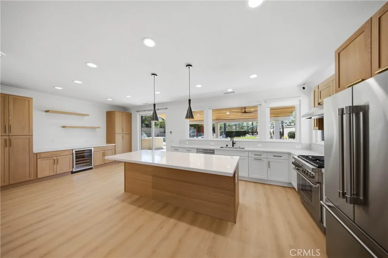
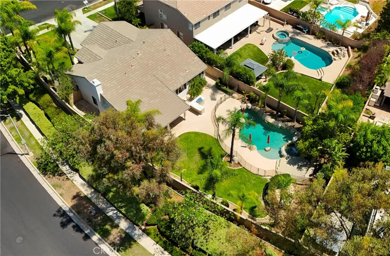
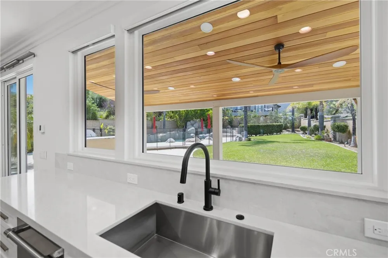
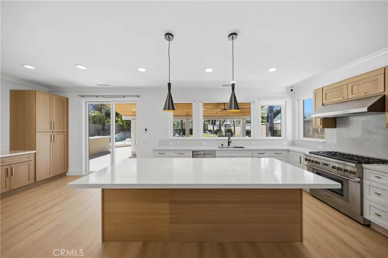
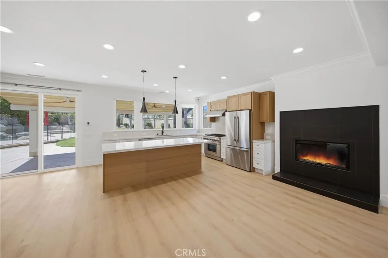
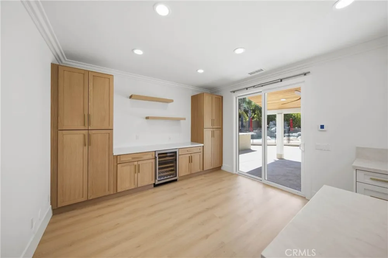
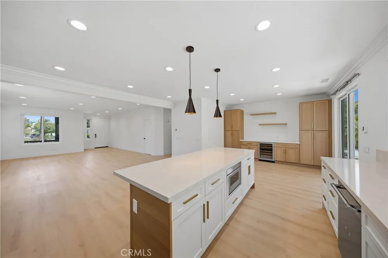
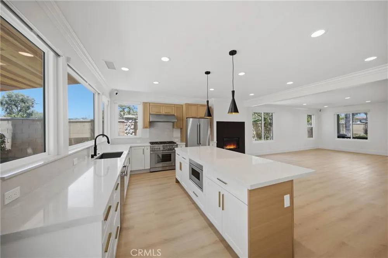
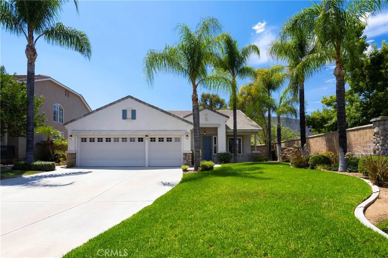
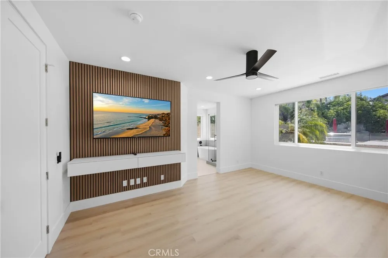
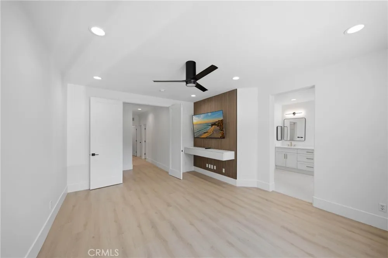
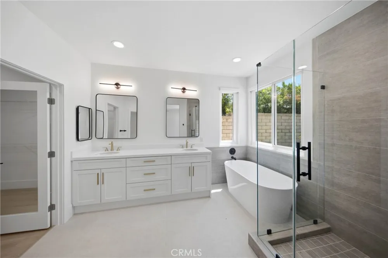
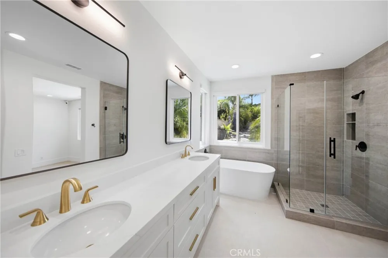
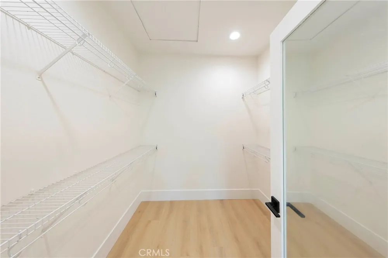
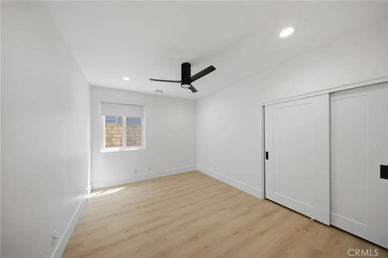
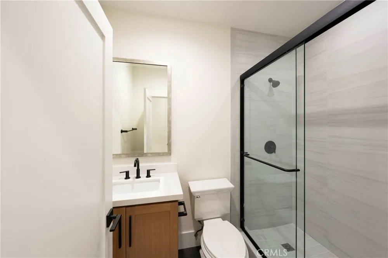
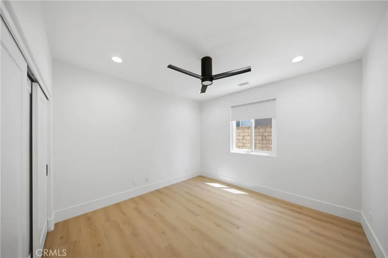
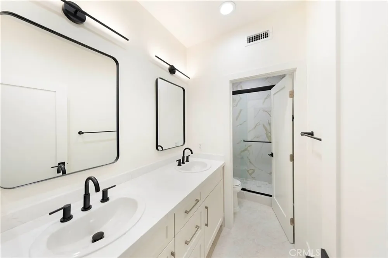
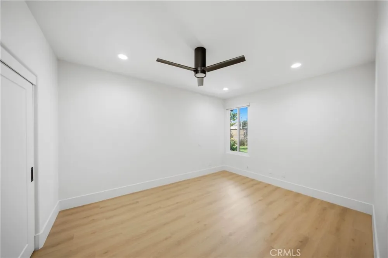
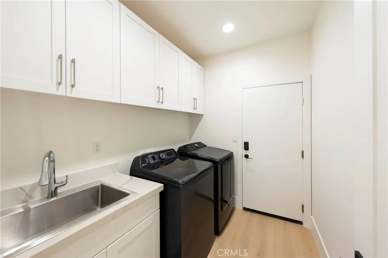
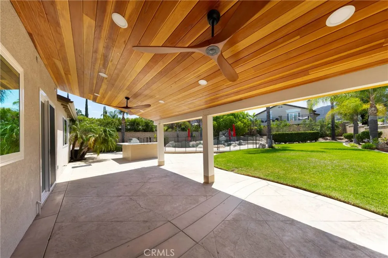
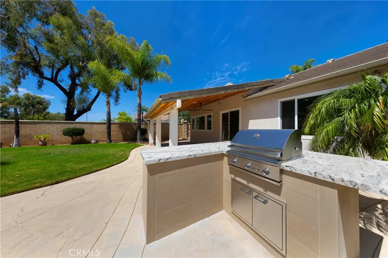
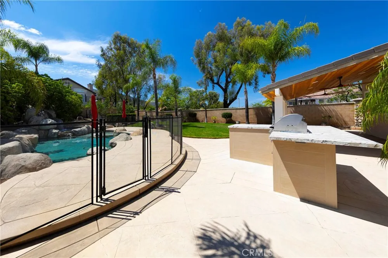
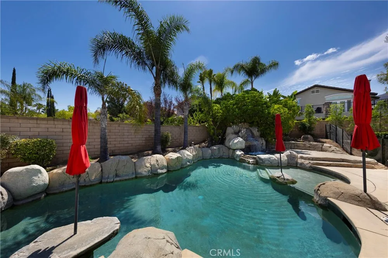
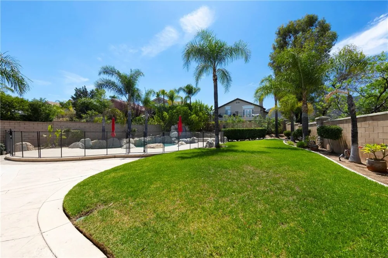
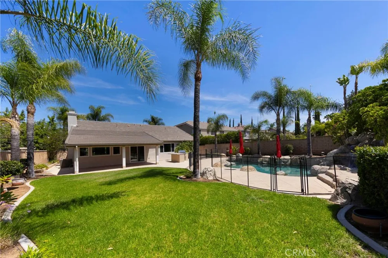
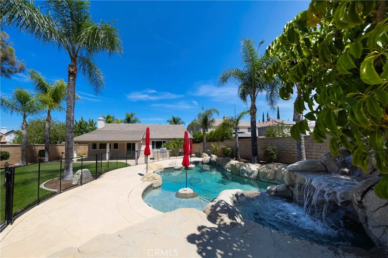
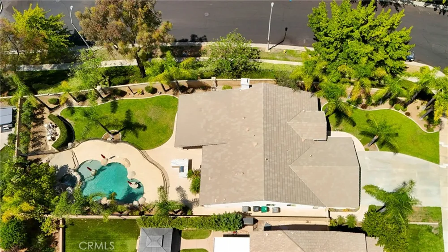
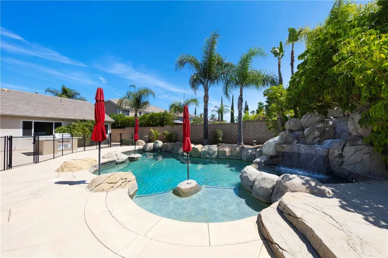
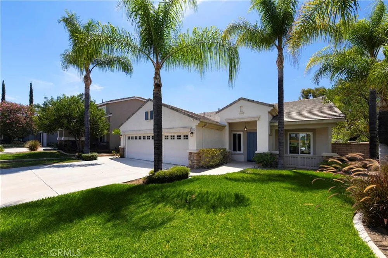
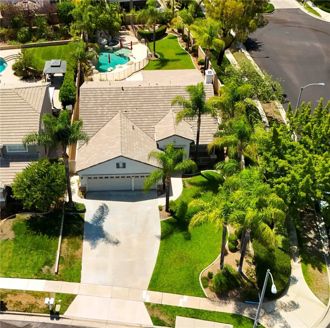
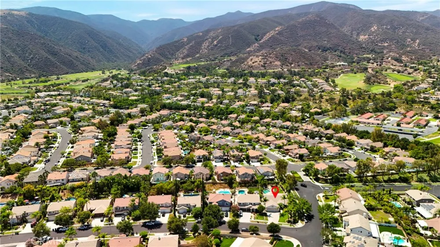
**Highly sought-after Eagle Glen Community! Welcome to 1806 Willowbluff Dr ~ A rare SINGLE-STORY, beautifully remodeled POOL HOME situated on an impressive approx. 12,000 SF corner lot. Thoughtfully renovated throughout, this turnkey home offers 4 spacious bedrooms and 3 bathrooms with a redesigned kitchen featuring premium Thermador and Sub-Zero appliances, stone countertops, New cabinetry, and a functional open layout ideal for everyday living and entertaining. Additional improvements include new windows throughout, beautifully remodeled bathrooms, new flooring, newer A/C, and a whole-house fan. Step outside to your private resort-style backyard oasis, designed for year-round Southern California living. Enjoy a custom pool with spa, waterfall and Baja shelf, covered patio, new outdoor kitchen/grill island, and a generous grassy area for play, or entertaining. Beautiful curb appeal is enhanced by mature landscaping and palm trees lining the property. A spacious 3-car garage with abundant storage and a long driveway provide plenty of convenient parking. Located in the premier Eagle Glen golf course community, residents enjoy nearby parks, tennis courts, walking trails, and convenient access to Eagle Glen Golf Club and clubhouse. Ideally located near schools, Bedford Marketplace, The Crossings at Corona, The Shops at Dos Lagos, dining, entertainment, shopping, and easy access to freeways and toll roads.
Beautifully updated, move-in ready, and designed for indoor-outdoor living—this is a special opportunity to enjoy the best of Eagle Glen!
Property Details
- Interior
- Breakfast Area, Cathedral Ceilings, Eat In Kitchen, High Ceilings, Quartz Counters, Stone Counters, Recessed Lighting, All Bedro
- Cooling
- 1
- Heating
- Central, Forced Air, Natural Gas
- Cooling Features
- Central Air
- Bedrooms
- 4
- Bathrooms
- 3.0
- Full Baths
- 3
- View
- Pool
- Lot Features
- Back Yard, Corner Lot, Front Yard, Sprinklers In Rear, Sprinklers In Front, Landscaped, Level, Near Park, Rectangular Lot, Ranch
- Stories
- 1
- Lot Description
- Back Yard, Corner Lot, Front Yard, Sprinklers In Rear, Sprinklers In Front, Landscaped, Level, Near Park, Rectangular Lot, Ranch
- Pool
- 1
- Pool Description
- Gas Heat, Heated, In Ground, Private
- Pool Features
- Gas Heat, Heated, In Ground, Private
- Exterior Features
- Barbecue, Lighting
- Exterior Materials
- Barbecue, Lighting
- Acres
- 0.28
- Square Feet
- 2205.0
- Lot Size (sqft)
- 12197.0
- Parking Features
- Concrete, Door Multi, Direct Access, Driveway Level, Driveway, Garage, Garage Door Opener, Side By Side
- Parking
- 1
- Parking Spaces
- 3.0
- Parking Type
- Driveway
- Parking Garage Spaces
- 3.0
- Property Type
- Rental
- Style
- Traditional
- Property Subtype Additional
- Single Family Residence
- Year Built
- 2000
- Foundation
- Slab
- Roof
- Concrete, Flat Tile
- Sewer Information
- Public Sewer
- Utility Source
- Public
- Utility Features
- Cable Available, Electricity Connected, Natural Gas Connected, Phone Connected, Sewer Connected, Water Connected
- Appliances
- Six Burner Stove, Convection Oven, Dishwasher, Free Standing Range, Disposal, Gas Range, Microwave, Refrigerator, Range Hood, Wa
- Subdivision
- Glen Eagle Masters
- Community Features
- Biking, Curbs, Golf, Hiking, Mountainous, Street Lights, Sidewalks, Park
- School District
- Corona-Norco Unified
- Elementary School
- Woodrow Wilson
- High School
- Santiago
- County
- Riverside
- Region
- Corona
- Date Available
- August 27, 2026
- Original List Price
- $5,500
- Days on Market (Cumulative)
- 8
- HOA
- 1
- Pets
- Call, Size Limit, Yes
Location
Legal
The multiple listing data appearing on this website, or contained in reports produced therefrom, is owned and copyrighted by California Regional Multiple Listing Service, Inc. ("CRMLS") and is protected by all applicable copyright laws. Information provided is for viewer's personal, non-commercial use and may not be used for any purpose other than to identify prospective properties the viewer may be interested in purchasing. All listing data, including but not limited to square footage and lot size is believed to be accurate, but the listing Agent, listing Broker and CRMLS and its affiliates do not warrant or guarantee such accuracy. The viewer should independently verify the listed data prior to making any decisions based on such information by personal inspection and/or contacting a real estate professional.
Based on information from California Regional Multiple Listing Service, Inc. as of the most recent time synced and /or other sources. All data, including all measurements and calculations of area, is obtained from various sources and has not been, and will not be, verified by broker or MLS. All information should be independently reviewed and verified for accuracy. Properties may or may not be listed by the office/agent presenting the information
Provided By
Listed by Jesse Barraza (#U12486)
Listing Office: Compass (#NP60725)