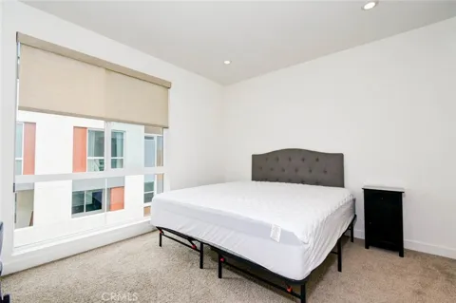
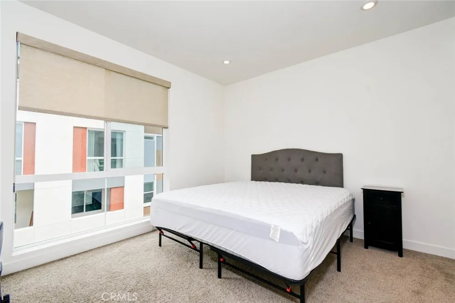
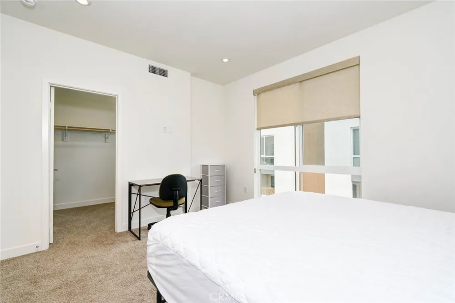
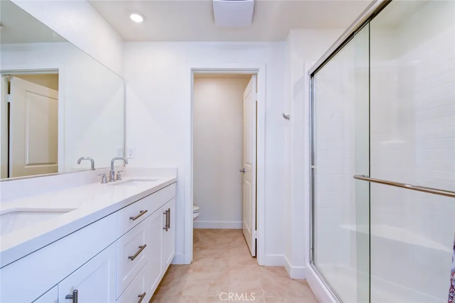
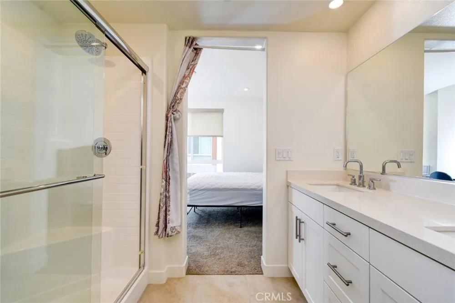
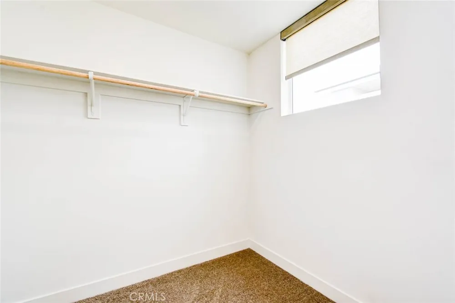
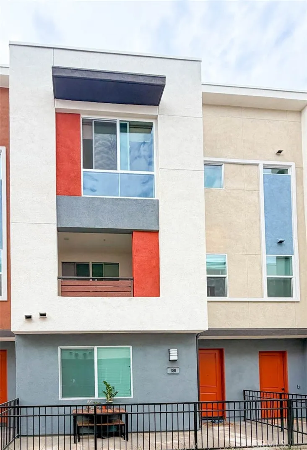
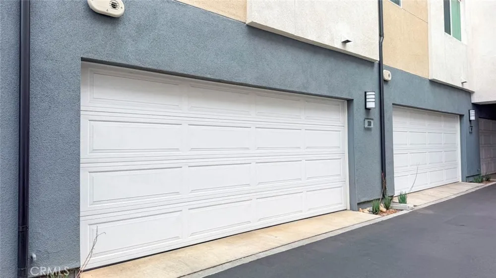
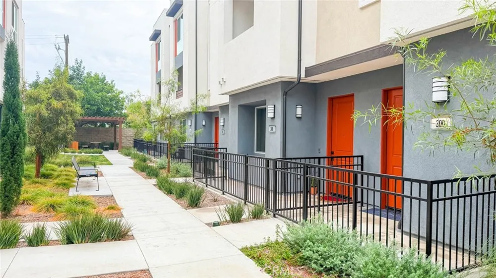
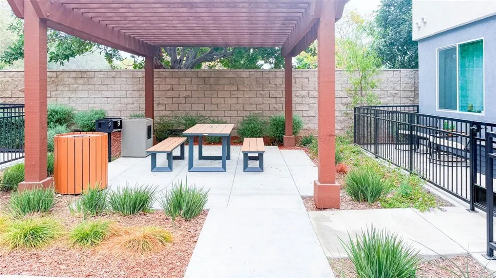
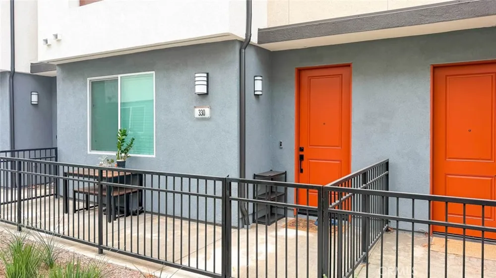
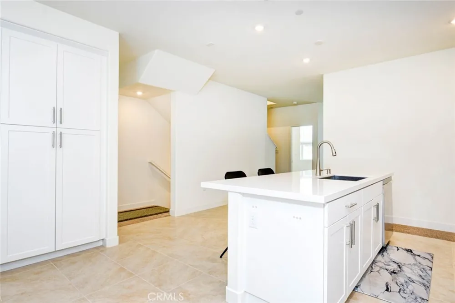
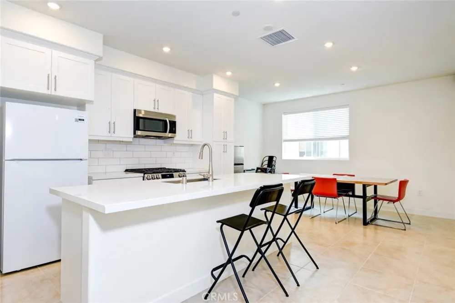
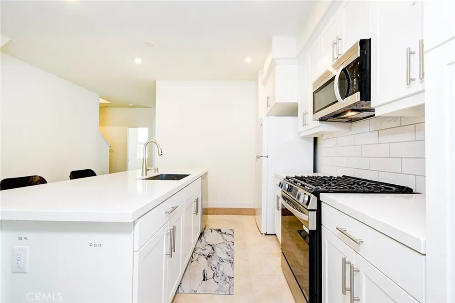
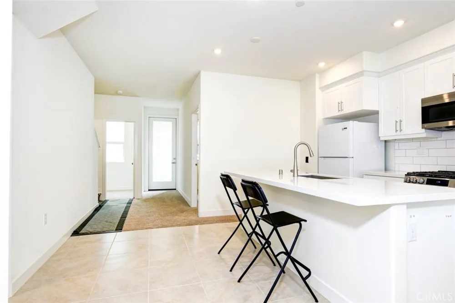
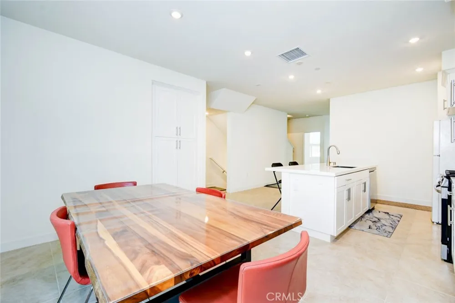
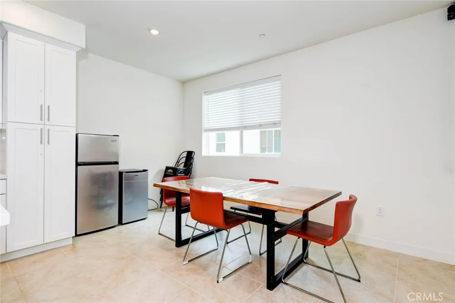
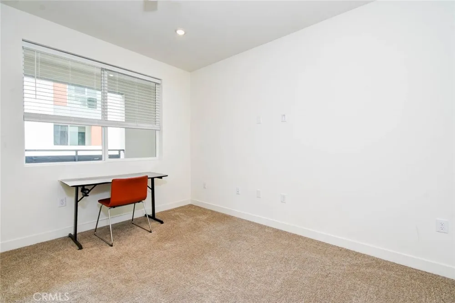
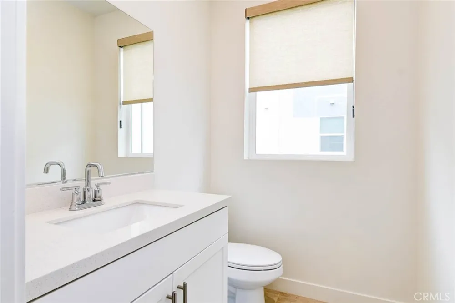
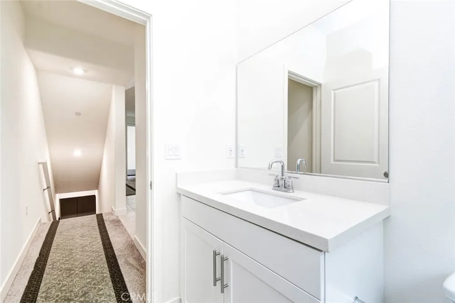
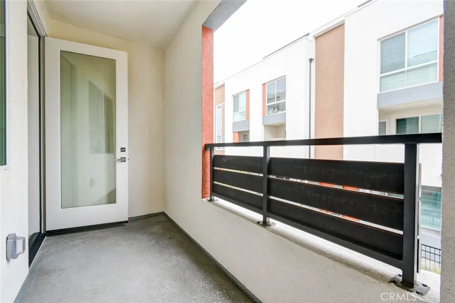
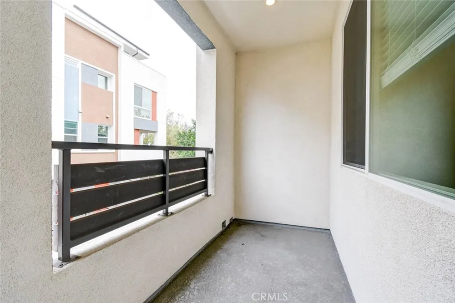
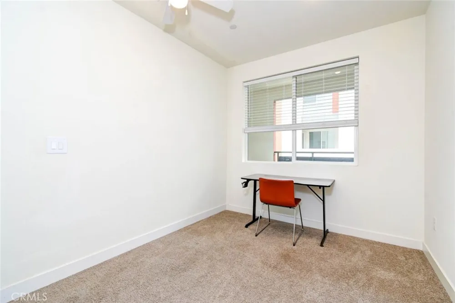
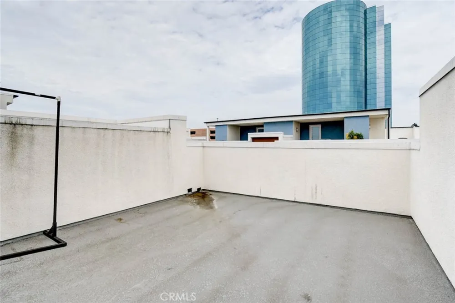
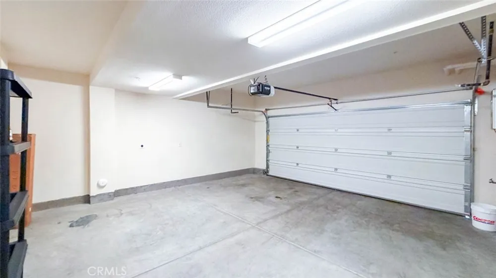
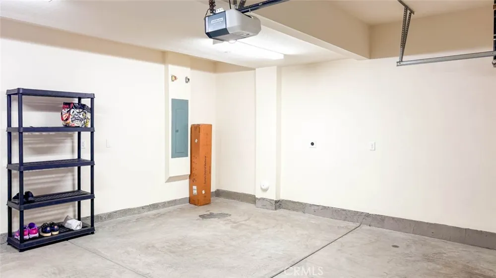
6 minutes to UCI Medical Center in Orange, 9 minutes to Disneyland, 10 minutes to Irvine, 12 minutes to Chapman University. This represents SoCal living at its best. Attention: all utilities included primary suite with shared kitchen, laundry for rent. It also includes one parking space in the attached garage. Not the entire property. This property is nearly brand-new, and has four-bedroom, two-and-a-half-bath condo is thoughtfully designed for students, Residents, or young professionals looking for a comfortable and affordable place in Orange County. Upon entering the home, you'll discover a sophisticated layout: a two-car attached garage, a generously proportioned second-floor great room featuring an open kitchen with white shaker cabinetry, subway tile backsplash, and quartz countertops anchored by a large island ideal for preparing your meals. This floor also includes a dining area and flexible living space currently configured as an office. The upper level showcases a spacious primary suite with walk-in closet and walk-in shower, complemented by two additional bedrooms, a full bathroom, and the convenience of an in-unit laundry closet. All utilities are included in your rent, eliminating unexpected expenses and simplifying your monthly budgeting.
The home is partially furnished with essential amenities (bed, refrigerator, washer and dryer, desks), facilitating a seamless move-in experience. The home can also accommodate a shared living arrangement by turning the kitchen and laundry facilities into common spaces thus enabling cost-sharing.
The location provides convenient access to an extensive selection of dining, retail, and recreational options, including Southern California's renowned beaches.
Qualified tenants only. Please review the listing photographs prior to scheduling a showing appointment. Don’t miss out on this great opportunity!
Property Details
- Interior
- Balcony, Ceiling Fans, Separate Formal Dining Room, Multiple Staircases, Quartz Counters, Recessed Lighting, All Bedrooms Up, Ma
- Cooling
- 1
- Heating
- Central, Forced Air
- Cooling Features
- Central Air
- Bedrooms
- 4
- Bathrooms
- 3.5
- Full Baths
- 3
- Half Baths
- 1
- Stories
- 3
- Square Feet
- 1886.0
- Parking Features
- Direct Access, Door Single, Garage, Side By Side
- Parking
- 1
- Parking Spaces
- 2.0
- Parking Type
- Garage
- Parking Garage Spaces
- 2.0
- Property Type
- Rental
- Style
- Contemporary
- Property Subtype Additional
- Condominium
- Year Built
- 2025
- Sewer Information
- Public Sewer
- Utility Source
- Public
- Appliances
- Dishwasher, Gas Oven, Gas Range, Microwave, Refrigerator, Tankless Water Heater, Dryer, Washer
- Subdivision
- Cabrillo Crossing
- Community Features
- Storm Drains, Street Lights, Sidewalks
- School District
- Tustin Unified
- Middle School
- Columbus Tustin
- High School
- Foothill
- County
- Orange
- Region
- Santa Ana
- Date Available
- September 01, 2026
- Original List Price
- $1,600
- HOA
- 1
- HOA Fees
- 344.0
Location
Legal
The multiple listing data appearing on this website, or contained in reports produced therefrom, is owned and copyrighted by California Regional Multiple Listing Service, Inc. ("CRMLS") and is protected by all applicable copyright laws. Information provided is for viewer's personal, non-commercial use and may not be used for any purpose other than to identify prospective properties the viewer may be interested in purchasing. All listing data, including but not limited to square footage and lot size is believed to be accurate, but the listing Agent, listing Broker and CRMLS and its affiliates do not warrant or guarantee such accuracy. The viewer should independently verify the listed data prior to making any decisions based on such information by personal inspection and/or contacting a real estate professional.
Based on information from California Regional Multiple Listing Service, Inc. as of the most recent time synced and /or other sources. All data, including all measurements and calculations of area, is obtained from various sources and has not been, and will not be, verified by broker or MLS. All information should be independently reviewed and verified for accuracy. Properties may or may not be listed by the office/agent presenting the information
Provided By
Listed by Xuhong Mai (#OCMAIXUHO)
Listing Office: First Team Real Estate (#I170)