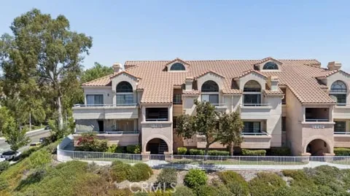
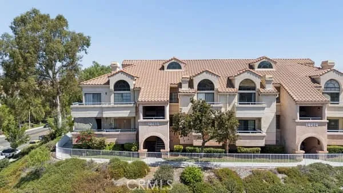
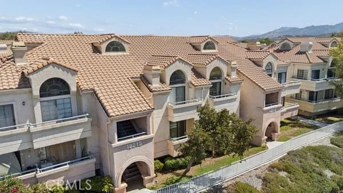
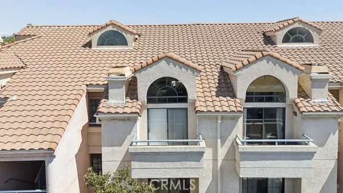
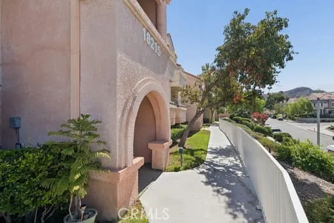
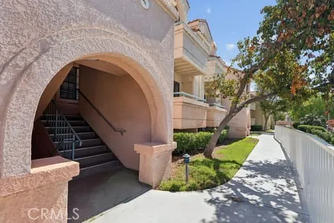
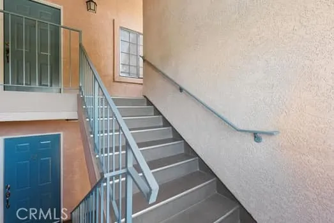
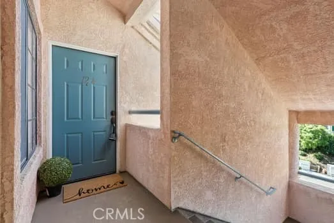
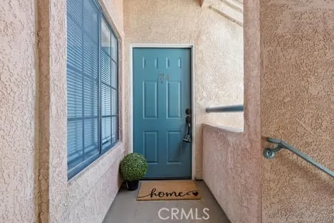
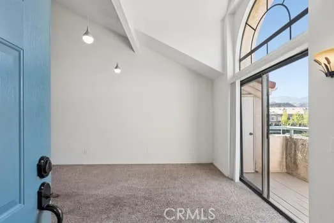
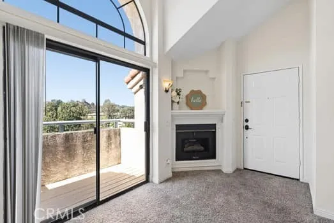
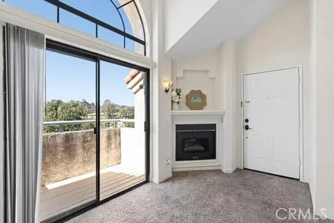
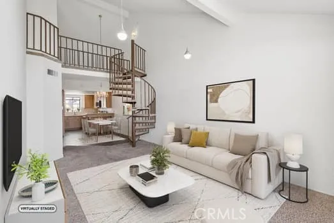
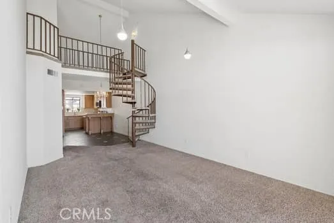
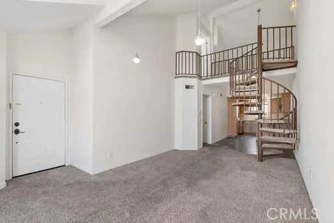
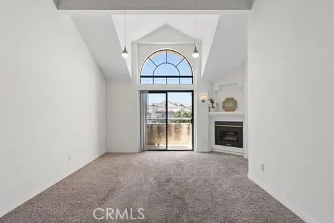
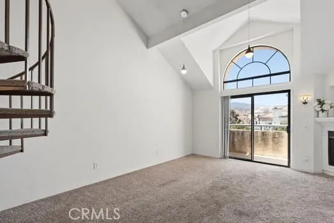
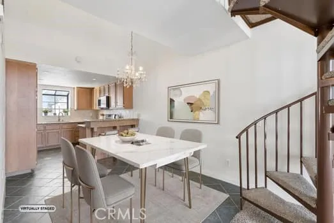
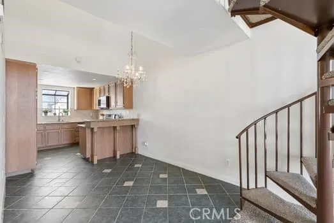
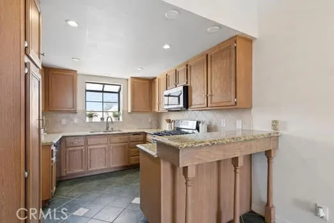
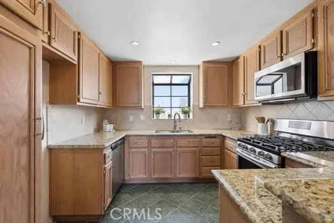
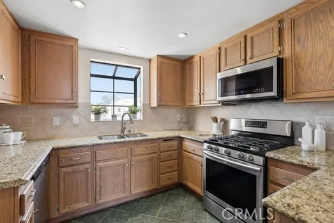
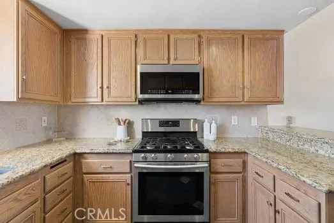
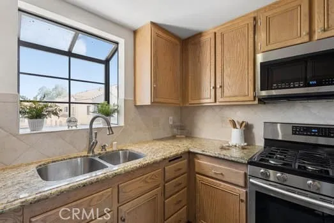
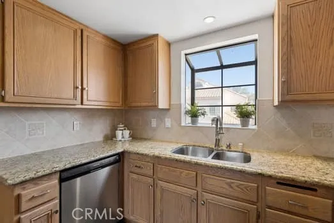
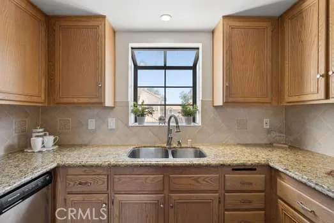
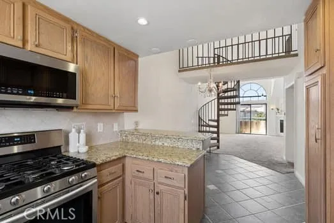
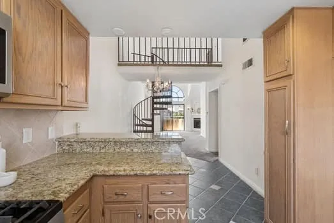
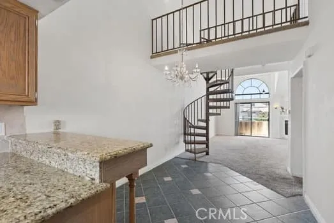
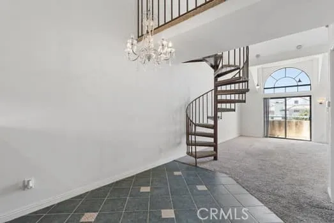
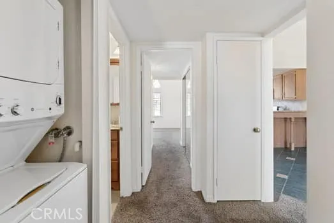
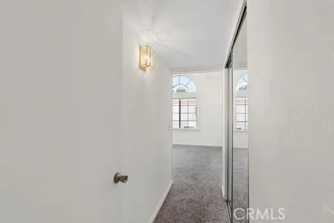
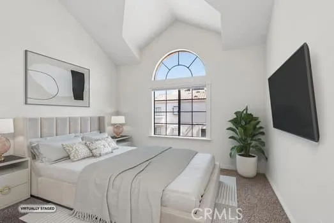
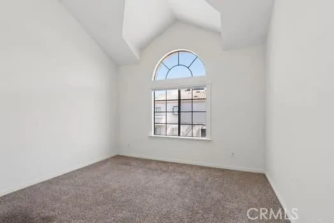
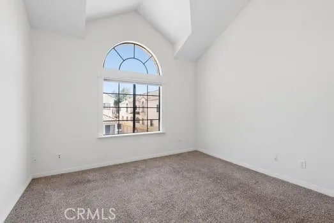
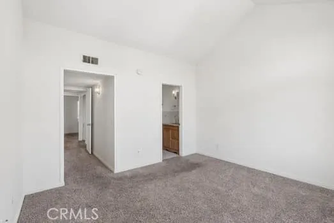
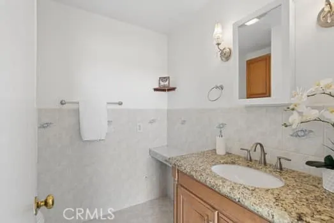
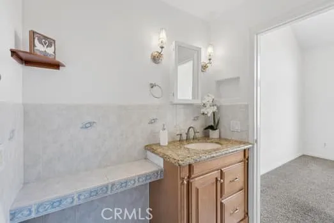
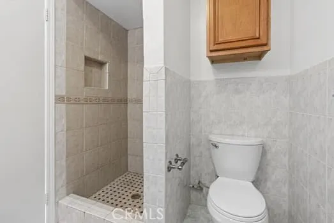
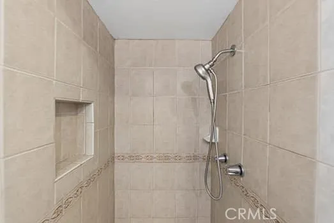
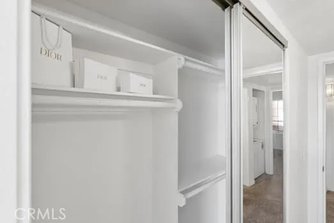
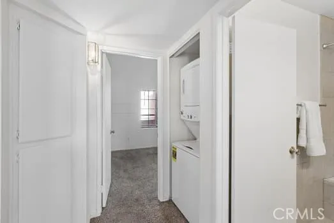
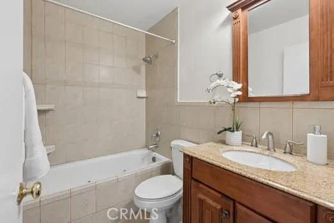
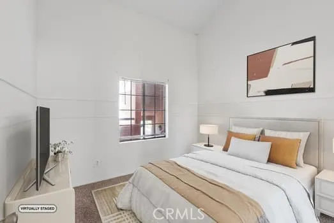
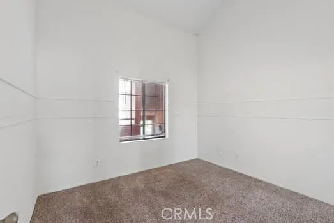
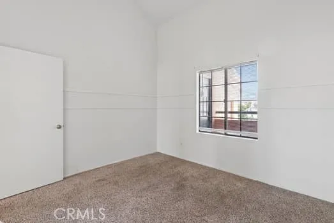
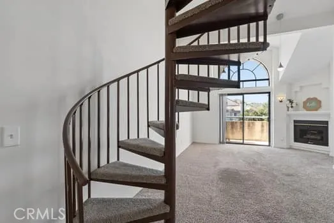
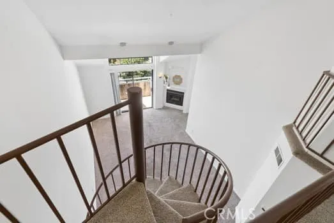
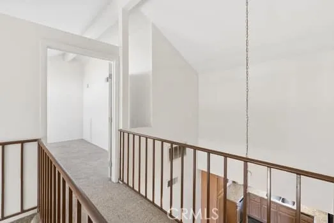
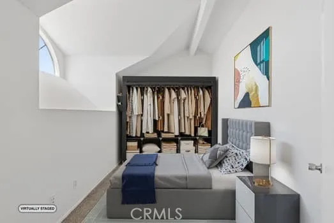
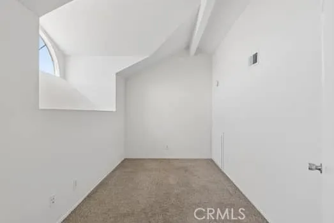
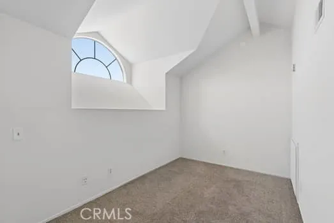
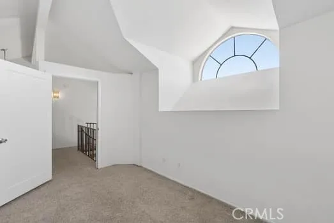
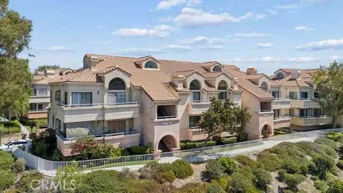
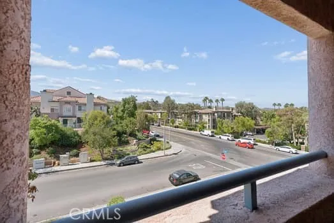
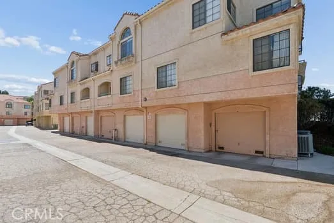
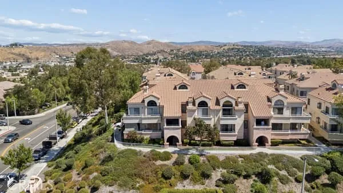
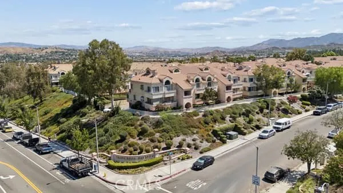
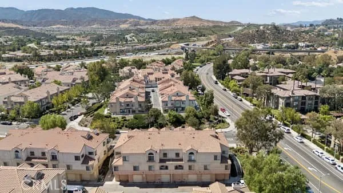
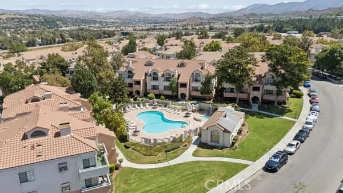
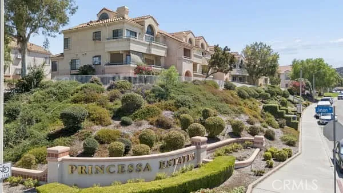
Stunning Light-Filled Condo in Highly Sought-After Princessa Estates Welcome to elevated Santa Clarita living in the highly desirable Princessa Estates! This beautifully maintained, turnkey condo offers the perfect blend of comfort, style, convenience, and low-maintenance living—an exceptional opportunity for first-time buyers, investors, or anyone looking to enjoy all that Canyon Country has to offer. Step inside to an inviting, open-concept floor plan filled with natural light and enhanced by soaring cathedral ceilings and fresh interior paint. The spacious living area flows seamlessly into the beautifully upgraded kitchen, creating an ideal setting for everyday living and entertaining. The kitchen is a true highlight of the home, featuring gorgeous granite countertops, sleek stainless steel appliances, recessed lighting, and ample cabinetry for storage. A charming kitchen nook provides the perfect space for casual dining, while the convenient breakfast bar creates additional seating for enjoying morning coffee, quick meals, or entertaining guests. The open connection between the kitchen and living space makes this area both functional and inviting. The flexible upstairs loft/third room features a door, offering endless possibilities as a private third bedroom, home office, den, or creative space. Both full bathrooms have been tastefully updated. The hallway bathroom offers a granite vanity and soaking tub with shower. The spacious primary suite provides a private retreat with vaulted ceilings, an oversized window showcasing beautiful natural light, a custom vanity area with a single sink, and a sleek walk-in shower. Additional highlights include a brand-new, conveniently located hallway washer and dryer setup. Step outside onto your private balcony and unwind while enjoying picturesque views of the surrounding mountain tops. The property also includes a private, secure two-car tandem garage, providing ample parking and additional storage. Perfectly located just minutes from the 14 Freeway, with convenient access to shopping, dining, schools, parks, and all the amenities Santa Clarita has to offer. Don’t miss your opportunity to make this exceptional Princessa Estates property your own—schedule your private showing today!
Open Houses
- Sat, Sep 5 · 8:00 PM – 11:00 PM
- Sun, Sep 6 · 9:00 PM – 11:00 PM
Property Details
- Interior
- Balcony, Breakfast Area, Eat In Kitchen, Granite Counters, Open Floorplan, Storage, Bedroom On Main Level, Main Level Primary
- Cooling
- 1
- Heating
- Central
- Cooling Features
- Central Air
- Bedrooms
- 3
- Bathrooms
- 2.0
- Full Baths
- 2
- View
- Mountains
- Lot Features
- Corner Lot, Walkstreet
- Stories
- 2
- Lot Description
- Corner Lot, Walkstreet
- Pool Description
- Community, Association
- Pool Features
- Community, Association
- Exterior Features
- Lighting
- Exterior Materials
- Lighting
- Pool Shared
- 1
- Acres
- 1.811
- Square Feet
- 1085.0
- Lot Size (sqft)
- 78892.0
- Parking Features
- Assigned, Garage, Garage Faces Rear, Tandem
- Parking
- 1
- Parking Spaces
- 4.0
- Parking Type
- Garage
- Parking Garage Spaces
- 2.0
- Property Type
- Purchase
- Style
- Traditional
- Property Subtype Additional
- Condominium
- Year Built
- 1990
- Foundation
- Permanent
- Roof
- Tile
- Sewer Information
- Public Sewer
- Utility Source
- Private
- Utility Features
- Cable Available, Electricity Connected, Natural Gas Connected, Phone Available, Sewer Connected, Water Connected
- Appliances
- Six Burner Stove, Dishwasher, Electric Oven, Microwave, Water Heater, Dryer, Washer
- Subdivision
- Canyon Park Village (CPVL)
- Community Features
- Biking, Curbs, Park, Suburban, Sidewalks, Pool
- School District
- Sulphur Springs Union
- County
- Los Angeles
- Region
- Canyon Country
- Original List Price
- $475,000
- Days on Market (Cumulative)
- 7
- HOA
- 1
- HOA Fees
- 540.0
Location
Legal
The multiple listing data appearing on this website, or contained in reports produced therefrom, is owned and copyrighted by California Regional Multiple Listing Service, Inc. ("CRMLS") and is protected by all applicable copyright laws. Information provided is for viewer's personal, non-commercial use and may not be used for any purpose other than to identify prospective properties the viewer may be interested in purchasing. All listing data, including but not limited to square footage and lot size is believed to be accurate, but the listing Agent, listing Broker and CRMLS and its affiliates do not warrant or guarantee such accuracy. The viewer should independently verify the listed data prior to making any decisions based on such information by personal inspection and/or contacting a real estate professional.
Based on information from California Regional Multiple Listing Service, Inc. as of the most recent time synced and /or other sources. All data, including all measurements and calculations of area, is obtained from various sources and has not been, and will not be, verified by broker or MLS. All information should be independently reviewed and verified for accuracy. Properties may or may not be listed by the office/agent presenting the information
Provided By
Listed by Michelle Pacheco (#SR207090070)
Listing Office: Equity Union (#SR8595006)