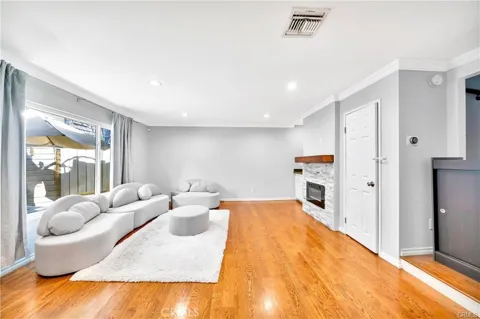
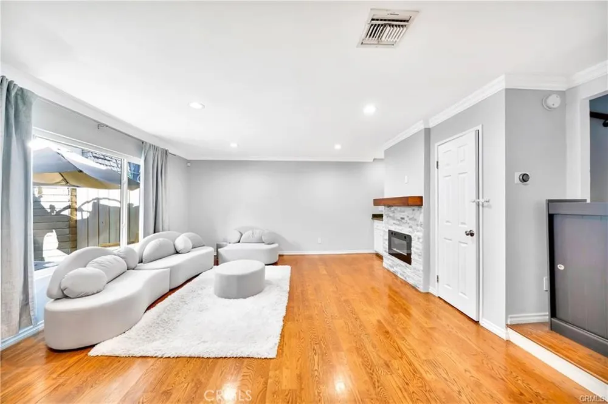
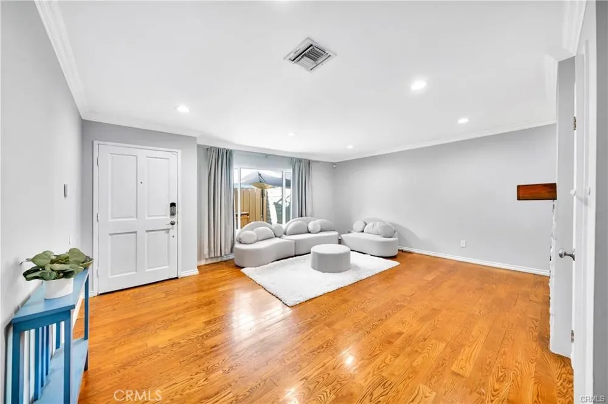
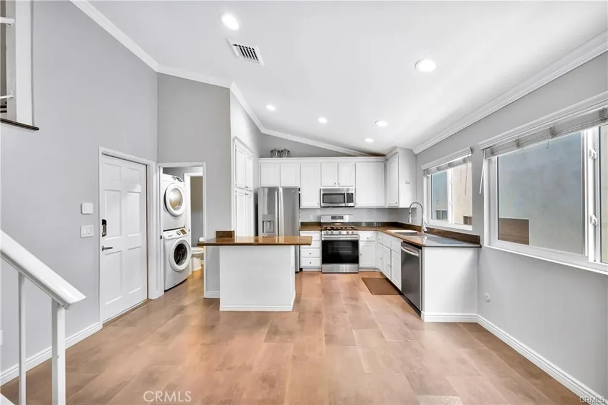
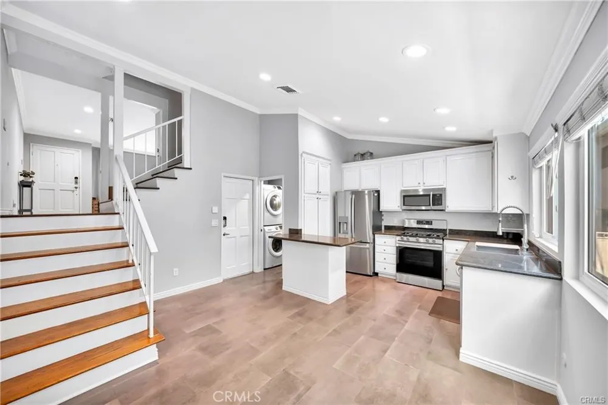
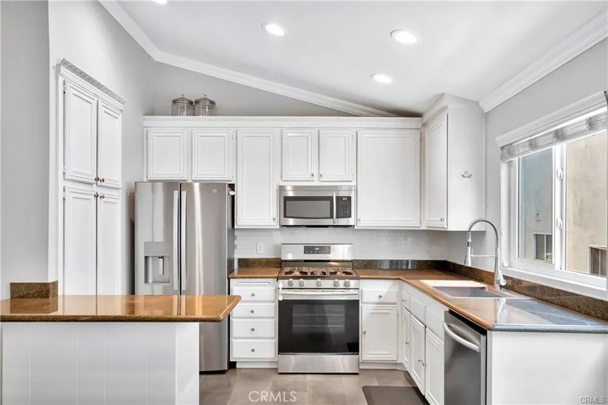
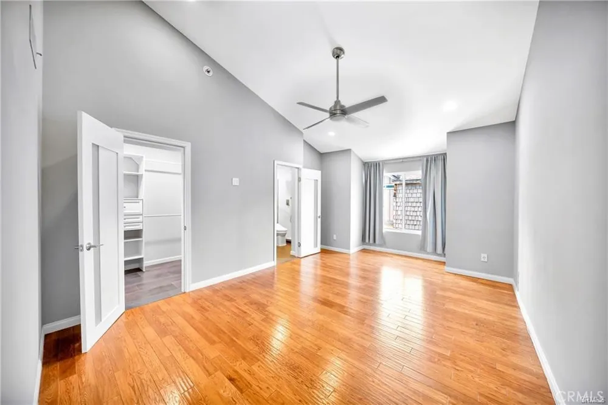
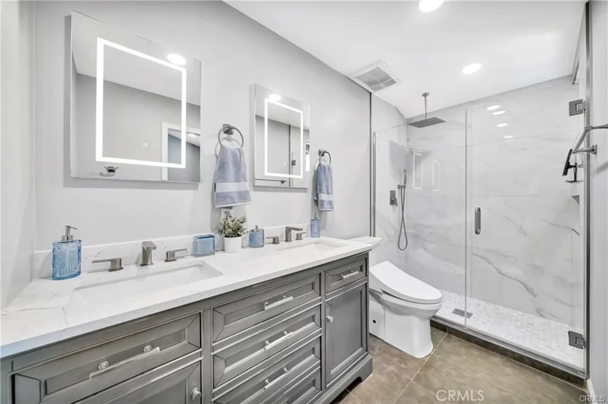
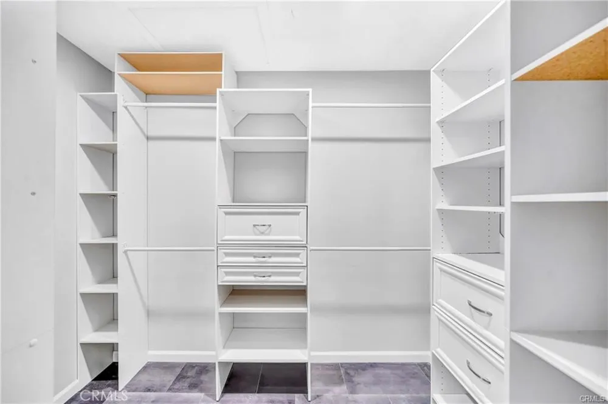
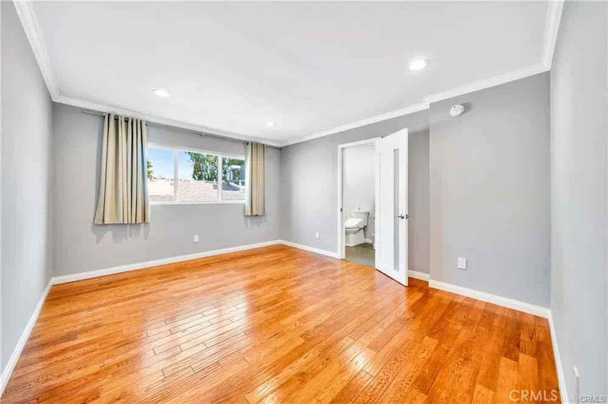
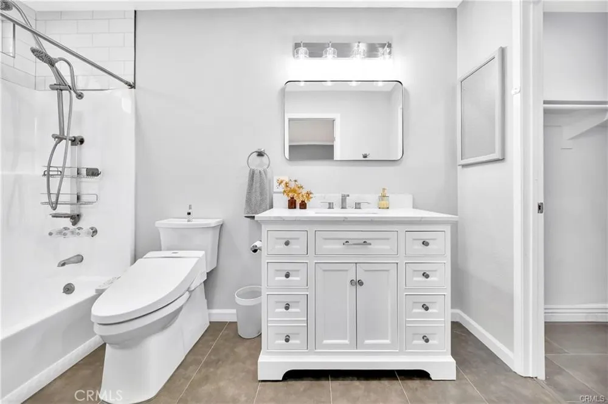
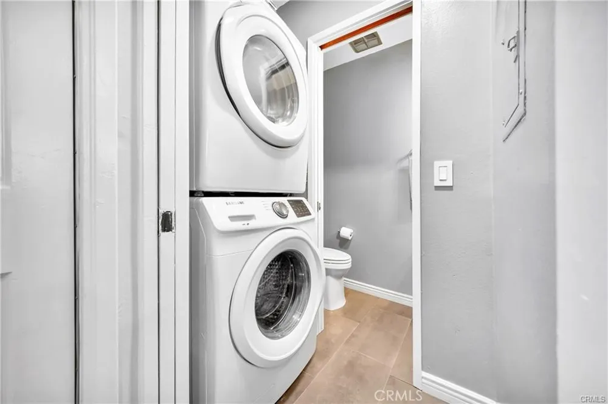
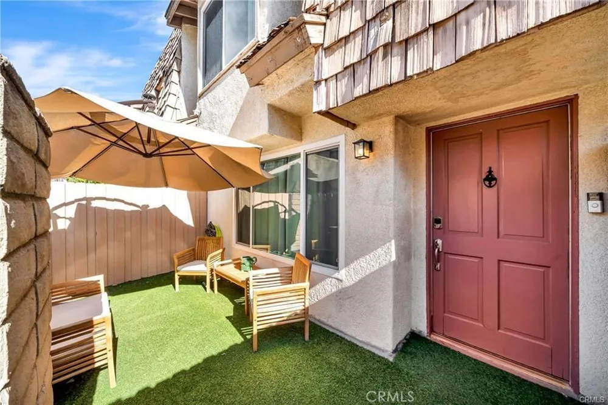
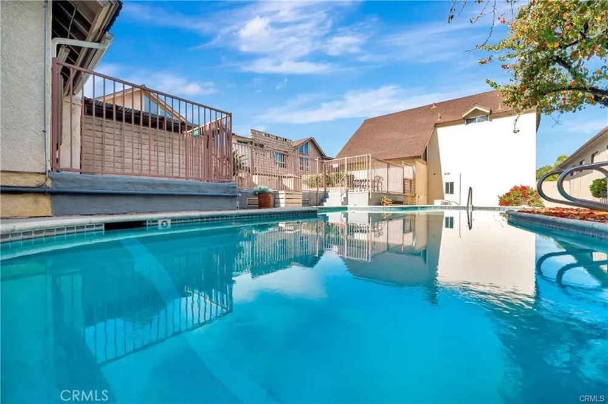
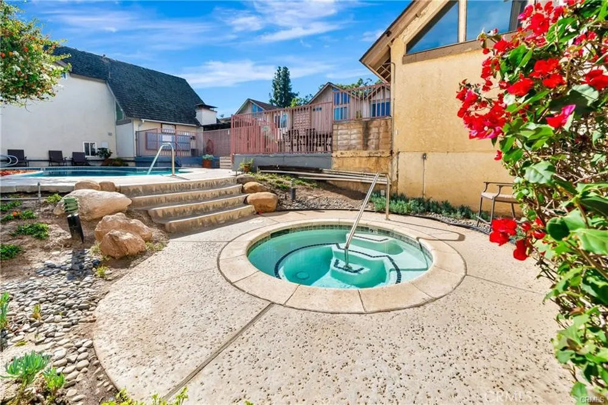
Welcome to the wonderful and fully updated tri-level townhome centrally located in a desirable complex in Tarzana. This fantastic 2-bedroom 2.5 bath unit is light & bright and has all the necessary features for comfortable and convenient living. No expense has been spared to make this a truly one-of-a-kind home. The front door leads to the inviting and spacious living room with crown moldings, recessed lights, wood floors, neutral paint hues to complement any décor, and a cozy fireplace that adds a charming touch. Large private patio can be accessed directly from the living room and is ideal spot for relaxation, guest entertainment, or barbeques! Beautiful, upgraded, functional kitchen and adjacent dining area are located on the lower level and will impress with its size and functionality. It features gorgeous countertops, lots of cabinetry, and stainless-steel appliances. In unit laundry and a powder room are also located on the lower level and are practical and convenient for daily use. On the upper level you will find two master suites each with its own beautifully remodeled bathrooms. Large windows allow plenty of light and high ceilings create an airy and tranquil feeling. In addition, you will be impressed with the gorgeous designer finishes, huge walk-in closet with multiple cubbies and shelves, double sinks, heated tile floors, and a walk-in shower with rainfall showerhead! Smart features like Ring alarm system, nest thermostat and smart locks will provide an additional security and peace of mind. This townhome is located in a secure gated complex with only 34 units, and it feels private and exclusive. Sparkling community pool and jacuzzi are only few steps away and subterranean garage provides direct unit access, generous 2 parking spaces side by side, two storage units, and an electric vehicle charging station. IN addition, the whole community has a brand-new roof and stucco. Centrally located in a spectacular, family friendly area, the complex is just a short distance from Ventura Blvd. and best shopping, schools, entertainment, public transportation, and freeway access. This property is an excellent choice for a resort style living at its best with plenty of comfort, sophistication, and convenience.
Open Houses
- Sun, Sep 6 · 8:00 PM – 11:00 PM
Property Details
- Interior
- Breakfast Bar, Ceiling Fans, Crown Molding, Eat In Kitchen, Recessed Lighting, Bar, All Bedrooms Up, Primary Suite, Walk In Clos
- Cooling
- 1
- Heating
- Central
- Cooling Features
- Central Air
- Bedrooms
- 2
- Bathrooms
- 3.0
- Full Baths
- 3
- View
- Neighborhood,None
- Lot Features
- Thirty One To Thirty Five Units Acre
- Stories
- 3
- Lot Description
- Thirty One To Thirty Five Units Acre
- Pool Description
- Community, In Ground, Association
- Pool Features
- Community, In Ground, Association
- Pool Shared
- 1
- Acres
- 0.954
- Square Feet
- 1212.0
- Lot Size (sqft)
- 41550.0
- Parking Features
- Assigned, Controlled Entrance, Covered, Direct Access, Underground, Electric Vehicle Charging Stations, Garage, Garage Do
- Parking
- 1
- Parking Spaces
- 2.0
- Parking Type
- Garage
- Parking Garage Spaces
- 2.0
- Property Type
- Purchase
- Property Subtype Additional
- Townhouse
- Year Built
- 1975
- Sewer Information
- Public Sewer
- Utility Source
- Public
- Utility Features
- Electricity Connected, Natural Gas Connected, Water Connected
- Appliances
- Dishwasher, Disposal, Gas Range, Ice Maker, Microwave, Refrigerator, Water To Refrigerator, Dryer, Washer
- Community Features
- Curbs, Suburban, Gated, Pool
- School District
- Los Angeles Unified
- County
- Los Angeles
- Region
- Tarzana
- Original List Price
- $565,000
- HOA
- 1
- HOA Fees
- 496.0
Location
Legal
The multiple listing data appearing on this website, or contained in reports produced therefrom, is owned and copyrighted by California Regional Multiple Listing Service, Inc. ("CRMLS") and is protected by all applicable copyright laws. Information provided is for viewer's personal, non-commercial use and may not be used for any purpose other than to identify prospective properties the viewer may be interested in purchasing. All listing data, including but not limited to square footage and lot size is believed to be accurate, but the listing Agent, listing Broker and CRMLS and its affiliates do not warrant or guarantee such accuracy. The viewer should independently verify the listed data prior to making any decisions based on such information by personal inspection and/or contacting a real estate professional.
Based on information from California Regional Multiple Listing Service, Inc. as of the most recent time synced and /or other sources. All data, including all measurements and calculations of area, is obtained from various sources and has not been, and will not be, verified by broker or MLS. All information should be independently reviewed and verified for accuracy. Properties may or may not be listed by the office/agent presenting the information
Provided By
Listed by Snezhana Kuchiersky (#F207057151)
Listing Office: Elite Realty and Mortgage (#F0000900)