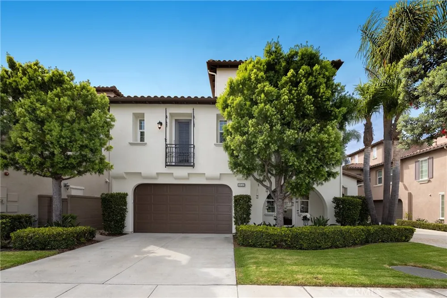
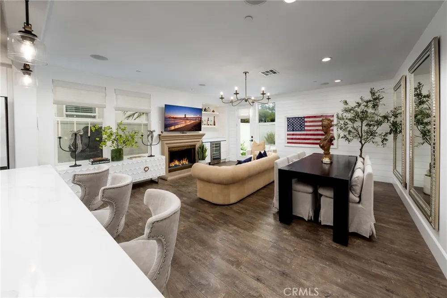
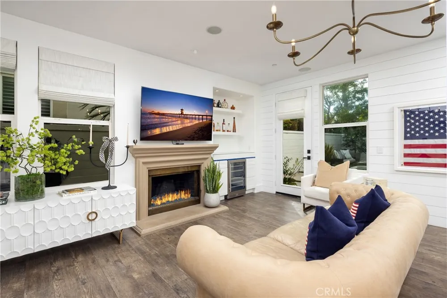
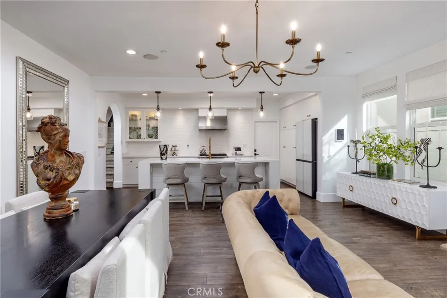
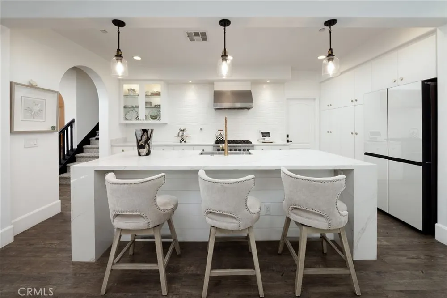
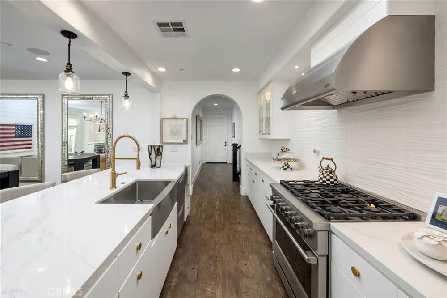
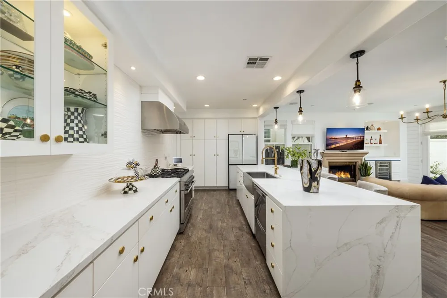
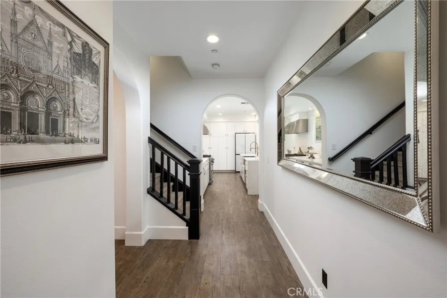
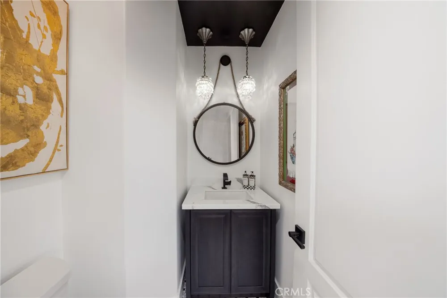
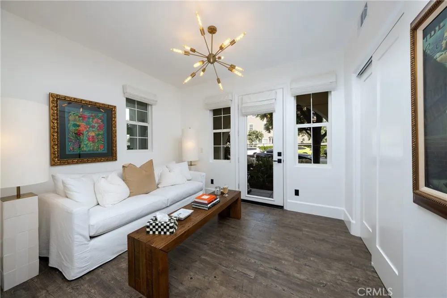
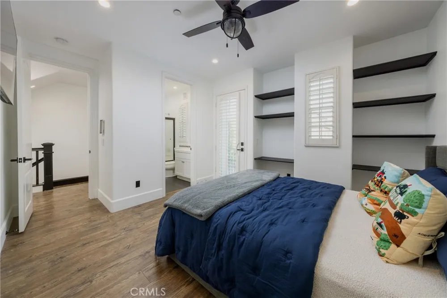
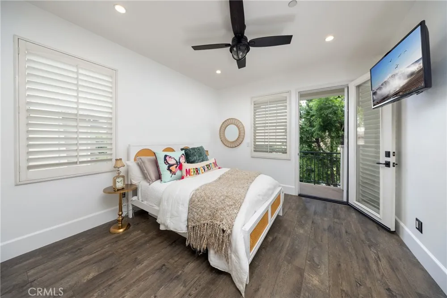
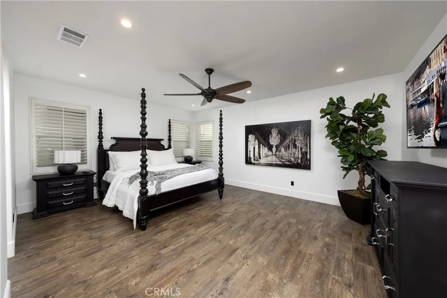
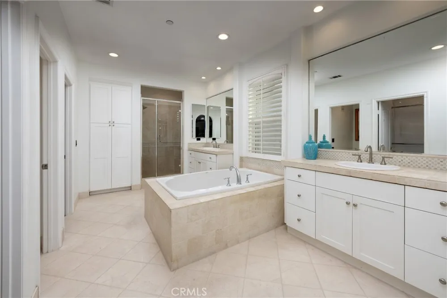
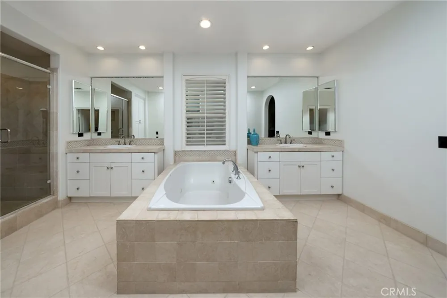
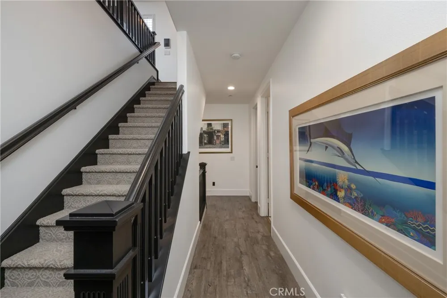
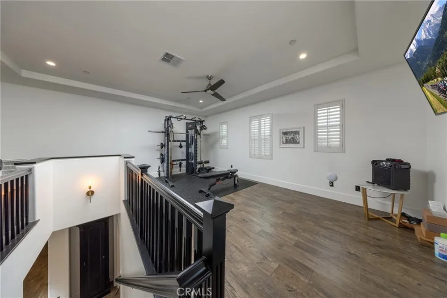
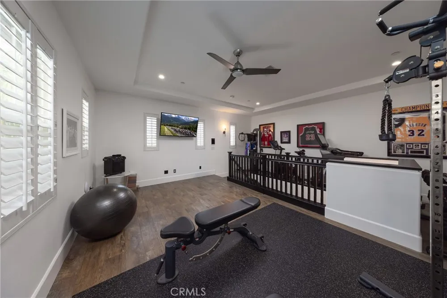
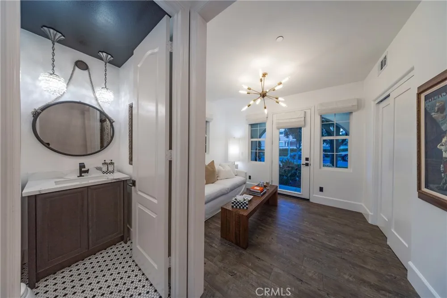
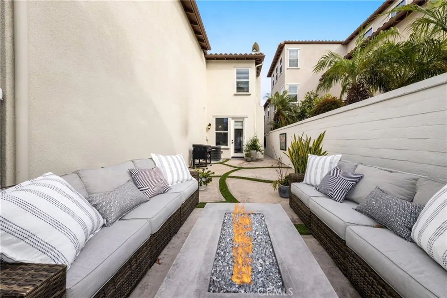
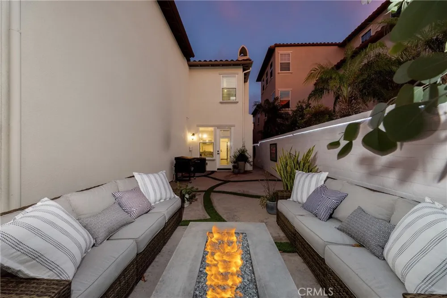
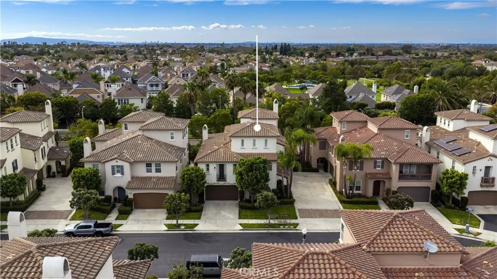
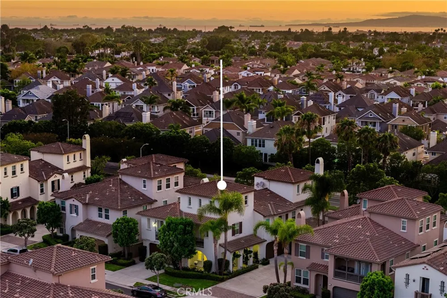
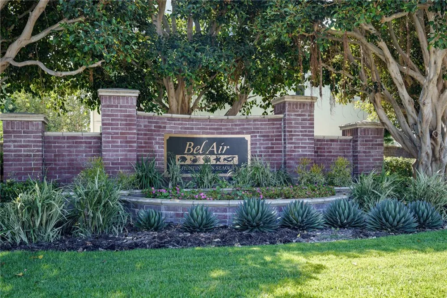
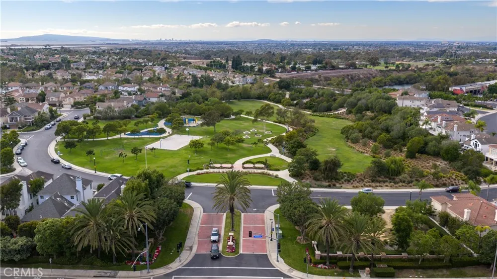
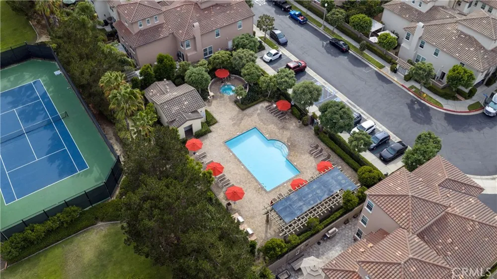
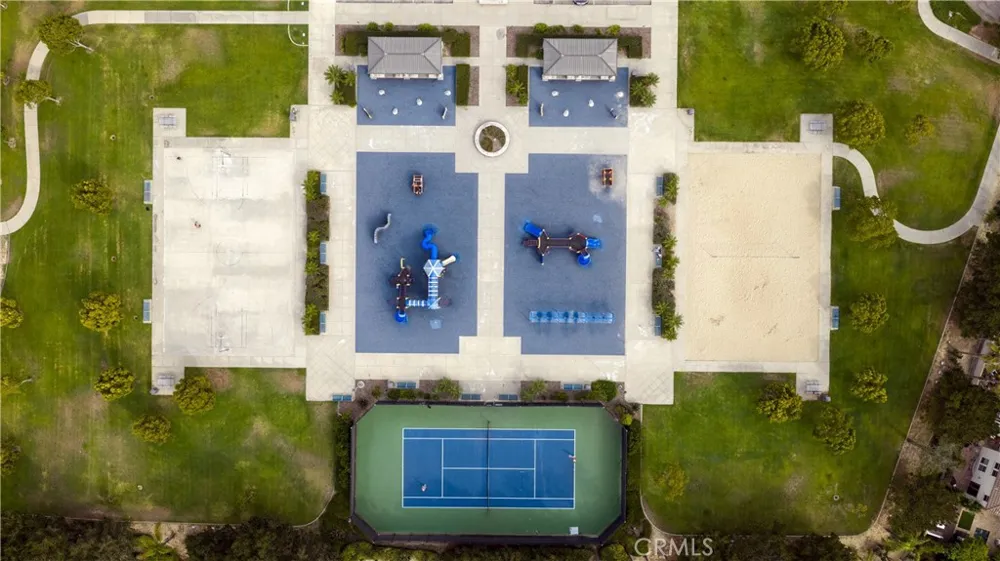
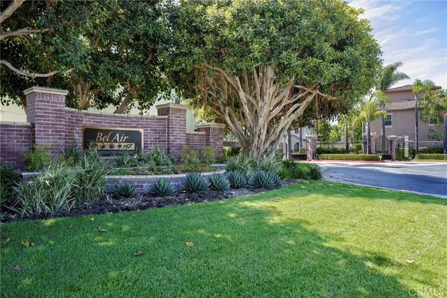
Distinctive attributes complement this refined, yet comfortable residence set within SeaCliff’s sought-after Bel Air enclave. One of only six homes in the entire community to offer expanded capacity for vehicles – a private two-car drive as well as an attached two-car garage, enhancing the accommodation of the approximately 3,375 square-foot parcel. A flexible three-level floor plan with a thoughtful collection of spaces affords over 2,500 square feet of stylishly appointed environments for modern living, entertaining, at-home work, and hosting guests or family. Bright and open, the interior provides a multitude of elevated elements and benefits of functional design – a small selection includes: smart light features controlling most lights with app, a main level with a centralized kitchen, dining, and great room – positioned for indoor/outdoor enjoyment; notable finish upgrades in stone surfaces, hardwood flooring, custom millwork and shutters, breakfast niche seating, a professional-style range, and wiring for whole-house sound; a primary suite with volume ceilings, dual wardrobe rooms, dual sink configuration and a soaking tub. A third-level loft, and a main-level bedroom extend the home’s versatility – offering additional space for media, fitness, recreation, or a quiet retreat; while the exterior reflects an equal level of utility with a generous area for a barbeque, or outdoor dining, conversation seating, and a gas fire feature. Further distinguishing the property – gated community entry; a resort-like pool, spa, lush green space, tennis court, and playgrounds – along with ideal proximity to local beaches, parks, resources, shopping, dining, and coastal amenities.
Property Details
- Interior
- Breakfast Bar, Built In Features, Balcony, Block Walls, Ceiling Fans, High Ceilings, Multiple Staircases, Open Floorplan, Pantry
- Cooling
- 1
- Heating
- Central, Fireplaces
- Cooling Features
- Central Air
- Bedrooms
- 4
- Bathrooms
- 3.5
- Full Baths
- 3
- Half Baths
- 1
- Lot Features
- Zero To One Unit Acre
- Stories
- 3
- Lot Description
- Zero To One Unit Acre
- Pool Description
- Community, Association
- Pool Features
- Community, Association
- Pool Shared
- 1
- Acres
- 0.077
- Square Feet
- 2576.0
- Lot Size (sqft)
- 3375.0
- Parking
- 1
- Parking Spaces
- 2
- Parking Type
- Garage
- Parking Garage Spaces
- 2.0
- Property Type
- Purchase
- Property Subtype Additional
- Single Family Residence
- Year Built
- 2005
- Sewer Information
- Public Sewer
- Utility Source
- Public
- Utility Features
- Sewer Available, Sewer Connected
- Appliances
- Built In Range, Barbecue, Convection Oven, Dishwasher, Disposal, Microwave
- Subdivision
- Bel Air (BELA)
- Community Features
- Suburban, Gated, Pool
- School District
- Huntington Beach Union High
- County
- Orange
- Region
- Huntington Beach
- Original List Price
- $1,675,000
- Days on Market (Cumulative)
- 10
- HOA
- 1
- HOA Fees
- 335.0
Location
Legal
The multiple listing data appearing on this website, or contained in reports produced therefrom, is owned and copyrighted by California Regional Multiple Listing Service, Inc. ("CRMLS") and is protected by all applicable copyright laws. Information provided is for viewer's personal, non-commercial use and may not be used for any purpose other than to identify prospective properties the viewer may be interested in purchasing. All listing data, including but not limited to square footage and lot size is believed to be accurate, but the listing Agent, listing Broker and CRMLS and its affiliates do not warrant or guarantee such accuracy. The viewer should independently verify the listed data prior to making any decisions based on such information by personal inspection and/or contacting a real estate professional.
Based on information from California Regional Multiple Listing Service, Inc. as of the most recent time synced and /or other sources. All data, including all measurements and calculations of area, is obtained from various sources and has not been, and will not be, verified by broker or MLS. All information should be independently reviewed and verified for accuracy. Properties may or may not be listed by the office/agent presenting the information
Provided By
Listed by Sean Stanfield (#HSTANFSE)
Listing Office: Pacific Sotheby's Int'l Realty (#OC07359)