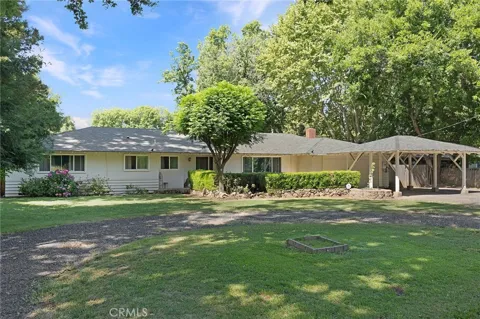
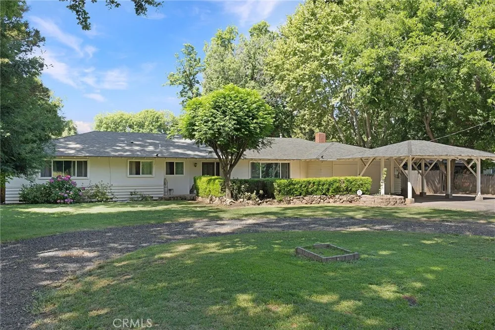
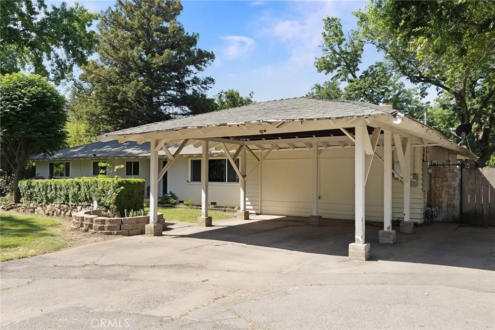
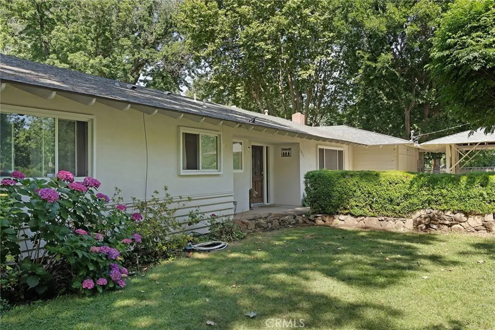
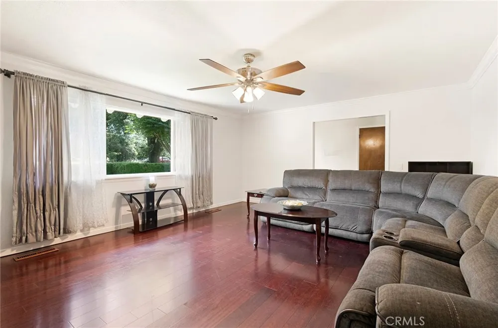
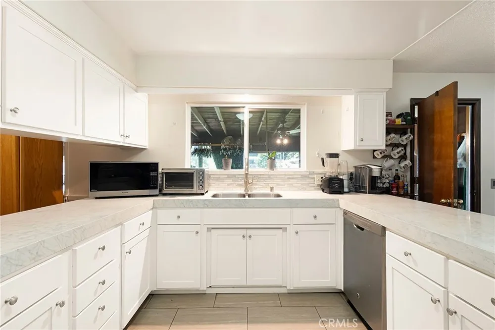
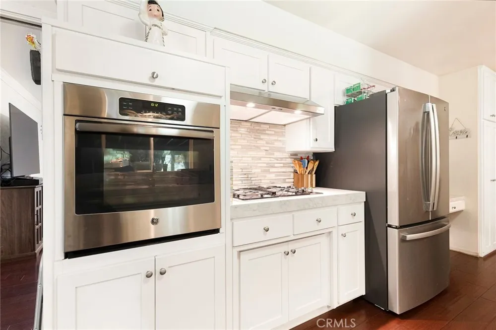
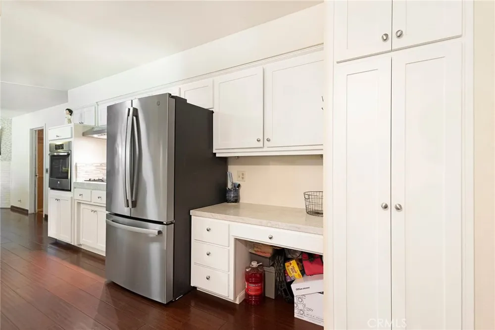
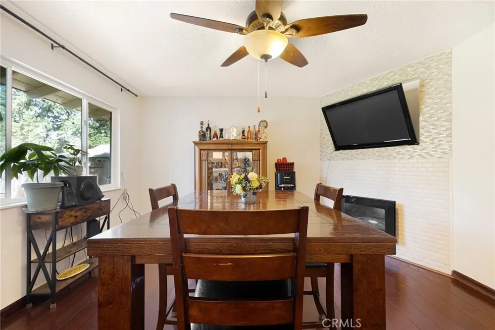
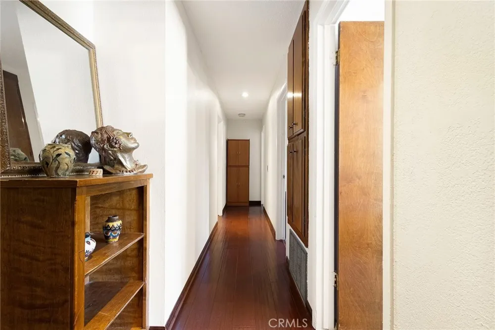
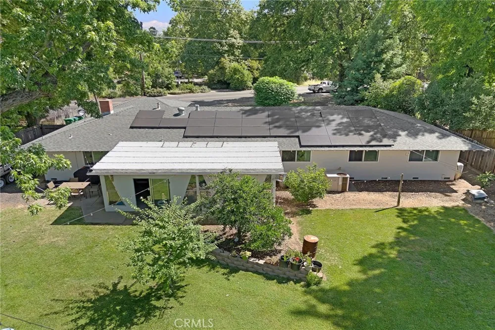
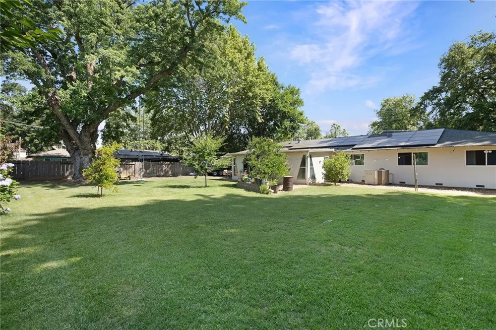
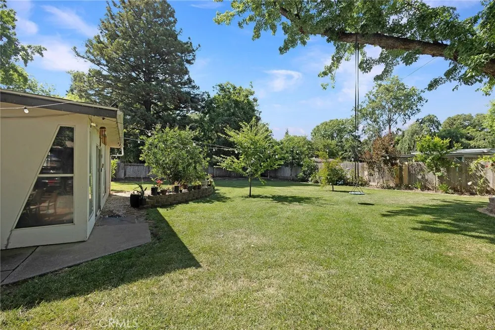
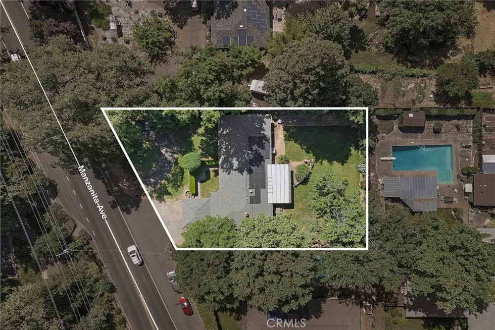
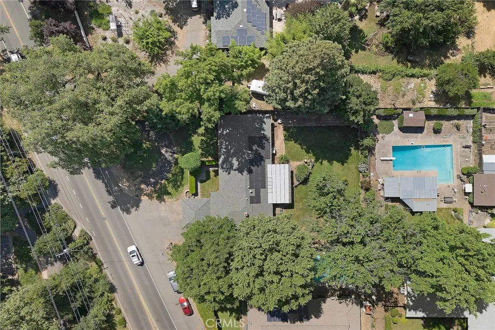
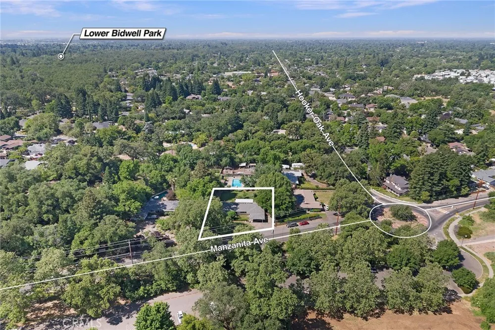
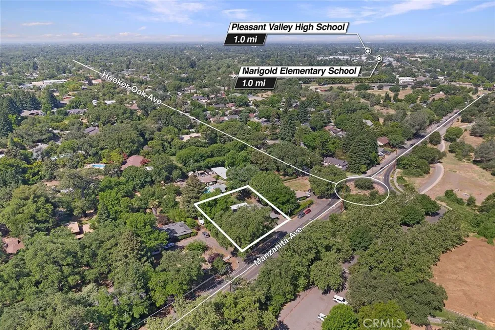
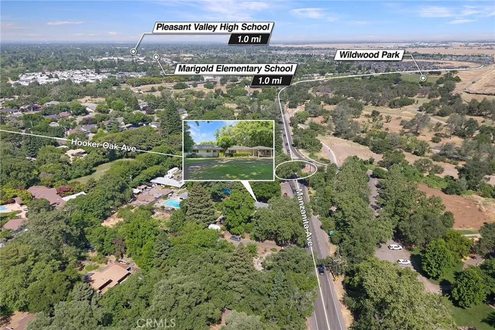
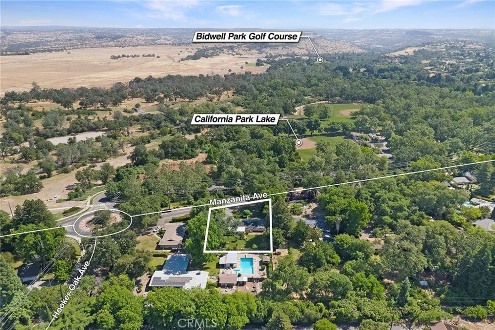
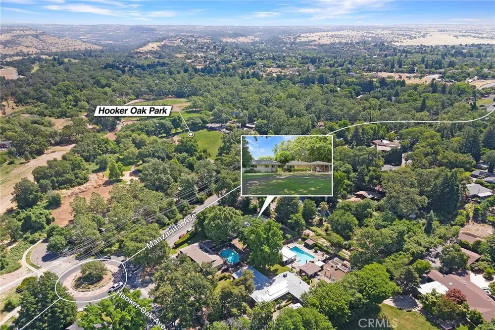
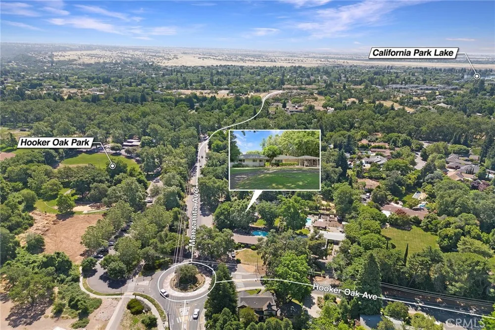
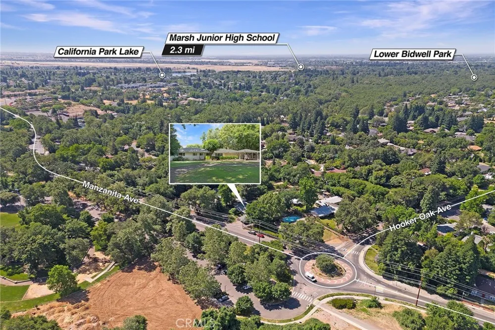
Pull up to nearly half an acre of mature, established landscaping, right across the street from the park, space that's hard to find and gives you room to dream, whether that's a future pool, a garden, or just breathing room, with parkside access as your backyard extension. Step inside to a marble-tiled entry that opens into a spacious living room with crown molding and laminate floors. From there it flows into a family room built around a gas fireplace, connecting straight into an updated kitchen with stone counters, a glass-tile backsplash, and newer tile flooring. A wood-floored dining area sits just off the kitchen, ready for everything from weeknight dinners to holidays with the whole family.
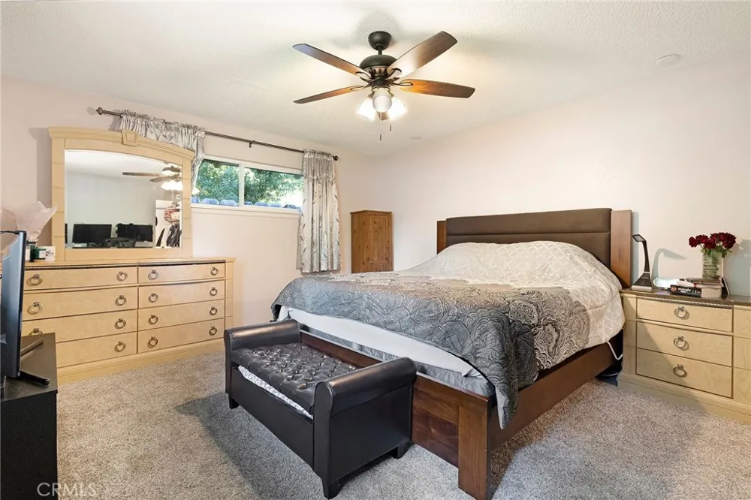
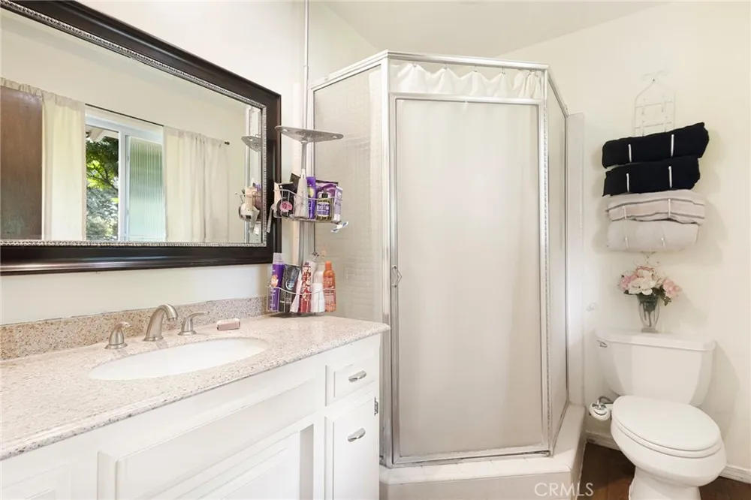
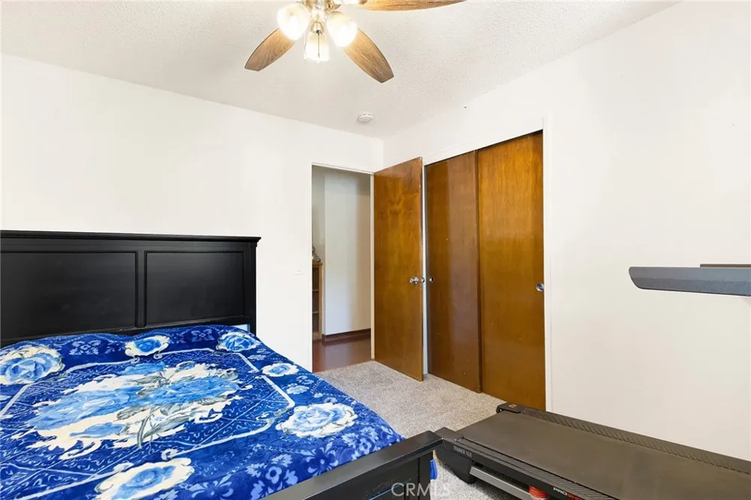
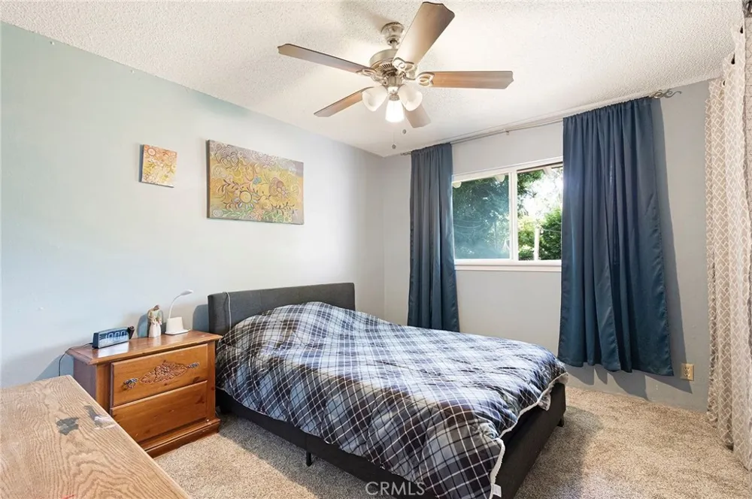
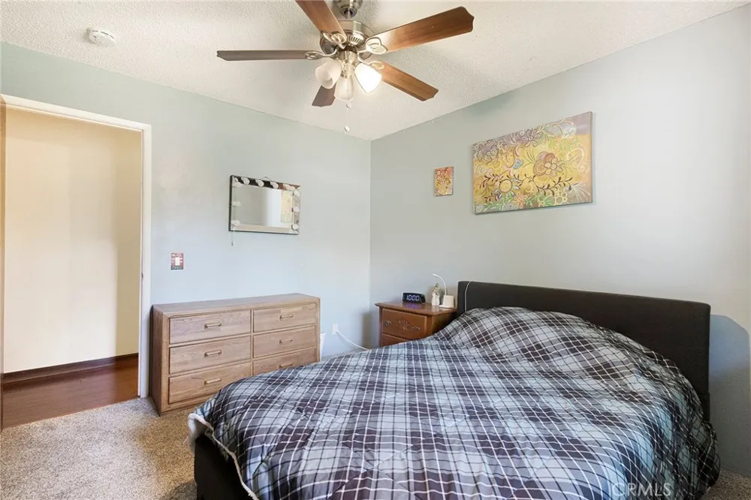
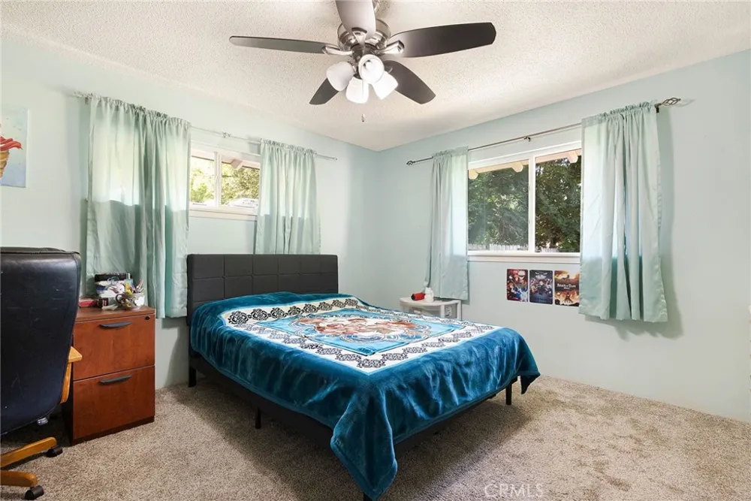
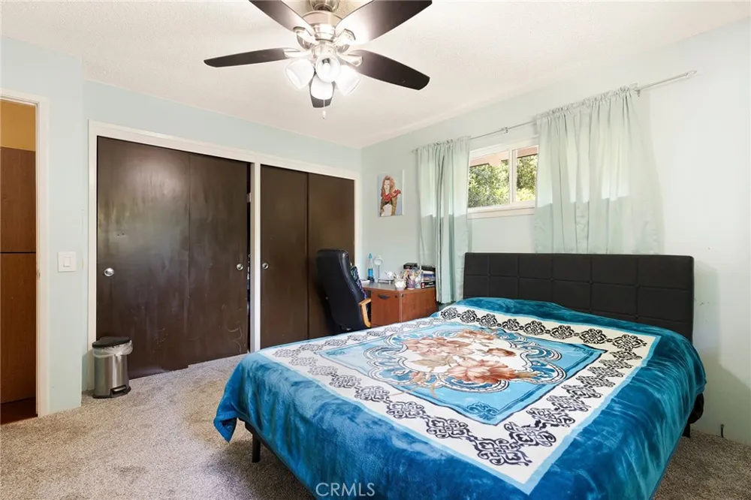
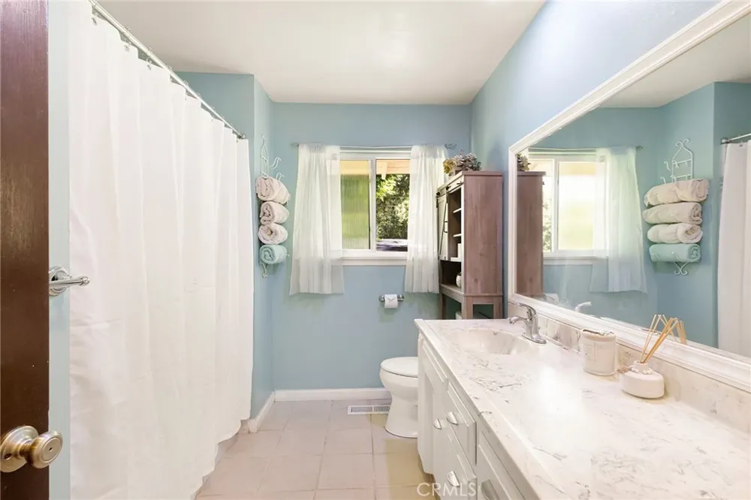
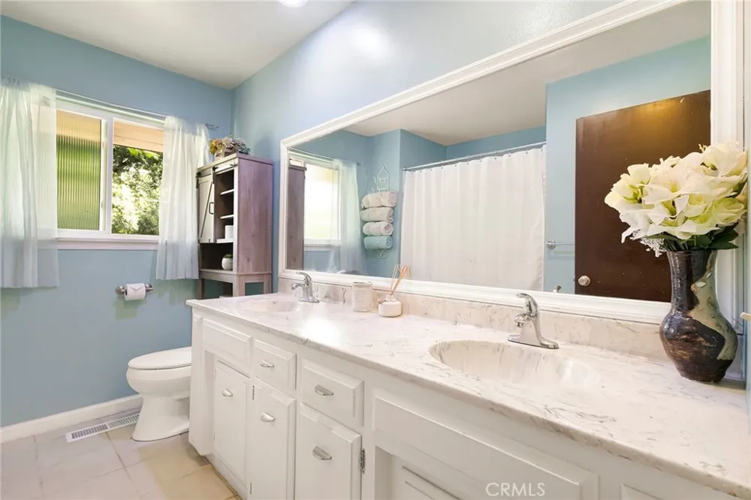
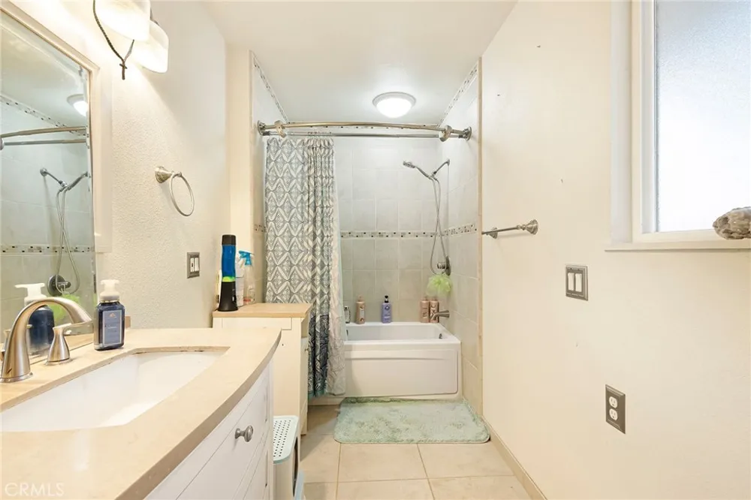
The primary suite offers a real retreat, with a large walk-in closet and an updated bath featuring a jetted tub. Fresh carpet runs through the remaining bedrooms for a move-in-ready feel.
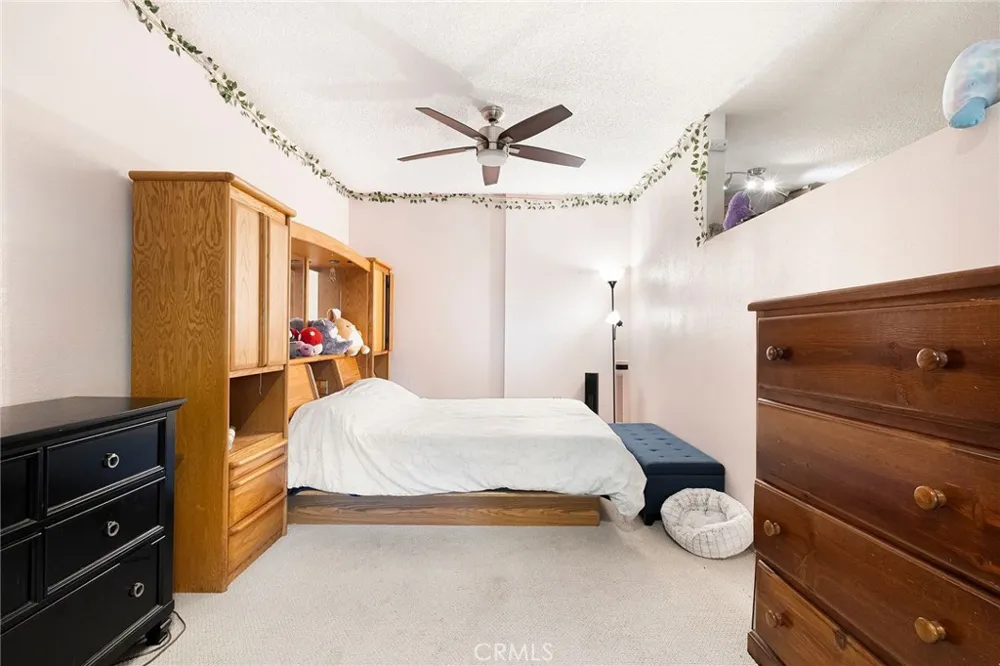
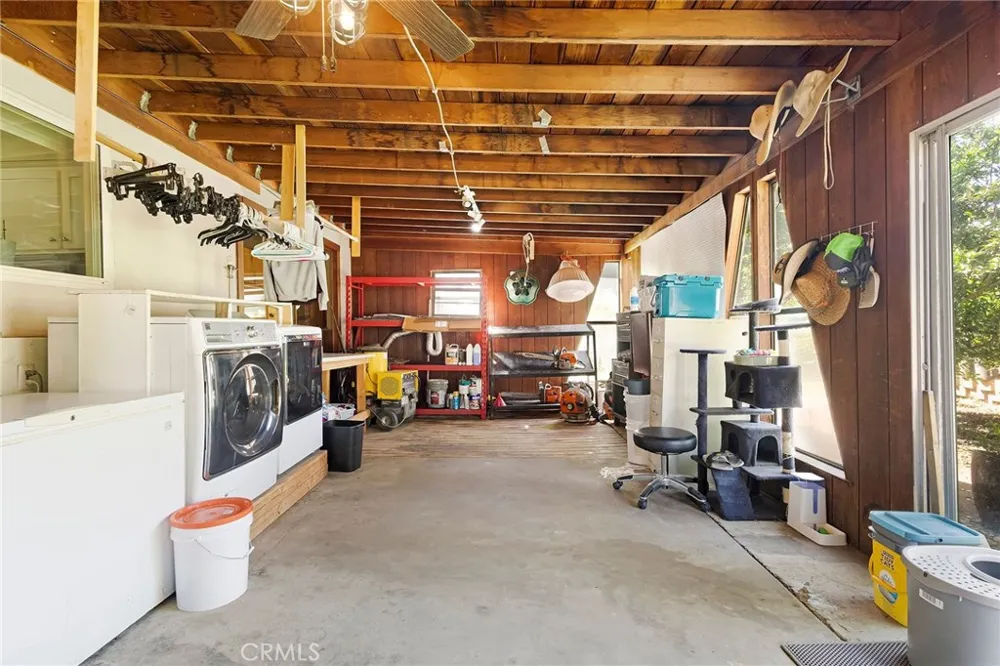
Then there's the bonus: a large private office or flex room with its own entrance and bath, ideal for a home business, in-law setup, or guests who want their own space. Add leased solar into the mix, and you've got space, style, and efficiency all in one place, right across from the park.
Property Details
- Interior
- Breakfast Bar, Breakfast Area, Ceiling Fans, Quartz Counters, Storage, All Bedrooms Down, Primary Suite
- Cooling
- 1
- Heating
- Central
- Cooling Features
- Central Air, Attic Fan
- Bedrooms
- 4
- Bathrooms
- 2.5
- Full Baths
- 2
- Half Baths
- 1
- View
- Park Greenbelt
- Lot Features
- Back Yard, Front Yard, Greenbelt, Lawn, Yard
- Stories
- 1
- Lot Description
- Back Yard, Front Yard, Greenbelt, Lawn, Yard
- Acres
- 0.41
- Square Feet
- 2570.0
- Lot Size (sqft)
- 17860.0
- Parking Features
- Attached Carport, Boat, Converted Garage, Concrete, Rv Potential, Rv Access Parking
- Parking Spaces
- 0.0
- Parking Type
- Garage
- Parking Garage Spaces
- 0.0
- Property Type
- Purchase
- Property Subtype Additional
- Single Family Residence
- Year Built
- 1968
- Sewer Information
- Public Sewer
- Utility Source
- Public
- Utility Features
- Electricity Connected, Natural Gas Connected, Sewer Connected, Water Connected
- Appliances
- Built In Range, Dishwasher, Electric Oven, Disposal, Gas Range, Gas Water Heater, High Efficiency Water Heater, Refrigerator
- Community Features
- Biking, Dog Park, Foothills, Golf, Gutters, Hiking, Horse Trails, Park, Street Lights, Sidewalks
- School District
- Chico Unified
- County
- Butte
- Region
- Chico
- Zoning
- R1
- Original List Price
- $499,000
- Days on Market (Cumulative)
- 99
- HOA Fees
- 0.0
Location
Legal
The multiple listing data appearing on this website, or contained in reports produced therefrom, is owned and copyrighted by California Regional Multiple Listing Service, Inc. ("CRMLS") and is protected by all applicable copyright laws. Information provided is for viewer's personal, non-commercial use and may not be used for any purpose other than to identify prospective properties the viewer may be interested in purchasing. All listing data, including but not limited to square footage and lot size is believed to be accurate, but the listing Agent, listing Broker and CRMLS and its affiliates do not warrant or guarantee such accuracy. The viewer should independently verify the listed data prior to making any decisions based on such information by personal inspection and/or contacting a real estate professional.
Based on information from California Regional Multiple Listing Service, Inc. as of the most recent time synced and /or other sources. All data, including all measurements and calculations of area, is obtained from various sources and has not been, and will not be, verified by broker or MLS. All information should be independently reviewed and verified for accuracy. Properties may or may not be listed by the office/agent presenting the information
Last Updated: Sep 8, 2026 12:33 PM. Source: CRMLS
Provided By
Listed by Raudel Garcia (#CH157010646), 530-701-9306
Listing Office: eXp Realty of California, Inc. (#CHEXP)