(909) 467-1500 YourKey@rayboninc.com RayBon Mortgage
Traffic Dashboard
Home Home
  • Search
  • Communities
    • Ontario
    • Upland
    • San Bernardino
    • Riverside County
    • Rancho Cucamonga
    • San Diego County
    • Orange County
  • About
    • Learn More
    • Meet the Team
    • Our Testimonials
    • Past Events
  • Services
  • Mortgage Loan Steps
  • Home Valuation
  • Articles
  • Contact
Traffic Dashboard
Thelma Centeno
(909) 467-1500 YourKey@rayboninc.com
  • 537 N. Euclid Ave Ste:100
    Ontario, CA 91762
Home
  • Search
  • Communities
  • About
  • Services
  • Mortgage Loan Steps
  • Home Valuation
  • Articles
  • Contact
Legal
  • Privacy
  • Terms
  • DMCA
  • Accessibility
  • Fair Housing
Account
  • Dashboard
  • Logout
  • Login
RayBon Mortgage - Footer Logo
©2026 RayBon Mortgage. All rights reserved.
Website built by CloseHack.
California Regional Multiple Listing Service

The multiple listing data appearing on this website, or contained in reports produced therefrom, is owned and copyrighted by California Regional Multiple Listing Service, Inc. ("CRMLS") and is protected by all applicable copyright laws. Information provided is for viewer's personal, non-commercial use and may not be used for any purpose other than to identify prospective properties the viewer may be interested in purchasing. All listing data, including but not limited to square footage and lot size is believed to be accurate, but the listing Agent, listing Broker and CRMLS and its affiliates do not warrant or guarantee such accuracy. The viewer should independently verify the listed data prior to making any decisions based on such information by personal inspection and/or contacting a real estate professional.

Based on information from California Regional Multiple Listing Service, Inc. as of the most recent time synced and /or other sources. All data, including all measurements and calculations of area, is obtained from various sources and has not been, and will not be, verified by broker or MLS. All information should be independently reviewed and verified for accuracy. Properties may or may not be listed by the office/agent presenting the information

Return
  • All Types
  • House+2 more
  • Price
  • Bed/Bath
  • Size
  • Dates
  • Filters
  • Amenities
  • Save
  • Share
Listings
No results
Sort
Home / Oxnard / 1920 H STREET #134
1920 H STREET #134 Oxnard, CA 93036 1920 H STREET #134 Oxnard, CA 93036 1920 H STREET #134 Oxnard, CA 93036 1920 H STREET #134 Oxnard, CA 93036 1920 H STREET #134 Oxnard, CA 93036 1920 H STREET #134 Oxnard, CA 93036 1920 H STREET #134 Oxnard, CA 93036 1920 H STREET #134 Oxnard, CA 93036 1920 H STREET #134 Oxnard, CA 93036 1920 H STREET #134 Oxnard, CA 93036 1920 H STREET #134 Oxnard, CA 93036 1920 H STREET #134 Oxnard, CA 93036 1920 H STREET #134 Oxnard, CA 93036 1920 H STREET #134 Oxnard, CA 93036 1920 H STREET #134 Oxnard, CA 93036 1920 H STREET #134 Oxnard, CA 93036 1920 H STREET #134 Oxnard, CA 93036 1920 H STREET #134 Oxnard, CA 93036 1920 H STREET #134 Oxnard, CA 93036 1920 H STREET #134 Oxnard, CA 93036 1920 H STREET #134 Oxnard, CA 93036 1920 H STREET #134 Oxnard, CA 93036 1920 H STREET #134 Oxnard, CA 93036 1920 H STREET #134 Oxnard, CA 93036 1920 H STREET #134 Oxnard, CA 93036 1920 H STREET #134 Oxnard, CA 93036 1920 H STREET #134 Oxnard, CA 93036 1920 H STREET #134 Oxnard, CA 93036 1920 H STREET #134 Oxnard, CA 93036 1920 H STREET #134 Oxnard, CA 93036 1920 H STREET #134 Oxnard, CA 93036 1920 H STREET #134 Oxnard, CA 93036 1920 H STREET #134 Oxnard, CA 93036 1920 H STREET #134 Oxnard, CA 93036 1920 H STREET #134 Oxnard, CA 93036 1920 H STREET #134 Oxnard, CA 93036 1920 H STREET #134 Oxnard, CA 93036 1920 H STREET #134 Oxnard, CA 93036 1920 H STREET #134 Oxnard, CA 93036 1920 H STREET #134 Oxnard, CA 93036 1920 H STREET #134 Oxnard, CA 93036 1920 H STREET #134 Oxnard, CA 93036 1920 H STREET #134 Oxnard, CA 93036 1920 H STREET #134 Oxnard, CA 93036 1920 H STREET #134 Oxnard, CA 93036 View All Photos

$295,000

| Active

1920 H STREET #134

Oxnard, CA 93036

522
Square Feet
1
Beds
1
Baths
0.04
Acres
96
Days on Market
V1-37581
MLS#
Condo
Structure
Residential
Zone
Contact
Listing OfficeeXp Realty of California Inc

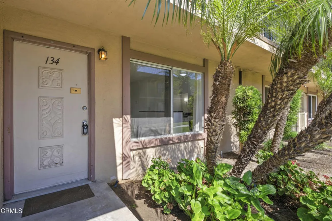
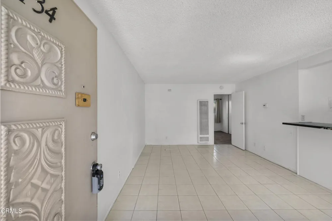
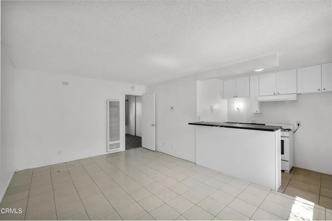
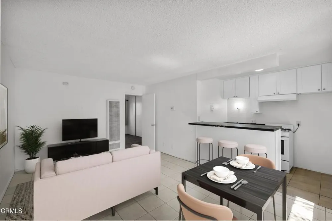
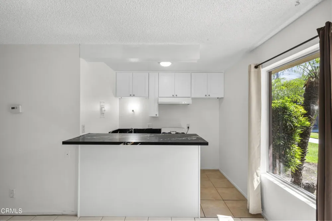
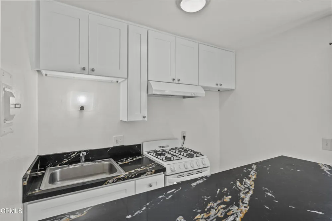
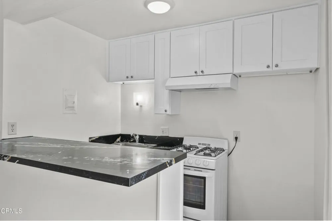
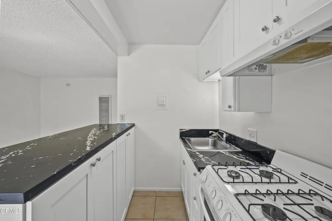
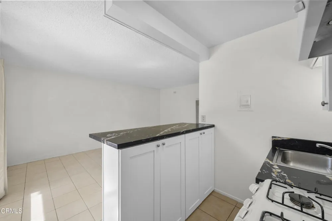
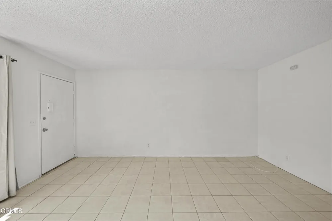
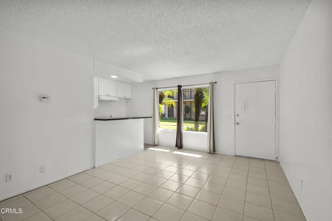
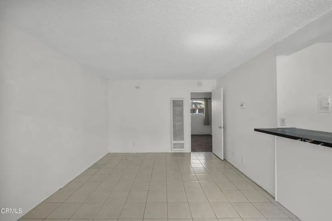
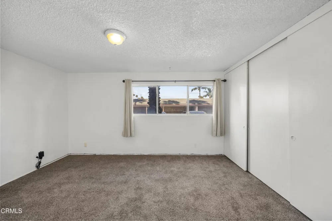
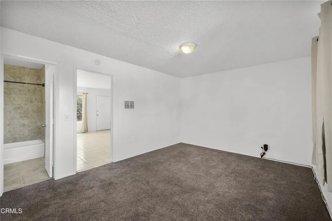
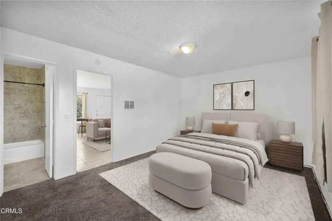
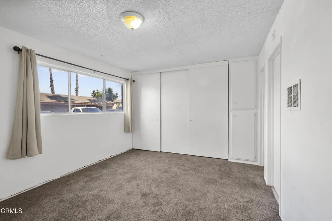
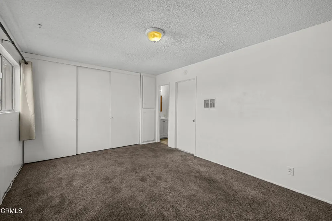
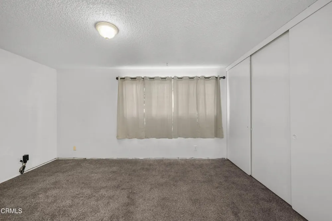
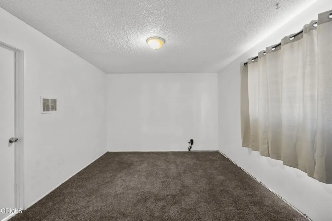
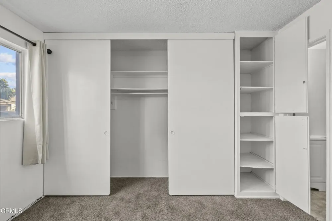
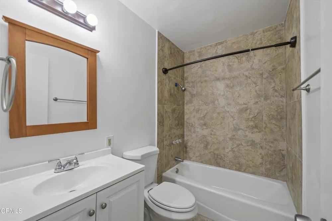
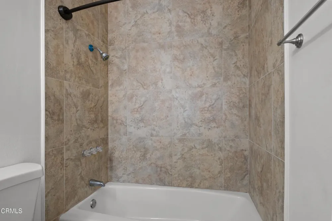
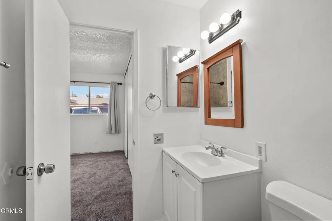
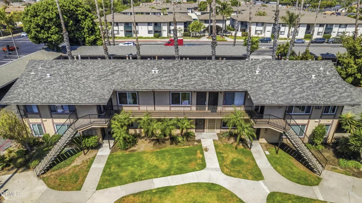
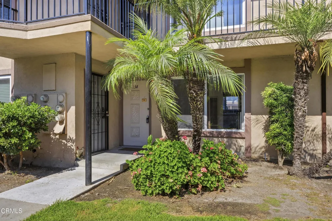
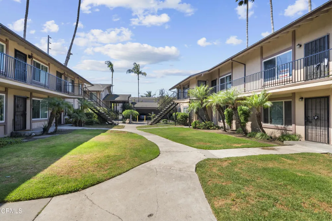
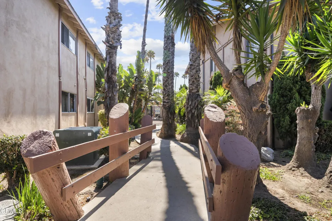
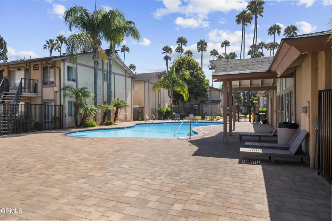
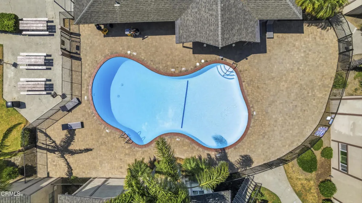
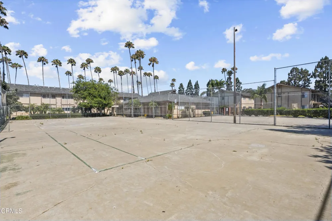
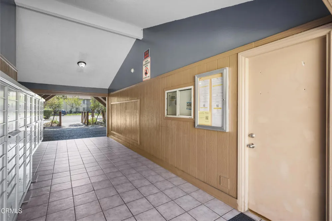
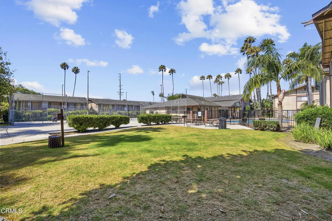
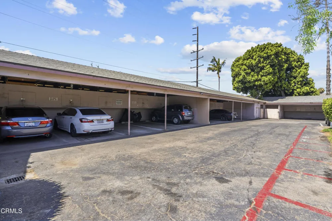
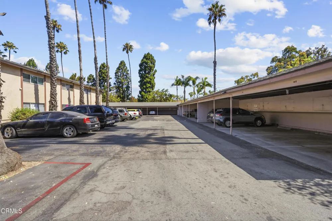
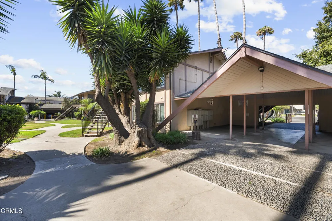
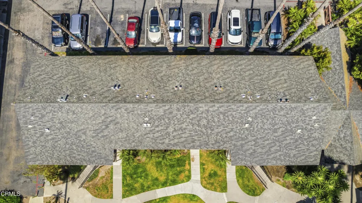
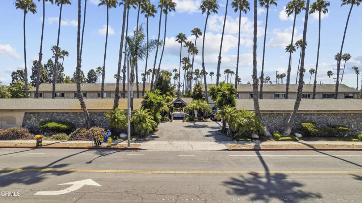
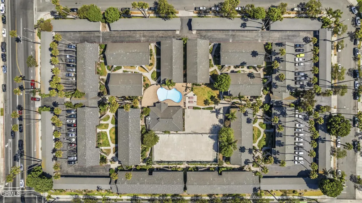
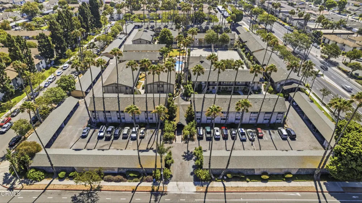
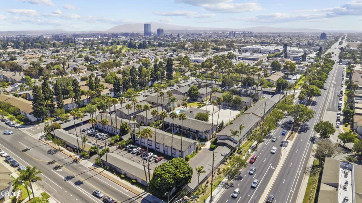
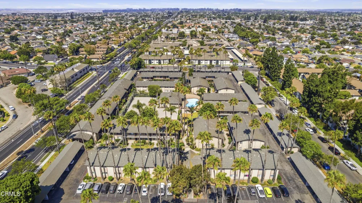
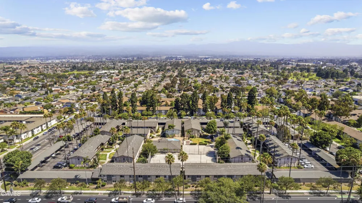
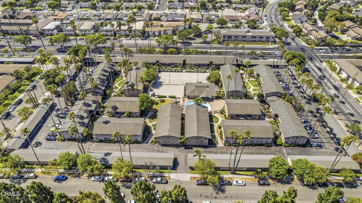
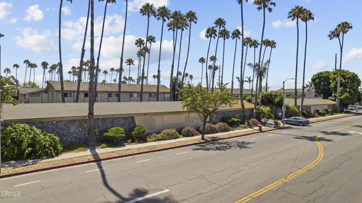
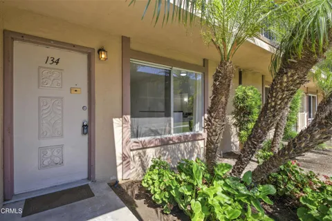
Move-in ready! This bright, first-floor condominium has no stairs and is filled with natural light.The completely renovated kitchen features brand-new premium granite countertops with elegant black-and-white marble accents, upgraded white cabinetry, and a brand-new gas range with a matching hood.The bathroom has been beautifully remodeled with new plumbing, matching large-format floor tile, a full-height tiled tub and shower surround, with coordinating a vanity.Upgrades include fresh white interior paint, new drywall in the kitchen and living room, carpet with premium padding, and new curtain rods. The home has never had pets, making it exceptionally clean and odor-free.Enjoy community amenities, including newly updated mailboxes, a newly resurfaced swimming pool with a spacious paver deck and lounge seating, a BBQ and picnic area, and a nearby tennis court. Mature palm trees, landscaped green lawns, and peaceful walking paths create a warm, welcoming setting.The professionally managed HOA includes water, sewer, trash, exterior building insurance, and common area maintenance. The unit also includes an assigned covered carport.Ideally located within walking distance of Lowe's, the post office, banks, restaurants, and shopping, with easy access to Highway 101 and just minutes from Naval Base Ventura County.

Open Houses
  • Sat, Sep 12 · 7:00 PM – 10:00 PM
  • Sun, Sep 13 · 7:00 PM – 10:00 PM
Property Details
Interior
Breakfast Bar, Eat In Kitchen, Granite Counters, Storage, All Bedrooms Down
Heating
Wall Furnace
Bedrooms
1
Bathrooms
1.0
Full Baths
1
Lot Features
Lawn, Landscaped, Sprinklers None
Stories
1
Lot Description
Lawn, Landscaped, Sprinklers None
Pool
1
Pool Description
Community, Fenced, In Ground, Association
Pool Features
Community, Fenced, In Ground, Association
Pool Shared
1
Acres
0.04
Square Feet
522.0
Lot Size (sqft)
1742.0
Parking Features
Assigned, Covered, Carport
Parking Spaces
1.0
Parking Type
Carport
Parking Garage Spaces
0.0
Parking Carport Spaces
1.0
Property Type
Purchase
Property Subtype Additional
Condominium
Year Built
1967
Sewer Information
Public Sewer
Utility Source
Public
Utility Features
Electricity Connected, Natural Gas Connected, Sewer Connected, Water Connected
Appliances
Gas Range
Subdivision
Pacific Coast Condos - 3089
Community Features
Biking, Park, Street Lights, Sidewalks, Pool
County
Ventura
Region
Oxnard
Original List Price
$295,000
Days on Market (Cumulative)
96
HOA
1
HOA Fees
478.0
MLS #
V1-37581
Location
Legal

The multiple listing data appearing on this website, or contained in reports produced therefrom, is owned and copyrighted by California Regional Multiple Listing Service, Inc. ("CRMLS") and is protected by all applicable copyright laws. Information provided is for viewer's personal, non-commercial use and may not be used for any purpose other than to identify prospective properties the viewer may be interested in purchasing. All listing data, including but not limited to square footage and lot size is believed to be accurate, but the listing Agent, listing Broker and CRMLS and its affiliates do not warrant or guarantee such accuracy. The viewer should independently verify the listed data prior to making any decisions based on such information by personal inspection and/or contacting a real estate professional.

Based on information from California Regional Multiple Listing Service, Inc. as of the most recent time synced and /or other sources. All data, including all measurements and calculations of area, is obtained from various sources and has not been, and will not be, verified by broker or MLS. All information should be independently reviewed and verified for accuracy. Properties may or may not be listed by the office/agent presenting the information

Provided By
Listed by Jason Walters (#V206522894)
Listing Office: eXp Realty of California Inc (#VC91510)

RayBon Mortgage Have a question about this home?

Interested in Purchasing 1920 H STREET #134?

Get an estimate on monthly payments on this property.

$
years
Down Payment
$
%
Interest Rate
%
Tax Rate
%
$
$annually
$monthly
Estimated Monthly Payment
$0.00
Loan Amount
$0.00