(909) 467-1500 YourKey@rayboninc.com RayBon Mortgage
Traffic Dashboard
Home Home
  • Search
  • Communities
    • Ontario
    • Upland
    • San Bernardino
    • Riverside County
    • Rancho Cucamonga
    • San Diego County
    • Orange County
  • About
    • Learn More
    • Meet the Team
    • Our Testimonials
    • Past Events
  • Services
  • Mortgage Loan Steps
  • Home Valuation
  • Articles
  • Contact
Traffic Dashboard
Thelma Centeno
(909) 467-1500 YourKey@rayboninc.com
  • 537 N. Euclid Ave Ste:100
    Ontario, CA 91762
Home
  • Search
  • Communities
  • About
  • Services
  • Mortgage Loan Steps
  • Home Valuation
  • Articles
  • Contact
Legal
  • Privacy
  • Terms
  • DMCA
  • Accessibility
  • Fair Housing
Account
  • Dashboard
  • Logout
  • Login
RayBon Mortgage - Footer Logo
©2026 RayBon Mortgage. All rights reserved.
Website built by CloseHack.
California Regional Multiple Listing Service

The multiple listing data appearing on this website, or contained in reports produced therefrom, is owned and copyrighted by California Regional Multiple Listing Service, Inc. ("CRMLS") and is protected by all applicable copyright laws. Information provided is for viewer's personal, non-commercial use and may not be used for any purpose other than to identify prospective properties the viewer may be interested in purchasing. All listing data, including but not limited to square footage and lot size is believed to be accurate, but the listing Agent, listing Broker and CRMLS and its affiliates do not warrant or guarantee such accuracy. The viewer should independently verify the listed data prior to making any decisions based on such information by personal inspection and/or contacting a real estate professional.

Based on information from California Regional Multiple Listing Service, Inc. as of the most recent time synced and /or other sources. All data, including all measurements and calculations of area, is obtained from various sources and has not been, and will not be, verified by broker or MLS. All information should be independently reviewed and verified for accuracy. Properties may or may not be listed by the office/agent presenting the information

Return
  • All Types
  • House+2 more
  • Price
  • Bed/Bath
  • Size
  • Dates
  • Filters
  • Amenities
  • Save
  • Share
Listings
No results
Sort
Home / San Diego / 1951 47th St #83
1951 47th St #83 San Diego, CA 92102 1951 47th St #83 San Diego, CA 92102 1951 47th St #83 San Diego, CA 92102 1951 47th St #83 San Diego, CA 92102 1951 47th St #83 San Diego, CA 92102 1951 47th St #83 San Diego, CA 92102 1951 47th St #83 San Diego, CA 92102 1951 47th St #83 San Diego, CA 92102 1951 47th St #83 San Diego, CA 92102 1951 47th St #83 San Diego, CA 92102 1951 47th St #83 San Diego, CA 92102 1951 47th St #83 San Diego, CA 92102 1951 47th St #83 San Diego, CA 92102 1951 47th St #83 San Diego, CA 92102 1951 47th St #83 San Diego, CA 92102 1951 47th St #83 San Diego, CA 92102 1951 47th St #83 San Diego, CA 92102 1951 47th St #83 San Diego, CA 92102 1951 47th St #83 San Diego, CA 92102 1951 47th St #83 San Diego, CA 92102 1951 47th St #83 San Diego, CA 92102 1951 47th St #83 San Diego, CA 92102 1951 47th St #83 San Diego, CA 92102 1951 47th St #83 San Diego, CA 92102 1951 47th St #83 San Diego, CA 92102 1951 47th St #83 San Diego, CA 92102 1951 47th St #83 San Diego, CA 92102 1951 47th St #83 San Diego, CA 92102 1951 47th St #83 San Diego, CA 92102 1951 47th St #83 San Diego, CA 92102 1951 47th St #83 San Diego, CA 92102 1951 47th St #83 San Diego, CA 92102 1951 47th St #83 San Diego, CA 92102 View All Photos

$245,900

| Active

1951 47th St #83

San Diego, CA 92102

1,460
Square Feet
2
Beds
2
Baths
0
Days on Market
260021736SD
MLS#
Manufactured Home
Structure
Residential
Zone
Contact
Listing OfficeRE/MAX Pacific

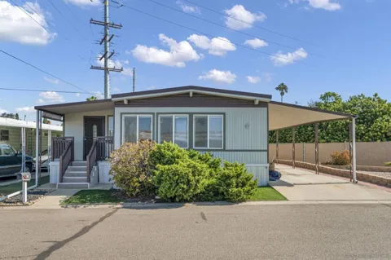
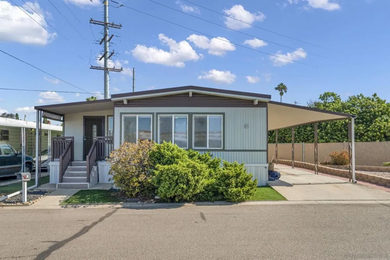
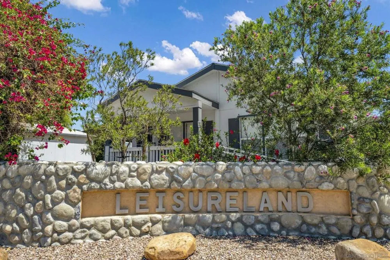
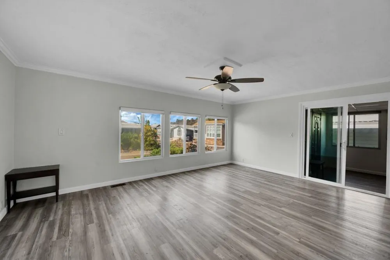
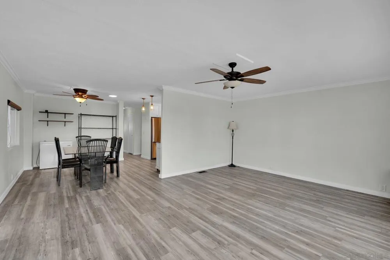
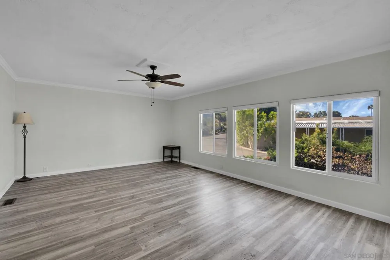
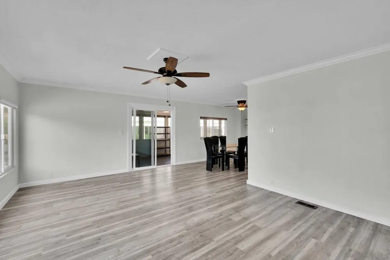
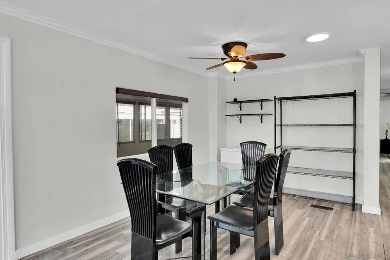
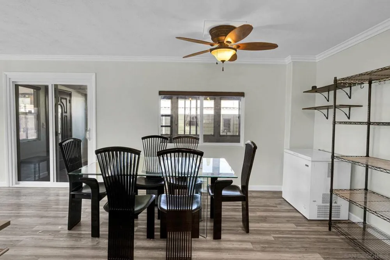
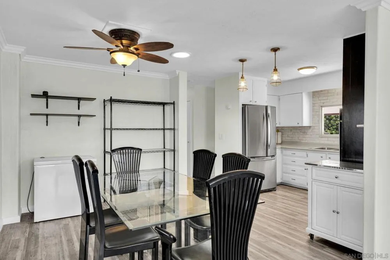
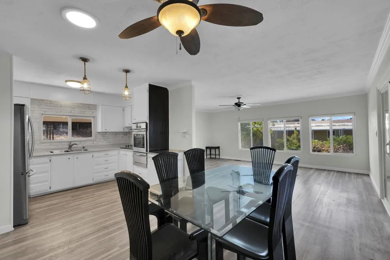
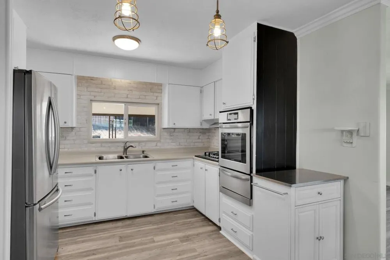
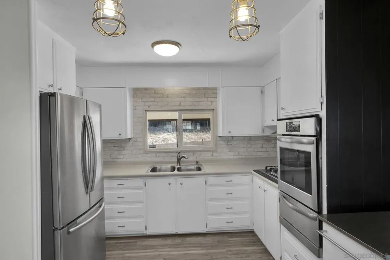
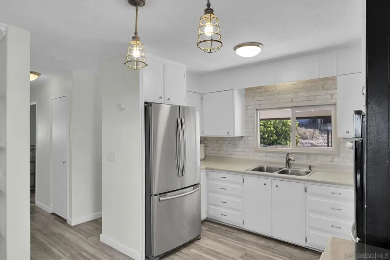
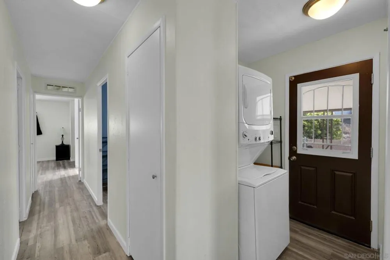
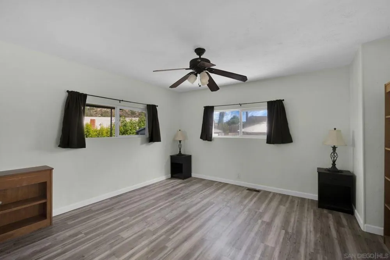
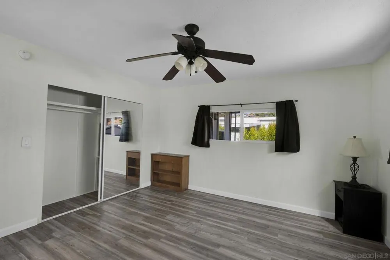
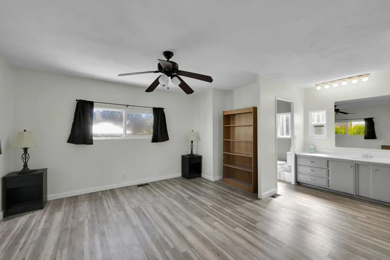
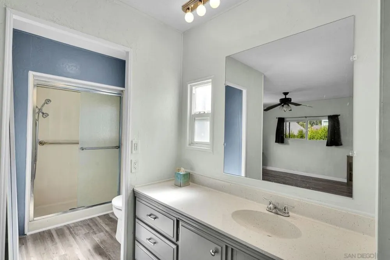
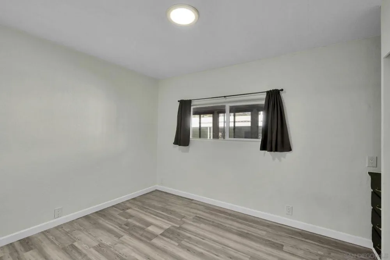
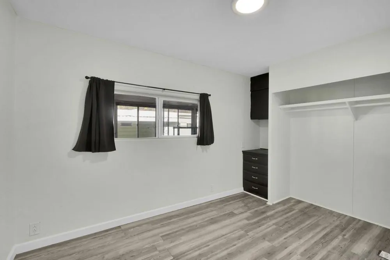
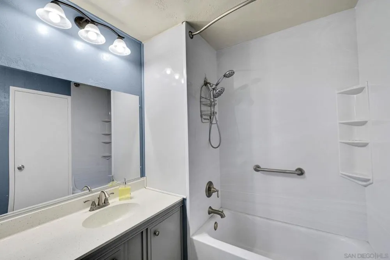
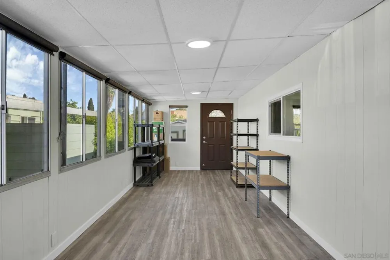
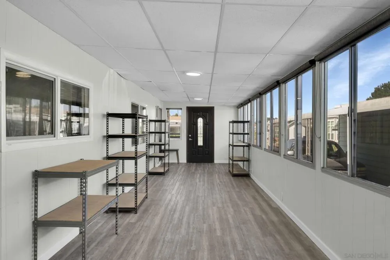
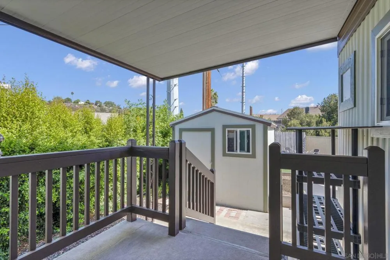
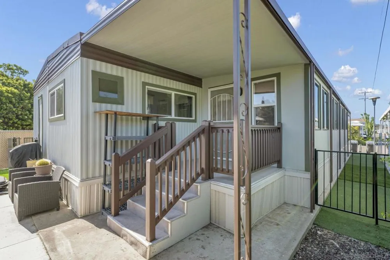
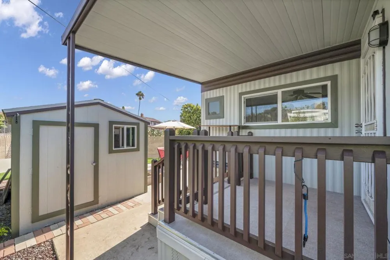
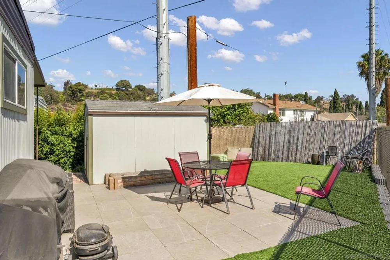
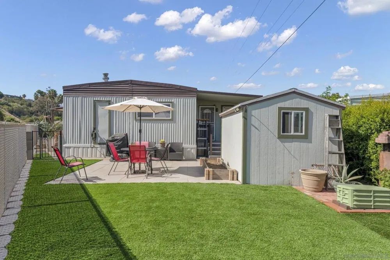
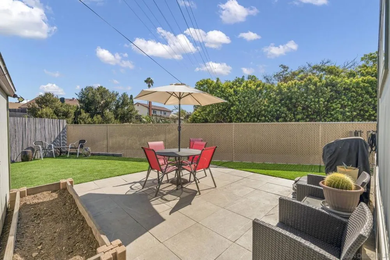
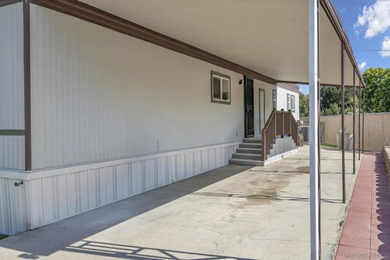
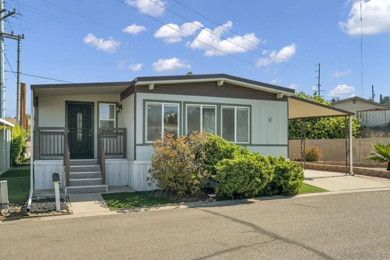
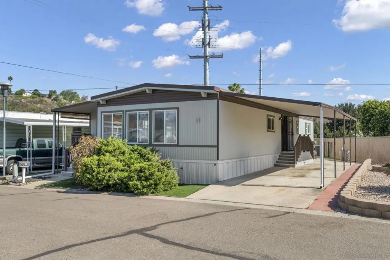
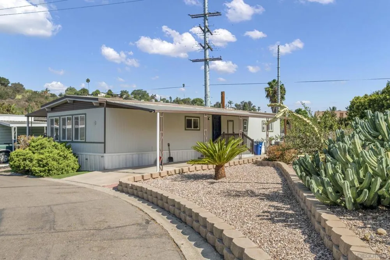
Welcome to this beautifully remodeled, spacious home featuring an open-concept floor plan, private yard, in-home laundry, and a desirable location within Leisureland Mobile Villa. Thoughtfully updated with a fresh, modern feel, the home offers approximately 1,460 sq. ft. of living space, per seller estimate. The updated interior features a stylish kitchen, stainless steel appliances and fixtures, waterproof flooring, drywall finishes, roller blinds, mirrored closet doors, air conditioning, and a full-size stacked washer and dryer. The versatile bathroom layout includes two toilets, with a shower in one room and a tub in another. Outside, enjoy your own private backyard, front and rear porches, a spacious storage shed, and a covered carport with room for up to three vehicles. The roof has also been sealed with a five-year warranty, and the home has previously been tented for termites. Tucked alongside Chollas Creek and adjacent to dedicated natural open space, this well-maintained 55+ community offers a peaceful setting while remaining centrally located in San Diego. Community amenities include a heated pool, sauna, clubhouse with billiards, laundry facilities, car wash area, library, and nearby hiking trails. Convenient access to shopping, dining, and the 805, 94, and 15 freeways makes getting around San Diego a breeze. Land lease is approximately $1,400 per month. Community is owner-occupied only; at least one resident must be 55+, with all other occupants over 18.

Property Details
Cooling
1
Heating
Electric, Forced Air, Natural Gas
Cooling Features
Central Air
Bedrooms
2
Bathrooms
2.0
Full Baths
2
Stories
1
Pool Description
Community
Pool Features
Community
Pool Shared
1
Square Feet
1460.0
Parking Features
Carport, Other
Parking Spaces
3.0
Parking Type
Carport
Parking Garage Spaces
0.0
Property Type
Purchase
Property Subtype Additional
Manufactured On Land
Year Built
1968
Roof
Metal
Utility Source
Public
Appliances
Electric Oven, Gas Cooktop, Refrigerator
Subdivision
San Diego
Senior Community
1
Community Features
Pool
County
San Diego
Region
San Diego
Original List Price
$245,900
HOA
1
HOA Fees
1400.0
MLS #
260021736SD
Location
Legal

The multiple listing data appearing on this website, or contained in reports produced therefrom, is owned and copyrighted by California Regional Multiple Listing Service, Inc. ("CRMLS") and is protected by all applicable copyright laws. Information provided is for viewer's personal, non-commercial use and may not be used for any purpose other than to identify prospective properties the viewer may be interested in purchasing. All listing data, including but not limited to square footage and lot size is believed to be accurate, but the listing Agent, listing Broker and CRMLS and its affiliates do not warrant or guarantee such accuracy. The viewer should independently verify the listed data prior to making any decisions based on such information by personal inspection and/or contacting a real estate professional.

Based on information from California Regional Multiple Listing Service, Inc. as of the most recent time synced and /or other sources. All data, including all measurements and calculations of area, is obtained from various sources and has not been, and will not be, verified by broker or MLS. All information should be independently reviewed and verified for accuracy. Properties may or may not be listed by the office/agent presenting the information

Provided By
Listed by Max Folkers (#SAND-634054)
Listing Office: RE/MAX Pacific (#SAND-60616)

RayBon Mortgage Have a question about this home?

Interested in Purchasing 1951 47th St #83?

Get an estimate on monthly payments on this property.

$
years
Down Payment
$
%
Interest Rate
%
Tax Rate
%
$
$annually
$monthly
Estimated Monthly Payment
$0.00
Loan Amount
$0.00