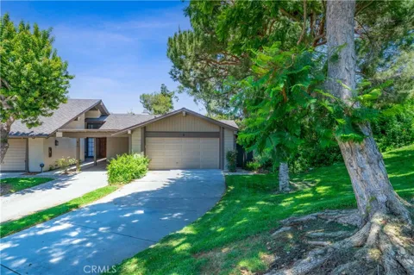
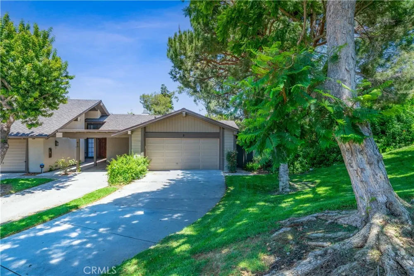
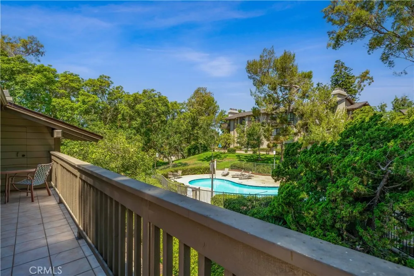
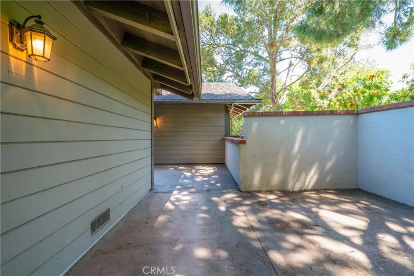
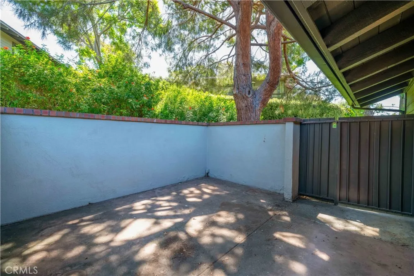
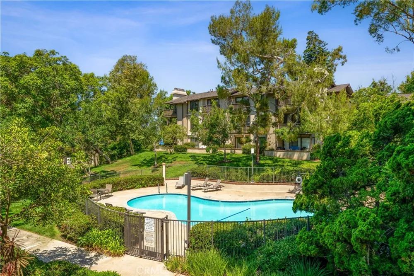
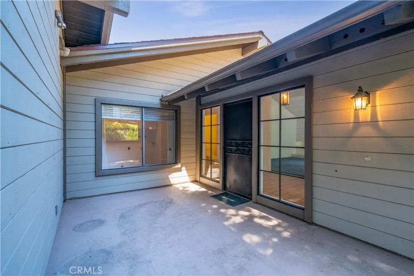
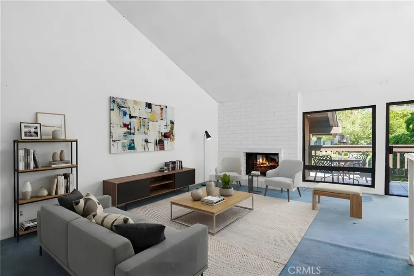
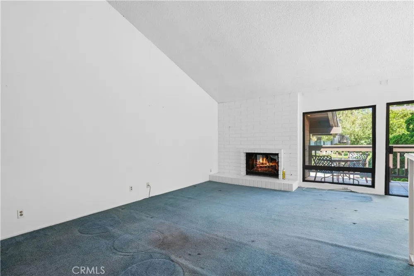
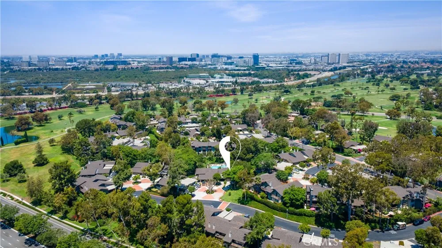
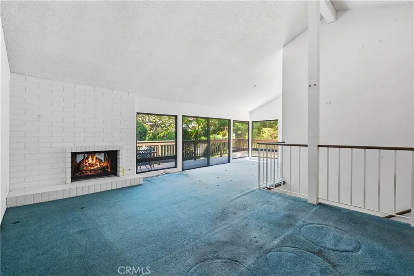
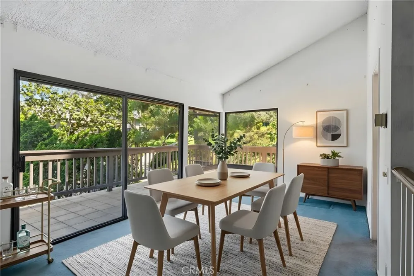
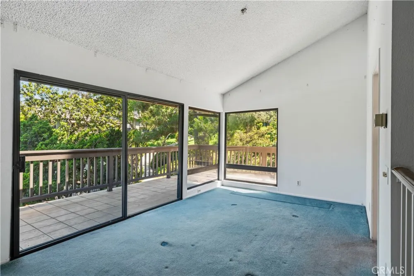
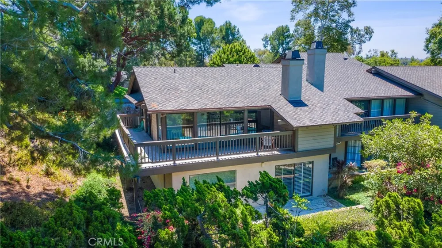
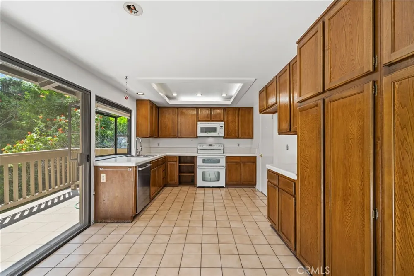
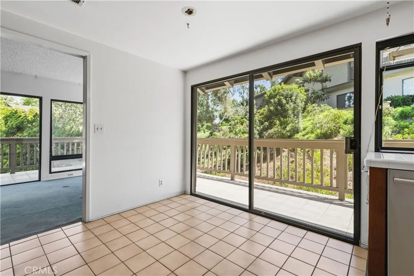
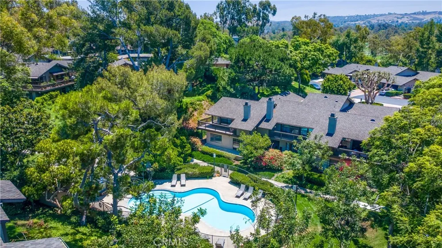
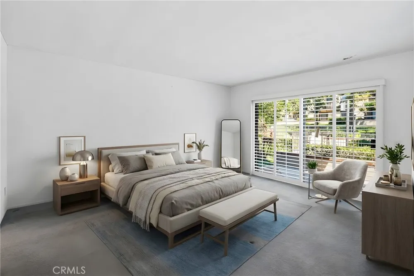
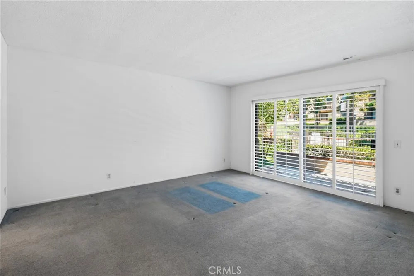
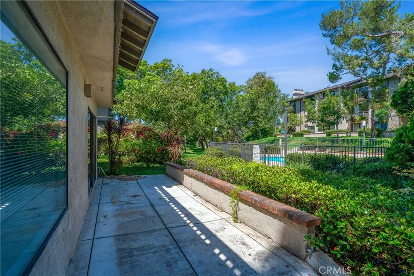
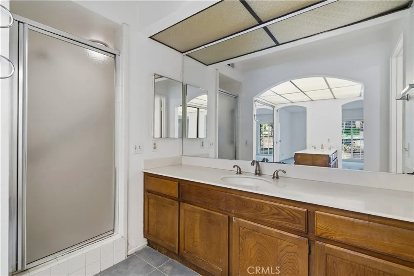
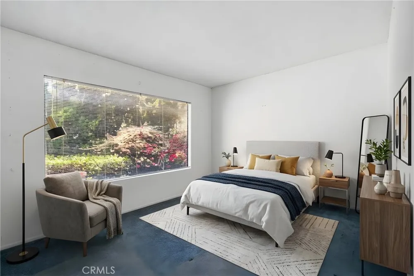
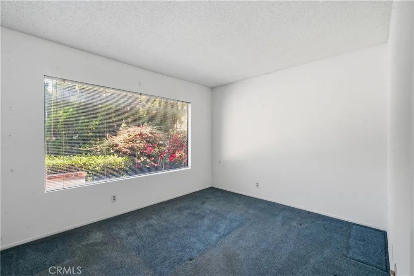
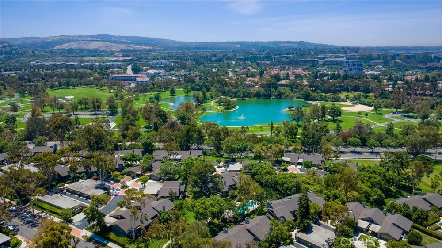
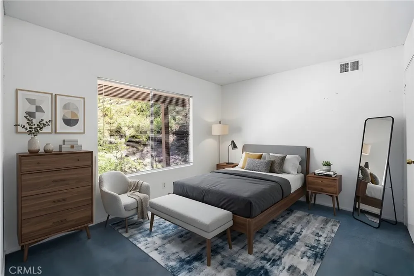
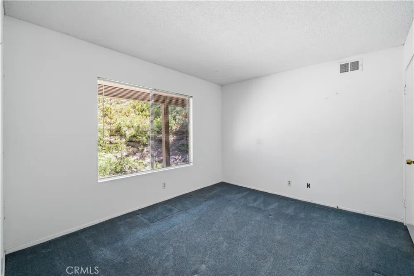
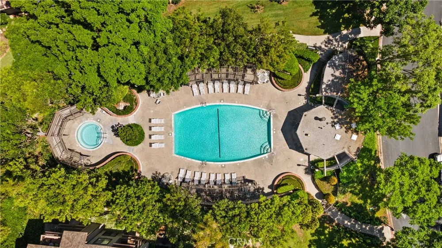
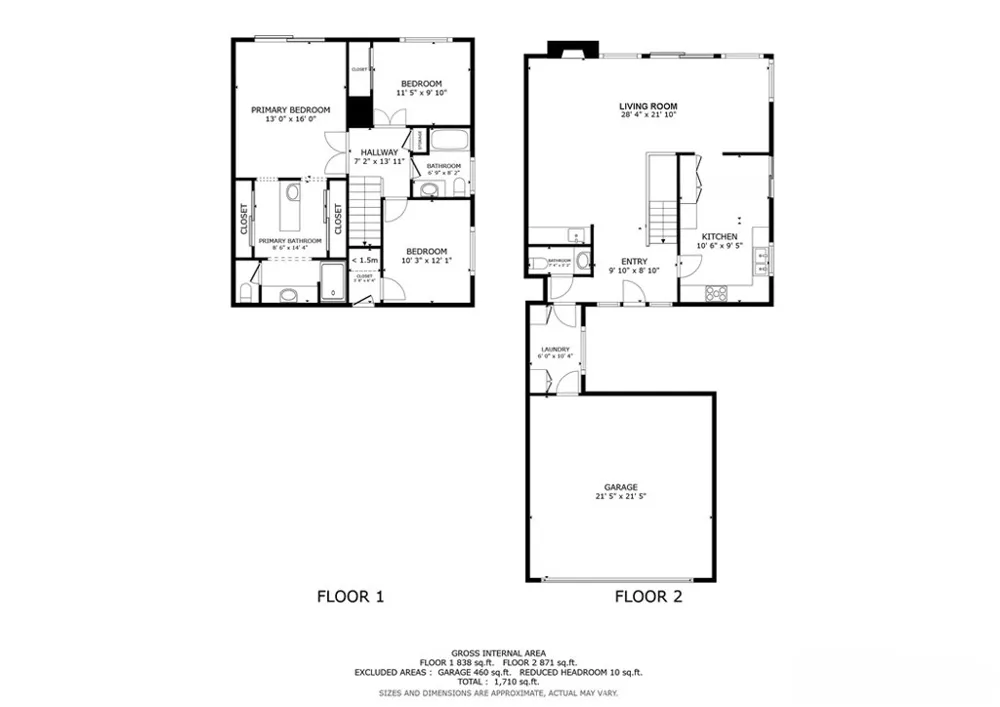
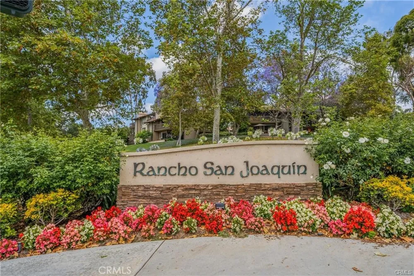
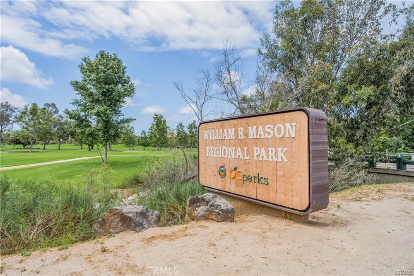
POOL, SPA, GREENBELT, AND TREE VIEWS FROM THIS CUL-DE-SAC CORNER LOT. This AS-IS fixer-upper offers a rare opportunity to customize the home to your taste without paying for someone else’s upgrades. The largest model in the community, it features a long driveway for additional parking of up to 6 cars and a private courtyard entry. Inside, the open floor plan includes cathedral ceilings and large windows that fill the home with natural light. The living room flows into the dining area, and the kitchen connects directly to both the dining room and the wrap-around deck, which extends along the back and side of the home—ideal for indoor-outdoor living. Downstairs are three bedrooms, including the primary suite with a sliding glass door to the back patio, offering easy access to the pool and spa. Additional highlights include a direct-access two-car garage and indoor laundry. New roof and tenting completed in Fall 2024. Community amenities include two pools and spas, with HOA dues covering water, trash, and exterior maintenance. Conveniently located in the Irvine School District, including University High, and just minutes from UCI, William Mason Park, John Wayne Airport, Newport Beach, and Fashion Island.
Property Details
- Interior
- Wet Bar, Cathedral Ceilings, Separate Formal Dining Room, Eat In Kitchen, Living Room Deck Attached, Open Floorplan, Walk In Clo
- Cooling
- 1
- Heating
- Central
- Cooling Features
- Central Air
- Bedrooms
- 3
- Bathrooms
- 2.5
- Full Baths
- 2
- Half Baths
- 1
- View
- Park Greenbelt,Pool,Trees Woods
- Lot Features
- Corner Lot, Cul De Sac
- Stories
- 2
- Lot Description
- Corner Lot, Cul De Sac
- Pool Description
- Association
- Pool Features
- Association
- Exterior Features
- Lighting
- Exterior Materials
- Lighting
- Acres
- 7.262
- Square Feet
- 1819.0
- Lot Size (sqft)
- 316319.0
- Parking Features
- Direct Access, Driveway, Garage Faces Front, Garage, Paved, Side By Side
- Parking
- 1
- Parking Spaces
- 2.0
- Parking Type
- Driveway
- Parking Garage Spaces
- 2.0
- Property Type
- Purchase
- Property Subtype Additional
- Townhouse
- Year Built
- 1975
- Roof
- Asphalt, Shingle
- Sewer Information
- Public Sewer
- Utility Source
- Public
- Utility Features
- Electricity Connected, Natural Gas Connected, Phone Connected, Water Connected
- Appliances
- Gas Water Heater, Vented Exhaust Fan
- Subdivision
- RSJ Townhomes (JH)
- Community Features
- Curbs, Storm Drains, Street Lights, Suburban
- School District
- Irvine Unified
- Elementary School
- University Park
- Middle School
- Rancho San Joaquin
- High School
- University
- County
- Orange
- Region
- Irvine
- Original List Price
- $1,200,000
- Days on Market (Cumulative)
- 39
- HOA
- 1
- HOA Fees
- 541.0
Location
Legal
The multiple listing data appearing on this website, or contained in reports produced therefrom, is owned and copyrighted by California Regional Multiple Listing Service, Inc. ("CRMLS") and is protected by all applicable copyright laws. Information provided is for viewer's personal, non-commercial use and may not be used for any purpose other than to identify prospective properties the viewer may be interested in purchasing. All listing data, including but not limited to square footage and lot size is believed to be accurate, but the listing Agent, listing Broker and CRMLS and its affiliates do not warrant or guarantee such accuracy. The viewer should independently verify the listed data prior to making any decisions based on such information by personal inspection and/or contacting a real estate professional.
Based on information from California Regional Multiple Listing Service, Inc. as of the most recent time synced and /or other sources. All data, including all measurements and calculations of area, is obtained from various sources and has not been, and will not be, verified by broker or MLS. All information should be independently reviewed and verified for accuracy. Properties may or may not be listed by the office/agent presenting the information
Provided By
Listed by Thomas Grimes (#SGRIMTHO)
Listing Office: Realty One Group West (#J01231)