(909) 467-1500 YourKey@rayboninc.com RayBon Mortgage
Traffic Dashboard
Home Home
  • Search
  • Communities
    • Ontario
    • Upland
    • San Bernardino
    • Riverside County
    • Rancho Cucamonga
    • San Diego County
    • Orange County
  • About
    • Learn More
    • Meet the Team
    • Our Testimonials
    • Past Events
  • Services
  • Mortgage Loan Steps
  • Home Valuation
  • Articles
  • Contact
Traffic Dashboard
Thelma Centeno
(909) 467-1500 YourKey@rayboninc.com
  • 537 N. Euclid Ave Ste:100
    Ontario, CA 91762
Home
  • Search
  • Communities
  • About
  • Services
  • Mortgage Loan Steps
  • Home Valuation
  • Articles
  • Contact
Legal
  • Privacy
  • Terms
  • DMCA
  • Accessibility
  • Fair Housing
Account
  • Dashboard
  • Logout
  • Login
RayBon Mortgage - Footer Logo
©2026 RayBon Mortgage. All rights reserved.
Website built by CloseHack.
California Regional Multiple Listing Service

The multiple listing data appearing on this website, or contained in reports produced therefrom, is owned and copyrighted by California Regional Multiple Listing Service, Inc. ("CRMLS") and is protected by all applicable copyright laws. Information provided is for viewer's personal, non-commercial use and may not be used for any purpose other than to identify prospective properties the viewer may be interested in purchasing. All listing data, including but not limited to square footage and lot size is believed to be accurate, but the listing Agent, listing Broker and CRMLS and its affiliates do not warrant or guarantee such accuracy. The viewer should independently verify the listed data prior to making any decisions based on such information by personal inspection and/or contacting a real estate professional.

Based on information from California Regional Multiple Listing Service, Inc. as of the most recent time synced and /or other sources. All data, including all measurements and calculations of area, is obtained from various sources and has not been, and will not be, verified by broker or MLS. All information should be independently reviewed and verified for accuracy. Properties may or may not be listed by the office/agent presenting the information
Return
  • All Types
  • House+2 more
  • Price
  • Bed/Bath
  • Size
  • Dates
  • Filters
  • Amenities
  • Save
Listings
No results
Sort
Home / Porter Ranch / 20354 W Marlow Lane
20354 W Marlow Lane Porter Ranch, CA 91326 20354 W Marlow Lane Porter Ranch, CA 91326 20354 W Marlow Lane Porter Ranch, CA 91326 20354 W Marlow Lane Porter Ranch, CA 91326 20354 W Marlow Lane Porter Ranch, CA 91326 20354 W Marlow Lane Porter Ranch, CA 91326 20354 W Marlow Lane Porter Ranch, CA 91326 20354 W Marlow Lane Porter Ranch, CA 91326 20354 W Marlow Lane Porter Ranch, CA 91326 20354 W Marlow Lane Porter Ranch, CA 91326 20354 W Marlow Lane Porter Ranch, CA 91326 20354 W Marlow Lane Porter Ranch, CA 91326 20354 W Marlow Lane Porter Ranch, CA 91326 20354 W Marlow Lane Porter Ranch, CA 91326 20354 W Marlow Lane Porter Ranch, CA 91326 20354 W Marlow Lane Porter Ranch, CA 91326 20354 W Marlow Lane Porter Ranch, CA 91326 20354 W Marlow Lane Porter Ranch, CA 91326 20354 W Marlow Lane Porter Ranch, CA 91326 20354 W Marlow Lane Porter Ranch, CA 91326 20354 W Marlow Lane Porter Ranch, CA 91326 20354 W Marlow Lane Porter Ranch, CA 91326 20354 W Marlow Lane Porter Ranch, CA 91326 20354 W Marlow Lane Porter Ranch, CA 91326 20354 W Marlow Lane Porter Ranch, CA 91326 20354 W Marlow Lane Porter Ranch, CA 91326 20354 W Marlow Lane Porter Ranch, CA 91326 20354 W Marlow Lane Porter Ranch, CA 91326 20354 W Marlow Lane Porter Ranch, CA 91326 View All Photos

$19,500

| Active

20354 W Marlow Lane

Porter Ranch, CA 91326

5,435
Square Feet
5
Beds
5.5
Baths
0.23
Acres
0
Days on Market
26911401
MLS#
Rental
Type
House
Structure
Residential
Zone
Contact
Listing OfficeArchitectural Estates

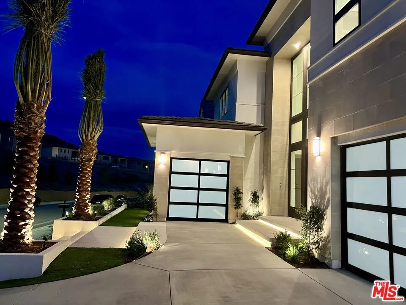
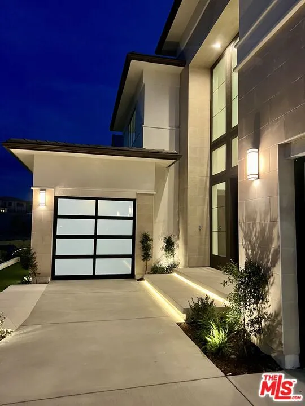
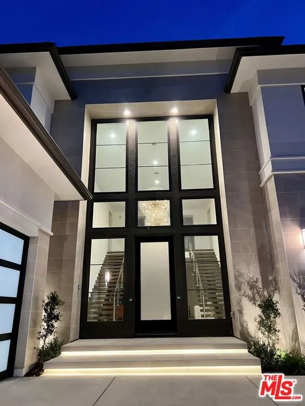
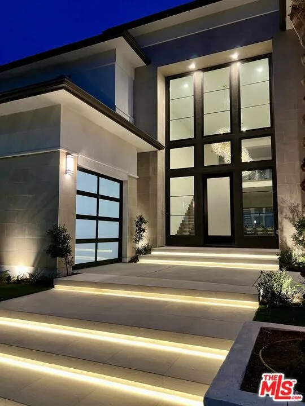
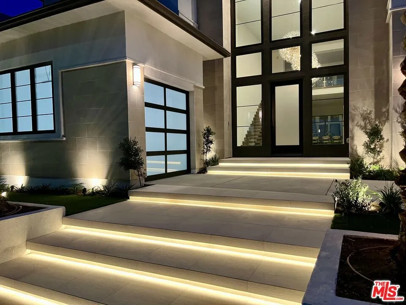
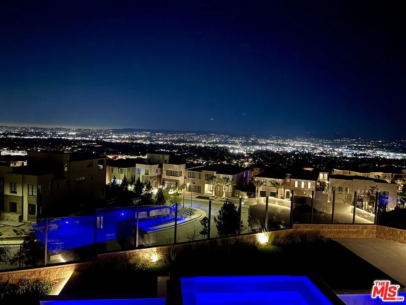
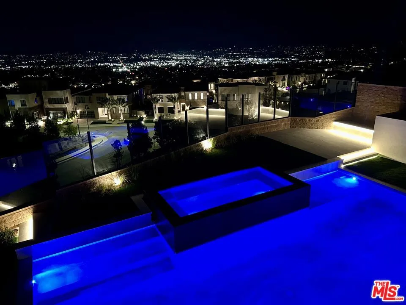
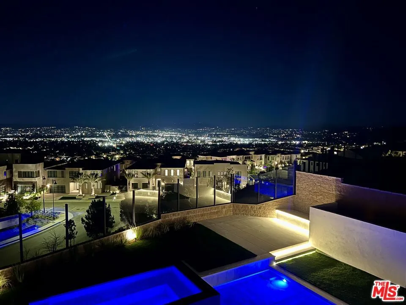
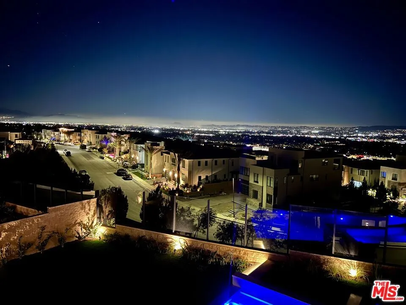
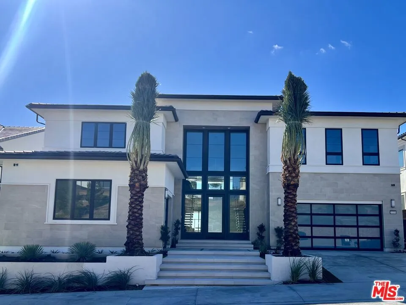
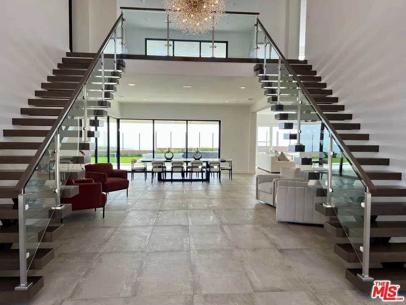
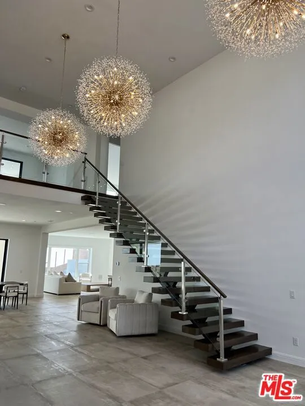
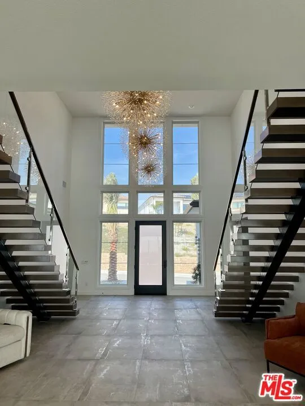
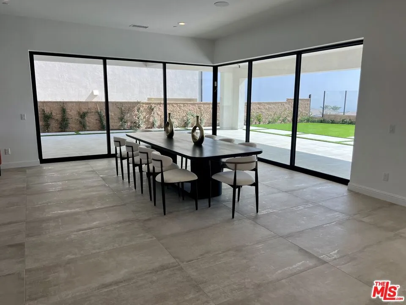
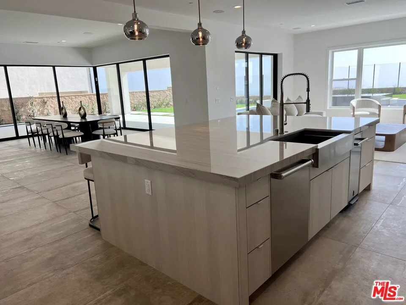
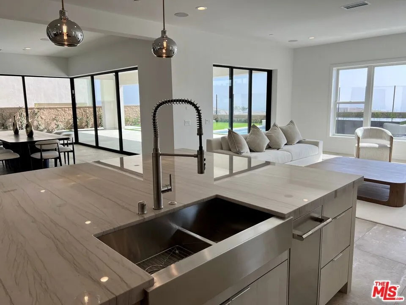
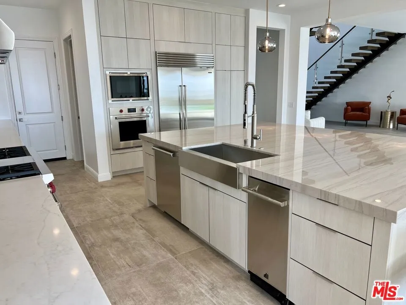
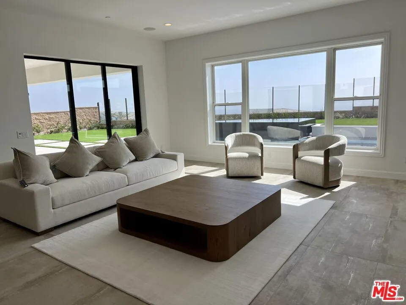
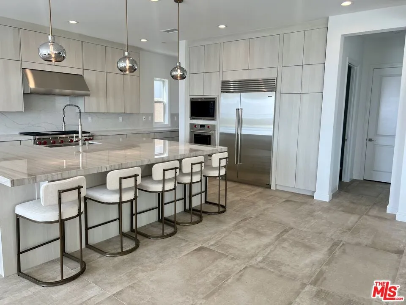
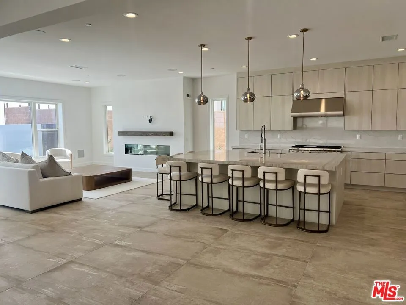
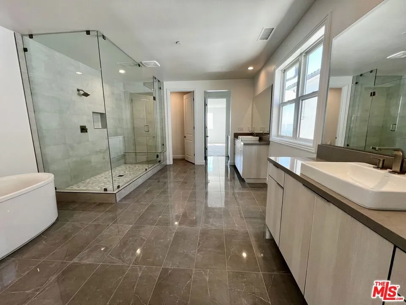
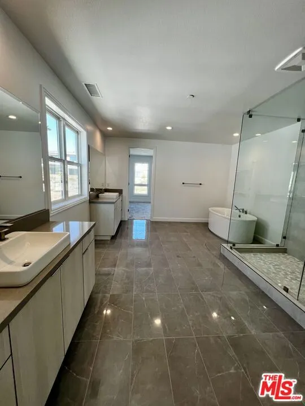
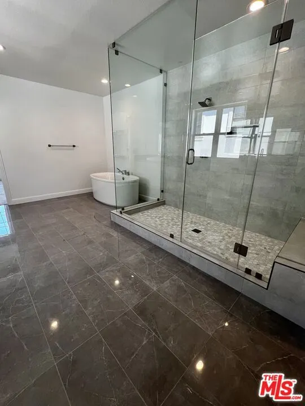
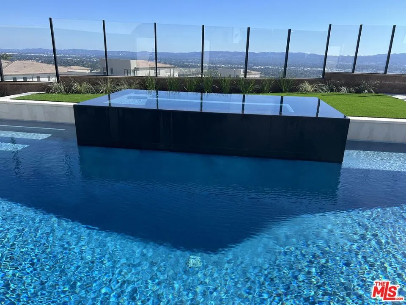
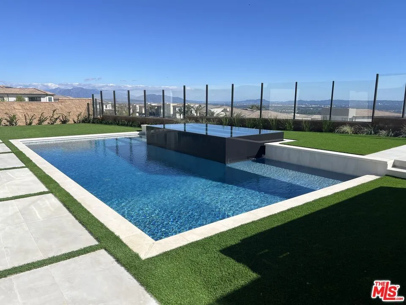
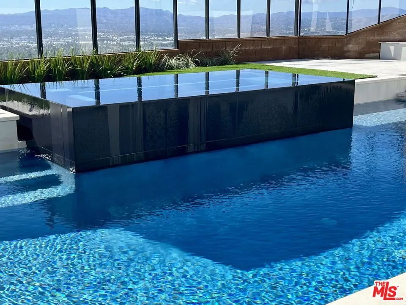
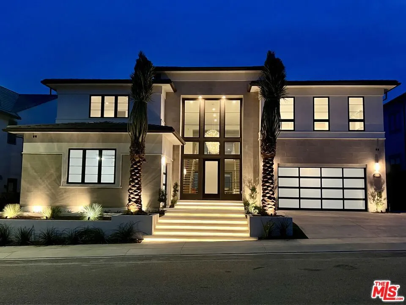
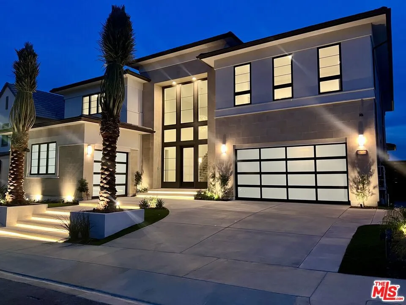
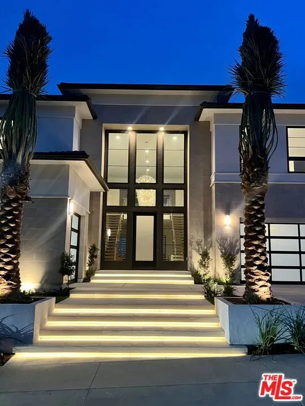
Views! Views! Views! Brand-new construction, never live-in, situated in the exclusive Westcliffe - a prestigious 24-hour guard-gated community in Porter Ranch. The grand exterior staircase framed by 10-foot palm trees welcomes you to this spectacular modern estate, featuring a zero-edge infinity spa and pool. Step inside to a dramatic two-story foyer with soaring 20-foot ceilings and striking dual floating glass staircases. The sophisticated open-concept floor plan is filled with abundant natural light and showcases multiple sliding glass wall systems, creating a seamless connection between the luxurious interiors and expansive outdoor living spaces. Designer chandeliers, recessed lighting, and exceptional contemporary finishes are featured throughout. The elegant family room is anchored by a 72-inch modern fireplace, while the chef's kitchen is equipped with a massive center island, oversized walk-in pantry, premium Wolf appliances, and a Sub-Zero refrigerator. The private lower-level guest suite provides exceptional comfort and privacy, complemented by an inviting office/study. Upstairs, an impressive loft opens to a spectacular outdoor deck where panoramic views stretch across the horizon. The luxurious primary suite is a true retreat, featuring a freestanding soaking tub, oversized walk-in shower, and an exceptionally large boutique-style walk-in closet. A spacious upstairs laundry room adds everyday convenience. The backyard introduces an expansive outdoor covered living area that provides the perfect setting for entertaining or relaxing while taking in the extraordinary views. Professionally designed landscaping and hardscape lighting enhance the property day and night. Additional highlights include a 3-car garage and excessive street parking for visitors.

Property Details
Interior
Walk In Pantry, Walk In Closets
Cooling
1
Heating
Central
Cooling Features
Central Air
Bedrooms
5
Bathrooms
5.5
Full Baths
5
Half Baths
1
View
City Lights,Canyon,Mountains
Stories
2
Pool
1
Pool Description
Heated, In Ground, Private
Pool Features
Heated, In Ground, Private
Acres
0.23
Square Feet
5435.0
Lot Size (sqft)
10018.0
Parking Features
Door Multi, Garage
Parking
1
Parking Spaces
3.0
Parking Type
Garage
Parking Garage Spaces
3.0
Property Type
Rental
Style
Modern
Property Subtype Additional
Single Family Residence
Appliances
Dishwasher, Disposal, Microwave, Refrigerator, Vented Exhaust Fan
Community Features
Gated
County
Los Angeles
Region
Porter Ranch
Zoning
LARE
Date Available
September 01, 2026
Original List Price
$19,500
HOA Fees
315.0
Pets
Call
MLS #
26911401
Location
Legal

The multiple listing data appearing on this website, or contained in reports produced therefrom, is owned and copyrighted by California Regional Multiple Listing Service, Inc. ("CRMLS") and is protected by all applicable copyright laws. Information provided is for viewer's personal, non-commercial use and may not be used for any purpose other than to identify prospective properties the viewer may be interested in purchasing. All listing data, including but not limited to square footage and lot size is believed to be accurate, but the listing Agent, listing Broker and CRMLS and its affiliates do not warrant or guarantee such accuracy. The viewer should independently verify the listed data prior to making any decisions based on such information by personal inspection and/or contacting a real estate professional.

Based on information from California Regional Multiple Listing Service, Inc. as of the most recent time synced and /or other sources. All data, including all measurements and calculations of area, is obtained from various sources and has not been, and will not be, verified by broker or MLS. All information should be independently reviewed and verified for accuracy. Properties may or may not be listed by the office/agent presenting the information
Provided By
Listed by Aisha Andrews (#CLW-X72169)
Listing Office: Architectural Estates (#CLW-X82024)

RayBon Mortgage Have a question about this home?

Interested in Purchasing 20354 W Marlow Lane?

Get an estimate on monthly payments on this property.

$
years
Down Payment
$
%
Interest Rate
%
Tax Rate
%
$
$annually
$monthly
Estimated Monthly Payment
$0.00
Loan Amount
$0.00