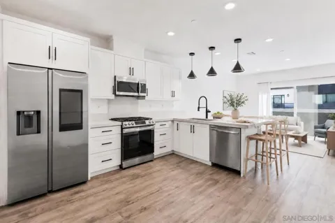
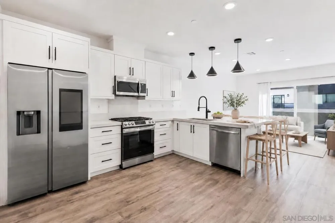
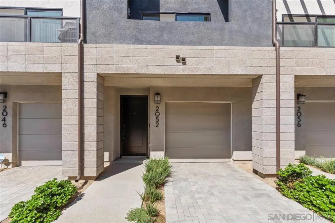
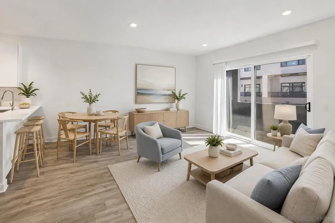
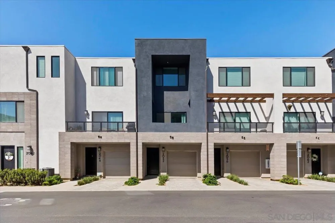
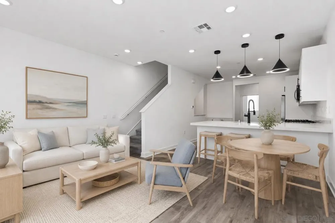
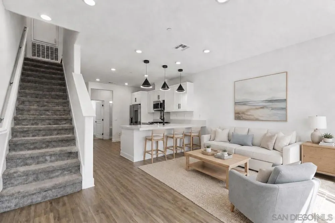
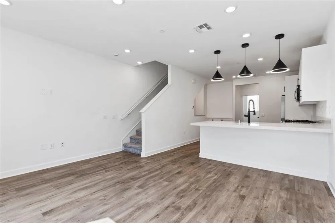
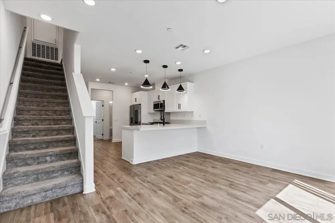
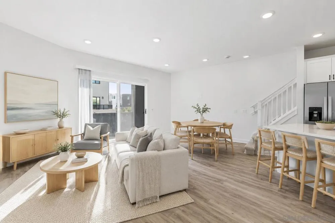
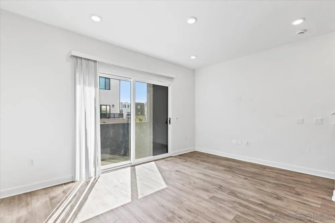
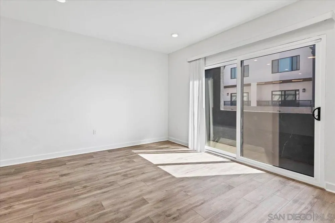
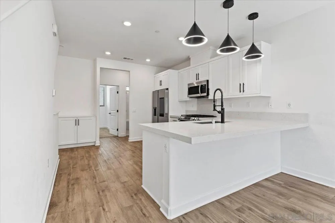
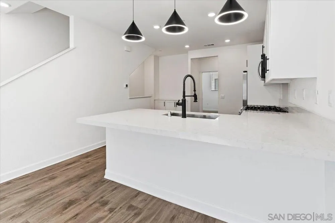
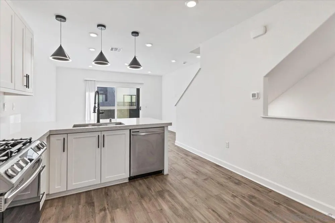
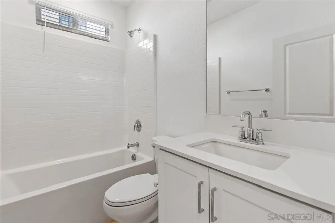
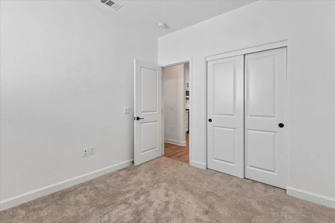
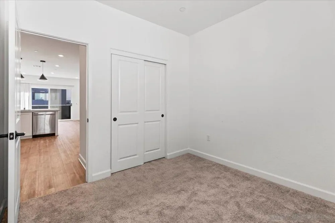
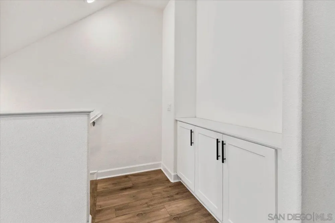
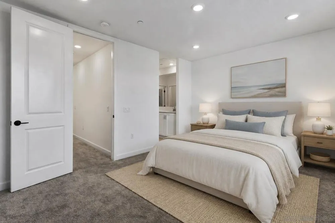
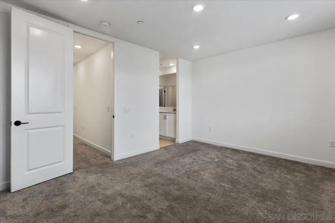
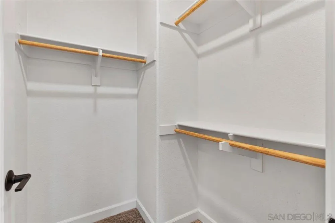
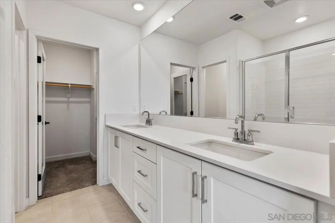
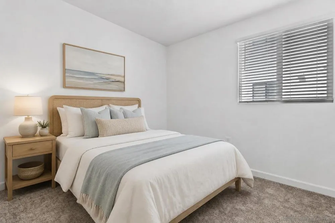
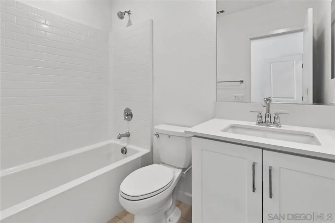
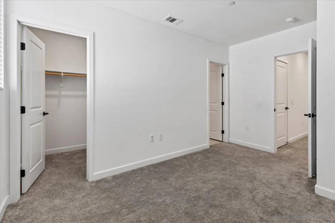
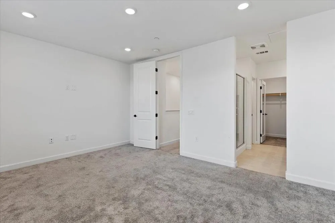
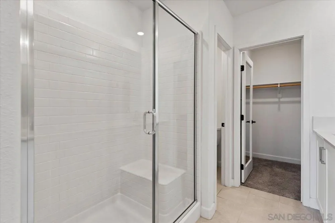
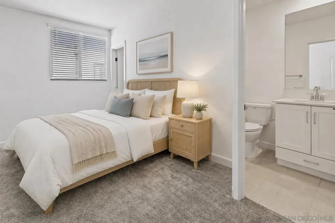
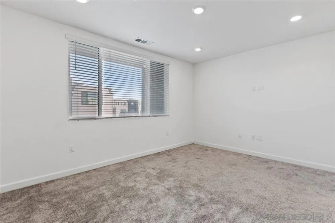
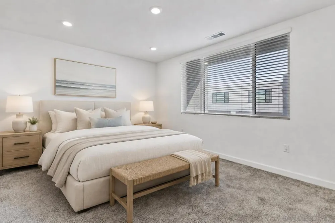
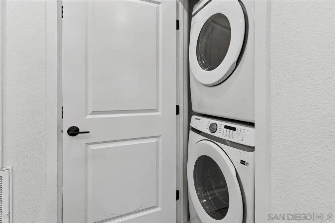
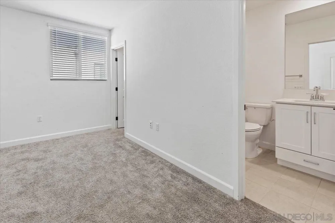
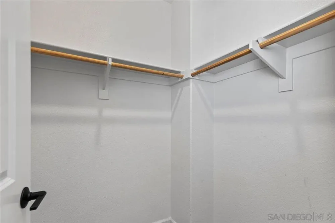
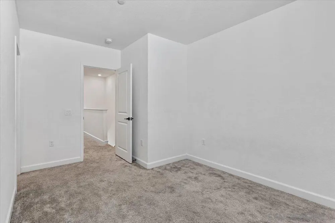
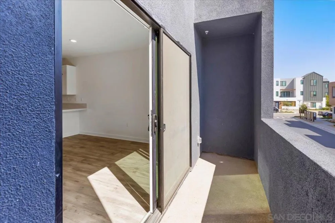
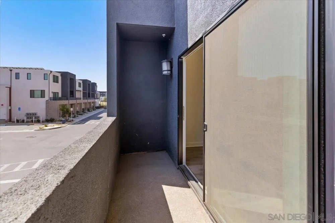
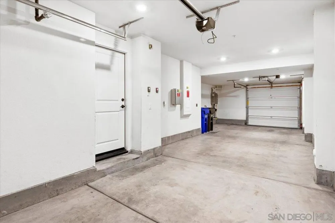
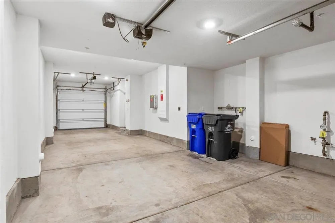
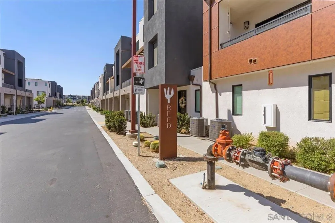
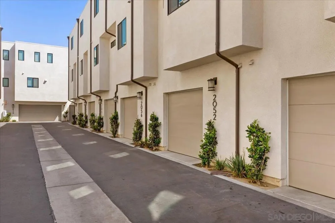
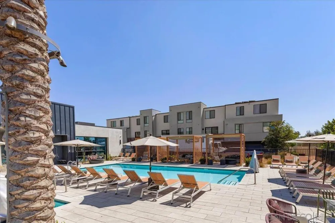
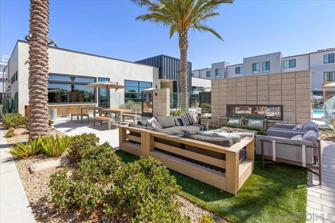
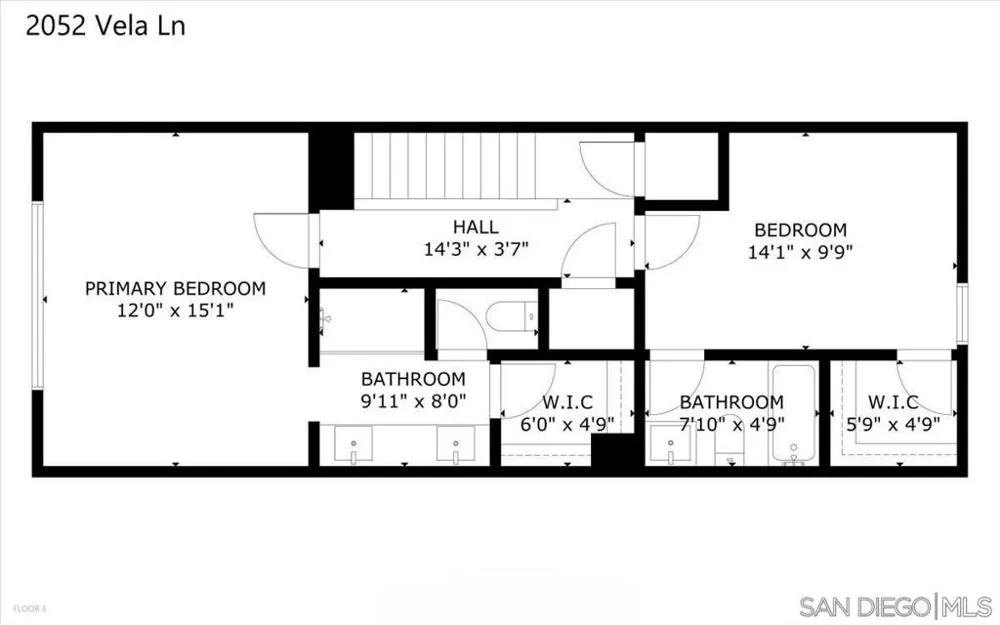
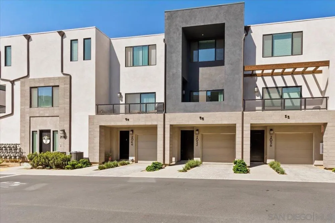
Discover modern comfort and everyday convenience in this thoughtfully designed townhome located in Epoca, one of Otay Mesa’s newer and growing communities. The bright, open-concept main level seamlessly connects the kitchen, dining, and living areas, creating an inviting setting for both relaxing and entertaining. The stylish kitchen features quartz countertops, gas cooking, abundant cabinetry, breakfast-bar seating, and pendant lighting, while the adjoining living room opens to a private balcony. A versatile main-level bedroom and full bathroom offer the flexibility of a guest suite, home office, or fitness and yoga space. Upstairs, two spacious bedroom suites are positioned at opposite ends of the home for added privacy, each featuring an ensuite bathroom and walk-in closet. Owned solar and energy-efficient dual-pane windows provide the benefits of newer construction, while the pass-through two-car tandem garage offers additional storage and functionality. Epoca residents enjoy parks, picnic areas, an open sports field, a recreation center, and interconnected walking paths throughout the neighborhood. Conveniently located near shopping, dining, recreation, and freeway access, this move-in-ready home is an ideal opportunity for first-time buyers or anyone ready to become part of a vibrant community.
Property Details
- Interior
- Balcony, Eat In Kitchen, Multiple Staircases, Open Floorplan, Recessed Lighting, All Bedrooms Up, Walk In Closets
- Cooling
- 1
- Heating
- Forced Air, Natural Gas
- Cooling Features
- Central Air
- Bedrooms
- 3
- Bathrooms
- 3.0
- Full Baths
- 3
- Stories
- 3
- Square Feet
- 1385.0
- Parking Features
- Direct Access, Garage Faces Front, Garage, Garage Faces Rear
- Parking
- 1
- Parking Spaces
- 2.0
- Parking Type
- Garage
- Parking Garage Spaces
- 2.0
- Property Type
- Purchase
- Style
- Modern
- Property Subtype Additional
- Condominium
- Year Built
- 2023
- Roof
- Common Roof
- Utility Features
- Natural Gas Available, Sewer Connected, Water Connected
- Appliances
- Dishwasher, Gas Range, Microwave
- Subdivision
- South Sd
- County
- San Diego
- Region
- San Diego
- Zoning
- R-1:SINGLE
- Original List Price
- $624,900
- HOA
- 1
- HOA Fees
- 245.0
- MLS #
- 260021540SD
- Property Subtype
- Condominium
- Parcel Number
- 6461033509
- MLS #
- 260021540SD
- Property Condition
- Updated Remodeled, Turnkey
- Date Listed
- September 02, 2026
- Address
- 2052 Vela Ln
Location
Legal
The multiple listing data appearing on this website, or contained in reports produced therefrom, is owned and copyrighted by California Regional Multiple Listing Service, Inc. ("CRMLS") and is protected by all applicable copyright laws. Information provided is for viewer's personal, non-commercial use and may not be used for any purpose other than to identify prospective properties the viewer may be interested in purchasing. All listing data, including but not limited to square footage and lot size is believed to be accurate, but the listing Agent, listing Broker and CRMLS and its affiliates do not warrant or guarantee such accuracy. The viewer should independently verify the listed data prior to making any decisions based on such information by personal inspection and/or contacting a real estate professional.
Based on information from California Regional Multiple Listing Service, Inc. as of the most recent time synced and /or other sources. All data, including all measurements and calculations of area, is obtained from various sources and has not been, and will not be, verified by broker or MLS. All information should be independently reviewed and verified for accuracy. Properties may or may not be listed by the office/agent presenting the information
Provided By
Listed by Melissa Goldstein Tucci (#SAND-627821)
Listing Office: Melissa Goldstein Tucci (#SAND-63749)