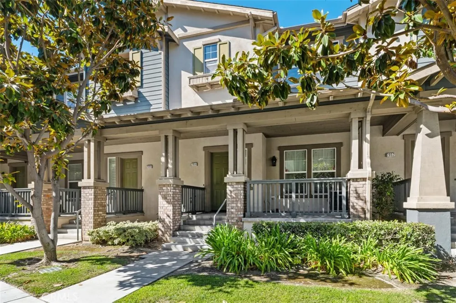
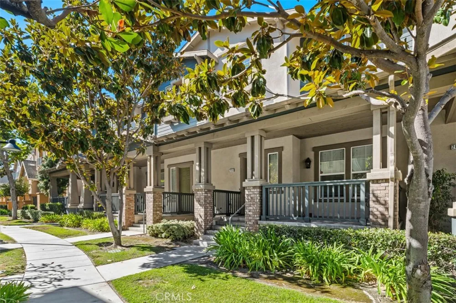
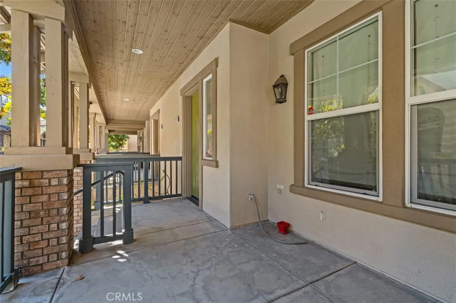
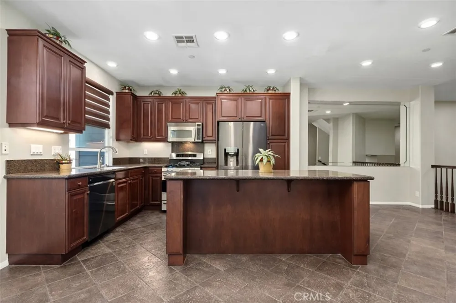
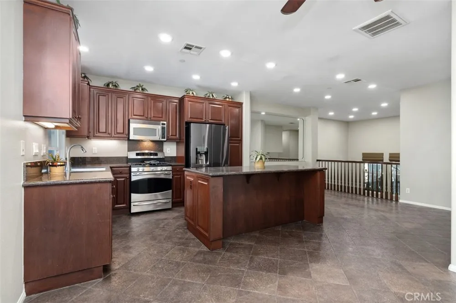
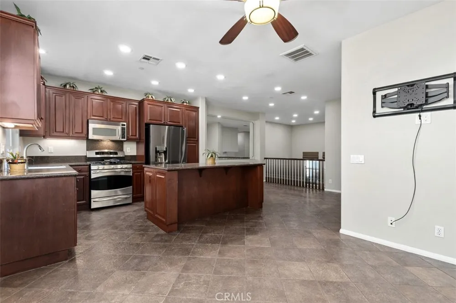
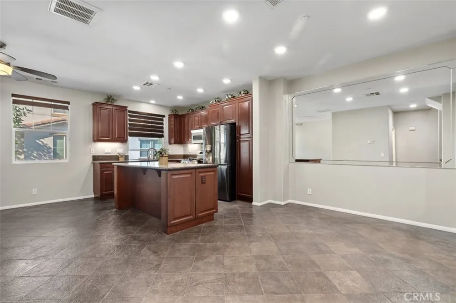
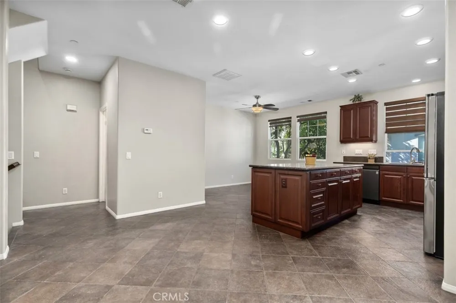
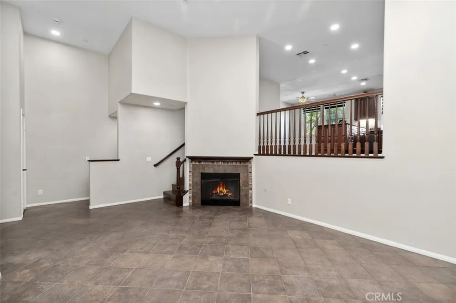
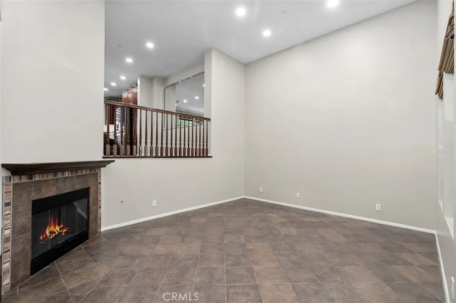
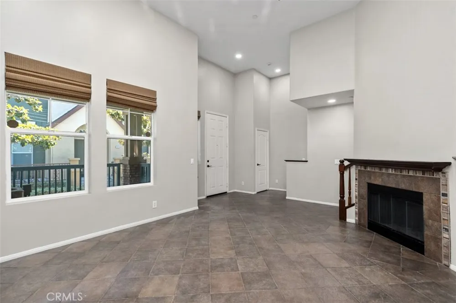
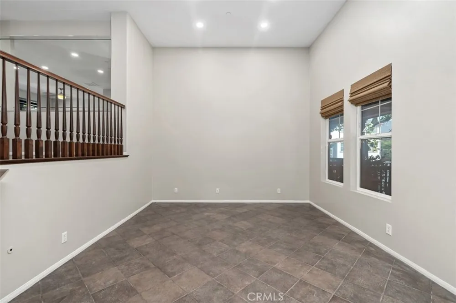
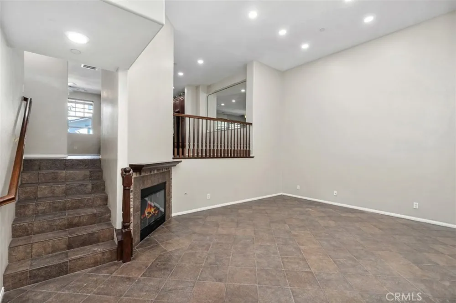
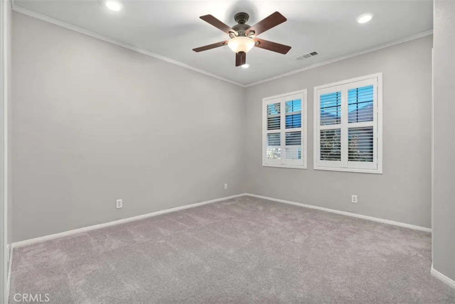
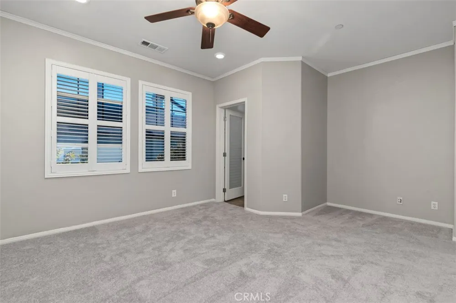
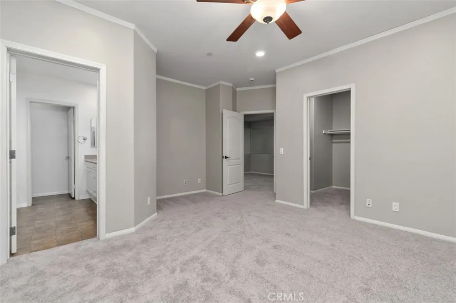
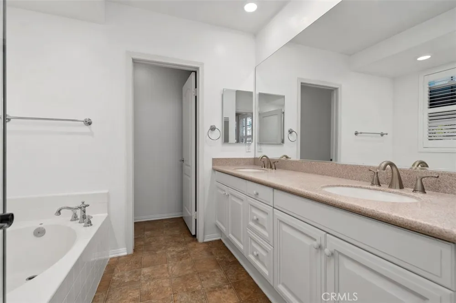
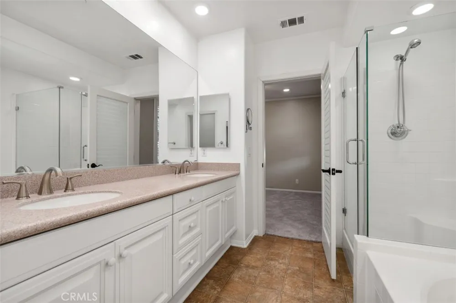
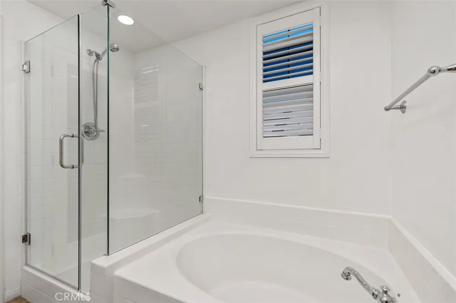
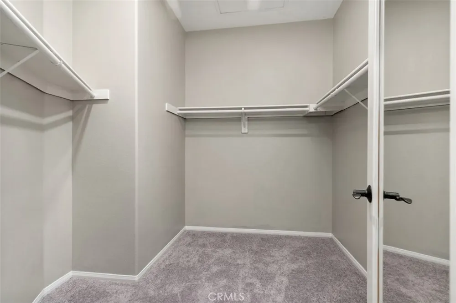
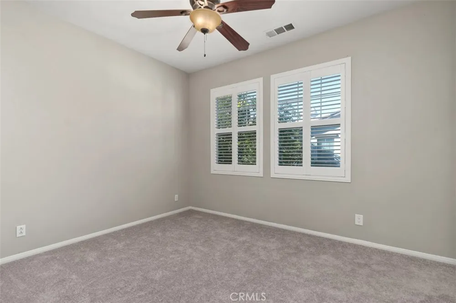
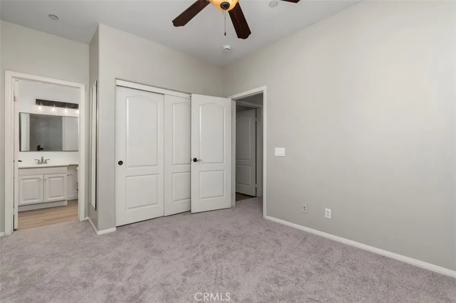
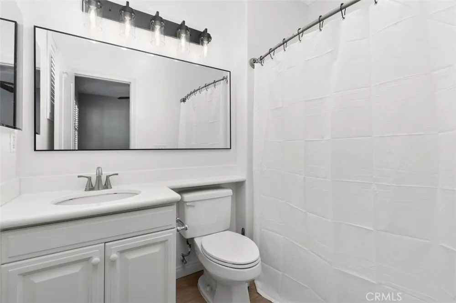
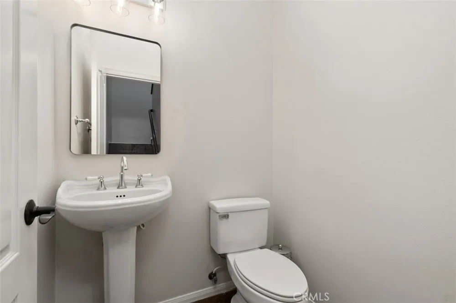
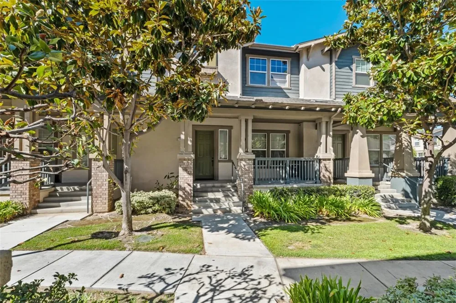
Welcome to 2056 Owens Drive, ideally situated in the highly sought-after Amerige Heights community of Fullerton. The home was just renovated throughout with fresh paint, flooring, recessed lighting, and remodeled bathrooms. This beautifully maintained 2-bedroom, 2.5-bath residence offers 1,623 square feet of thoughtfully designed living space, blending comfort, style with an exceptional location.
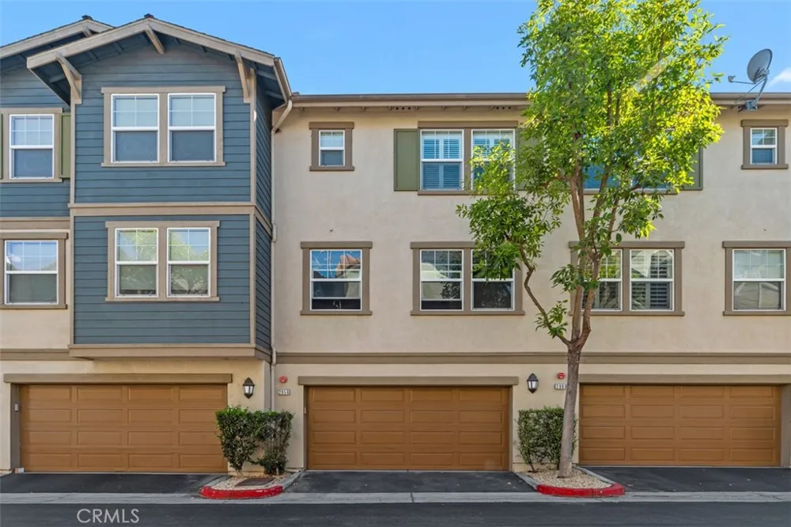
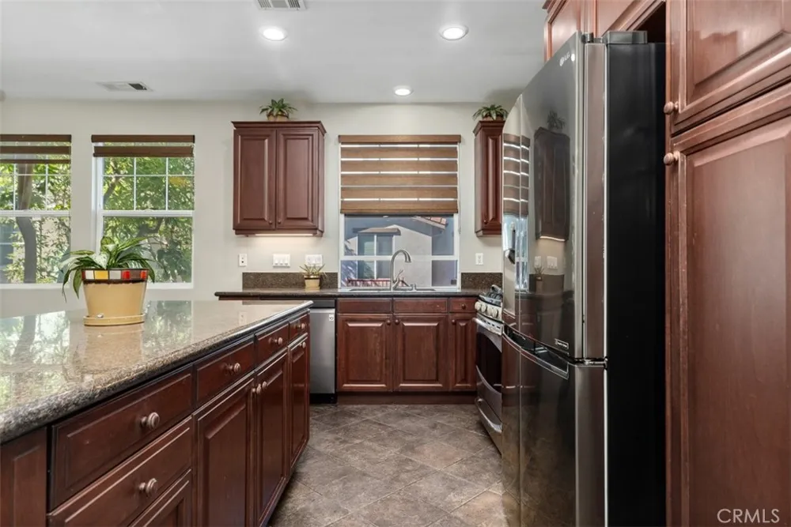
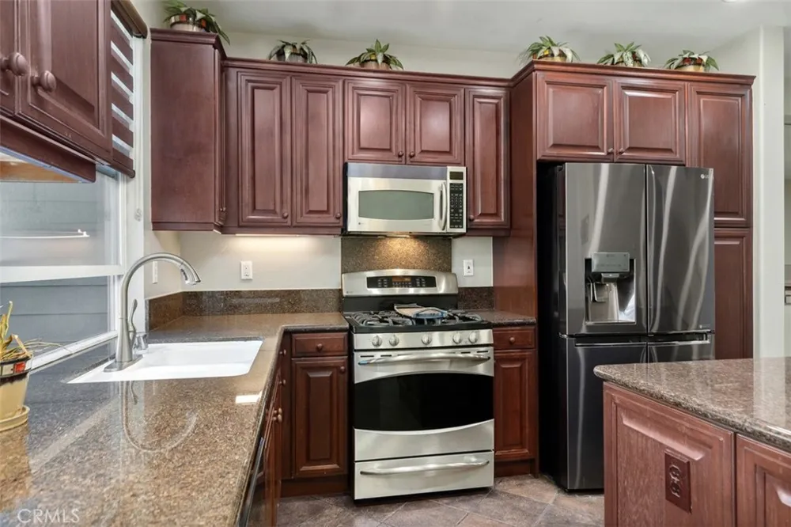
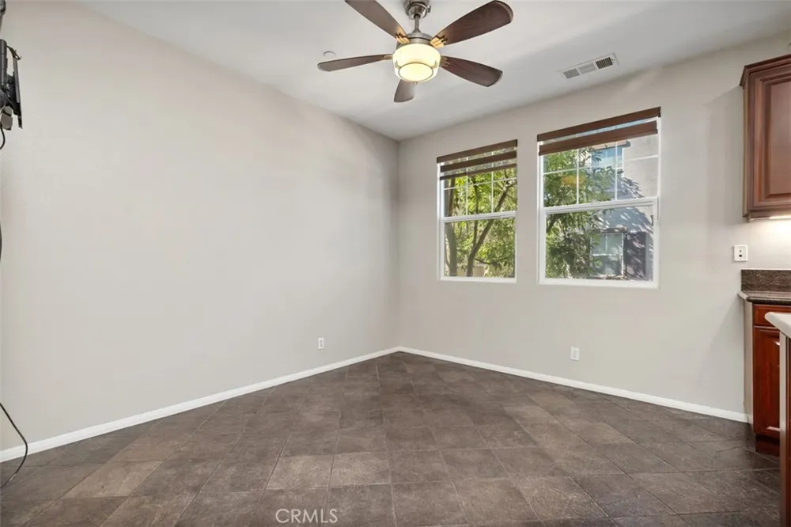
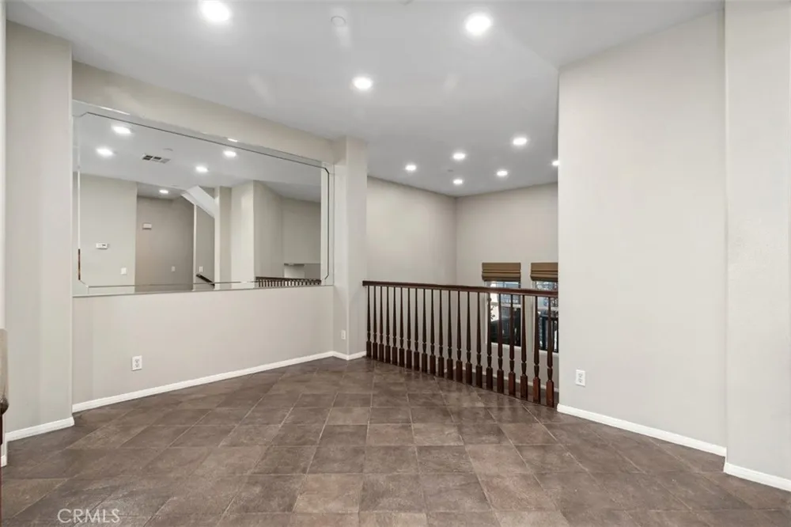
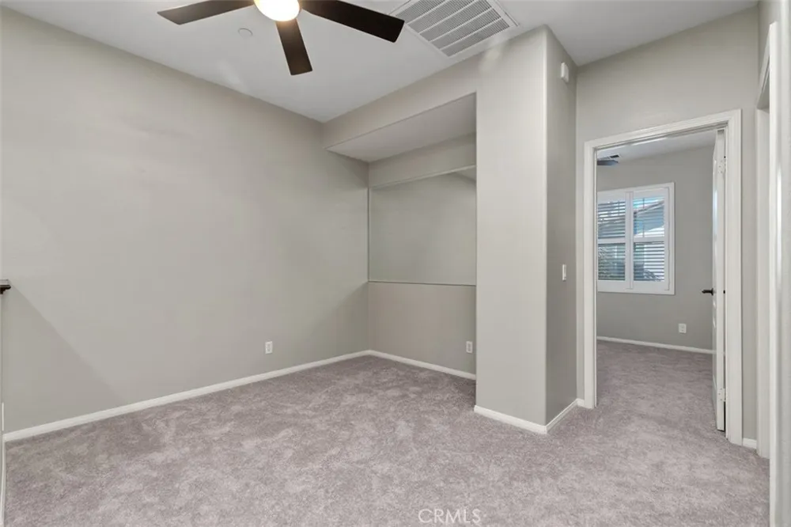
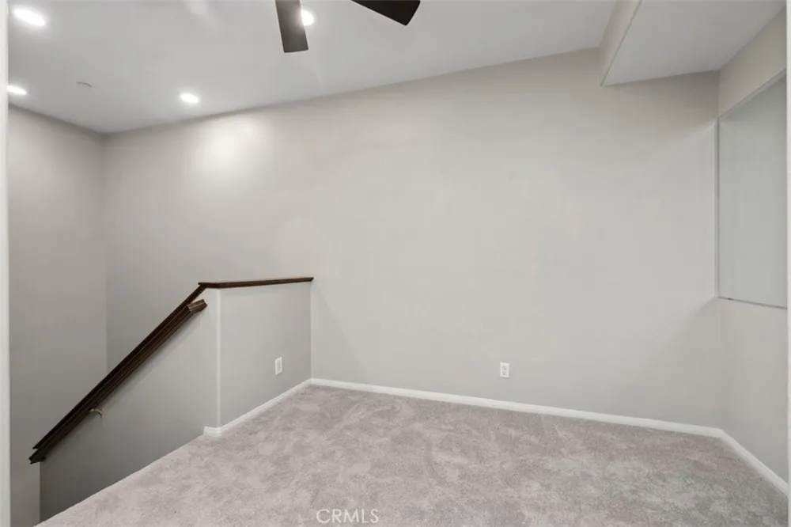
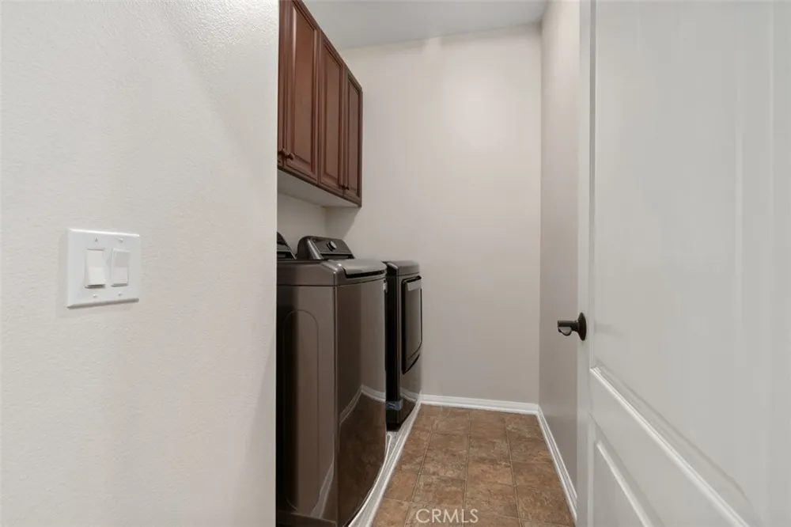
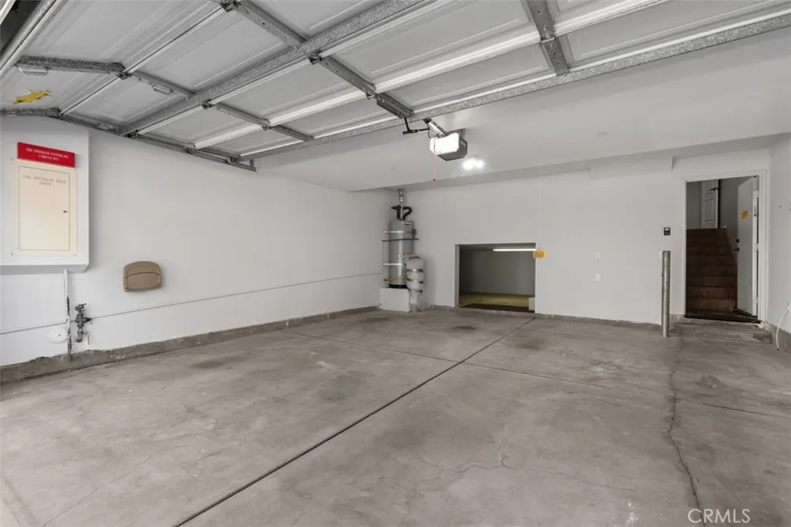
Step inside to a bright and inviting interior which offers an abundance of natural light with a spacious floor plan and lofty ceilings. The open and airy atmosphere gives you the room you need for everyday living and entertaining. The large living and dining areas provide plenty of space to gather, while the well-appointed kitchen serves as the heart of the home with excellent functionality and connection to the surrounding living spaces. The kitchen has stainless steel appliances throughout. The home has a formal living room, a second family area off the kitchen along with a third family area between the upstairs bedrooms. Both bedrooms offer privacy and comfort while creating peaceful retreats away from the main living areas. The primary suite provides a spacious setting to unwind, while the second bedroom is ideal for family or guests. Additional highlights include an attached side-by-side two-car garage with an oversized storage area. There is also a separate laundry room appointed with cabinetry. Washer and dryer are included. Beyond the home itself, the location is what truly sets this property apart. The home is in walking distance to newly built shopping center, fabulous dining, amazing community parks, and top-notch public schools. Built in 2004 and offering an outstanding combination of space, location, and lifestyle. Here is your opportunity to own a home in one of Fullerton's most sought-after neighborhoods. Come experience the Amerige Heights lifestyle and make your dream a reality.
Open Houses
- Sat, Aug 29 · 5:00 PM – 9:00 PM
- Sun, Aug 30 · 5:00 PM – 9:00 PM
Property Details
- Interior
- All Bedrooms Up
- Cooling
- 1
- Cooling Features
- Central Air
- Bedrooms
- 2
- Bathrooms
- 2.5
- Full Baths
- 2
- Half Baths
- 1
- View
- Neighborhood
- Stories
- 3
- Pool Description
- None, Association
- Pool Features
- None, Association
- Acres
- 2.034
- Square Feet
- 1623.0
- Lot Size (sqft)
- 88612.0
- Parking
- 1
- Parking Spaces
- 2
- Parking Type
- Garage
- Parking Garage Spaces
- 2.0
- Property Type
- Purchase
- Property Subtype Additional
- Townhouse
- Year Built
- 2004
- Sewer Information
- Public Sewer
- Utility Source
- Public
- Appliances
- Dryer, Washer
- Subdivision
- Radcliffe (RADC)
- Community Features
- Curbs, Dog Park, Street Lights, Suburban, Sidewalks
- School District
- Fullerton Joint Union High
- County
- Orange
- Region
- Fullerton
- Original List Price
- $959,999
- Days on Market (Cumulative)
- 9
- HOA
- 1
- HOA Fees
- 210.0
Location
Legal
The multiple listing data appearing on this website, or contained in reports produced therefrom, is owned and copyrighted by California Regional Multiple Listing Service, Inc. ("CRMLS") and is protected by all applicable copyright laws. Information provided is for viewer's personal, non-commercial use and may not be used for any purpose other than to identify prospective properties the viewer may be interested in purchasing. All listing data, including but not limited to square footage and lot size is believed to be accurate, but the listing Agent, listing Broker and CRMLS and its affiliates do not warrant or guarantee such accuracy. The viewer should independently verify the listed data prior to making any decisions based on such information by personal inspection and/or contacting a real estate professional.
Based on information from California Regional Multiple Listing Service, Inc. as of the most recent time synced and /or other sources. All data, including all measurements and calculations of area, is obtained from various sources and has not been, and will not be, verified by broker or MLS. All information should be independently reviewed and verified for accuracy. Properties may or may not be listed by the office/agent presenting the information
Provided By
Listed by Shawn Nevin (#SNEVISHA)
Listing Office: Shawn J. Nevin, Broker (#J00063)