(909) 467-1500 YourKey@rayboninc.com RayBon Mortgage
Traffic Dashboard
Home Home
  • Search
  • Communities
    • Ontario
    • Upland
    • San Bernardino
    • Riverside County
    • Rancho Cucamonga
    • San Diego County
    • Orange County
  • About
    • Learn More
    • Meet the Team
    • Our Testimonials
    • Past Events
  • Services
  • Mortgage Loan Steps
  • Home Valuation
  • Articles
  • Contact
Traffic Dashboard
Thelma Centeno
(909) 467-1500 YourKey@rayboninc.com
  • 537 N. Euclid Ave Ste:100
    Ontario, CA 91762
Home
  • Search
  • Communities
  • About
  • Services
  • Mortgage Loan Steps
  • Home Valuation
  • Articles
  • Contact
Legal
  • Privacy
  • Terms
  • DMCA
  • Accessibility
  • Fair Housing
Account
  • Dashboard
  • Logout
  • Login
RayBon Mortgage - Footer Logo
©2026 RayBon Mortgage. All rights reserved.
Website built by CloseHack.
California Regional Multiple Listing Service

The multiple listing data appearing on this website, or contained in reports produced therefrom, is owned and copyrighted by California Regional Multiple Listing Service, Inc. ("CRMLS") and is protected by all applicable copyright laws. Information provided is for viewer's personal, non-commercial use and may not be used for any purpose other than to identify prospective properties the viewer may be interested in purchasing. All listing data, including but not limited to square footage and lot size is believed to be accurate, but the listing Agent, listing Broker and CRMLS and its affiliates do not warrant or guarantee such accuracy. The viewer should independently verify the listed data prior to making any decisions based on such information by personal inspection and/or contacting a real estate professional.

Based on information from California Regional Multiple Listing Service, Inc. as of the most recent time synced and /or other sources. All data, including all measurements and calculations of area, is obtained from various sources and has not been, and will not be, verified by broker or MLS. All information should be independently reviewed and verified for accuracy. Properties may or may not be listed by the office/agent presenting the information

Return
  • All Types
  • House+2 more
  • Price
  • Bed/Bath
  • Size
  • Dates
  • Filters
  • Amenities
  • Save
Listings
No results
Sort
Home / Walnut / 20679 E Peach Blossom Road
20679 E Peach Blossom Road Walnut, CA 91789 20679 E Peach Blossom Road Walnut, CA 91789 20679 E Peach Blossom Road Walnut, CA 91789 20679 E Peach Blossom Road Walnut, CA 91789 20679 E Peach Blossom Road Walnut, CA 91789 20679 E Peach Blossom Road Walnut, CA 91789 20679 E Peach Blossom Road Walnut, CA 91789 20679 E Peach Blossom Road Walnut, CA 91789 20679 E Peach Blossom Road Walnut, CA 91789 20679 E Peach Blossom Road Walnut, CA 91789 20679 E Peach Blossom Road Walnut, CA 91789 20679 E Peach Blossom Road Walnut, CA 91789 20679 E Peach Blossom Road Walnut, CA 91789 20679 E Peach Blossom Road Walnut, CA 91789 20679 E Peach Blossom Road Walnut, CA 91789 20679 E Peach Blossom Road Walnut, CA 91789 20679 E Peach Blossom Road Walnut, CA 91789 20679 E Peach Blossom Road Walnut, CA 91789 20679 E Peach Blossom Road Walnut, CA 91789 20679 E Peach Blossom Road Walnut, CA 91789 20679 E Peach Blossom Road Walnut, CA 91789 20679 E Peach Blossom Road Walnut, CA 91789 20679 E Peach Blossom Road Walnut, CA 91789 20679 E Peach Blossom Road Walnut, CA 91789 20679 E Peach Blossom Road Walnut, CA 91789 20679 E Peach Blossom Road Walnut, CA 91789 20679 E Peach Blossom Road Walnut, CA 91789 20679 E Peach Blossom Road Walnut, CA 91789 20679 E Peach Blossom Road Walnut, CA 91789 20679 E Peach Blossom Road Walnut, CA 91789 20679 E Peach Blossom Road Walnut, CA 91789 20679 E Peach Blossom Road Walnut, CA 91789 20679 E Peach Blossom Road Walnut, CA 91789 20679 E Peach Blossom Road Walnut, CA 91789 20679 E Peach Blossom Road Walnut, CA 91789 20679 E Peach Blossom Road Walnut, CA 91789 20679 E Peach Blossom Road Walnut, CA 91789 20679 E Peach Blossom Road Walnut, CA 91789 20679 E Peach Blossom Road Walnut, CA 91789 20679 E Peach Blossom Road Walnut, CA 91789 20679 E Peach Blossom Road Walnut, CA 91789 20679 E Peach Blossom Road Walnut, CA 91789 20679 E Peach Blossom Road Walnut, CA 91789 20679 E Peach Blossom Road Walnut, CA 91789 20679 E Peach Blossom Road Walnut, CA 91789 20679 E Peach Blossom Road Walnut, CA 91789 20679 E Peach Blossom Road Walnut, CA 91789 20679 E Peach Blossom Road Walnut, CA 91789 20679 E Peach Blossom Road Walnut, CA 91789 20679 E Peach Blossom Road Walnut, CA 91789 20679 E Peach Blossom Road Walnut, CA 91789 20679 E Peach Blossom Road Walnut, CA 91789 20679 E Peach Blossom Road Walnut, CA 91789 20679 E Peach Blossom Road Walnut, CA 91789 20679 E Peach Blossom Road Walnut, CA 91789 20679 E Peach Blossom Road Walnut, CA 91789 20679 E Peach Blossom Road Walnut, CA 91789 20679 E Peach Blossom Road Walnut, CA 91789 20679 E Peach Blossom Road Walnut, CA 91789 20679 E Peach Blossom Road Walnut, CA 91789 20679 E Peach Blossom Road Walnut, CA 91789 20679 E Peach Blossom Road Walnut, CA 91789 20679 E Peach Blossom Road Walnut, CA 91789 20679 E Peach Blossom Road Walnut, CA 91789 View All Photos

$1,599,990

| Active

20679 E Peach Blossom Road

Walnut, CA 91789

2,453
Square Feet
4
Beds
3
Baths
0.25
Acres
33
Days on Market
CV26158281
MLS#
House
Structure
Residential
Zone
Contact
Listing OfficeRE/MAX 2000 REALTY

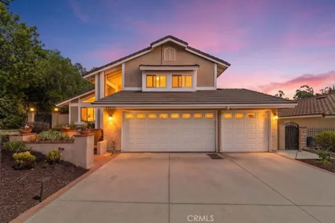
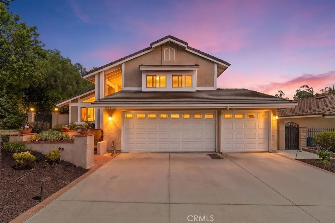
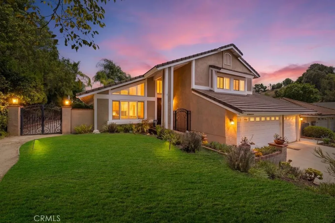
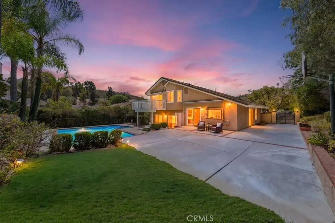
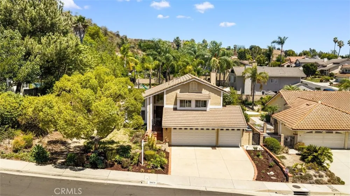
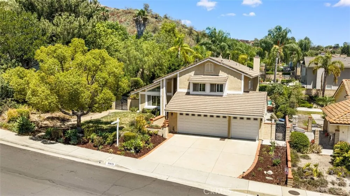
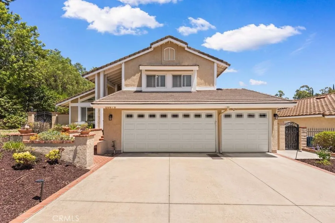
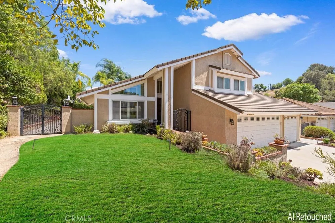
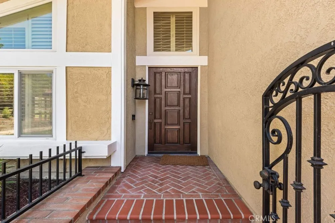
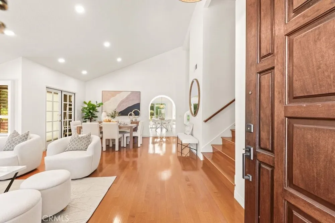
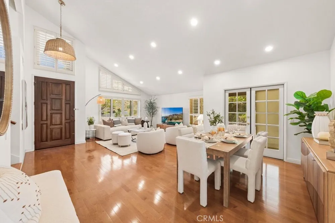
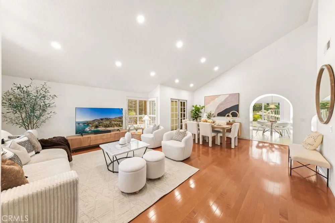
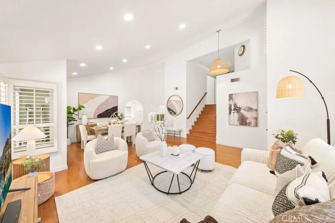
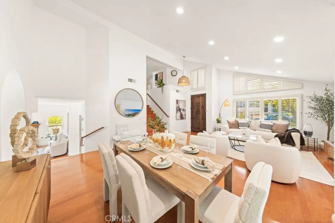
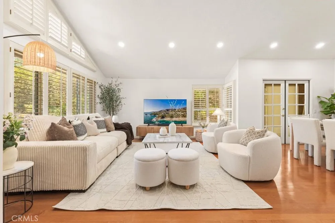
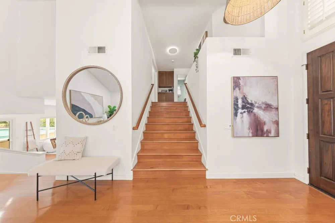
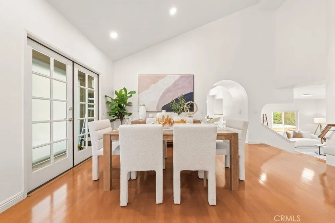
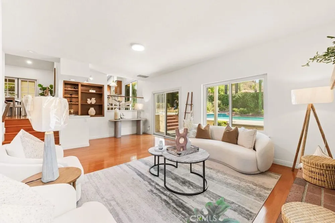
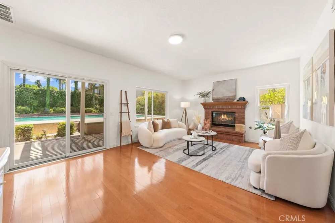
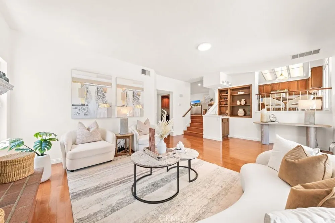
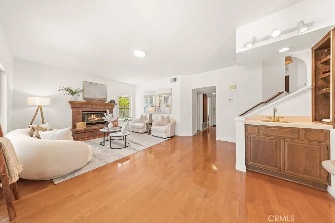
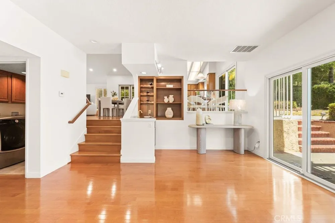
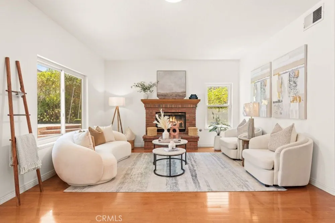
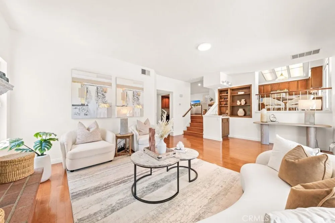
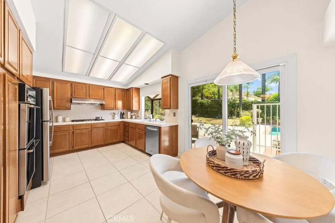
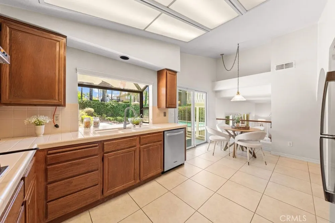
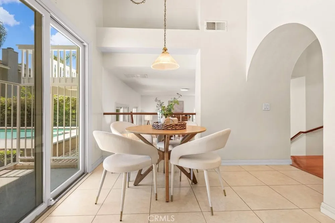
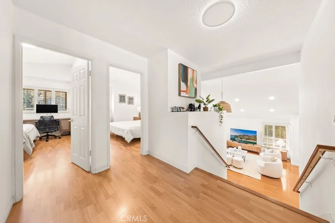
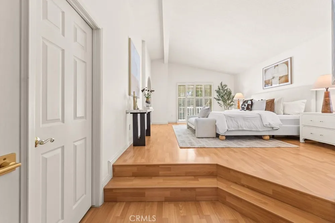
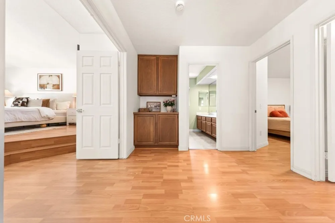
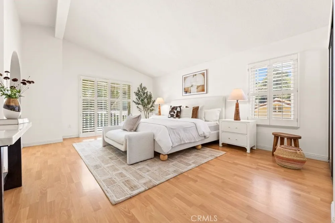
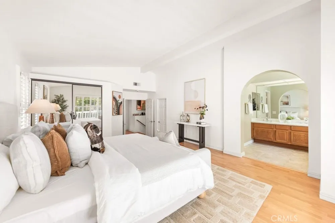
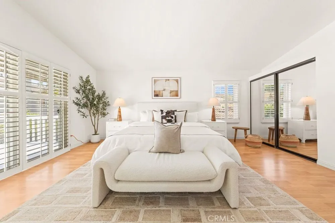
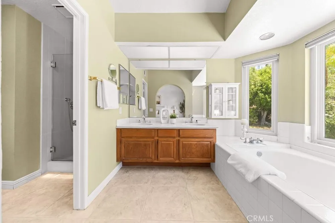
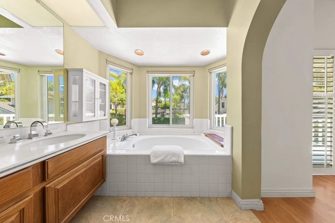
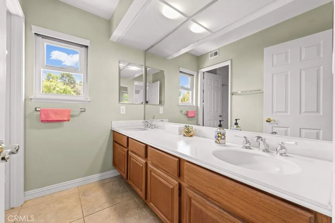
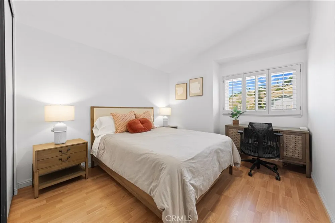
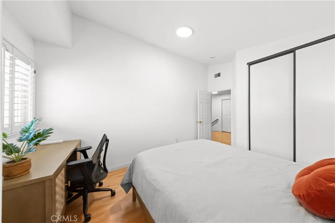
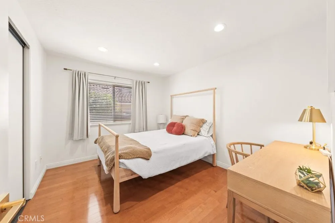
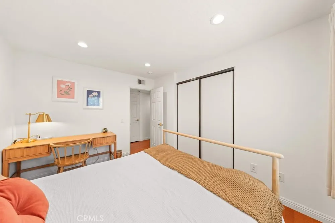
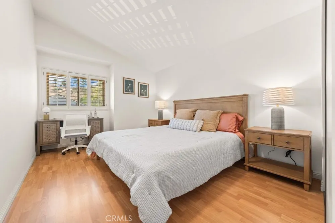
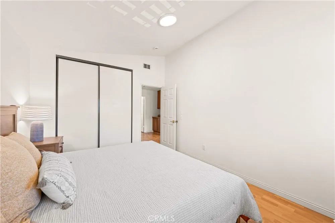
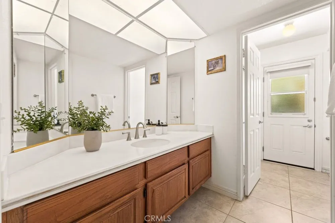
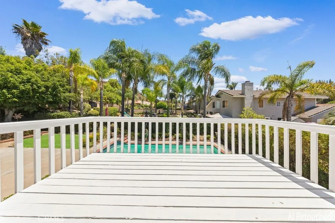
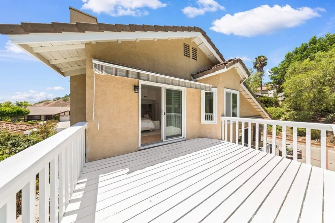
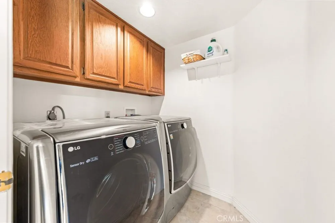
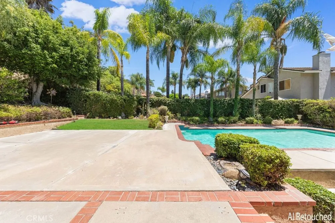
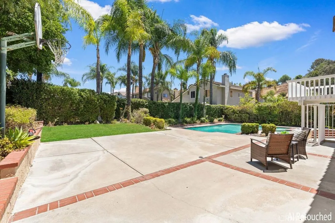
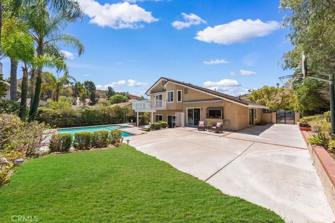
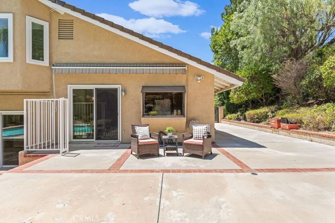
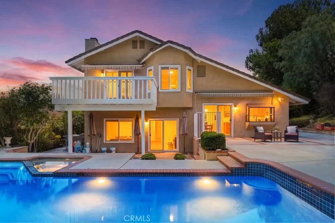
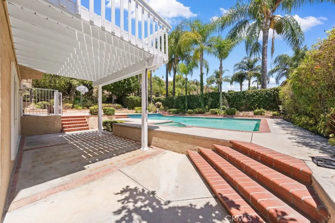
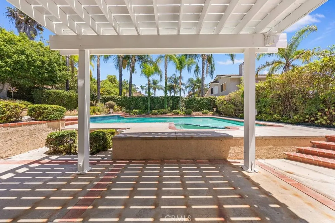
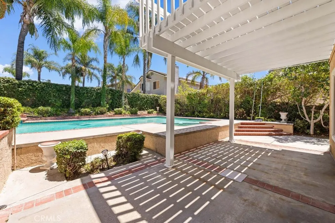
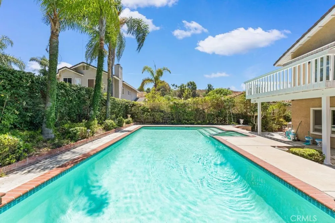
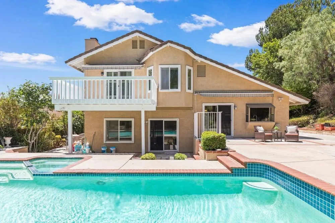
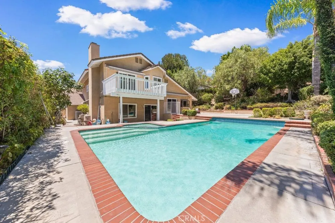
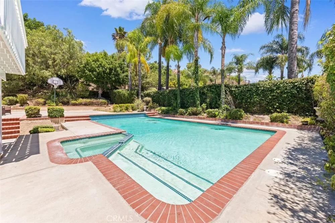
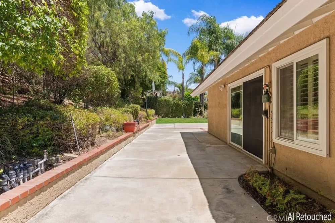
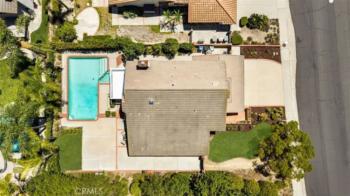
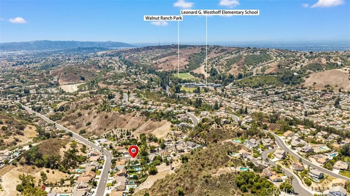
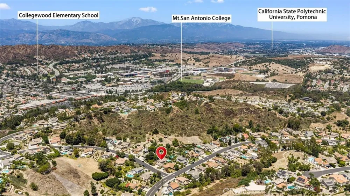
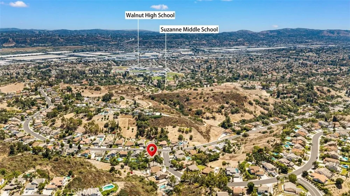
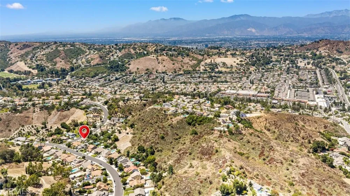
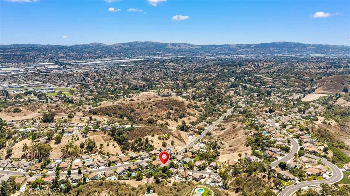
Location and education at its finest! Situated within walking distance to the top-rated, award-winning Westhoff Elementary School and minutes from Suzanne Middle and Walnut High, this immaculate single-family residence is a rare find in the heart of Walnut. Nestled on a peaceful, elevated lot, this beautifully maintained home features 4 bedrooms and 3 bathrooms, including a highly desirable main-floor bedroom and full bath. The interior boasts an elegant architectural flow and dramatic vaulted ceilings that flood the space with natural light. Premium upgrades include high-quality Anderson windows and sliding glass doors with custom interior shutters, exterior retractable awnings for energy efficiency, engineered hardwood flooring, recessed lightings, and comprehensive home repiping, professional landscaping front and back, fresh interior painting throughout, for a maximum peace of mind, the property features a custom-crafted iron main entry door, a Ring doorbell, and a 5-camera exterior security system. Step outside to a private backyard oasis complete with a sparkling pool, spa, and mature, lush greenery perfect for entertaining, large master bedroom suite balcony overseeing the neighborhood view. Complete with a 3-car garage, individual laundry room, and an expansive primary suite with a viewing balcony, this home offers an unbeatable location close to Mt. SAC, major freeways, shopping, and dining. Come see it today before it is gone!

Property Details
Interior
Balcony, Block Walls, Cathedral Ceilings, Bedroom On Main Level, Primary Suite, Walk In Closets
Cooling
1
Heating
Central
Cooling Features
Central Air
Bedrooms
4
Bathrooms
3.0
Full Baths
3
View
Neighborhood
Lot Features
Front Yard, Garden, Greenbelt, Sprinkler System
Stories
2
Lot Description
Front Yard, Garden, Greenbelt, Sprinkler System
Pool
1
Pool Description
Private
Pool Features
Private
Exterior Features
Awnings
Exterior Materials
Awnings
Acres
0.253
Square Feet
2453.0
Lot Size (sqft)
11018.0
Parking
1
Parking Spaces
3
Parking Type
Garage
Parking Garage Spaces
3.0
Property Type
Purchase
Style
Mid Century Modern
Property Subtype Additional
Single Family Residence
Year Built
1987
Roof
Tile
Sewer Information
Public Sewer
Utility Source
Public
Utility Features
Electricity Connected, Sewer Connected, Water Connected
Appliances
Built In Range, Dishwasher, Gas Cooktop, Gas Range, Gas Water Heater
Community Features
Suburban, Sidewalks
School District
Walnut Valley Unified
Elementary School
Westhoff
Middle School
Suzanne
High School
Walnut
County
Los Angeles
Region
Walnut
Original List Price
$1,599,990
Days on Market (Cumulative)
33
HOA Fees
0.0
MLS #
CV26158281
Location
Legal

The multiple listing data appearing on this website, or contained in reports produced therefrom, is owned and copyrighted by California Regional Multiple Listing Service, Inc. ("CRMLS") and is protected by all applicable copyright laws. Information provided is for viewer's personal, non-commercial use and may not be used for any purpose other than to identify prospective properties the viewer may be interested in purchasing. All listing data, including but not limited to square footage and lot size is believed to be accurate, but the listing Agent, listing Broker and CRMLS and its affiliates do not warrant or guarantee such accuracy. The viewer should independently verify the listed data prior to making any decisions based on such information by personal inspection and/or contacting a real estate professional.

Based on information from California Regional Multiple Listing Service, Inc. as of the most recent time synced and /or other sources. All data, including all measurements and calculations of area, is obtained from various sources and has not been, and will not be, verified by broker or MLS. All information should be independently reviewed and verified for accuracy. Properties may or may not be listed by the office/agent presenting the information

Provided By
Listed by KATHERINE LI MARTIN (#C31066)
Listing Office: RE/MAX 2000 REALTY (#2278)

RayBon Mortgage Have a question about this home?

Interested in Purchasing 20679 E Peach Blossom Road?

Get an estimate on monthly payments on this property.

$
years
Down Payment
$
%
Interest Rate
%
Tax Rate
%
$
$annually
$monthly
Estimated Monthly Payment
$0.00
Loan Amount
$0.00