(909) 467-1500 YourKey@rayboninc.com RayBon Mortgage
Traffic Dashboard
Home Home
  • Search
  • Communities
    • Ontario
    • Upland
    • San Bernardino
    • Riverside County
    • Rancho Cucamonga
    • San Diego County
    • Orange County
  • About
    • Learn More
    • Meet the Team
    • Our Testimonials
    • Past Events
  • Services
  • Mortgage Loan Steps
  • Home Valuation
  • Articles
  • Contact
Traffic Dashboard
Thelma Centeno
(909) 467-1500 YourKey@rayboninc.com
  • 537 N. Euclid Ave Ste:100
    Ontario, CA 91762
Home
  • Search
  • Communities
  • About
  • Services
  • Mortgage Loan Steps
  • Home Valuation
  • Articles
  • Contact
Legal
  • Privacy
  • Terms
  • DMCA
  • Accessibility
  • Fair Housing
Account
  • Dashboard
  • Logout
  • Login
RayBon Mortgage - Footer Logo
©2026 RayBon Mortgage. All rights reserved.
Website built by CloseHack.
California Regional Multiple Listing Service

The multiple listing data appearing on this website, or contained in reports produced therefrom, is owned and copyrighted by California Regional Multiple Listing Service, Inc. ("CRMLS") and is protected by all applicable copyright laws. Information provided is for viewer's personal, non-commercial use and may not be used for any purpose other than to identify prospective properties the viewer may be interested in purchasing. All listing data, including but not limited to square footage and lot size is believed to be accurate, but the listing Agent, listing Broker and CRMLS and its affiliates do not warrant or guarantee such accuracy. The viewer should independently verify the listed data prior to making any decisions based on such information by personal inspection and/or contacting a real estate professional.

Based on information from California Regional Multiple Listing Service, Inc. as of the most recent time synced and /or other sources. All data, including all measurements and calculations of area, is obtained from various sources and has not been, and will not be, verified by broker or MLS. All information should be independently reviewed and verified for accuracy. Properties may or may not be listed by the office/agent presenting the information

Return
  • All Types
  • House+2 more
  • Price
  • Bed/Bath
  • Size
  • Dates
  • Filters
  • Amenities
  • Save
  • Share
Listings
No results
Sort
Home / Porter Ranch / 20758 W Deer Grass Court
20758 W Deer Grass Court Porter Ranch, CA 91326 20758 W Deer Grass Court Porter Ranch, CA 91326 20758 W Deer Grass Court Porter Ranch, CA 91326 20758 W Deer Grass Court Porter Ranch, CA 91326 20758 W Deer Grass Court Porter Ranch, CA 91326 20758 W Deer Grass Court Porter Ranch, CA 91326 20758 W Deer Grass Court Porter Ranch, CA 91326 20758 W Deer Grass Court Porter Ranch, CA 91326 20758 W Deer Grass Court Porter Ranch, CA 91326 20758 W Deer Grass Court Porter Ranch, CA 91326 20758 W Deer Grass Court Porter Ranch, CA 91326 20758 W Deer Grass Court Porter Ranch, CA 91326 20758 W Deer Grass Court Porter Ranch, CA 91326 20758 W Deer Grass Court Porter Ranch, CA 91326 20758 W Deer Grass Court Porter Ranch, CA 91326 20758 W Deer Grass Court Porter Ranch, CA 91326 20758 W Deer Grass Court Porter Ranch, CA 91326 20758 W Deer Grass Court Porter Ranch, CA 91326 20758 W Deer Grass Court Porter Ranch, CA 91326 20758 W Deer Grass Court Porter Ranch, CA 91326 20758 W Deer Grass Court Porter Ranch, CA 91326 20758 W Deer Grass Court Porter Ranch, CA 91326 20758 W Deer Grass Court Porter Ranch, CA 91326 20758 W Deer Grass Court Porter Ranch, CA 91326 20758 W Deer Grass Court Porter Ranch, CA 91326 20758 W Deer Grass Court Porter Ranch, CA 91326 20758 W Deer Grass Court Porter Ranch, CA 91326 20758 W Deer Grass Court Porter Ranch, CA 91326 View All Photos

$12,000

| Pending

20758 W Deer Grass Court

Porter Ranch, CA 91326

3,806
Square Feet
5
Beds
5.5
Baths
0.48
Acres
28
Days on Market
26867507
MLS#
Rental
Type
House
Structure
Residential
Zone
Contact
Listing OfficeArchitectural Estates

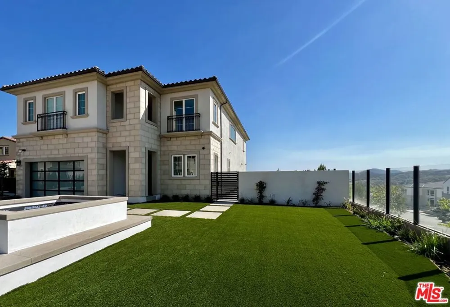
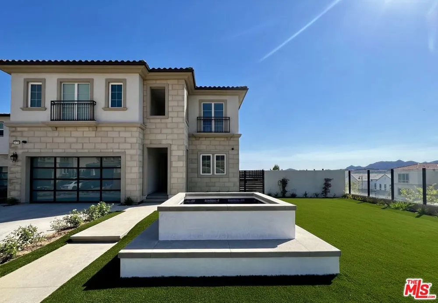
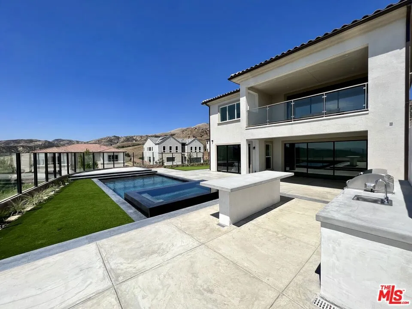
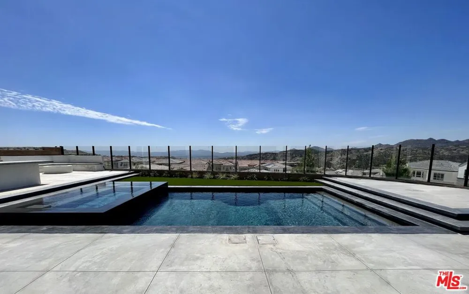
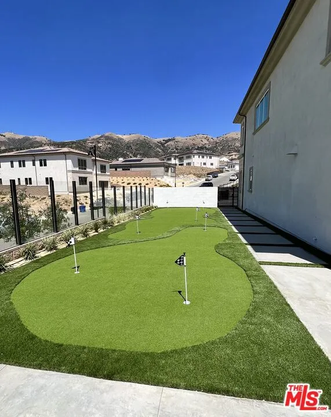
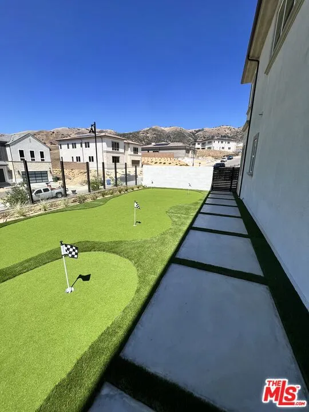
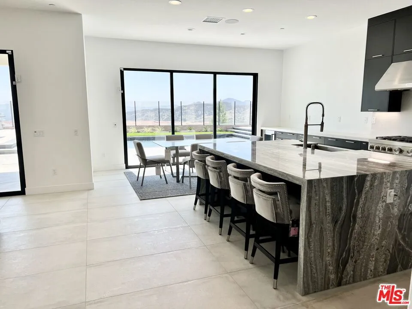
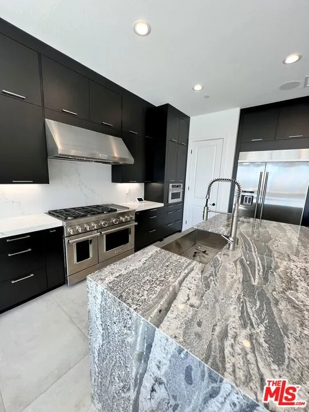
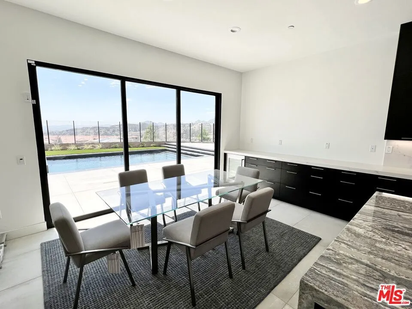
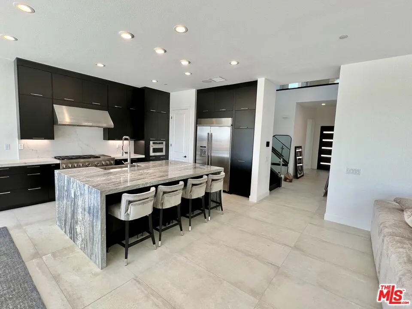
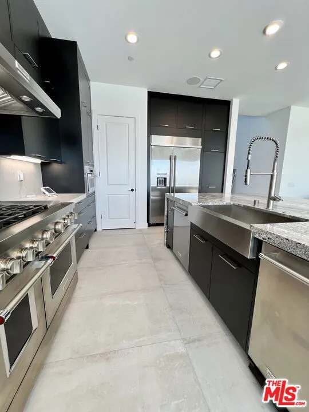
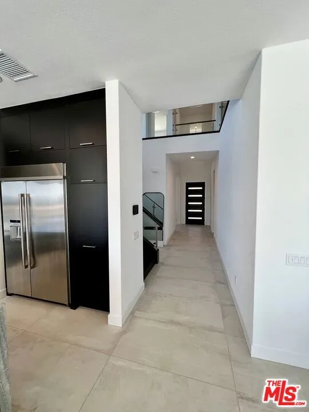
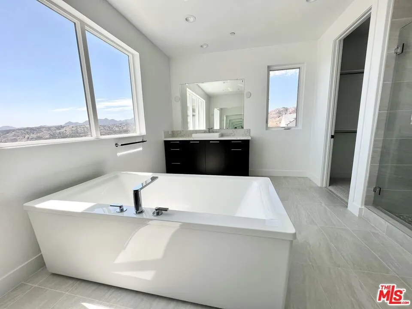
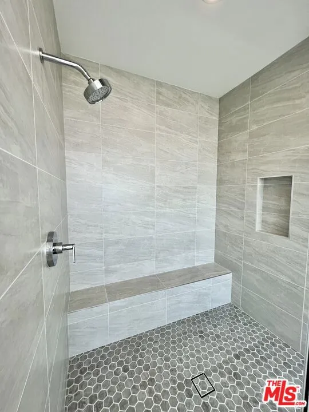
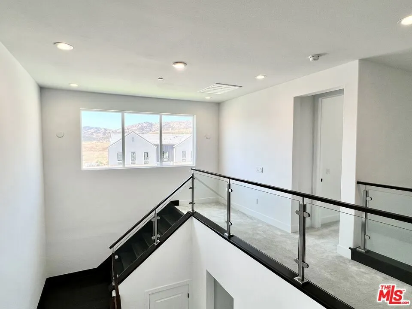
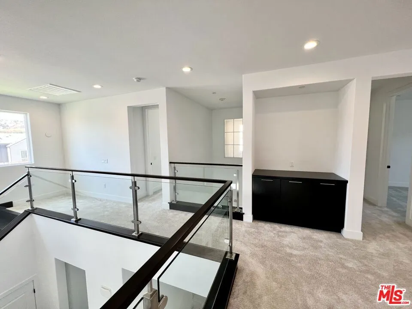
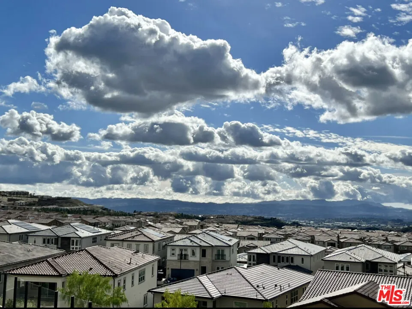
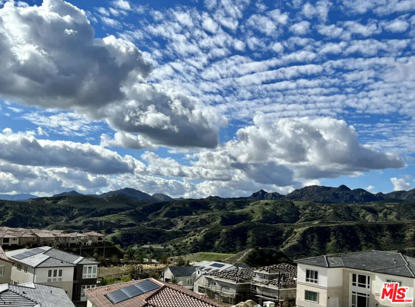
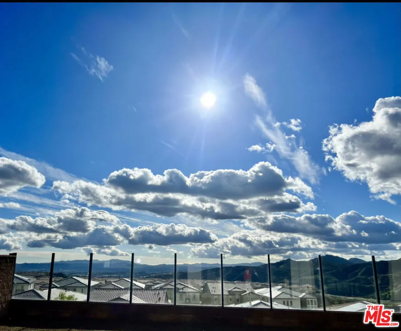
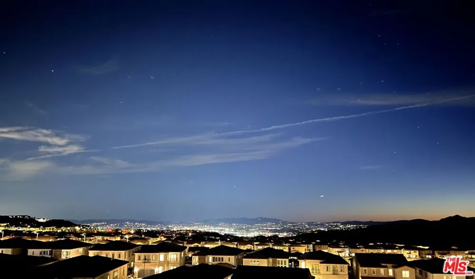
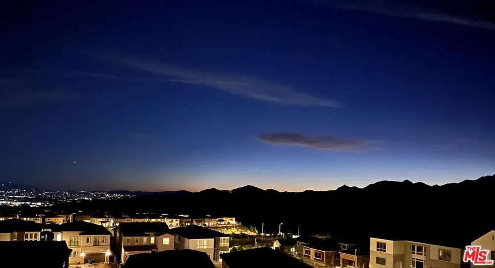
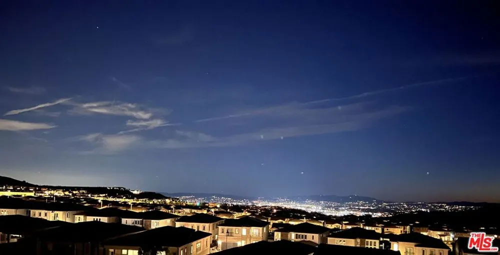
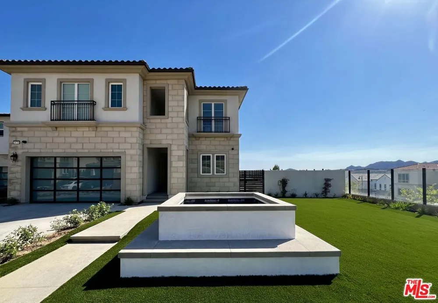
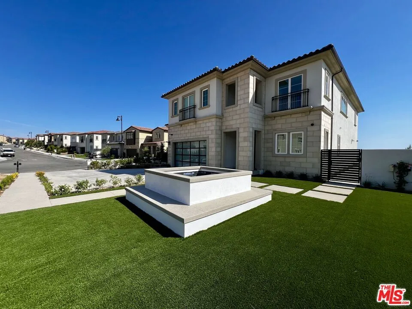
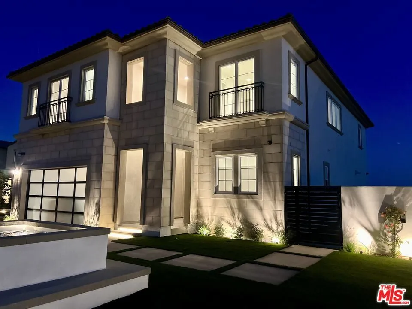
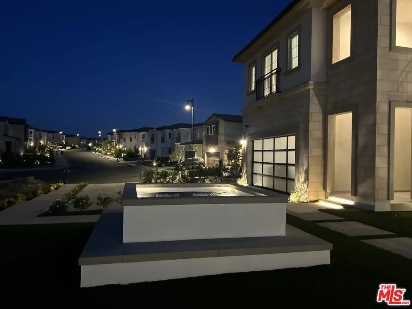
Highlands guard-gated community! Beautiful modern home with Panoramic Views, Resort-Style Pool & Spa, and Private Putting Green. Experience elevated living in this stunning newly constructed modern estate, ideally situated on one of Porter Ranch's largest premium view lots at the end of a private cul-de-sac. Beautifully landscaped grounds and illuminated exterior stairway create a dramatic first impression, leading to a grand entrance. Inside, you'll find over $300K in designer upgrades, including a chef's kitchen featuring a striking waterfall island, premium new appliances, and custom finishes throughout. The expansive family room boasts high ceilings, a fireplace, and oversized stacking glass doors that seamlessly blend indoor and outdoor living. The elegant glass staircase leads to an open loft, an impressive primary suite with a spa-inspired bathroom, spacious walk-in closets, and a large private balcony showcasing breathtaking city and canyon views. Designed for both entertaining and relaxation, the resort-style backyard offers a zero-edge spa, sparkling pool, outdoor kitchen, fire pit, expansive golf putting green, and an extended driveway with ample parking. This smart home is fully equipped with integrated technology, including built-in surround sound speakers, security cameras, alarm system, and a solar energy system for modern convenience and efficiency. Enjoy spectacular panoramic views from nearly every room in this exceptional residence. Offered furnished or unfurnished, this one-of-a-kind luxury home delivers the perfect blend of modern design, comfort, and great for entertainment.

Property Details
Cooling
1
Heating
Central, Solar
Cooling Features
Central Air
Bedrooms
5
Bathrooms
5.5
Full Baths
5
Half Baths
1
View
City Lights,Canyon,Park Greenbelt,Hills
Stories
2
Pool Description
In Ground
Pool Features
In Ground
Acres
0.476
Square Feet
3806.0
Lot Size (sqft)
20743.0
Parking Features
Driveway
Parking
1
Parking Spaces
2.0
Parking Type
Driveway
Parking Garage Spaces
2.0
Property Type
Rental
Style
Modern
Property Subtype Additional
Single Family Residence
Appliances
Barbecue, Dishwasher, Disposal, Microwave, Refrigerator, Dryer, Washer
Subdivision
Hillcrest at Porter Ranch- Highlands Collection
County
Los Angeles
Region
Porter Ranch
Zoning
LARE
Original List Price
$12,000
Pets
Call
MLS #
26867507
Location
Legal

The multiple listing data appearing on this website, or contained in reports produced therefrom, is owned and copyrighted by California Regional Multiple Listing Service, Inc. ("CRMLS") and is protected by all applicable copyright laws. Information provided is for viewer's personal, non-commercial use and may not be used for any purpose other than to identify prospective properties the viewer may be interested in purchasing. All listing data, including but not limited to square footage and lot size is believed to be accurate, but the listing Agent, listing Broker and CRMLS and its affiliates do not warrant or guarantee such accuracy. The viewer should independently verify the listed data prior to making any decisions based on such information by personal inspection and/or contacting a real estate professional.

Based on information from California Regional Multiple Listing Service, Inc. as of the most recent time synced and /or other sources. All data, including all measurements and calculations of area, is obtained from various sources and has not been, and will not be, verified by broker or MLS. All information should be independently reviewed and verified for accuracy. Properties may or may not be listed by the office/agent presenting the information

Provided By
Listed by Aisha Andrews (#CLW-X72169)
Listing Office: Architectural Estates (#CLW-X82024)

RayBon Mortgage Have a question about this home?

Interested in Purchasing 20758 W Deer Grass Court?

Get an estimate on monthly payments on this property.

$
years
Down Payment
$
%
Interest Rate
%
Tax Rate
%
$
$annually
$monthly
Estimated Monthly Payment
$0.00
Loan Amount
$0.00