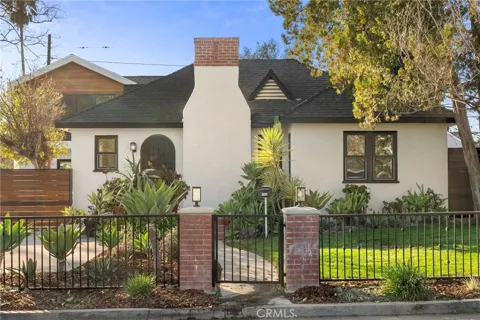
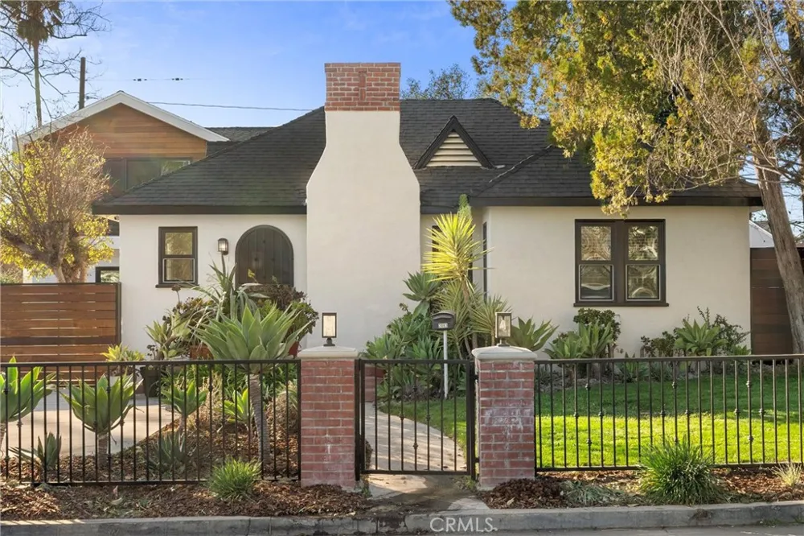
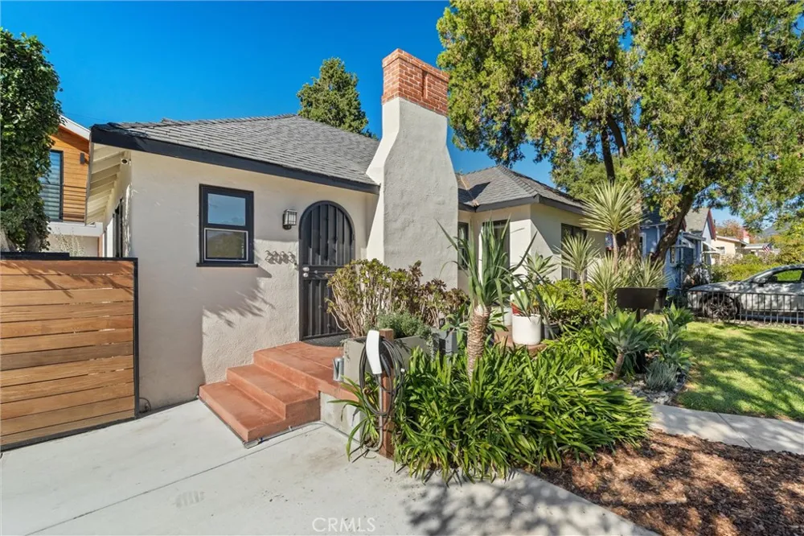
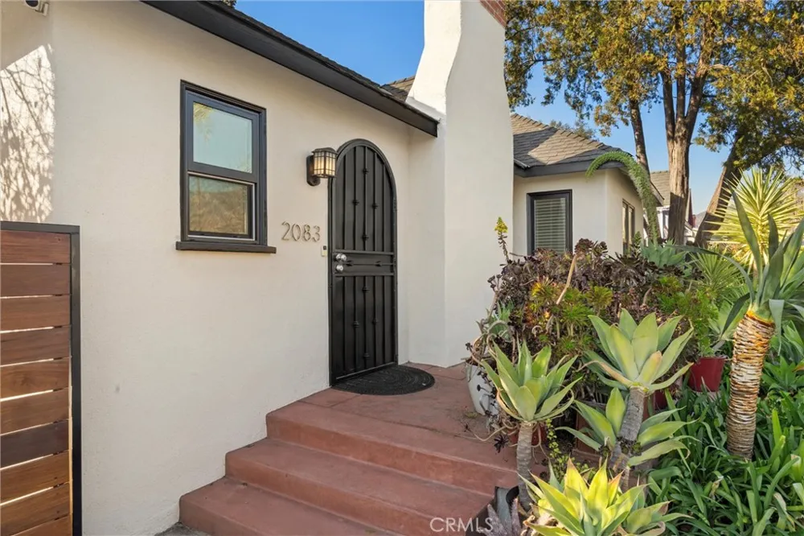
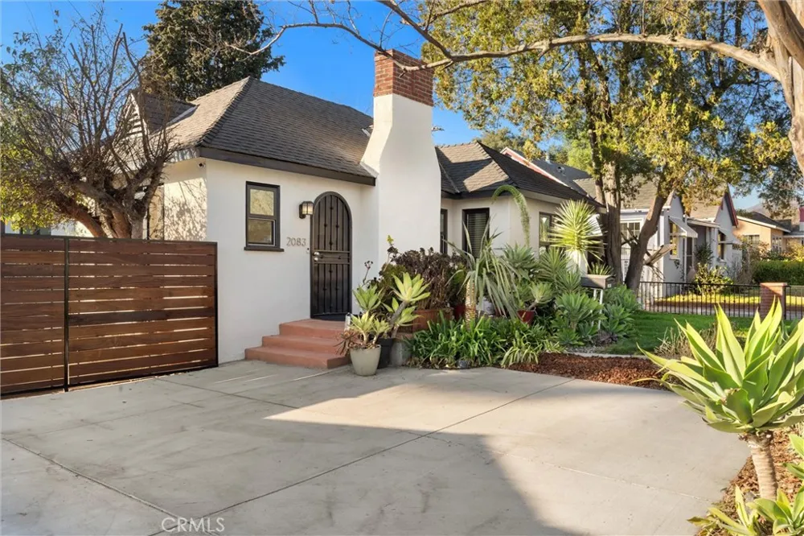
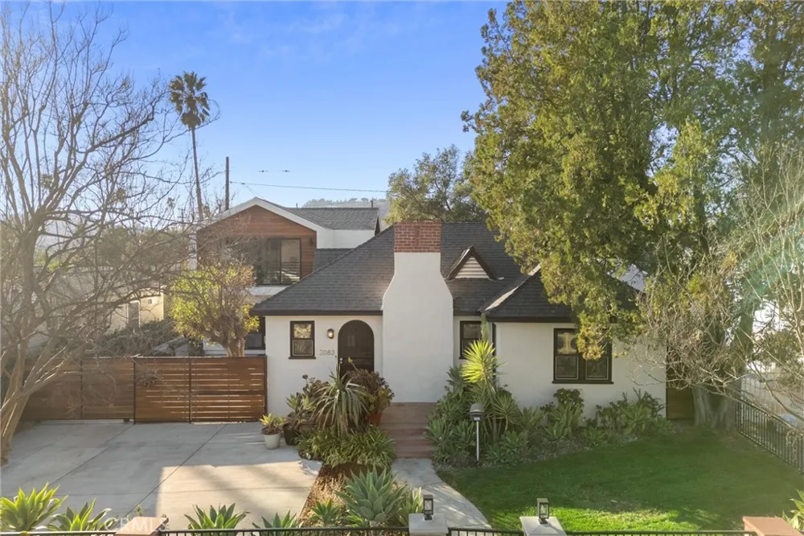
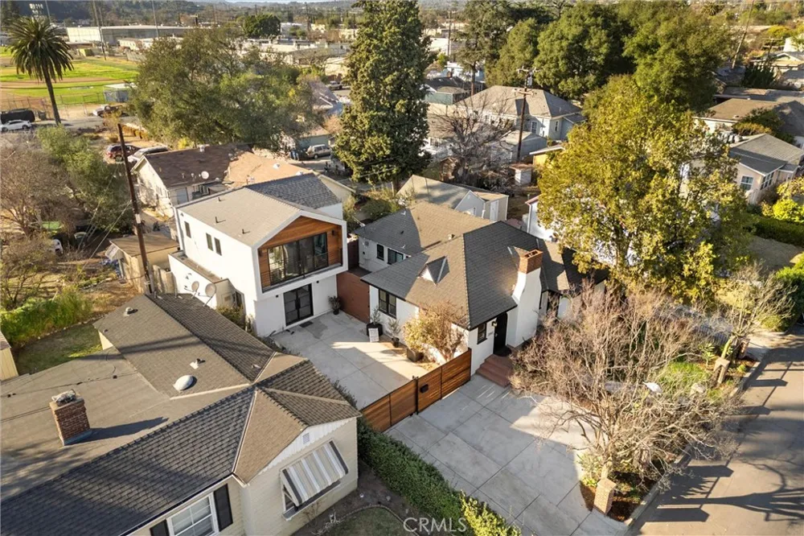
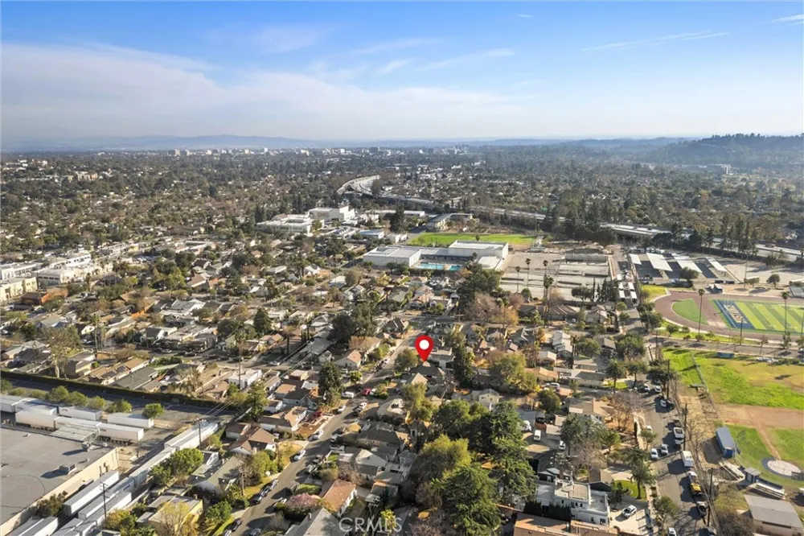
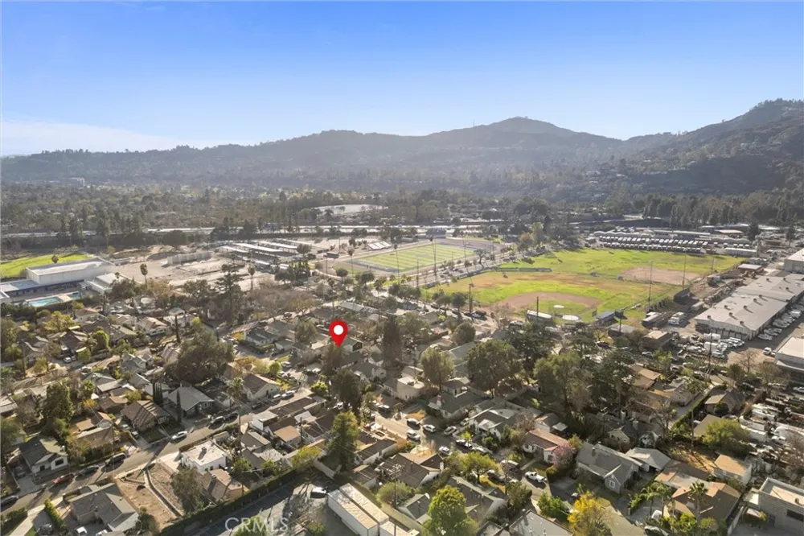
Welcome to this enchanting Spanish Tudor home, nestled in a desirable and well-loved Altadena neighborhood just a short walk from local favorites on Montana. Thoughtfully preserved and tastefully updated, this residence blends timeless character with modern comfort - now enhanced by new eco-friendly upgrades designed to save you money and make daily life easier. Enjoy the convenience of a dedicated 48A Level 2 EV Charger in your parking space, along with brand-new solar panels - an ideal combination for lowering utility costs while living sustainably.
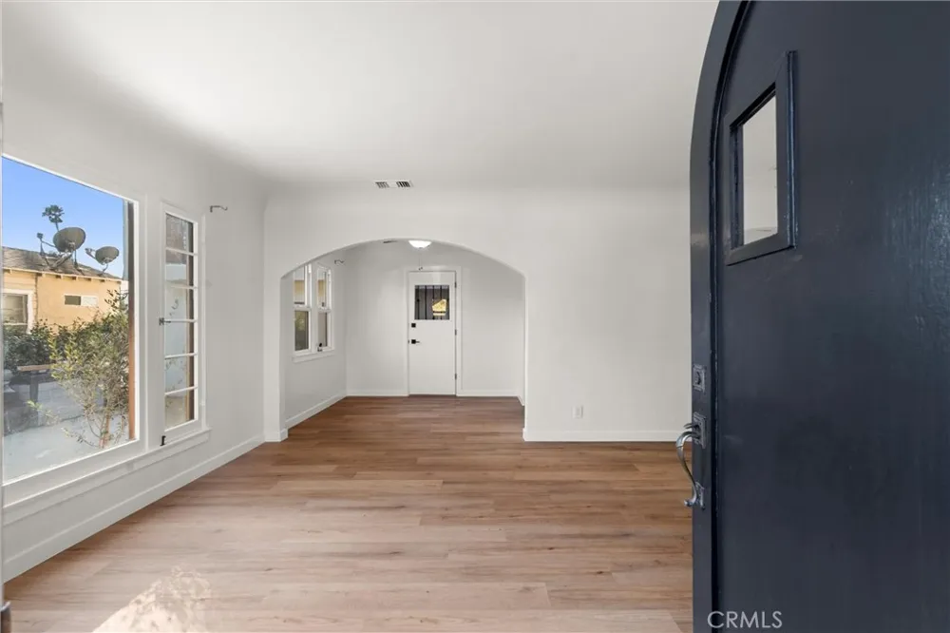
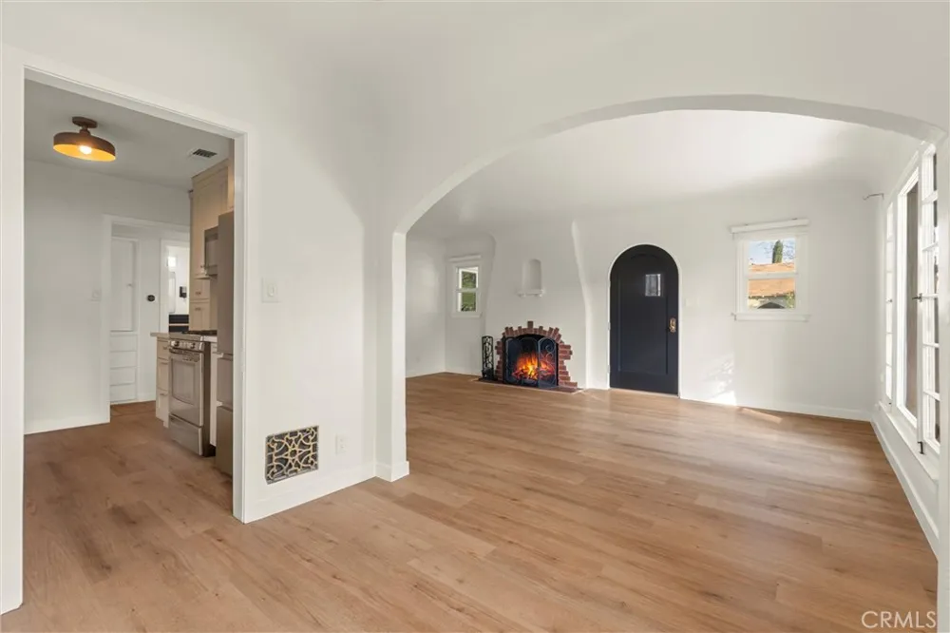
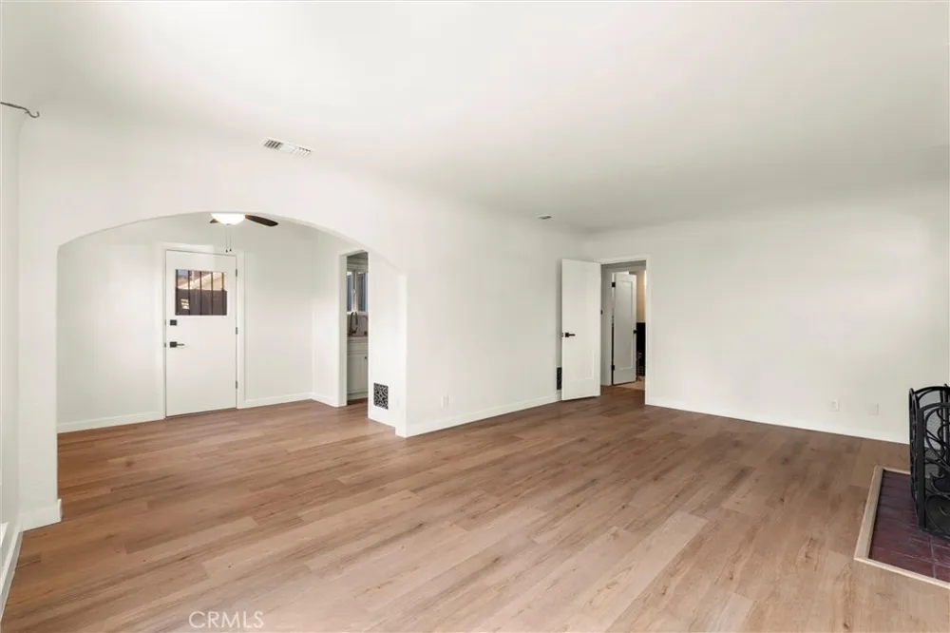
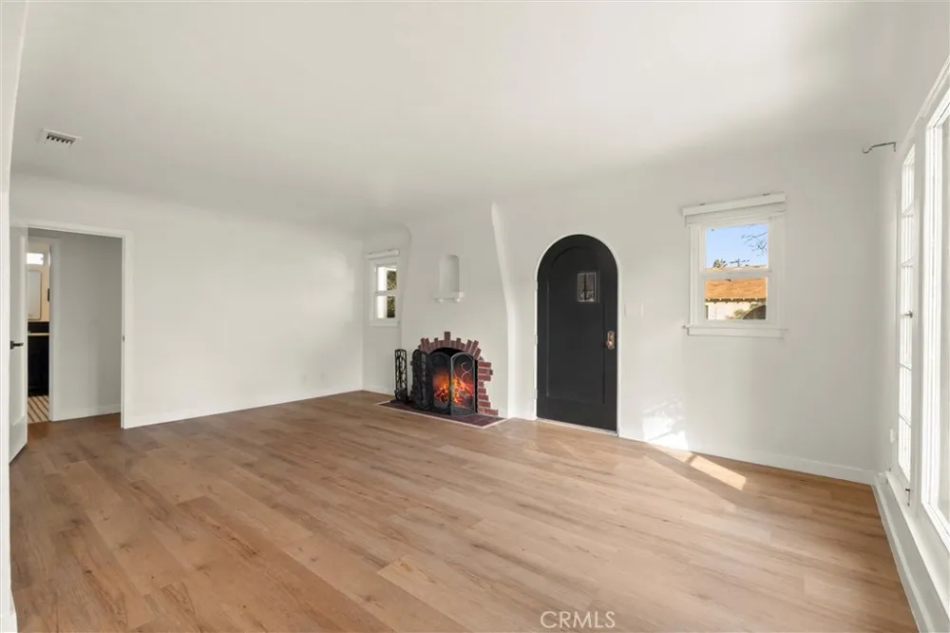
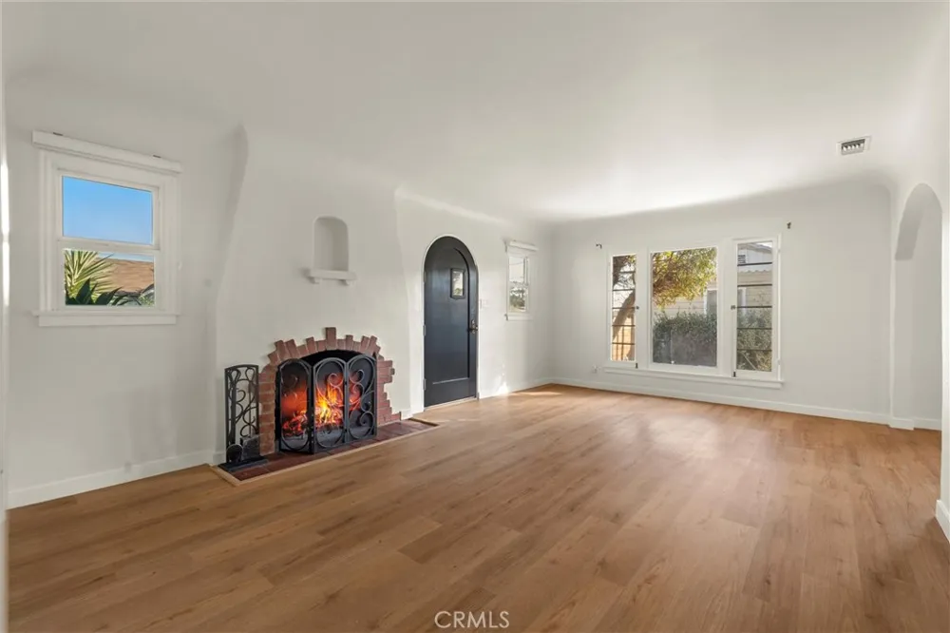
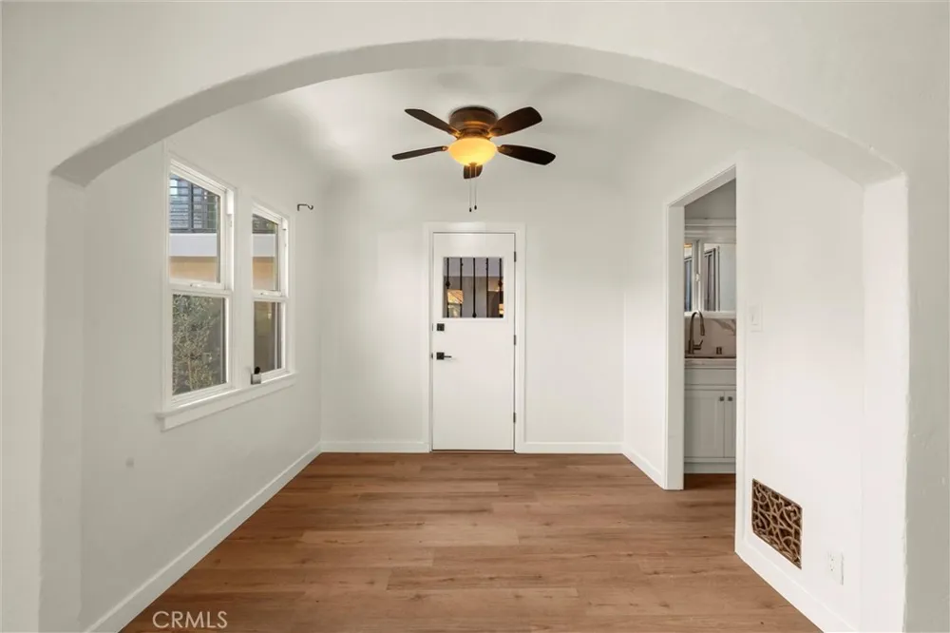
As you step inside, you'll be greeted by the character-rich interior, featuring an arched dining room entry and beautiful new floors that add warmth throughout. The spacious living room offers a cozy fireplace and abundant natural light, creating the perfect space for relaxing or entertaining guests.
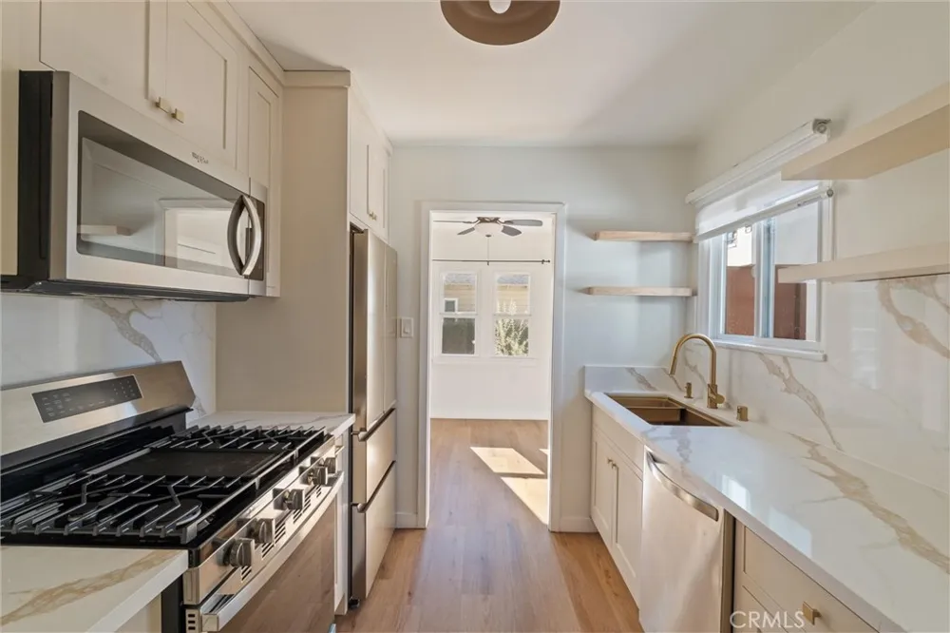
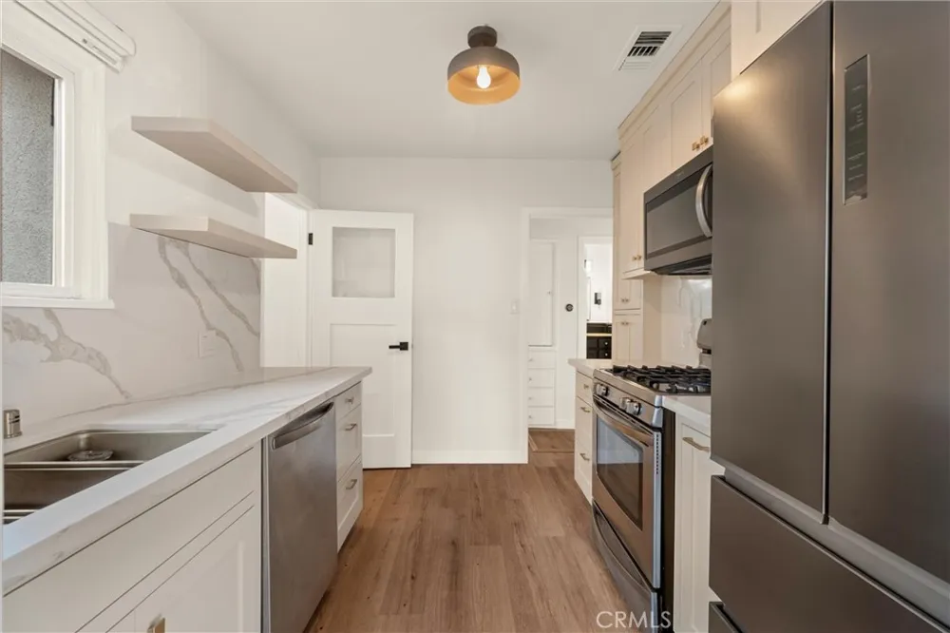
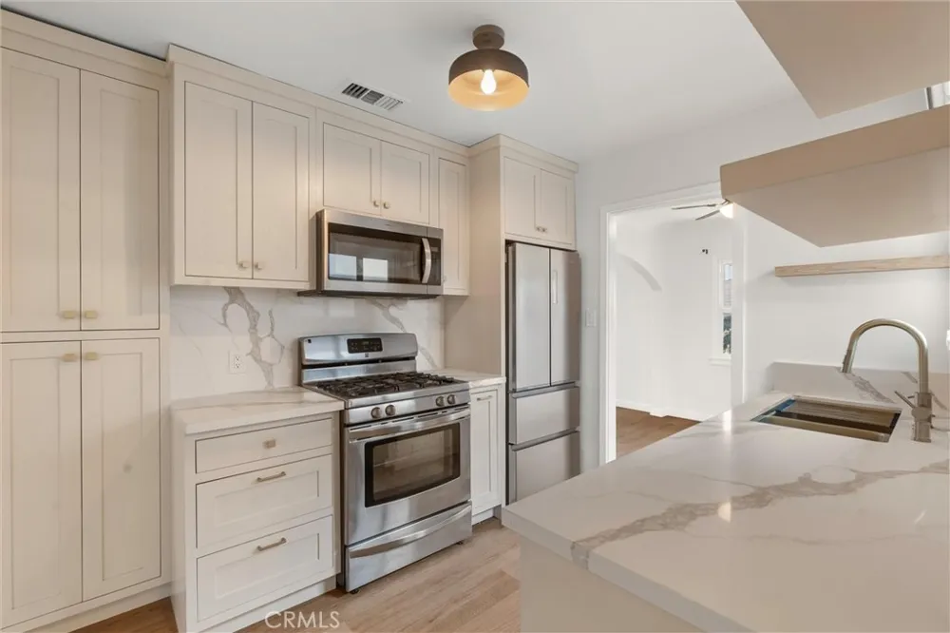
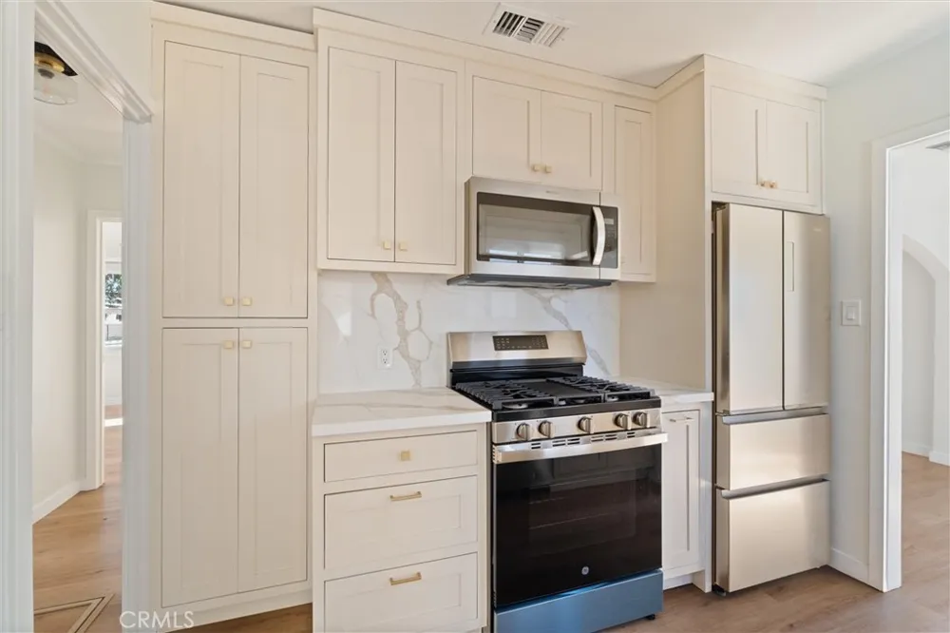
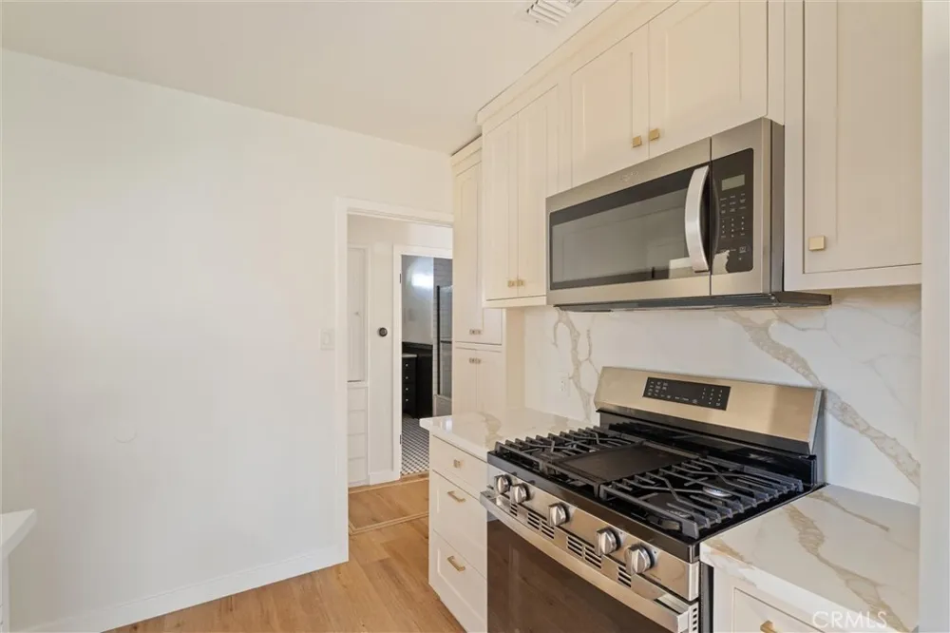
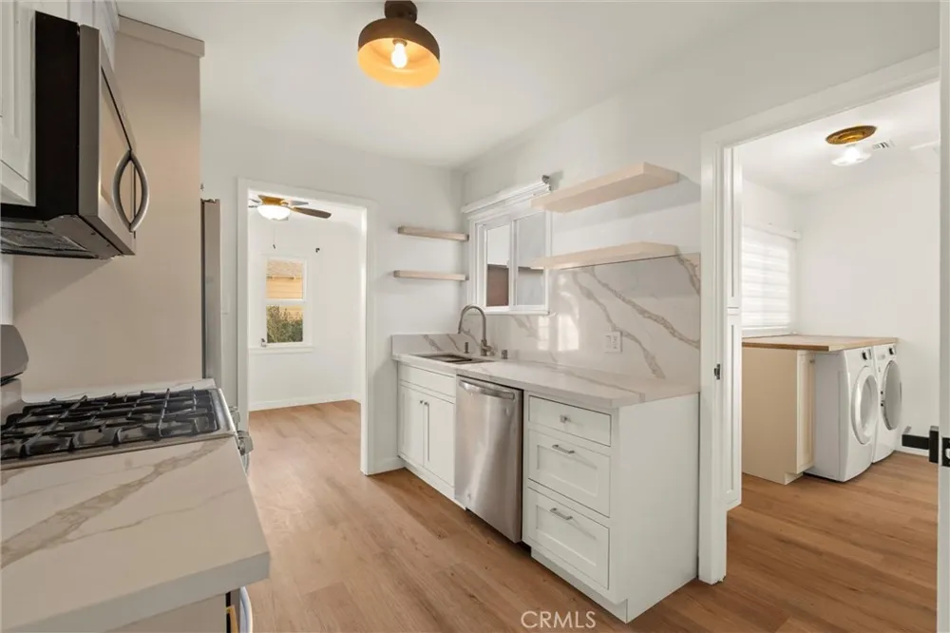
The well-appointed, remodeled kitchen boasts a classy vibe with modern updates, including ample counter space, cabinetry, and charming finishes. It's ideal for both everyday meals and special occasions. The adjacent dining area provides a perfect place for family gatherings or intimate dinner parties, with a convenient doorway leading to the private, fenced outdoor deck.
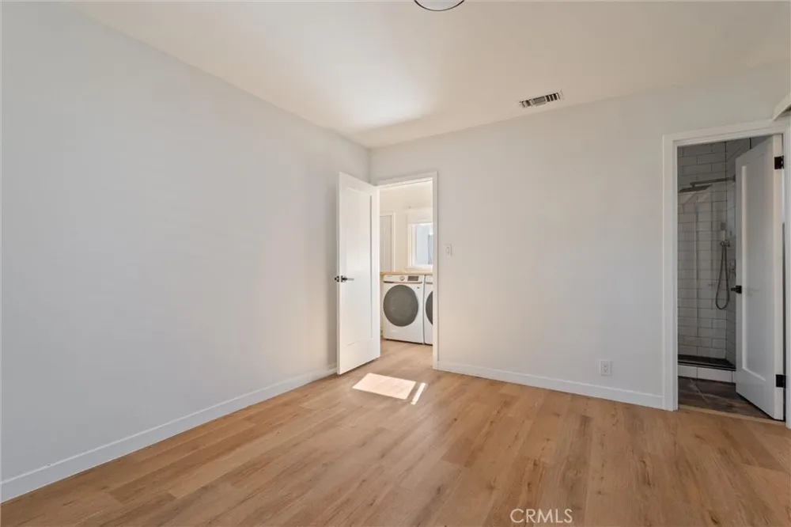
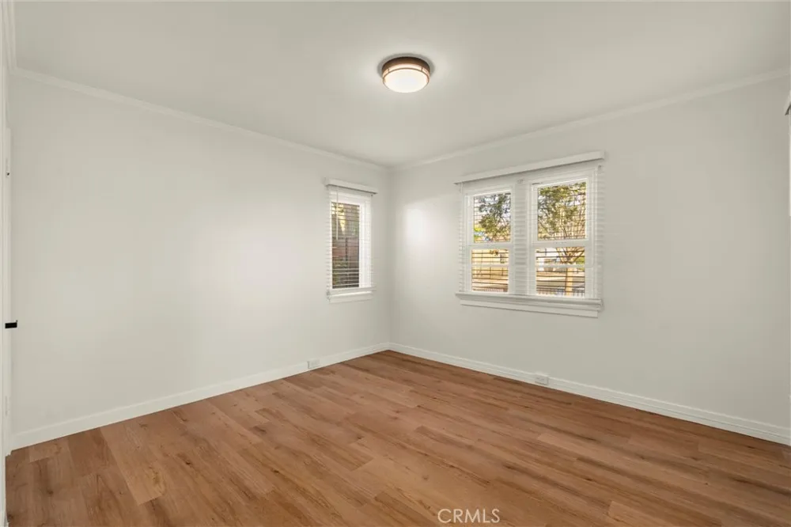
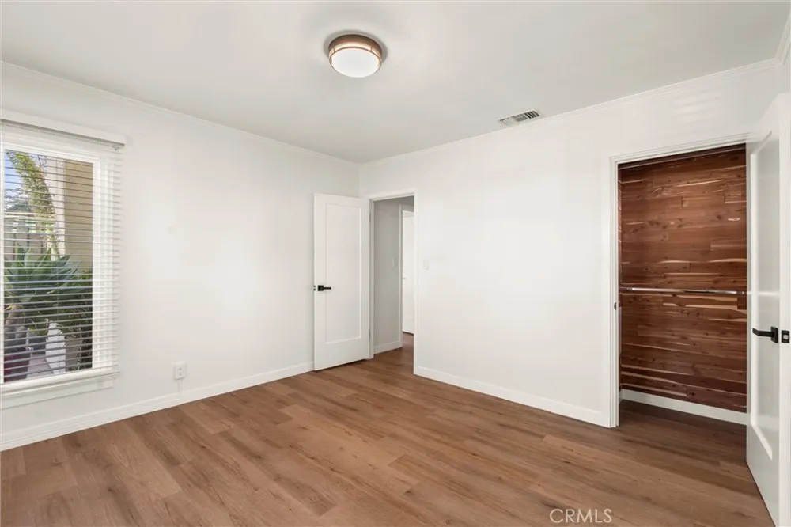
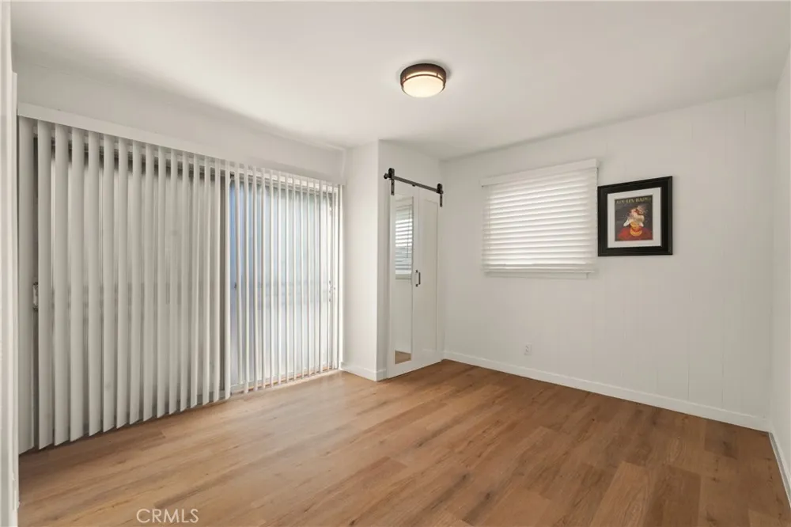
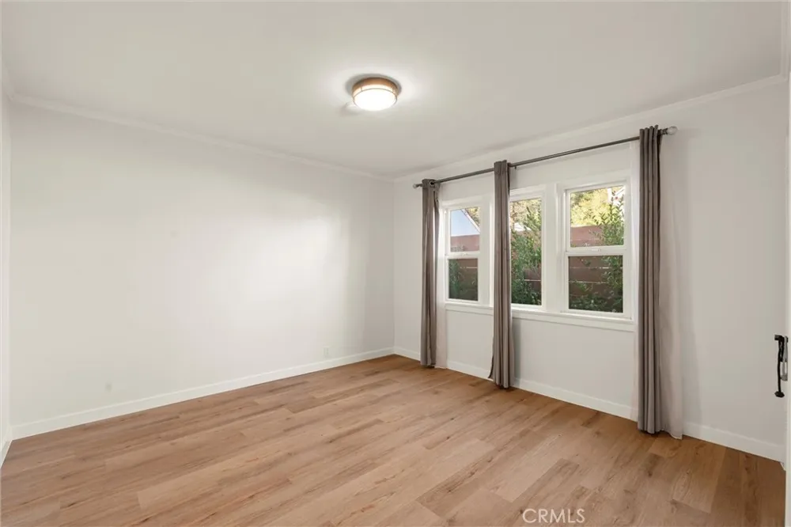
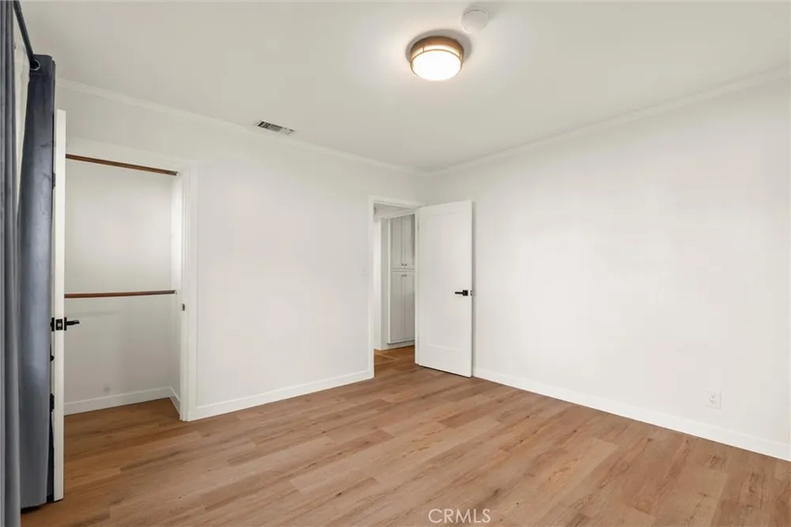
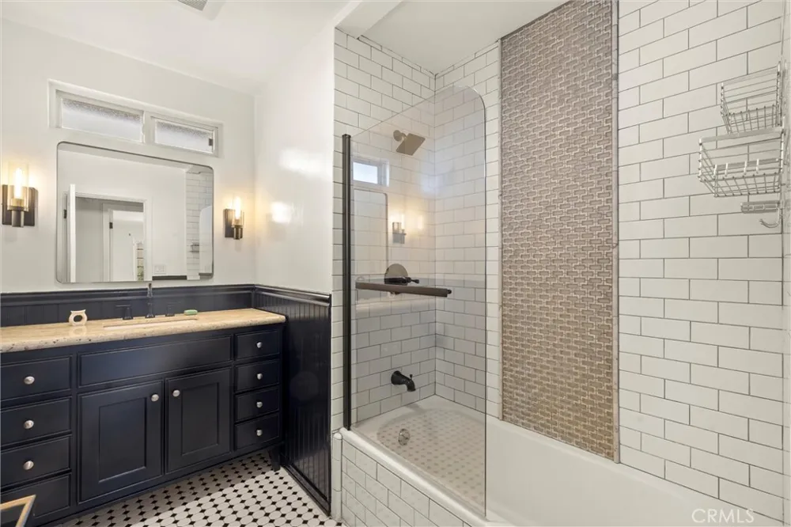
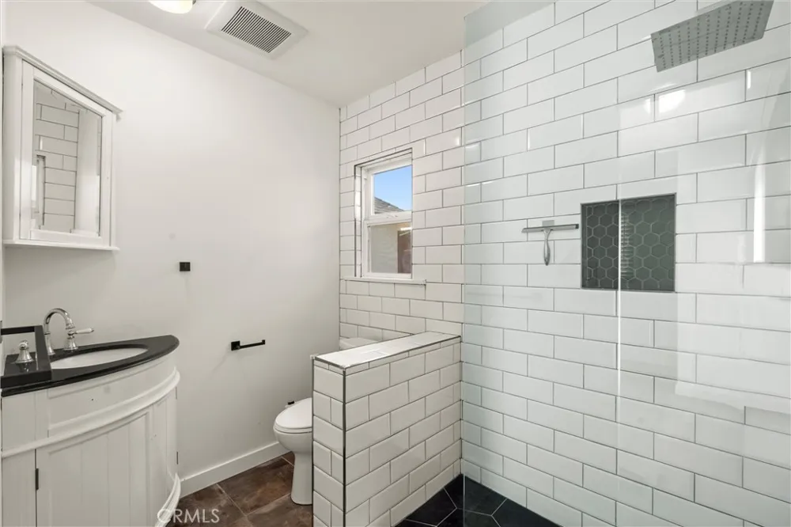
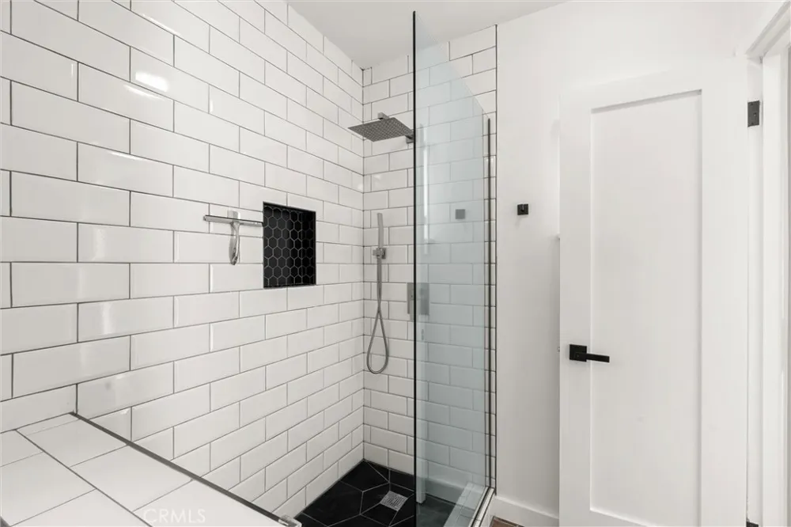
The home offers three bedrooms, each with closet space and excellent privacy. The updated bathrooms feature vintage-style tiles and classic, timeless finishes, combining style and function.
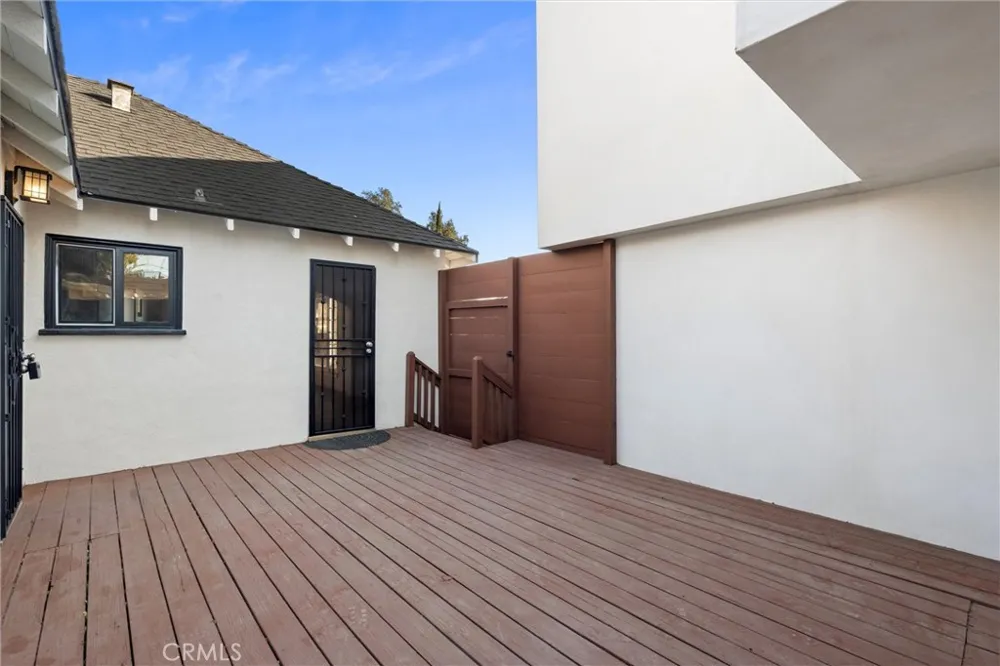
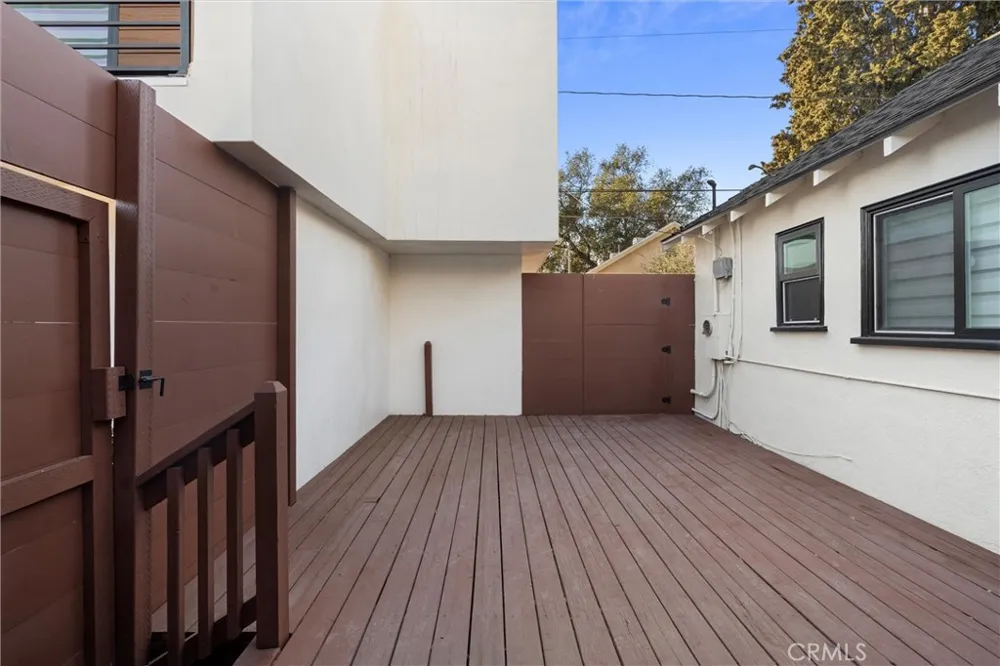
Outside, enjoy a private patio area - an ideal space for outdoor dining, gardening, or simply unwinding under the California sun.
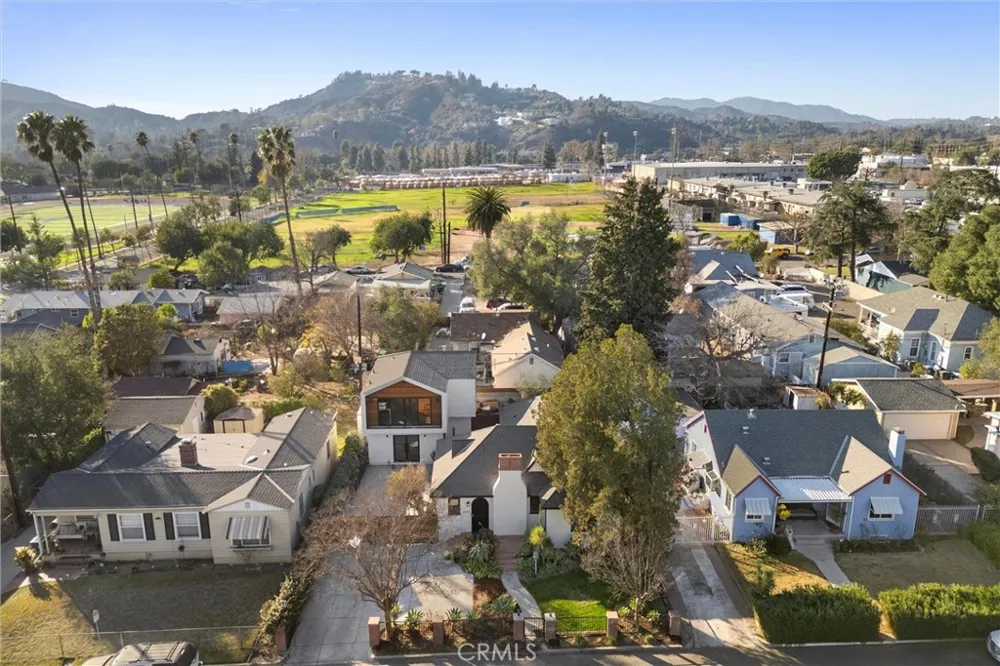
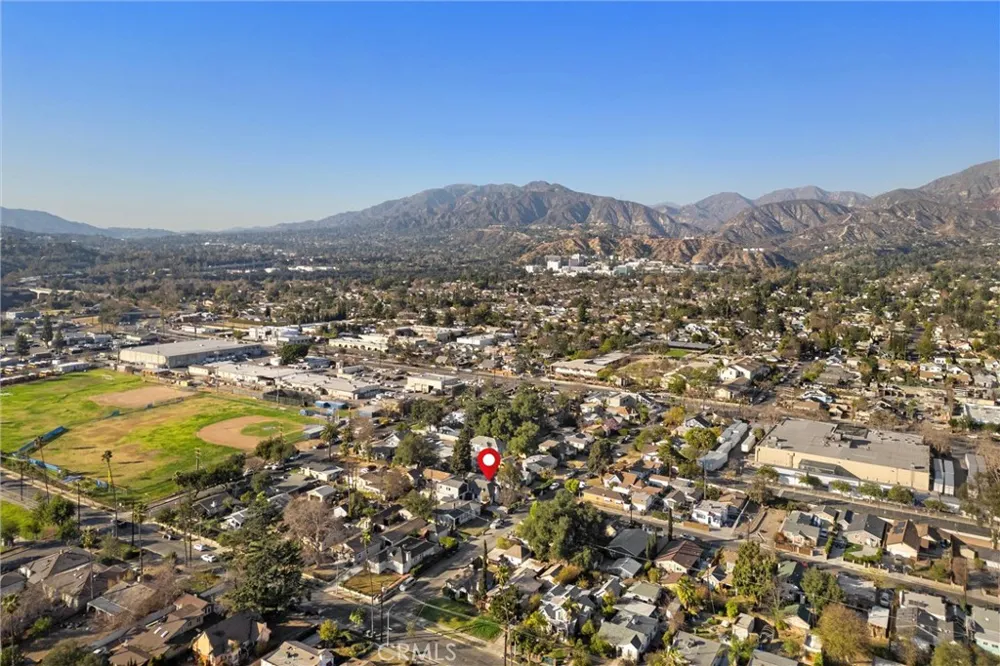
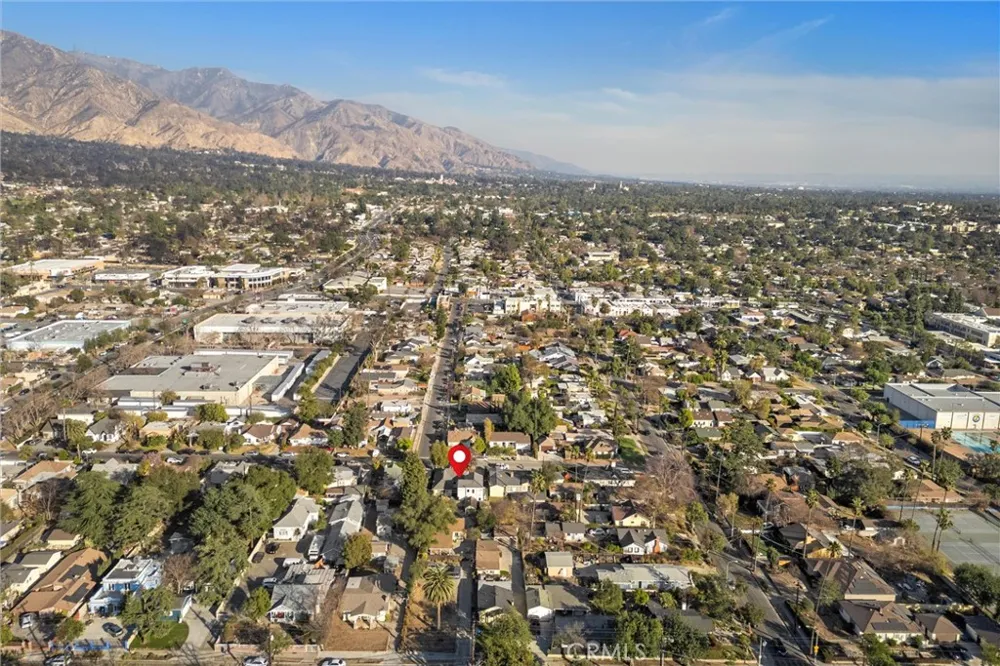
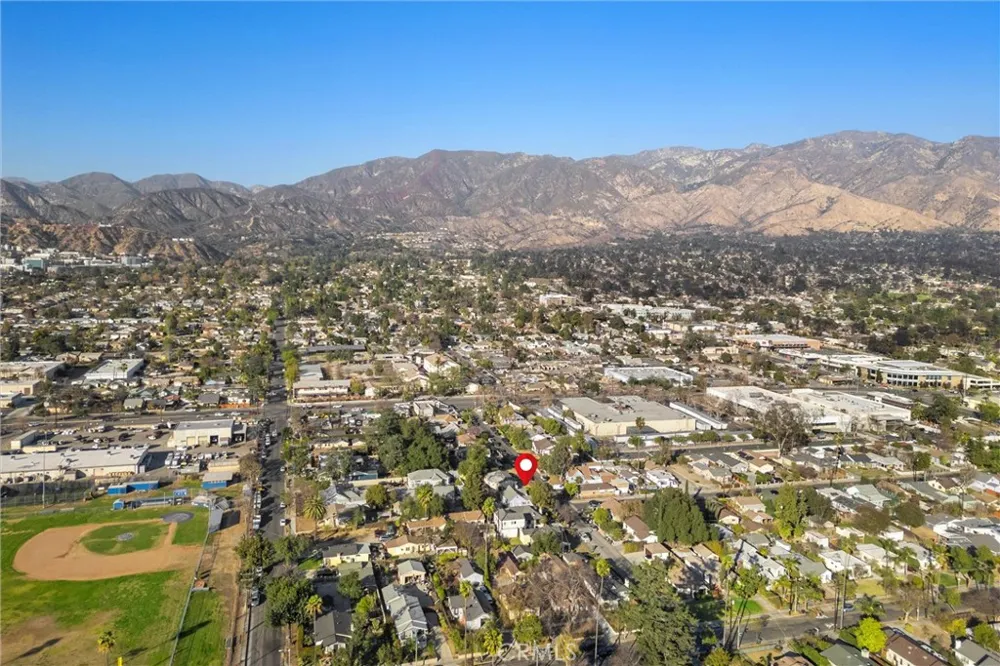
Located in a quiet neighborhood in Altadena, this home is just minutes away from the vibrant shops, restaurants, and schools of the area. With its proximity to downtown Pasadena, the 210 freeway, and public transportation, this home offers both convenience and tranquility.
Key Features:
• Spanish Tudor architecture with original details
• Spacious living room with a cozy fireplace
• Remodeled kitchen with modern updates
• Three bedrooms
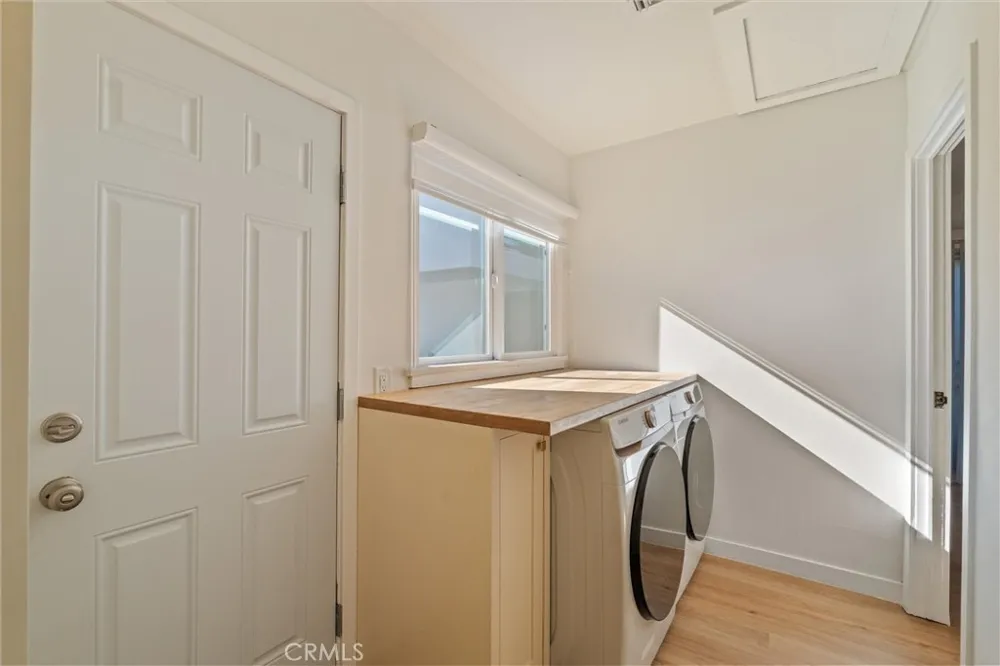
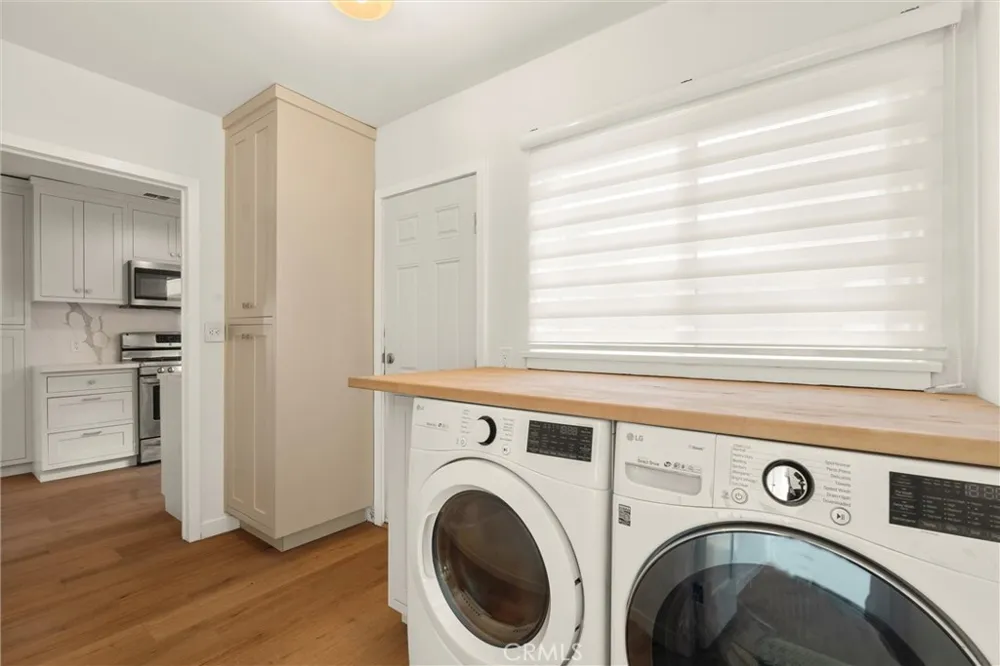
• In-Unit Laundry
• Two parking spaces, High Speed 48A Level 2 EV Charger
• Solar Panels
• Updated bathrooms
• Private patio/deck off of the dining area
• Close to shops, dining, and outdoor activities
• Walk to HomeState, Kismet, Ferrazzani's and Stumptown Coffee
• Full, professional remediation including attic and air duct cleaning has been completed
• Owner pays water, trash and gardener
Property Details
- Interior
- Quartz Counters, All Bedrooms Down, Galley Kitchen
- Cooling
- 1
- Heating
- Central
- Cooling Features
- Central Air
- Bedrooms
- 3
- Bathrooms
- 2.0
- Full Baths
- 2
- View
- Neighborhood
- Lot Features
- Zero To One Unit Acre, Drip Irrigation Bubblers, Sprinklers In Front, Sprinklers Timer, Sprinkler System
- Stories
- 1
- Lot Description
- Zero To One Unit Acre, Drip Irrigation Bubblers, Sprinklers In Front, Sprinklers Timer, Sprinkler System
- Acres
- 0.1
- Square Feet
- 1172.0
- Lot Size (sqft)
- 4366.0
- Parking Features
- Concrete, Electric Vehicle Charging Stations, Off Street, Paved, Shared Driveway
- Parking Spaces
- 2.0
- Parking Type
- Driveway
- Parking Garage Spaces
- 0.0
- Property Type
- Rental
- Style
- Spanish, Tudor
- Property Subtype Additional
- Single Family Residence
- Year Built
- 1926
- Foundation
- Raised
- Roof
- Shingle
- Sewer Information
- Public Sewer
- Utility Source
- Public
- Utility Features
- Electricity Connected, Natural Gas Connected, Sewer Connected, Water Connected
- Appliances
- Dishwasher, Gas Range, Microwave, Refrigerator, Water Heater, Dryer, Washer
- Community Features
- Foothills
- School District
- Pasadena Unified
- County
- Los Angeles
- Region
- Altadena
- Zoning
- LCR175
- Date Available
- October 01, 2026
- Original List Price
- $5,200
- HOA Fees
- 0.0
Location
Legal
The multiple listing data appearing on this website, or contained in reports produced therefrom, is owned and copyrighted by California Regional Multiple Listing Service, Inc. ("CRMLS") and is protected by all applicable copyright laws. Information provided is for viewer's personal, non-commercial use and may not be used for any purpose other than to identify prospective properties the viewer may be interested in purchasing. All listing data, including but not limited to square footage and lot size is believed to be accurate, but the listing Agent, listing Broker and CRMLS and its affiliates do not warrant or guarantee such accuracy. The viewer should independently verify the listed data prior to making any decisions based on such information by personal inspection and/or contacting a real estate professional.
Based on information from California Regional Multiple Listing Service, Inc. as of the most recent time synced and /or other sources. All data, including all measurements and calculations of area, is obtained from various sources and has not been, and will not be, verified by broker or MLS. All information should be independently reviewed and verified for accuracy. Properties may or may not be listed by the office/agent presenting the information
Provided By
Listed by Christine Craven (#CV44992)
Listing Office: SOUTHERN CALIFORNIA HOMES (#2572)