(909) 467-1500 YourKey@rayboninc.com RayBon Mortgage
Traffic Dashboard
Home Home
  • Search
  • Communities
    • Ontario
    • Upland
    • San Bernardino
    • Riverside County
    • Rancho Cucamonga
    • San Diego County
    • Orange County
  • About
    • Learn More
    • Meet the Team
    • Our Testimonials
    • Past Events
  • Services
  • Mortgage Loan Steps
  • Home Valuation
  • Articles
  • Contact
Traffic Dashboard
Thelma Centeno
(909) 467-1500 YourKey@rayboninc.com
  • 537 N. Euclid Ave Ste:100
    Ontario, CA 91762
Home
  • Search
  • Communities
  • About
  • Services
  • Mortgage Loan Steps
  • Home Valuation
  • Articles
  • Contact
Legal
  • Privacy
  • Terms
  • DMCA
  • Accessibility
  • Fair Housing
Account
  • Dashboard
  • Logout
  • Login
RayBon Mortgage - Footer Logo
©2026 RayBon Mortgage. All rights reserved.
Website built by CloseHack.
California Regional Multiple Listing Service

The multiple listing data appearing on this website, or contained in reports produced therefrom, is owned and copyrighted by California Regional Multiple Listing Service, Inc. ("CRMLS") and is protected by all applicable copyright laws. Information provided is for viewer's personal, non-commercial use and may not be used for any purpose other than to identify prospective properties the viewer may be interested in purchasing. All listing data, including but not limited to square footage and lot size is believed to be accurate, but the listing Agent, listing Broker and CRMLS and its affiliates do not warrant or guarantee such accuracy. The viewer should independently verify the listed data prior to making any decisions based on such information by personal inspection and/or contacting a real estate professional.

Based on information from California Regional Multiple Listing Service, Inc. as of the most recent time synced and /or other sources. All data, including all measurements and calculations of area, is obtained from various sources and has not been, and will not be, verified by broker or MLS. All information should be independently reviewed and verified for accuracy. Properties may or may not be listed by the office/agent presenting the information

Return
  • All Types
  • House+2 more
  • Price
  • Bed/Bath
  • Size
  • Dates
  • Filters
  • Amenities
  • Save
  • Share
Listings
No results
Sort
Home / Lake Mathews / 20881 Mandeville
20881 Mandeville Lake Mathews, CA 92570 20881 Mandeville Lake Mathews, CA 92570 20881 Mandeville Lake Mathews, CA 92570 20881 Mandeville Lake Mathews, CA 92570 20881 Mandeville Lake Mathews, CA 92570 20881 Mandeville Lake Mathews, CA 92570 20881 Mandeville Lake Mathews, CA 92570 20881 Mandeville Lake Mathews, CA 92570 20881 Mandeville Lake Mathews, CA 92570 20881 Mandeville Lake Mathews, CA 92570 20881 Mandeville Lake Mathews, CA 92570 20881 Mandeville Lake Mathews, CA 92570 20881 Mandeville Lake Mathews, CA 92570 20881 Mandeville Lake Mathews, CA 92570 20881 Mandeville Lake Mathews, CA 92570 20881 Mandeville Lake Mathews, CA 92570 20881 Mandeville Lake Mathews, CA 92570 20881 Mandeville Lake Mathews, CA 92570 20881 Mandeville Lake Mathews, CA 92570 20881 Mandeville Lake Mathews, CA 92570 20881 Mandeville Lake Mathews, CA 92570 20881 Mandeville Lake Mathews, CA 92570 20881 Mandeville Lake Mathews, CA 92570 20881 Mandeville Lake Mathews, CA 92570 20881 Mandeville Lake Mathews, CA 92570 20881 Mandeville Lake Mathews, CA 92570 20881 Mandeville Lake Mathews, CA 92570 20881 Mandeville Lake Mathews, CA 92570 20881 Mandeville Lake Mathews, CA 92570 20881 Mandeville Lake Mathews, CA 92570 20881 Mandeville Lake Mathews, CA 92570 20881 Mandeville Lake Mathews, CA 92570 20881 Mandeville Lake Mathews, CA 92570 20881 Mandeville Lake Mathews, CA 92570 20881 Mandeville Lake Mathews, CA 92570 20881 Mandeville Lake Mathews, CA 92570 20881 Mandeville Lake Mathews, CA 92570 20881 Mandeville Lake Mathews, CA 92570 20881 Mandeville Lake Mathews, CA 92570 20881 Mandeville Lake Mathews, CA 92570 20881 Mandeville Lake Mathews, CA 92570 20881 Mandeville Lake Mathews, CA 92570 20881 Mandeville Lake Mathews, CA 92570 20881 Mandeville Lake Mathews, CA 92570 20881 Mandeville Lake Mathews, CA 92570 20881 Mandeville Lake Mathews, CA 92570 20881 Mandeville Lake Mathews, CA 92570 20881 Mandeville Lake Mathews, CA 92570 20881 Mandeville Lake Mathews, CA 92570 20881 Mandeville Lake Mathews, CA 92570 20881 Mandeville Lake Mathews, CA 92570 20881 Mandeville Lake Mathews, CA 92570 20881 Mandeville Lake Mathews, CA 92570 20881 Mandeville Lake Mathews, CA 92570 20881 Mandeville Lake Mathews, CA 92570 20881 Mandeville Lake Mathews, CA 92570 20881 Mandeville Lake Mathews, CA 92570 20881 Mandeville Lake Mathews, CA 92570 20881 Mandeville Lake Mathews, CA 92570 20881 Mandeville Lake Mathews, CA 92570 20881 Mandeville Lake Mathews, CA 92570 20881 Mandeville Lake Mathews, CA 92570 20881 Mandeville Lake Mathews, CA 92570 20881 Mandeville Lake Mathews, CA 92570 20881 Mandeville Lake Mathews, CA 92570 20881 Mandeville Lake Mathews, CA 92570 20881 Mandeville Lake Mathews, CA 92570 20881 Mandeville Lake Mathews, CA 92570 View All Photos

$1,500,000

| Active

20881 Mandeville

Lake Mathews, CA 92570

4,030
Square Feet
5
Beds
3
Baths
2.55
Acres
49
Days on Market
IG26131108
MLS#
House
Structure
Residential
Zone
Contact
Listing OfficeColdwell Banker Assoc Brokers
Listed by Janet Hawkins951-284-9196

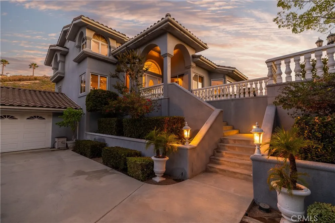
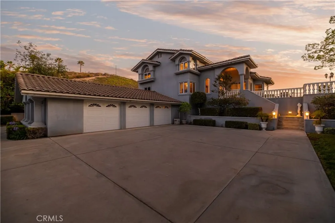
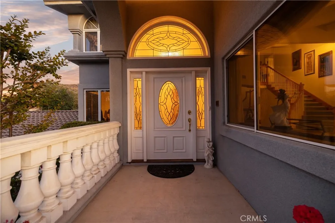
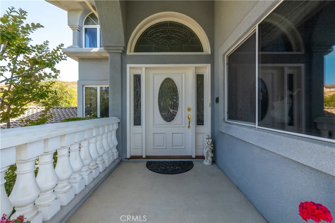
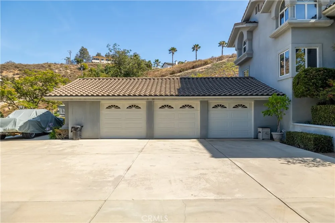
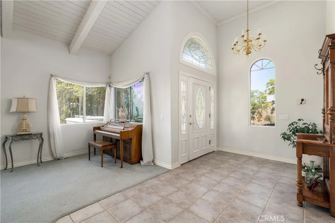
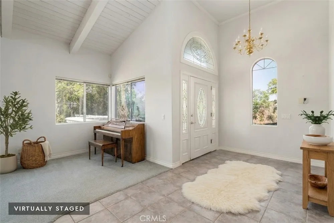
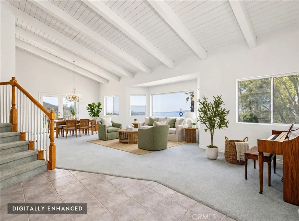
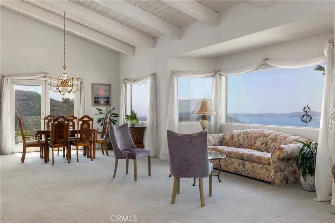
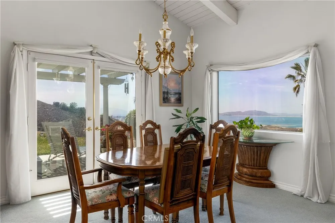
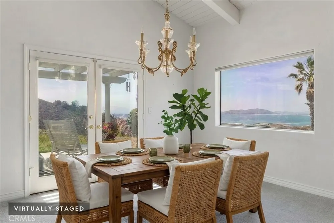
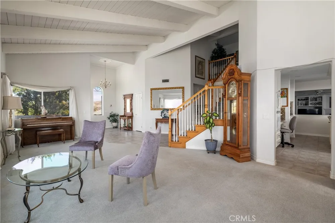
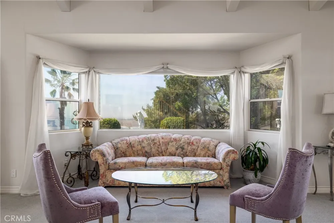
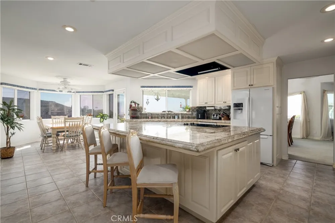
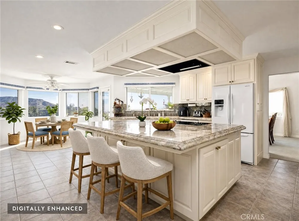
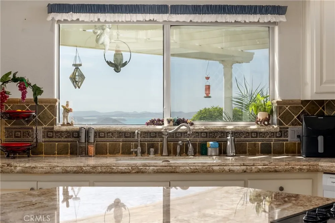
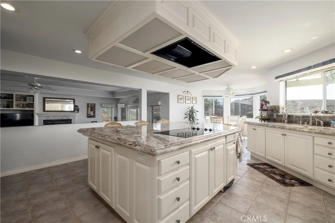
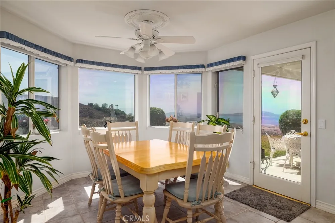
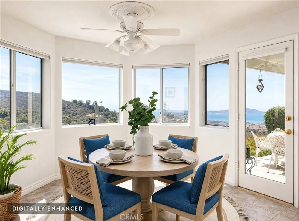
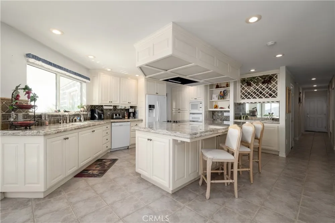
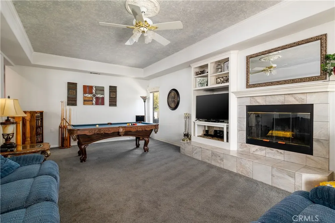
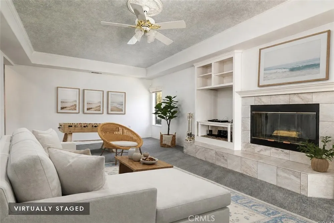
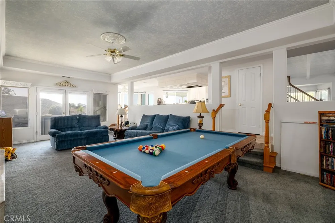
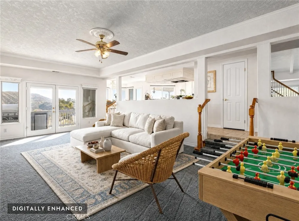
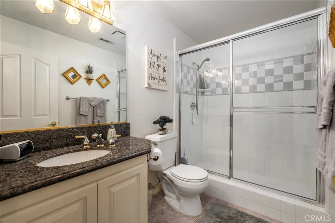
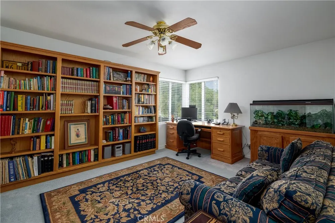
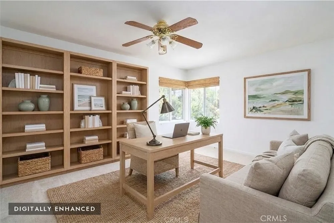
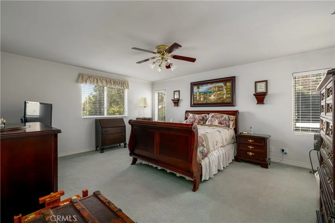
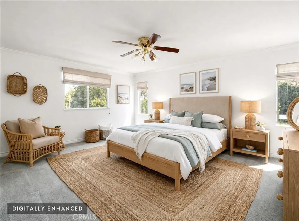
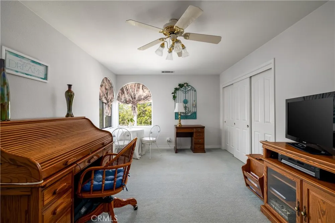
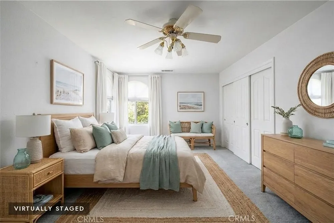
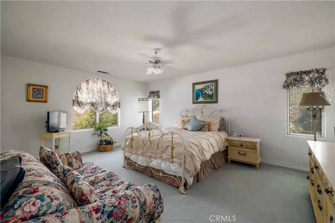
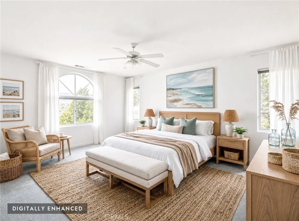
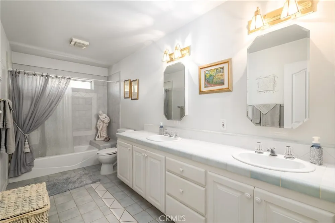
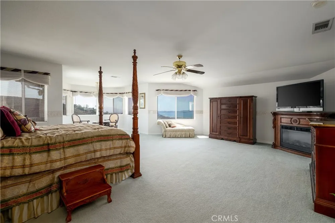
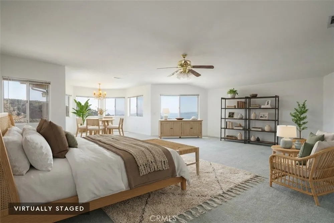
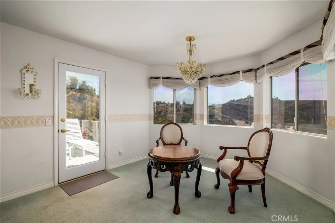
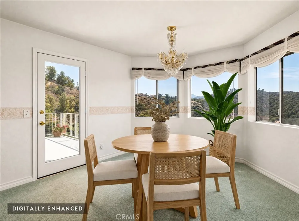
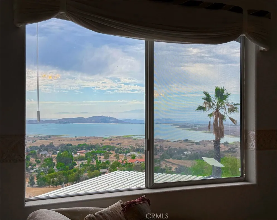
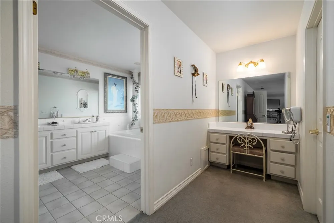
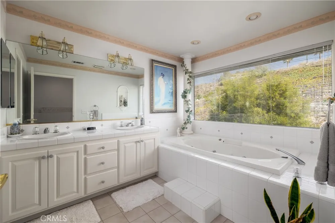
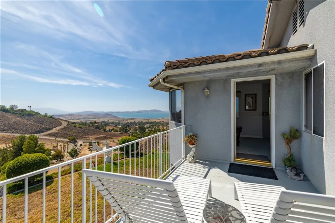
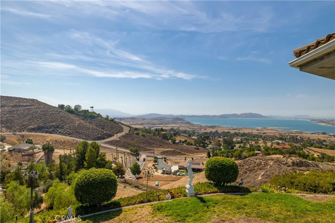
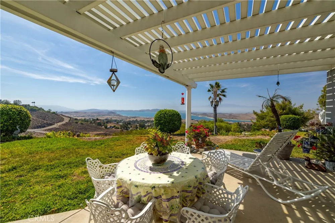
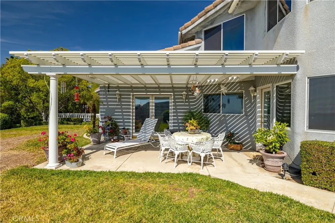
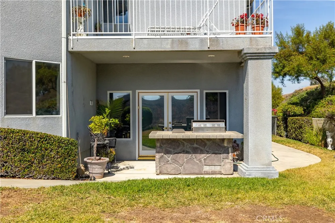
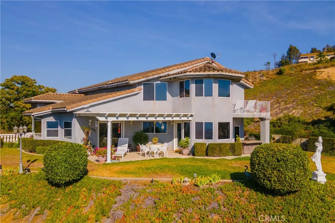
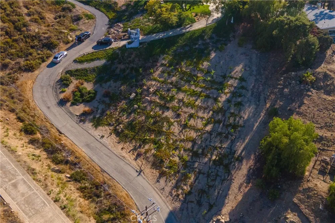
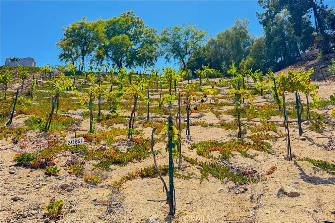
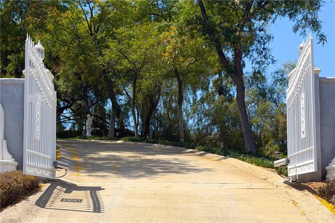
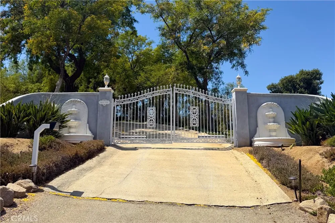
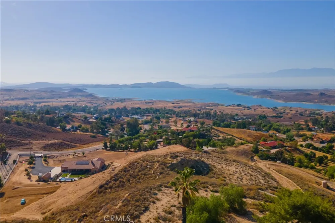
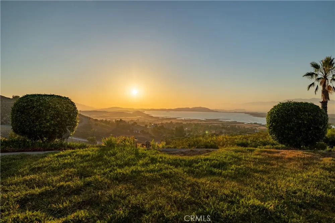
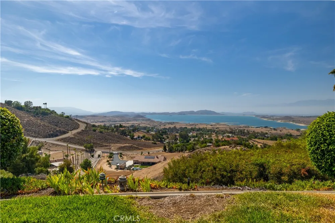
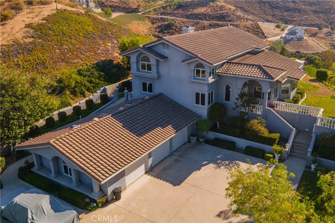
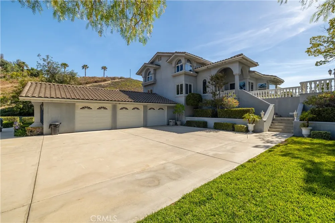
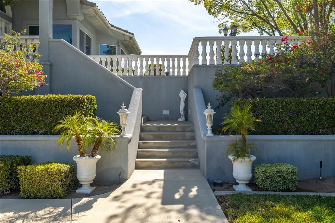
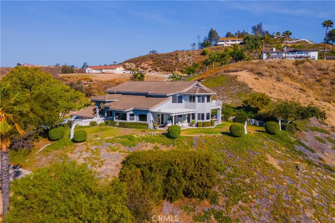
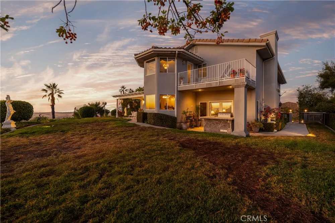
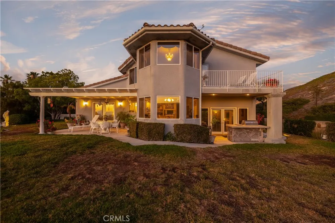
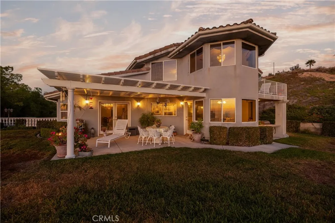
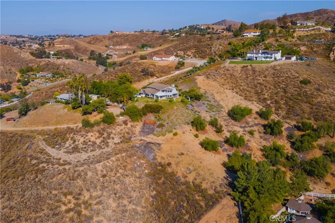
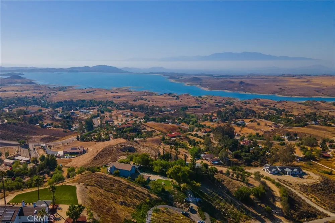
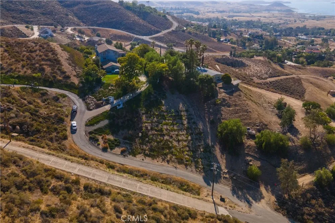
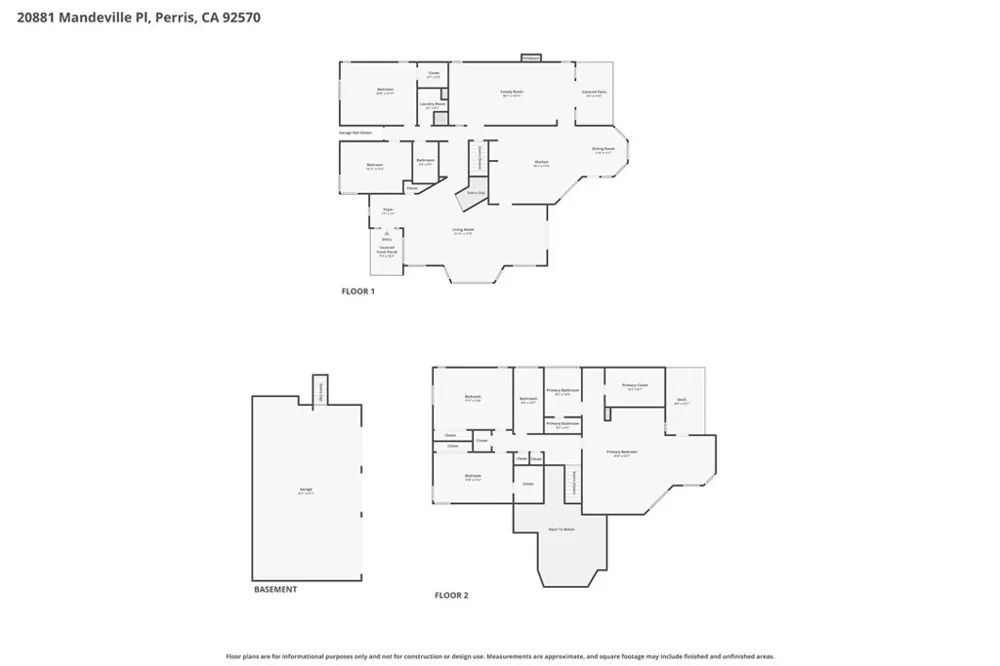
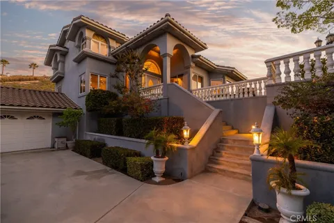
Set behind private gates and surrounded by panoramic views that stretch for miles, including sweeping vistas of Lake Mathews, this custom-built estate offers a rare combination of privacy, luxury, and rural beauty. Sunrise and sunset over gorgeous lake views become part of everyday life here, showcased effortlessly from nearly every room in the home. The 2.55-acre grounds are every bit as extraordinary as the home itself. A private vineyard and orchard paired with manicured grounds accented with custom statuary evokes the tranquility and exclusivity of a private resort. Step through the grand entry into a home that impresses at every turn. The living and dining room showcase dramatic cathedral ceilings, while the generously sized family room, centered around a modern fireplace, offers an inviting space for gathering with family and friends. Expansive windows fill the home with natural light while framing picturesque lake views from virtually every room. The updated and remodeled kitchen, featuring an expansive island, brings the same the same thoughtful design to daily living and to entertaining on a grand scale. The layout offers 5 oversized bedrooms and 3 full bathrooms. Two bedrooms on the main level provide exceptional versatility, easily accommodating guests or serving as a home office or library. The upper-level primary suite is a true retreat, featuring a separate vanity, an elegant sitting area, an oversized walk-in closet, and an expansive private balcony with sweeping lake and mountain views. Two additional bedrooms, each offering generous closet space and scenic vistas, complete the upper level, creating peaceful retreats above the home's main living areas. An oversized 3 car garage with ample space for recreational vehicles make this estate as practical as it is beautiful. Included with the sale is a custom utility vehicle, providing effortless transportation from the garage level to the main floor via the home's side access ramp. Storage is never an issue thanks to abundant space throughout. From the vineyard and orchard to the gated grounds and grand entrance, this exceptional estate has been thoughtfully designed for those who expect the extraordinary. Schedule your private tour today and experience this estate for yourself.

Open Houses
  • Sat, Sep 12 · 8:00 PM – 11:00 PM
Property Details
Interior
Ceiling Fans, Cathedral Ceilings, Central Vacuum, Eat In Kitchen, Granite Counters, Pantry, Recessed Lighting, Bedroom On Main L
Cooling
1
Heating
Central
Cooling Features
Central Air
Bedrooms
5
Bathrooms
3.0
Full Baths
3
View
City Lights,Canyon,Hills,Lake,Mountains,Panoramic,Vineyard
Lot Features
Two To Five Units Acre, Front Yard, Horse Property, Lawn, Landscaped, Sprinkler System
Stories
2
Lot Description
Two To Five Units Acre, Front Yard, Horse Property, Lawn, Landscaped, Sprinkler System
Acres
2.55
Square Feet
4030.0
Lot Size (sqft)
111078.0
Parking Features
Driveway, Electric Gate, Gated
Parking
1
Parking Spaces
3.0
Parking Type
Driveway
Parking Garage Spaces
3.0
Property Type
Purchase
Style
Custom
Property Subtype Additional
Single Family Residence
Year Built
1994
Roof
Tile
Sewer Information
Septic Tank
Utility Source
Public
Utility Features
Propane, Water Connected
Appliances
Built In Range, Dishwasher, Electric Cooktop, Electric Oven, Disposal, Microwave, Refrigerator, Self Cleaning Oven, Trash Compac
Community Features
Foothills, Hiking, Mountainous
School District
Corona-Norco Unified
County
Riverside
Region
Lake Mathews
Zoning
RA 2-1/2
Original List Price
$1,695,000
Days on Market (Cumulative)
49
HOA Fees
0.0
MLS #
IG26131108
Location
Legal

The multiple listing data appearing on this website, or contained in reports produced therefrom, is owned and copyrighted by California Regional Multiple Listing Service, Inc. ("CRMLS") and is protected by all applicable copyright laws. Information provided is for viewer's personal, non-commercial use and may not be used for any purpose other than to identify prospective properties the viewer may be interested in purchasing. All listing data, including but not limited to square footage and lot size is believed to be accurate, but the listing Agent, listing Broker and CRMLS and its affiliates do not warrant or guarantee such accuracy. The viewer should independently verify the listed data prior to making any decisions based on such information by personal inspection and/or contacting a real estate professional.

Based on information from California Regional Multiple Listing Service, Inc. as of the most recent time synced and /or other sources. All data, including all measurements and calculations of area, is obtained from various sources and has not been, and will not be, verified by broker or MLS. All information should be independently reviewed and verified for accuracy. Properties may or may not be listed by the office/agent presenting the information

Last Updated: Sep 12, 2026 1:43 PM. Source: CRMLS

Provided By
Listed by Janet Hawkins (#KHAWKJAN), 951-284-9196
Listing Office: Coldwell Banker Assoc Brokers (#IGCBA02)

RayBon Mortgage Have a question about this home?

Interested in Purchasing 20881 Mandeville?

Get an estimate on monthly payments on this property.

$
years
Down Payment
$
%
Interest Rate
%
Tax Rate
%
$
$annually
$monthly
Estimated Monthly Payment
$0.00
Loan Amount
$0.00