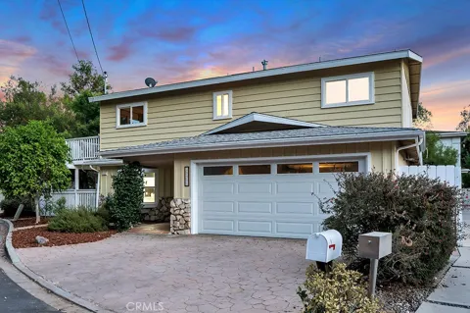
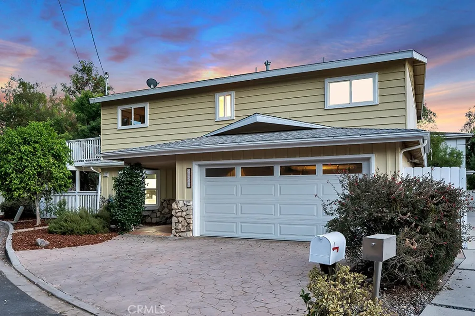
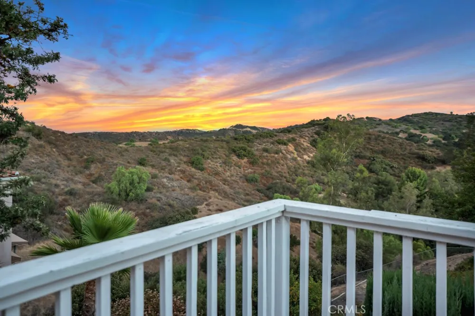
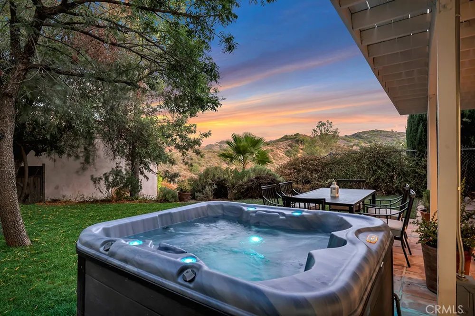
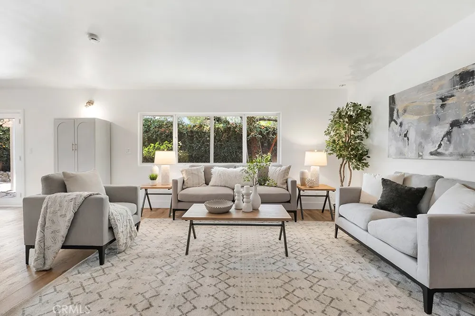
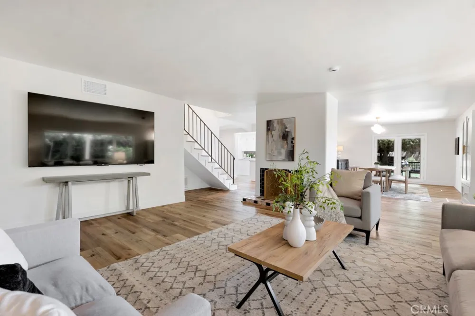
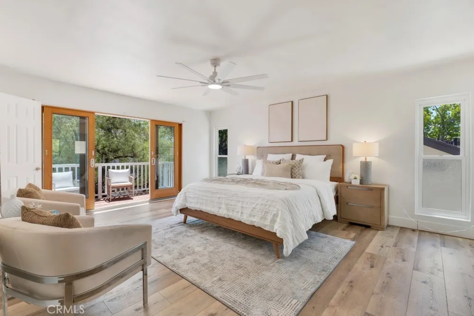
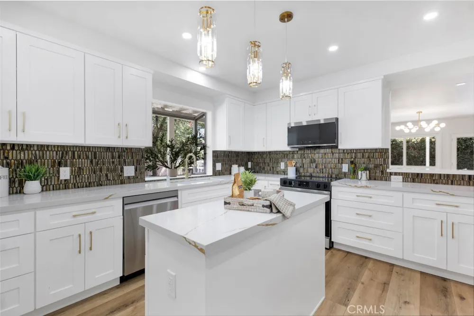
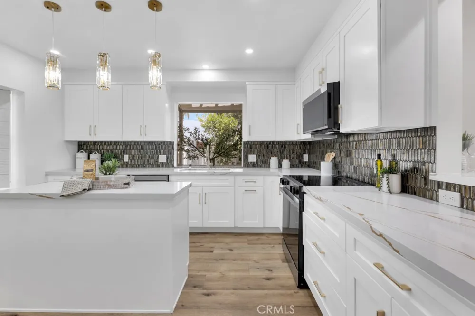
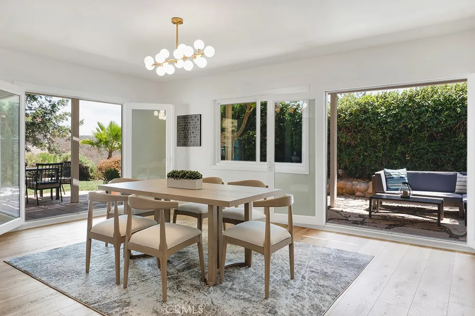
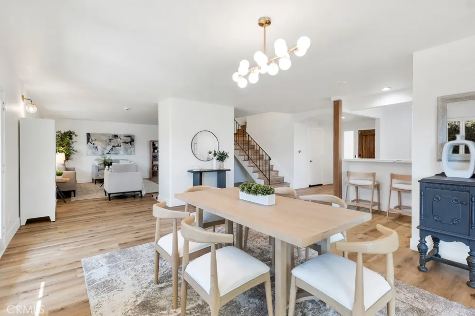
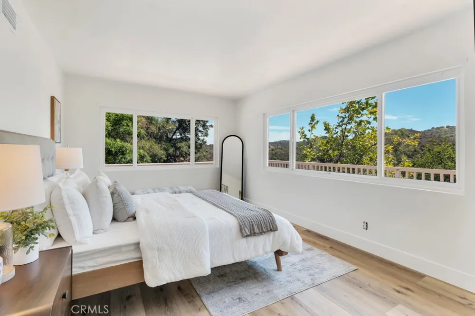
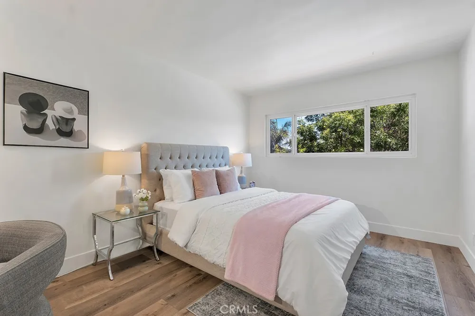
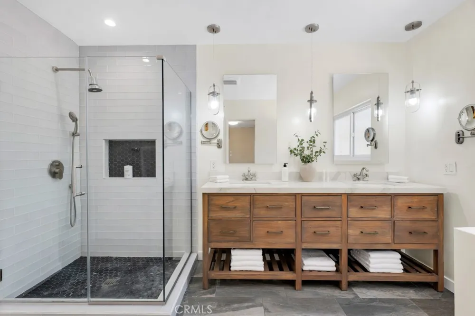
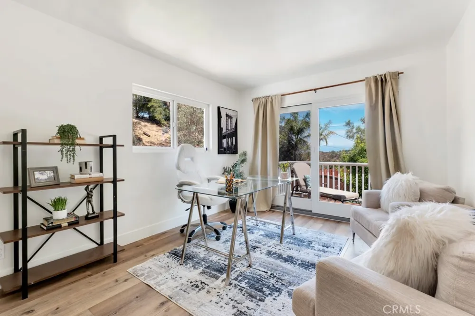
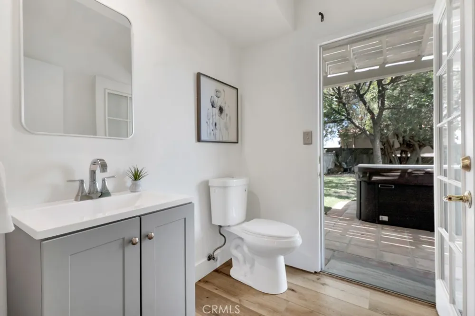
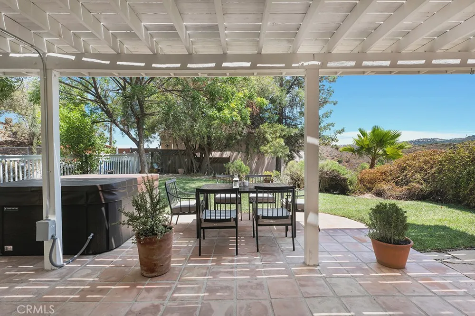
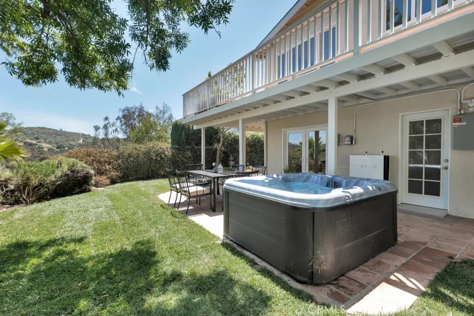
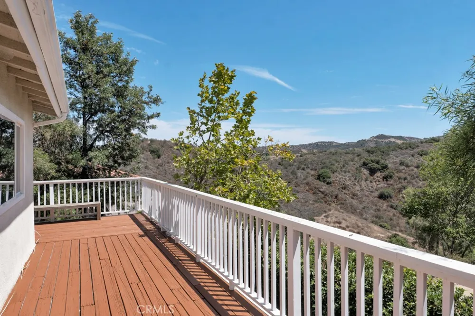
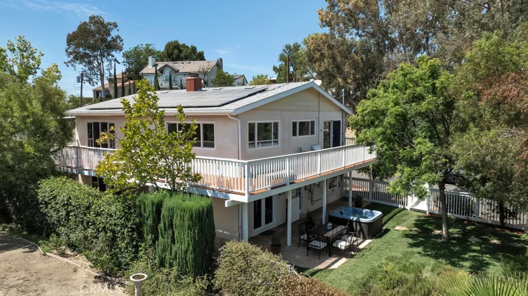
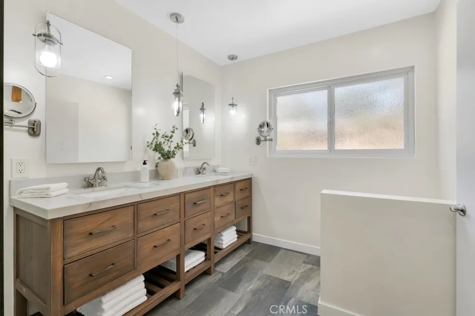
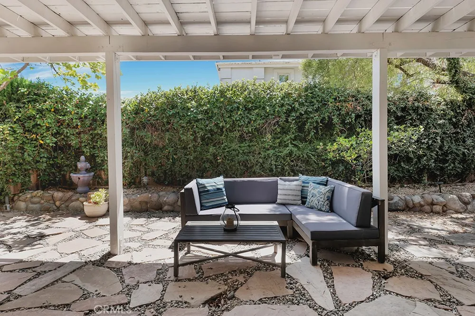
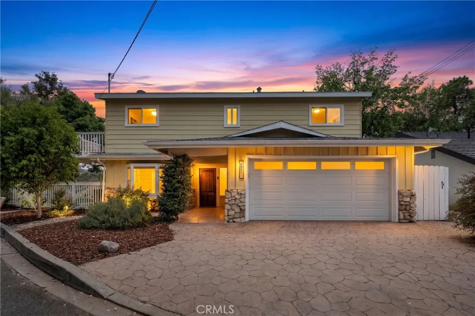
Perfectly positioned on one of Woodland Hills South’s most coveted hillside streets, this beautifully updated two-story residence offers an exceptional blend of privacy, luxury, and breathtaking panoramic views of the Santa Monica Mountains. Spanning approximately 2,456 square feet, the home has been thoughtfully enhanced with new flooring throughout and a stunning designer kitchen featuring crisp white cabinetry, quartz countertops, a spacious center island, stainless steel appliances, a custom backsplash, and elegant modern finishes. Filled with natural light, the open-concept floor plan seamlessly connects expansive living and dining spaces to the spectacular outdoor setting, creating the ideal environment for both everyday living and sophisticated entertaining. The luxurious primary suite serves as a private retreat with sweeping hillside vistas, direct access to a private viewing deck, and a beautifully remodeled spa-inspired bath with dual vanities and an oversized walk-in shower. Three additional bedrooms provide versatility for family, guests, or a home office. Surrounded by mature landscaping, the resort-like grounds offer multiple outdoor entertaining areas, a sprawling grassy yard, spa, and an expansive wraparound deck where spectacular sunsets, tranquil canyon views, and abundant wildlife create an extraordinary backdrop. Energy-efficient amenities include fully owned, paid-off solar panels, a tankless water heater, and two Tesla Powerwalls. Ideally located just moments from the Woodland Hills Country Club, Serrania Park, Ventura Boulevard’s premier dining and shopping, Whole Foods, Trader Joe’s, and scenic hiking trails, this is a rare opportunity to experience elevated California living in one of Woodland Hills South’s most prestigious and sought-after hillside neighborhoods.
Property Details
- Cooling
- 1
- Heating
- Central
- Cooling Features
- Central Air
- Bedrooms
- 4
- Bathrooms
- 3.0
- Full Baths
- 3
- View
- Canyon,Mountains,Panoramic
- Lot Features
- Zero To One Unit Acre
- Stories
- 2
- Lot Description
- Zero To One Unit Acre
- Acres
- 0.126
- Square Feet
- 2456.0
- Lot Size (sqft)
- 5494.0
- Parking Features
- Garage
- Parking
- 1
- Parking Spaces
- 2.0
- Parking Type
- Garage
- Parking Garage Spaces
- 2.0
- Property Type
- Purchase
- Property Subtype Additional
- Single Family Residence
- Year Built
- 1964
- Sewer Information
- Public Sewer
- Utility Source
- Public
- Community Features
- Biking, Dog Park, Hiking
- School District
- Los Angeles Unified
- County
- Los Angeles
- Region
- Woodland Hills
- Original List Price
- $1,399,000
- Days on Market (Cumulative)
- 31
- HOA Fees
- 0.0
Location
Legal
The multiple listing data appearing on this website, or contained in reports produced therefrom, is owned and copyrighted by California Regional Multiple Listing Service, Inc. ("CRMLS") and is protected by all applicable copyright laws. Information provided is for viewer's personal, non-commercial use and may not be used for any purpose other than to identify prospective properties the viewer may be interested in purchasing. All listing data, including but not limited to square footage and lot size is believed to be accurate, but the listing Agent, listing Broker and CRMLS and its affiliates do not warrant or guarantee such accuracy. The viewer should independently verify the listed data prior to making any decisions based on such information by personal inspection and/or contacting a real estate professional.
Based on information from California Regional Multiple Listing Service, Inc. as of the most recent time synced and /or other sources. All data, including all measurements and calculations of area, is obtained from various sources and has not been, and will not be, verified by broker or MLS. All information should be independently reviewed and verified for accuracy. Properties may or may not be listed by the office/agent presenting the information
Provided By
Listed by Justin Shore (#F207051318)
Listing Office: Pinnacle Estate Properties, Inc. (#F2435002)