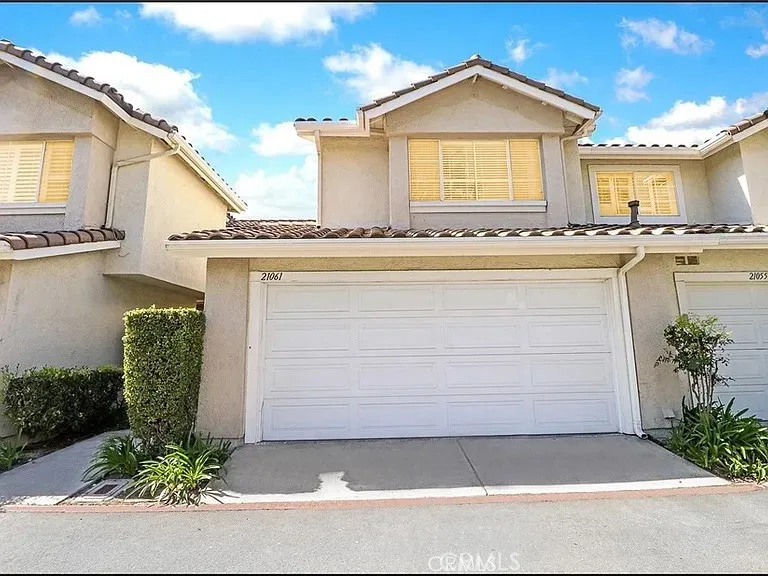
DESIRABLE TWO-STORY TOWNHOME-STYLE FLOOR PLAN WITH SOARING CEILINGS, PANORAMIC VIEWS, BEAUTIFUL SUNSETS, SPACIOUS PATIO, AND 2-CAR ATTACHED GARAGE!
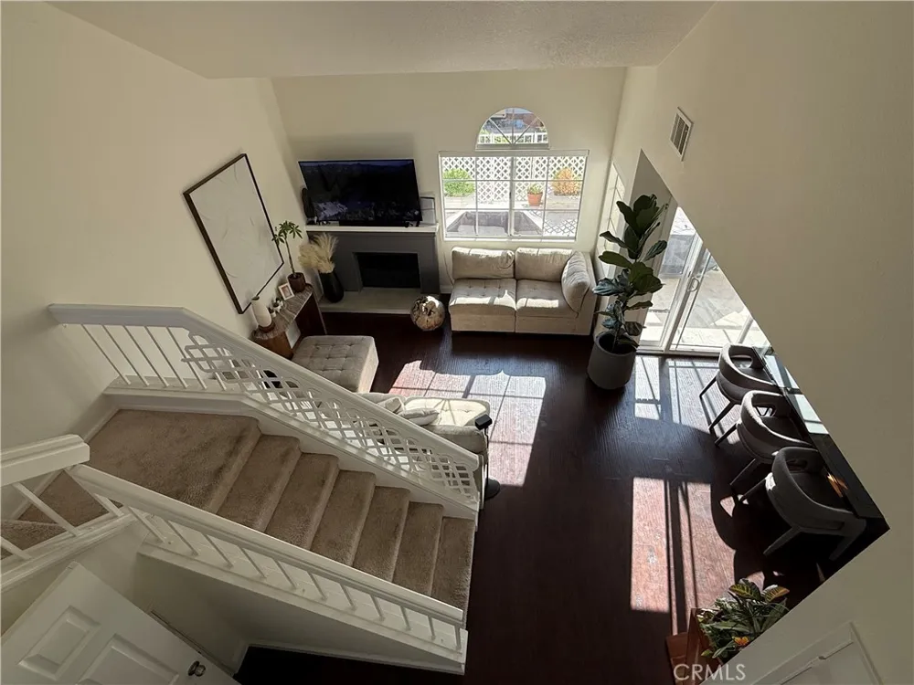
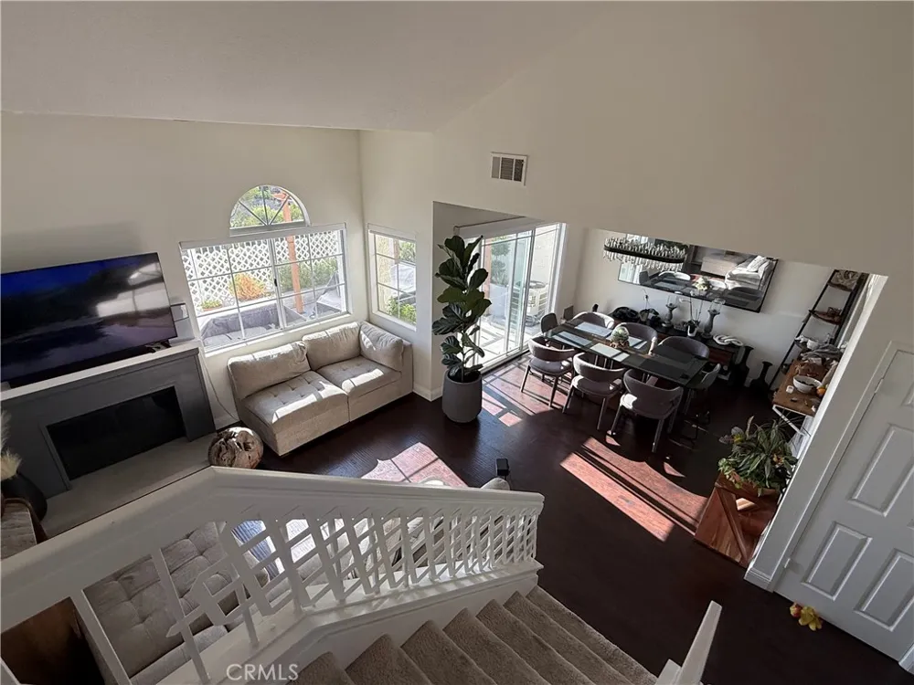
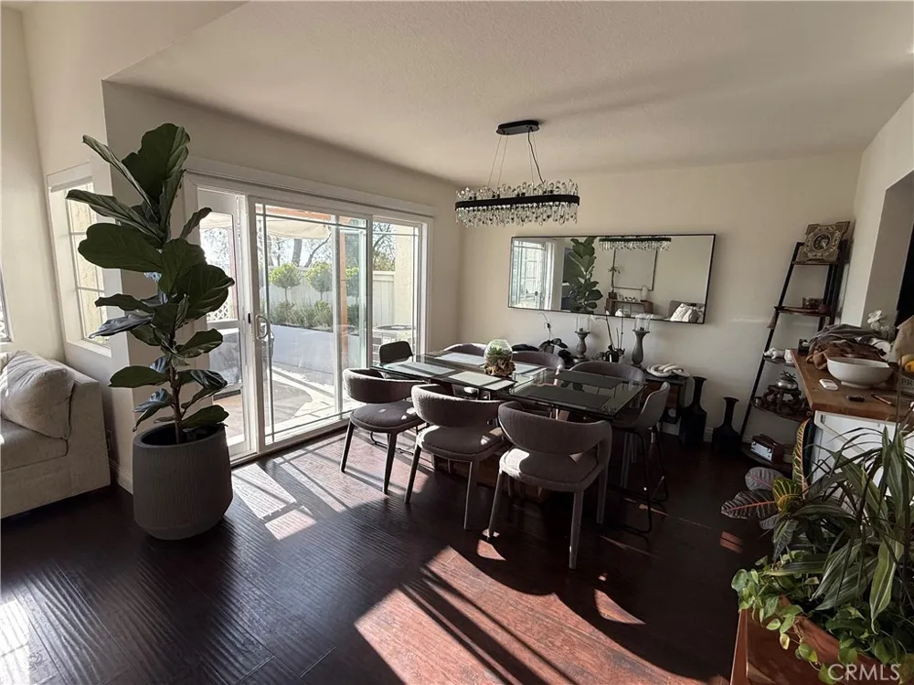
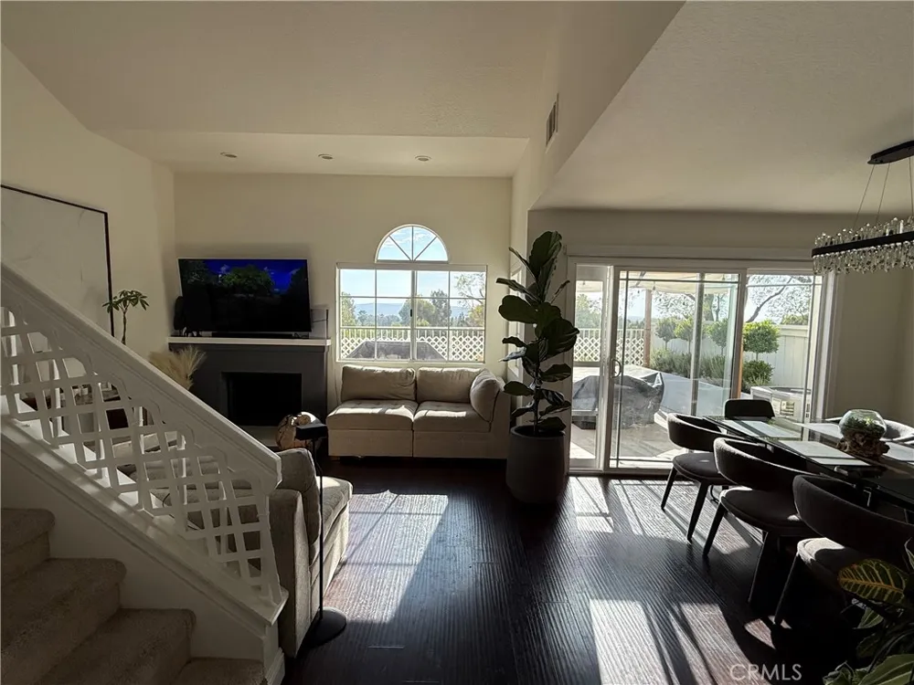
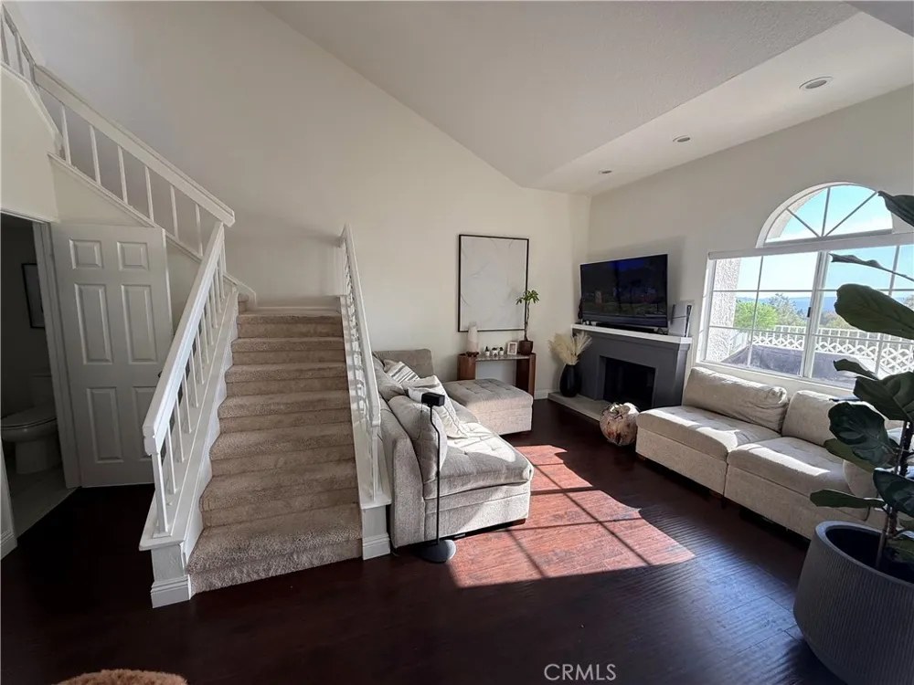
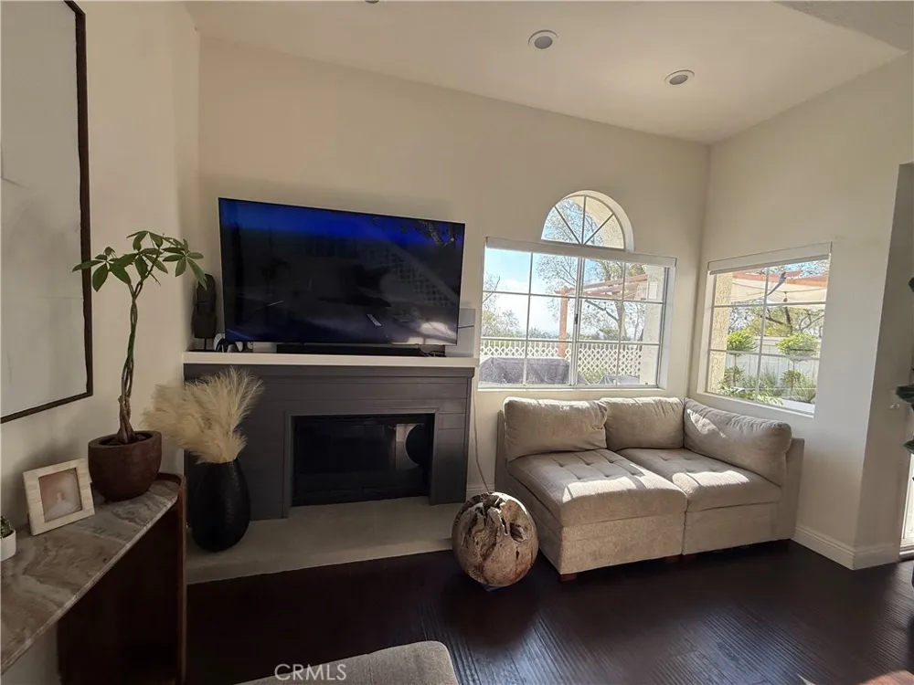
Welcome to this impressive and inviting two-story residence featuring an open, light-filled floor plan and expansive views. The main level showcases a generously sized living room with a fireplace and high ceilings, creating an airy and spacious atmosphere. The adjoining dining area features sliding glass doors that open directly to the large patio, making indoor-outdoor entertaining effortless.
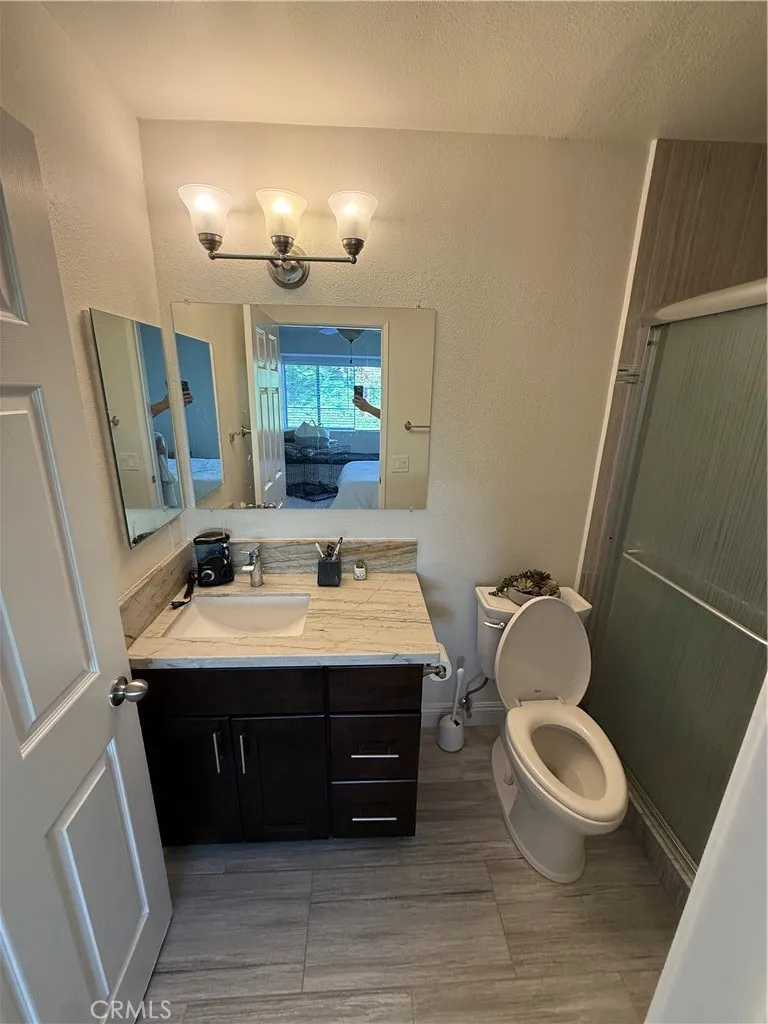
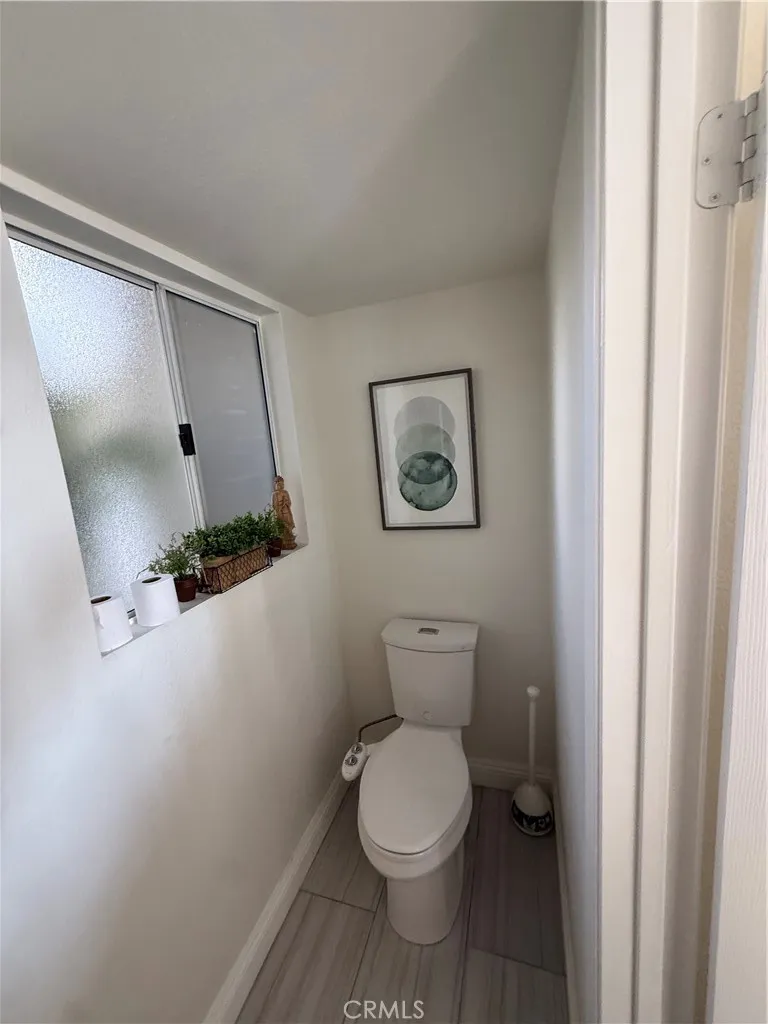
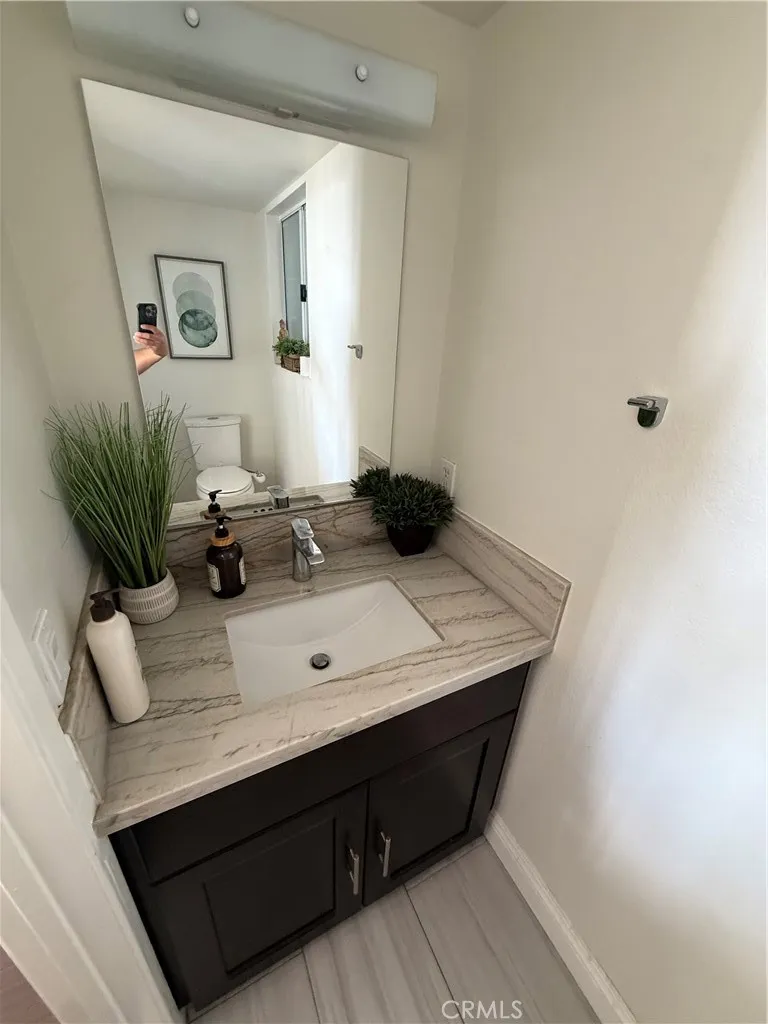
The beautifully appointed kitchen offers beautiful cabinetry, granite countertops, and upgraded stainless steel appliances, including a recently upgraded range and oven. A conveniently located main-floor powder room features an upgraded vanity and fixtures, while direct access to the attached two-car garage adds everyday convenience.
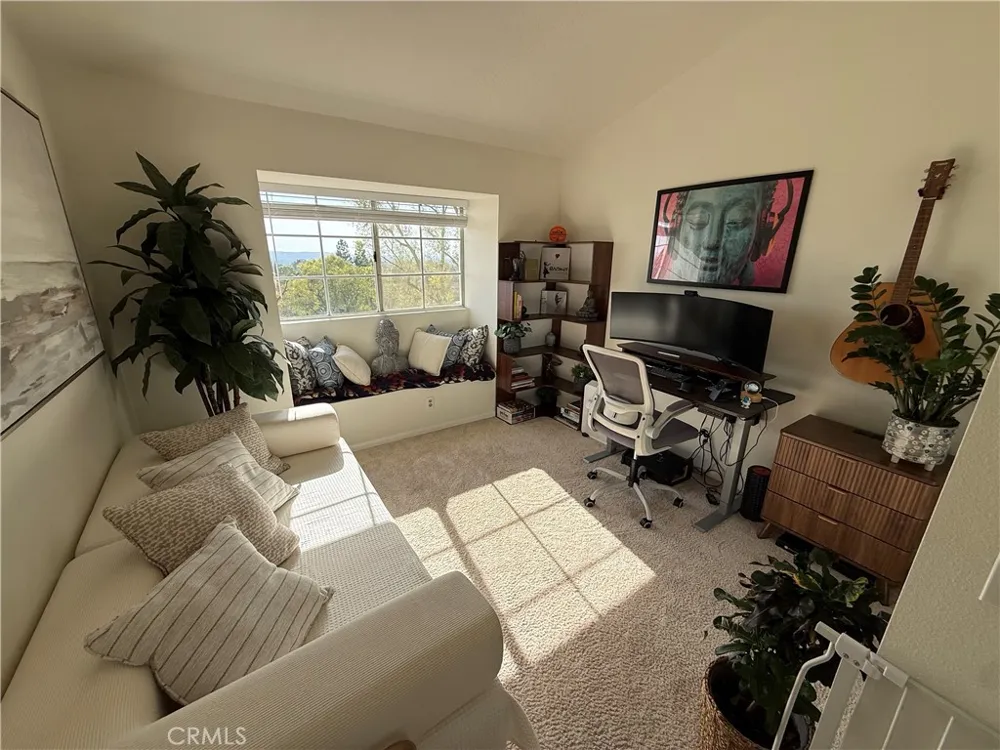
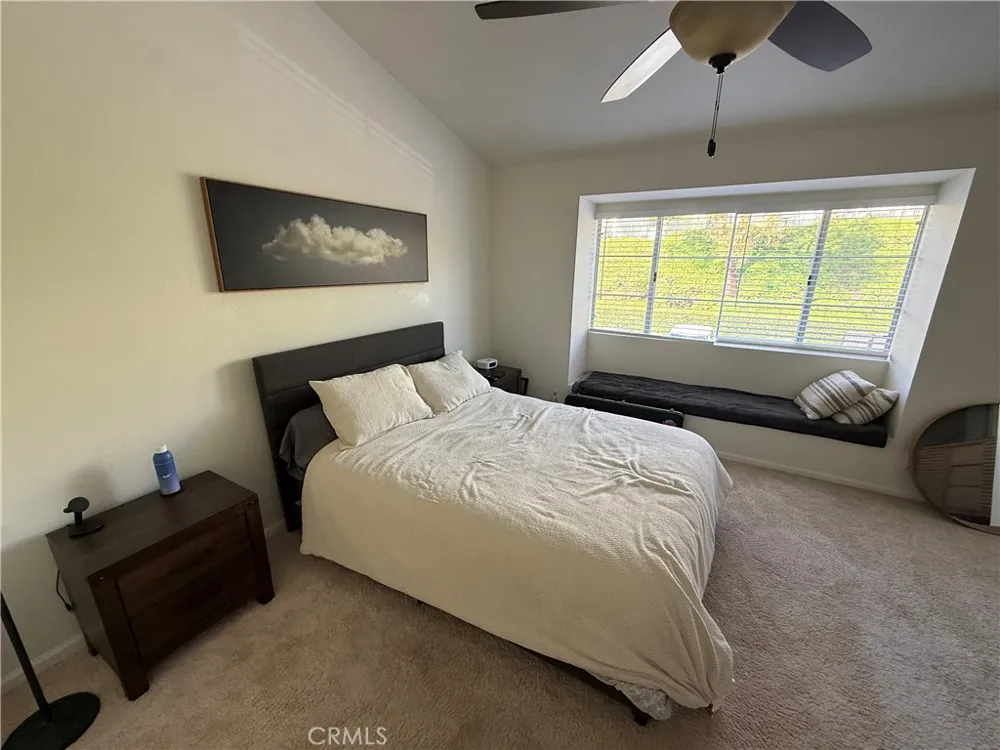
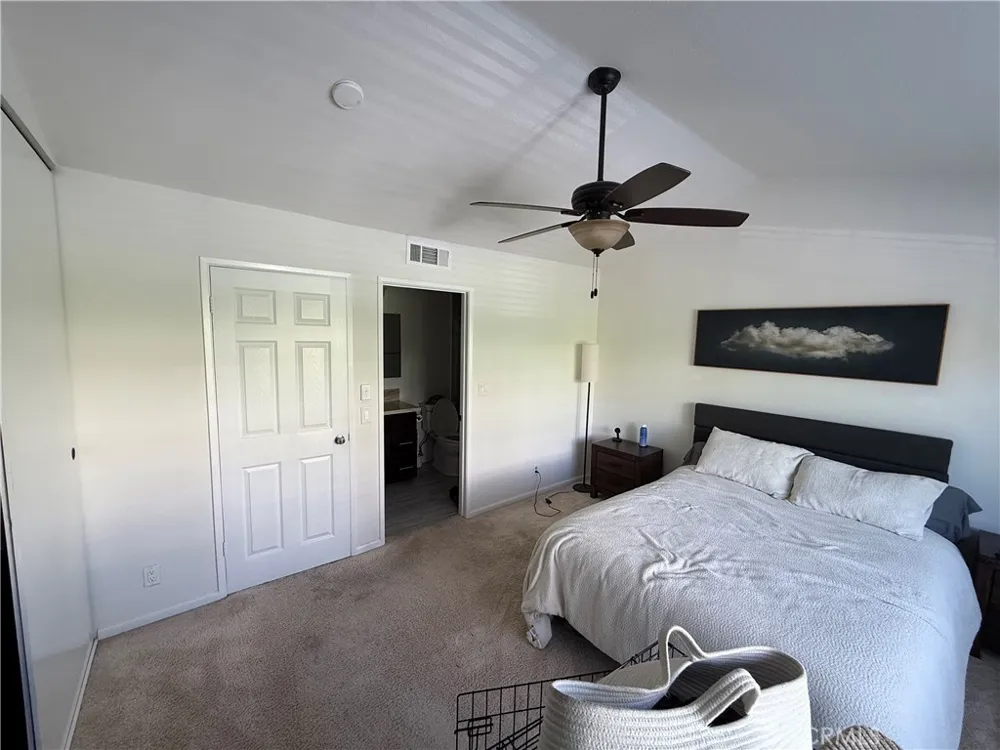
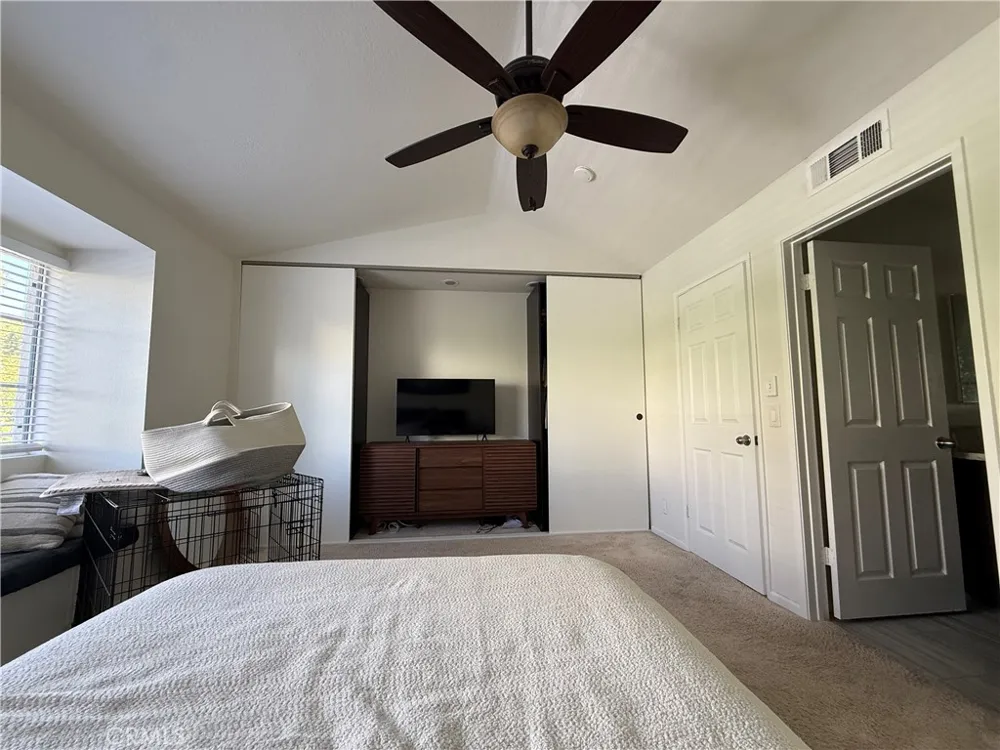
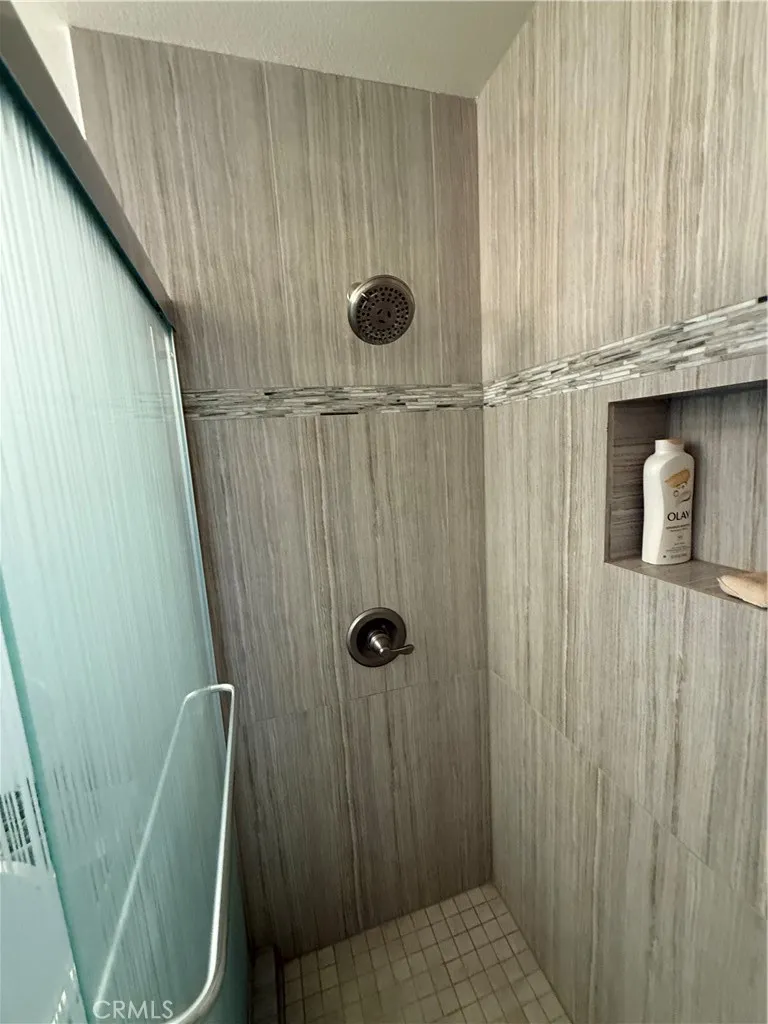
An open staircase leads upstairs to two spacious primary-style master suites. The first suite features vaulted ceilings, a wall-to-wall closet with custom organizers, and a remodeled bathroom complete with an upgraded vanity, walk-in shower, designer tile surround, glass enclosure, and upgraded fixtures.
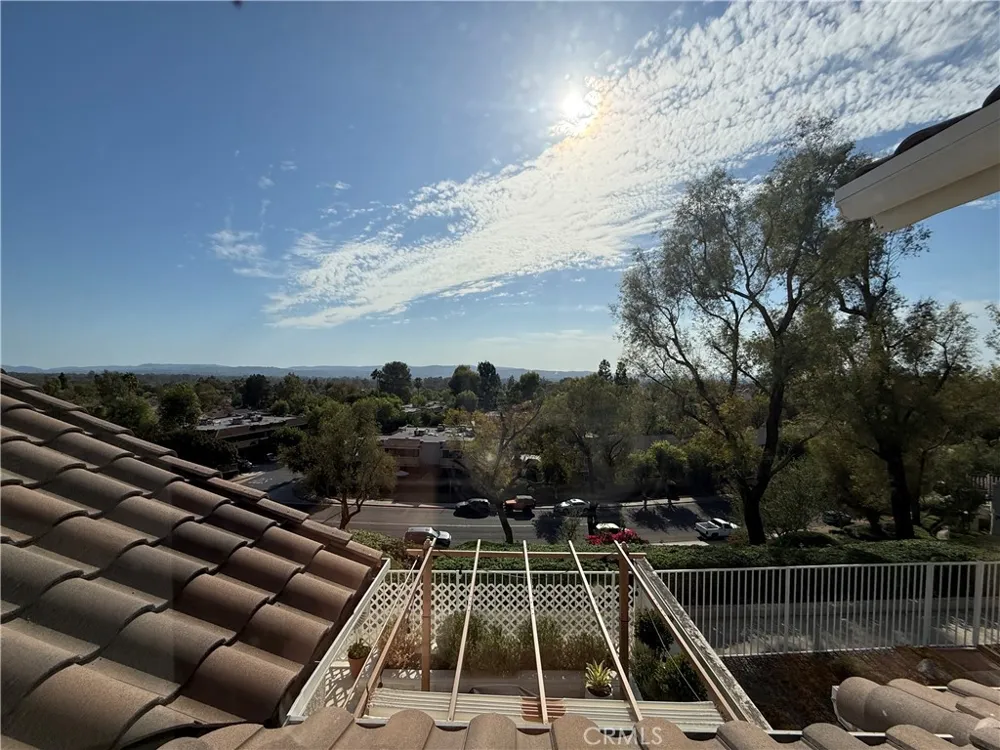
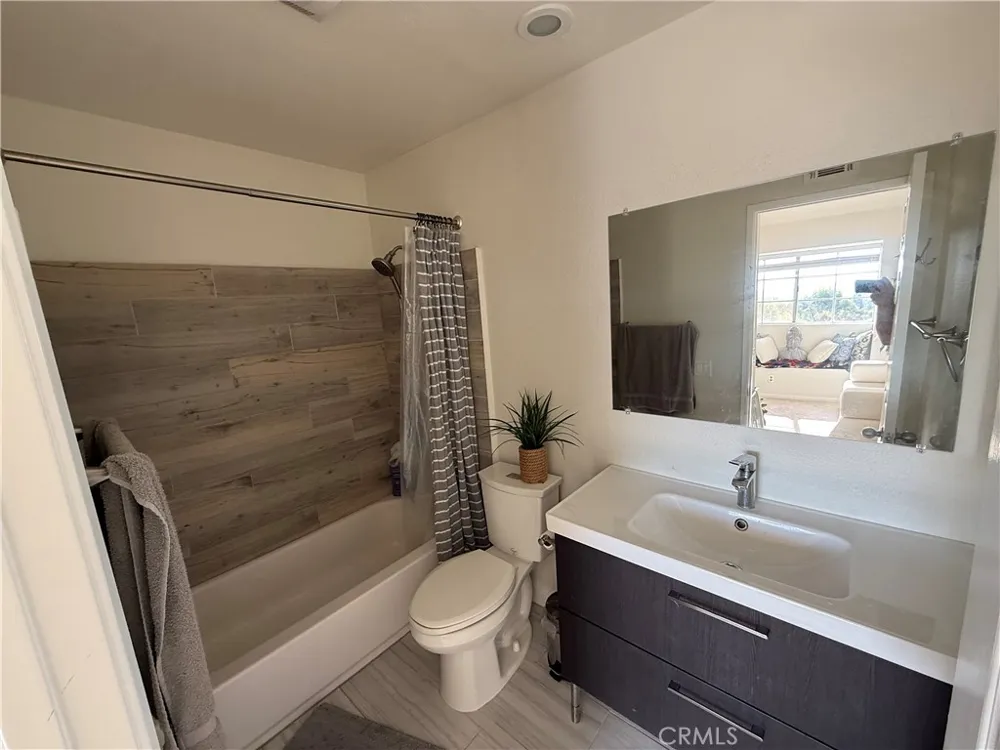
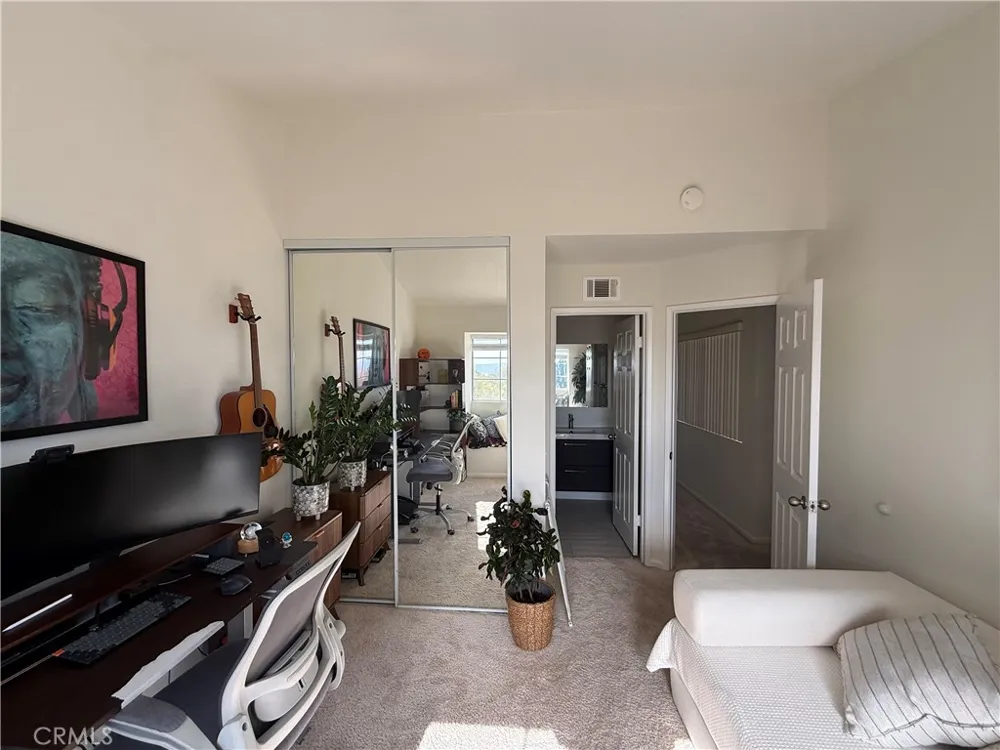
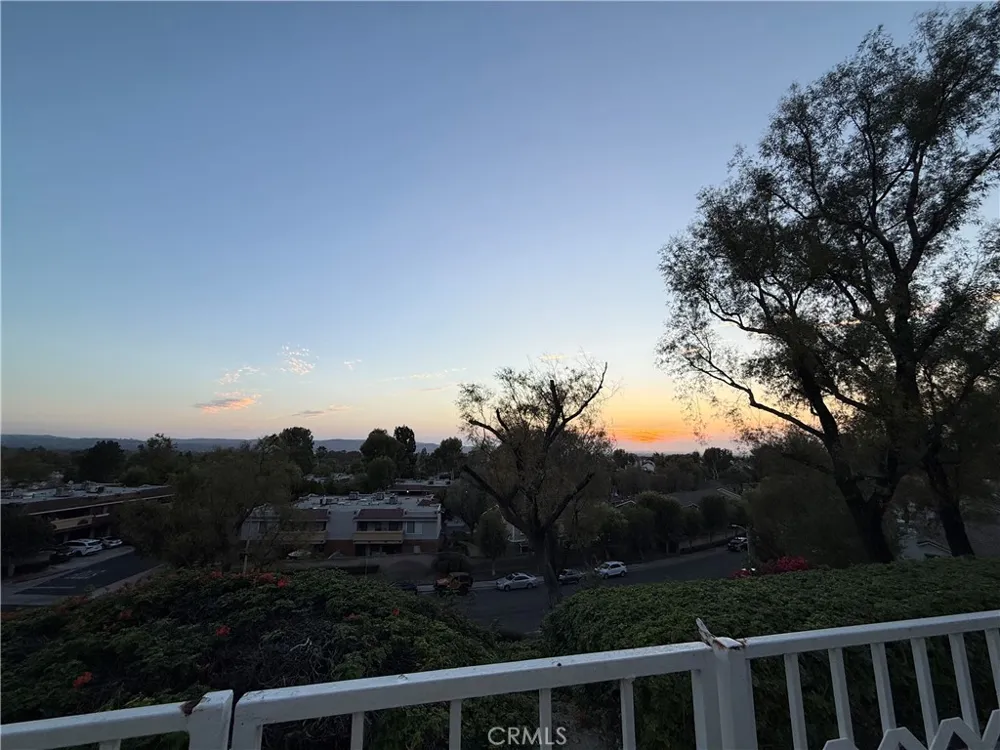
The second generously sized suite also offers spectacular panoramic views and a private full bathroom with an upgraded vanity, tub and shower combination, designer tile surround, and upgraded fixtures.
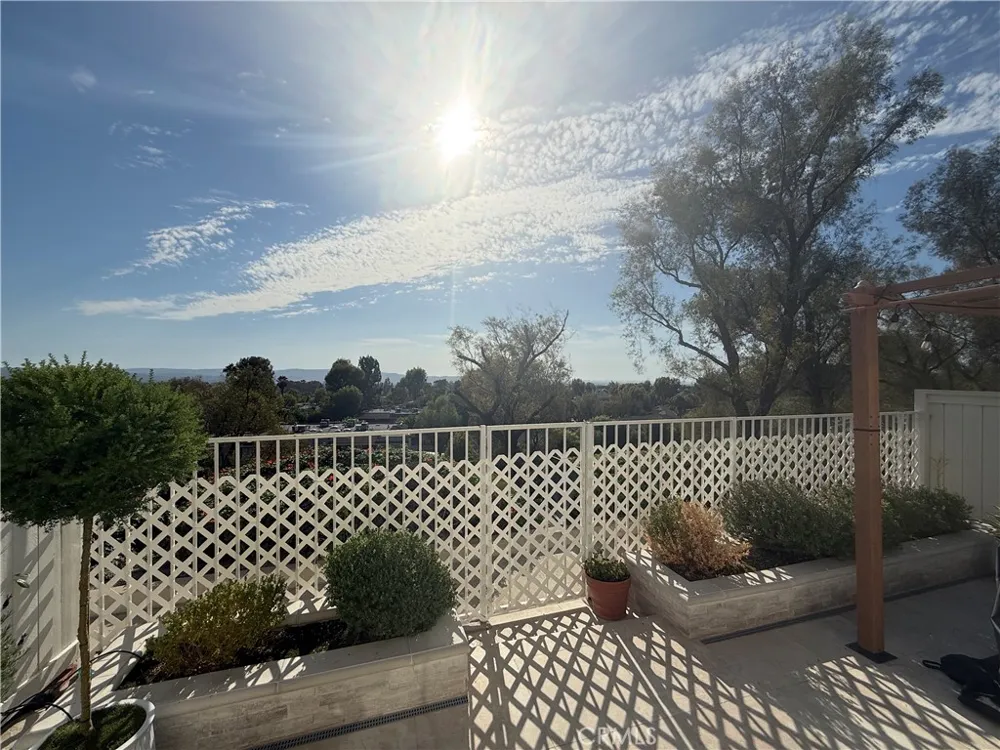
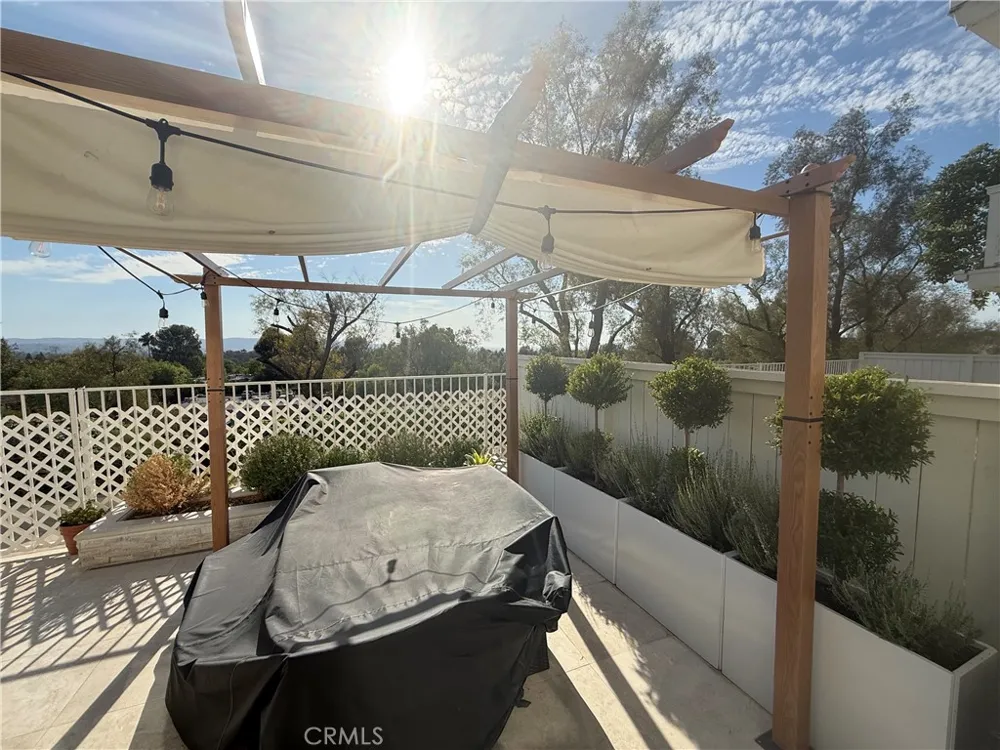
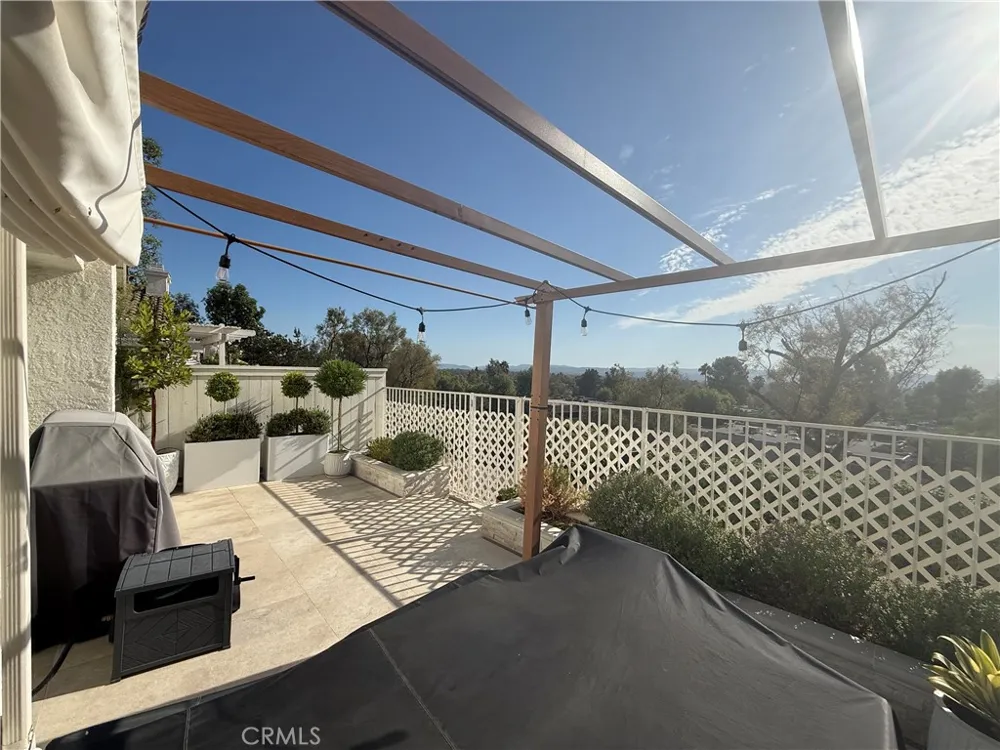
Step outside to the expansive patio, offering plenty of space for relaxing, dining, and entertaining while enjoying sweeping panoramic views, city lights, and stunning California sunsets.
Residents also enjoy an array of resort-style amenities, including a community pool and spa, clubhouse, tennis courts, pickle ball court, and basketball court. The home is conveniently located within walking distance of Peachwood-area parks and recreational facilities, with easy access to shopping, the Irvine Spectrum, and major freeways including the 5 and 405 via Bake Parkway. Nearby hiking, biking, and nature trails provide even more opportunities to enjoy the outdoors.
A fantastic opportunity to enjoy comfortable living, beautiful views, resort-style amenities, and an exceptional location!
Property Details
- Interior
- All Bedrooms Up
- Cooling
- 1
- Heating
- Central
- Cooling Features
- Central Air
- Bedrooms
- 2
- Bathrooms
- 2.5
- Full Baths
- 2
- Half Baths
- 1
- View
- City Lights,Mountains,Panoramic
- Stories
- 2
- Pool Description
- Association
- Pool Features
- Association
- Acres
- 1.549
- Square Feet
- 1121.0
- Lot Size (sqft)
- 67475.0
- Parking Features
- Direct Access, Garage
- Parking
- 1
- Parking Spaces
- 2.0
- Parking Type
- Garage
- Parking Garage Spaces
- 2.0
- Property Type
- Rental
- Property Subtype Additional
- Condominium
- Year Built
- 1987
- Sewer Information
- Public Sewer
- Utility Source
- Public
- Appliances
- Dryer, Washer
- Subdivision
- Willow Glen (WG)
- Community Features
- Hiking, Park, Sidewalks
- School District
- Saddleback Valley Unified
- County
- Orange
- Region
- Lake Forest
- Date Available
- September 11, 2026
- Original List Price
- $3,800
- HOA
- 1
Location
Legal
The multiple listing data appearing on this website, or contained in reports produced therefrom, is owned and copyrighted by California Regional Multiple Listing Service, Inc. ("CRMLS") and is protected by all applicable copyright laws. Information provided is for viewer's personal, non-commercial use and may not be used for any purpose other than to identify prospective properties the viewer may be interested in purchasing. All listing data, including but not limited to square footage and lot size is believed to be accurate, but the listing Agent, listing Broker and CRMLS and its affiliates do not warrant or guarantee such accuracy. The viewer should independently verify the listed data prior to making any decisions based on such information by personal inspection and/or contacting a real estate professional.
Based on information from California Regional Multiple Listing Service, Inc. as of the most recent time synced and /or other sources. All data, including all measurements and calculations of area, is obtained from various sources and has not been, and will not be, verified by broker or MLS. All information should be independently reviewed and verified for accuracy. Properties may or may not be listed by the office/agent presenting the information
Provided By
Listed by Banoo Cheshmehzangi (#SCHESBAN)
Listing Office: HomeSmart, Evergreen Realty (#H05467)