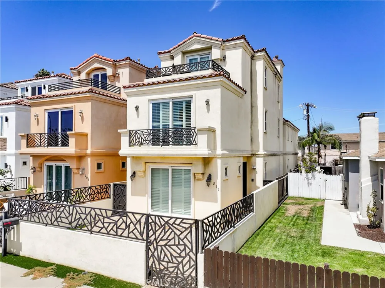
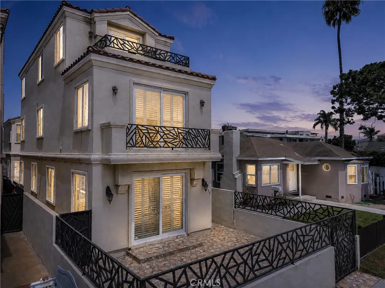
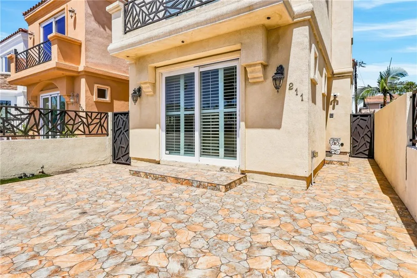
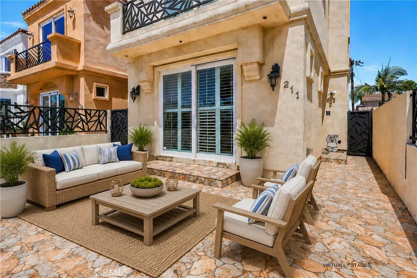
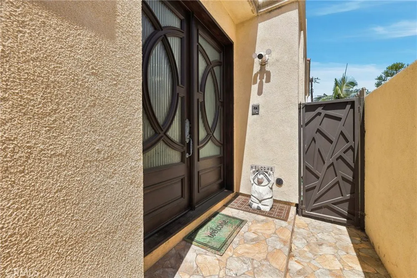
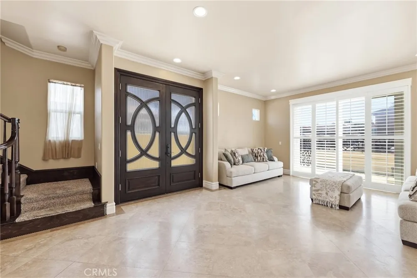
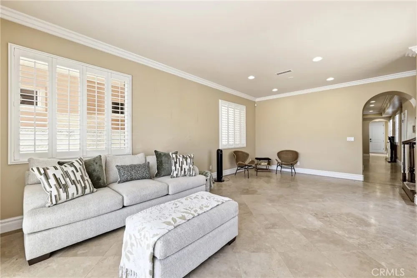
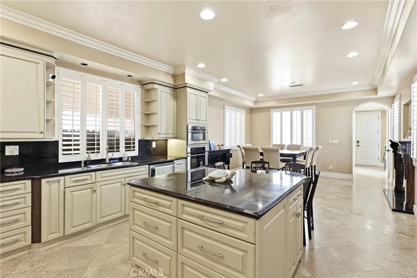
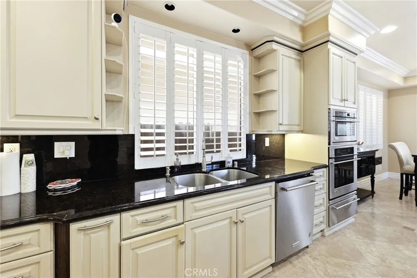
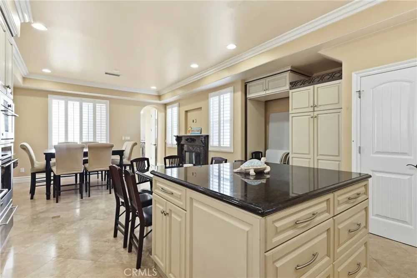
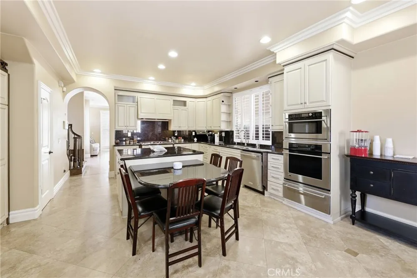
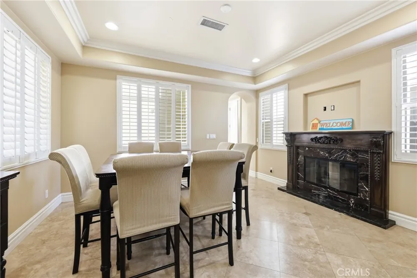
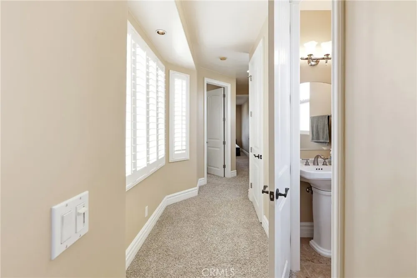
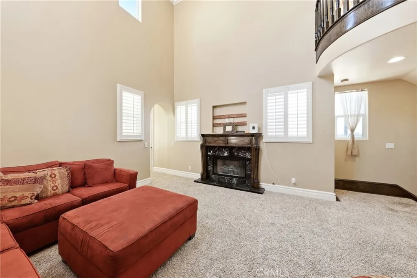
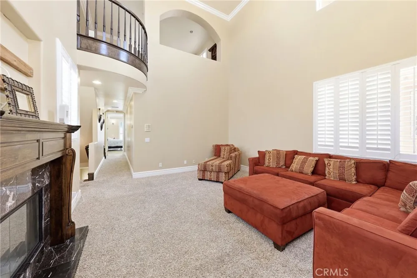
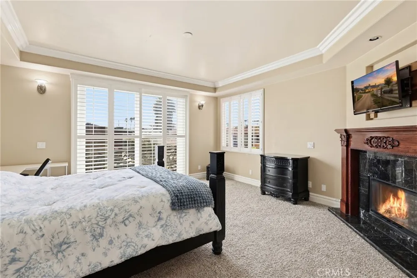
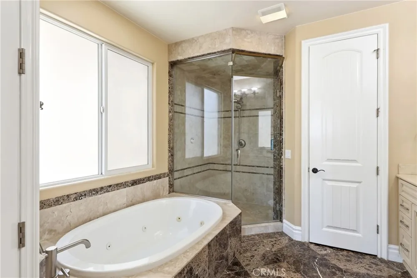
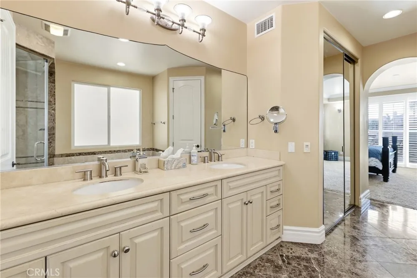
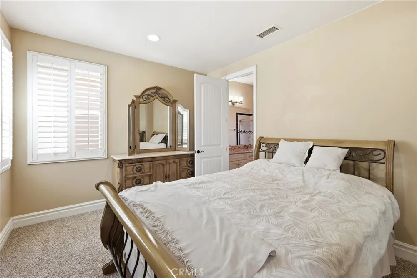
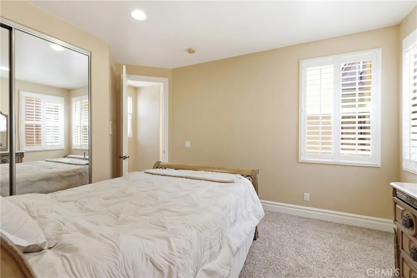
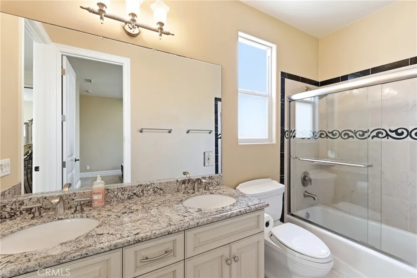
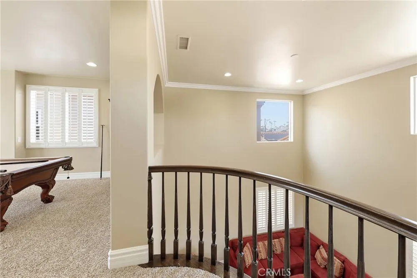
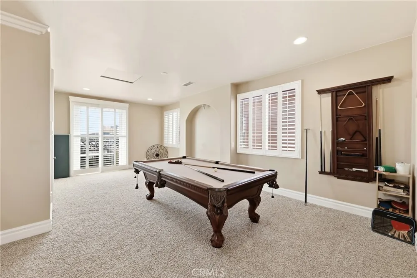
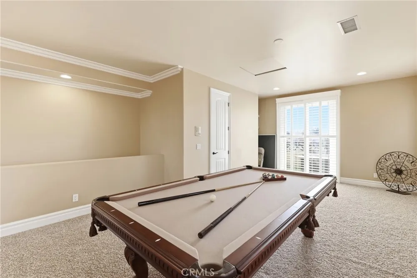
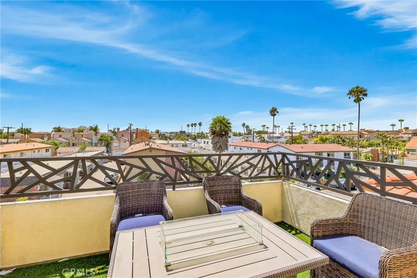
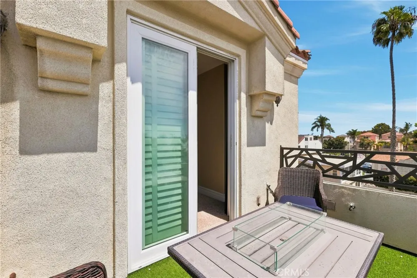
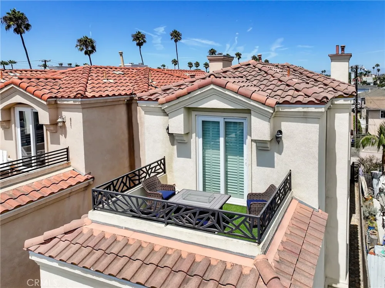
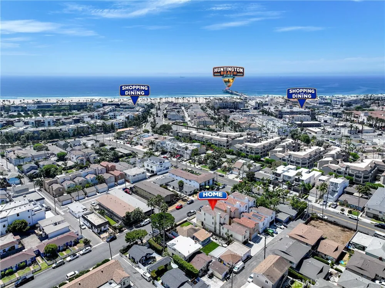
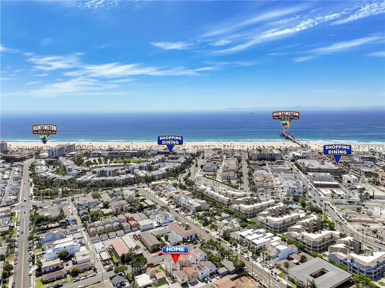
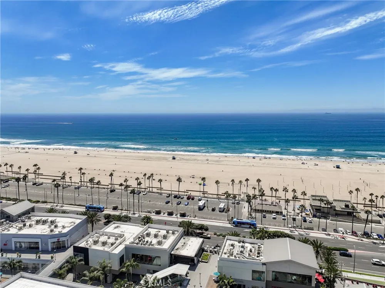
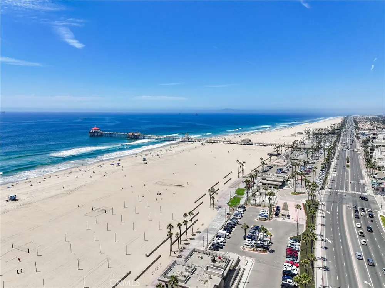
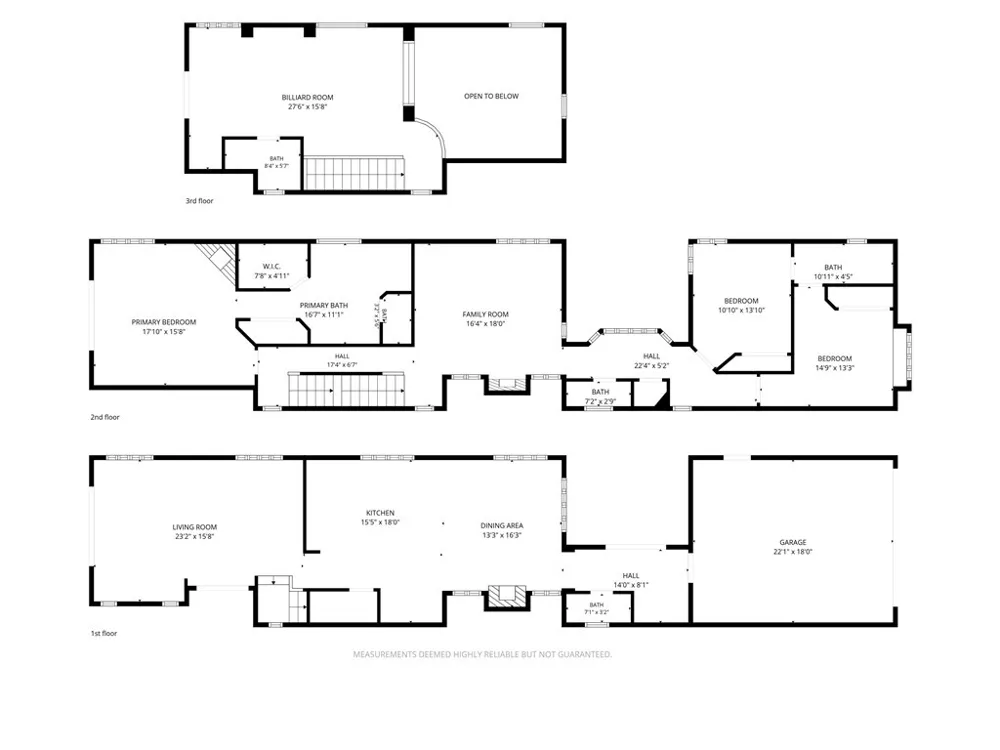
Your beach home awaits! Step into luxury coastal living in this beautiful beach community. This stunning three-story partially furnished residence offers the perfect blend of coastal elegance and functional living, just minutes from the iconic Huntington Beach Pier. The main level welcomes you with open concept living and dining with plenty of natural light. Large front patio step away from open living room - perfect for morning coffee, outdoor entertaining, or relaxing after a day at the beach. The professional kitchen features granite counter tops, large island, stainless steel appliances and plenty of counter/cabinet space. Direct access two car garage leads to private interior patio perfect for family time. Moving upstairs you can enjoy a large bonus living room equipped with fireplace. This space offers tall ceilings, perfect for lounge or kid's playroom. The two spacious bedrooms on this floor are connected by Jack-and-Jill bathroom. The private primary suite is down the hall, complete with its own balcony, walk-in closet, soaking tub, walk-in shower, and dual vanity. The third floors offer a private bonus room with full bathroom and balcony. Perfect for a fourth bedroom, guest suite, game room, office or gym. Currently set up with a pool table & table tennis. Additional features include outdoor shower, security cameras, multiple outdoor spaces to enjoy the coastal breeze. Enjoy scenic walks to the beach, nearby trails & parks, all the shopping and dining along Main Street as well as Huntington Beach Pier & Pacific City. Come experience the best costal living Huntington Beach has to offer. .
Property Details
- Interior
- Breakfast Bar, Ceiling Fans, Eat In Kitchen, Partially Furnished, All Bedrooms Up, Jack And Jill Bath, Loft, Walk In Closets
- Heating
- Central
- Bedrooms
- 3
- Bathrooms
- 4.0
- Full Baths
- 3
- Half Baths
- 2
- View
- Neighborhood,Ocean
- Lot Features
- Near Park, Rectangular Lot
- Stories
- 3
- Lot Description
- Near Park, Rectangular Lot
- Acres
- 0.072
- Square Feet
- 2934.0
- Lot Size (sqft)
- 3125.0
- Parking Features
- Direct Access, Driveway, Garage, Garage Faces Rear
- Parking
- 1
- Parking Spaces
- 4.0
- Parking Type
- Driveway
- Parking Garage Spaces
- 2.0
- Property Type
- Rental
- Property Subtype Additional
- Single Family Residence
- Year Built
- 2006
- Sewer Information
- Public Sewer
- Utility Source
- Public
- Utility Features
- Electricity Connected, Natural Gas Connected, Sewer Connected, Water Connected
- Appliances
- Built In Range, Convection Oven, Dishwasher, Disposal, Gas Oven, Microwave, Tankless Water Heater
- Subdivision
- Downtown Area (DOWN)
- Community Features
- Suburban, Park
- School District
- Huntington Beach Union High
- County
- Orange
- Region
- Huntington Beach
- Date Available
- August 22, 2026
- Original List Price
- $7,500
- Days on Market (Cumulative)
- 176
- HOA Fees
- 0.0
- Pets
- Call, Number Limit, Size Limit
Location
Legal
The multiple listing data appearing on this website, or contained in reports produced therefrom, is owned and copyrighted by California Regional Multiple Listing Service, Inc. ("CRMLS") and is protected by all applicable copyright laws. Information provided is for viewer's personal, non-commercial use and may not be used for any purpose other than to identify prospective properties the viewer may be interested in purchasing. All listing data, including but not limited to square footage and lot size is believed to be accurate, but the listing Agent, listing Broker and CRMLS and its affiliates do not warrant or guarantee such accuracy. The viewer should independently verify the listed data prior to making any decisions based on such information by personal inspection and/or contacting a real estate professional.
Based on information from California Regional Multiple Listing Service, Inc. as of the most recent time synced and /or other sources. All data, including all measurements and calculations of area, is obtained from various sources and has not been, and will not be, verified by broker or MLS. All information should be independently reviewed and verified for accuracy. Properties may or may not be listed by the office/agent presenting the information
Provided By
Listed by Sam Sheikh (#PWSHEIKH)
Listing Office: American Homes Realty Group (#PB22644)