(909) 467-1500 YourKey@rayboninc.com RayBon Mortgage
Traffic Dashboard
Home Home
  • Search
  • Communities
    • Ontario
    • Upland
    • San Bernardino
    • Riverside County
    • Rancho Cucamonga
    • San Diego County
    • Orange County
  • About
    • Learn More
    • Meet the Team
    • Our Testimonials
    • Past Events
  • Services
  • Mortgage Loan Steps
  • Home Valuation
  • Articles
  • Contact
Traffic Dashboard
Thelma Centeno
(909) 467-1500 YourKey@rayboninc.com
  • 537 N. Euclid Ave Ste:100
    Ontario, CA 91762
Home
  • Search
  • Communities
  • About
  • Services
  • Mortgage Loan Steps
  • Home Valuation
  • Articles
  • Contact
Legal
  • Privacy
  • Terms
  • DMCA
  • Accessibility
  • Fair Housing
Account
  • Dashboard
  • Logout
  • Login
RayBon Mortgage - Footer Logo
©2026 RayBon Mortgage. All rights reserved.
Website built by CloseHack.
California Regional Multiple Listing Service

The multiple listing data appearing on this website, or contained in reports produced therefrom, is owned and copyrighted by California Regional Multiple Listing Service, Inc. ("CRMLS") and is protected by all applicable copyright laws. Information provided is for viewer's personal, non-commercial use and may not be used for any purpose other than to identify prospective properties the viewer may be interested in purchasing. All listing data, including but not limited to square footage and lot size is believed to be accurate, but the listing Agent, listing Broker and CRMLS and its affiliates do not warrant or guarantee such accuracy. The viewer should independently verify the listed data prior to making any decisions based on such information by personal inspection and/or contacting a real estate professional.

Based on information from California Regional Multiple Listing Service, Inc. as of the most recent time synced and /or other sources. All data, including all measurements and calculations of area, is obtained from various sources and has not been, and will not be, verified by broker or MLS. All information should be independently reviewed and verified for accuracy. Properties may or may not be listed by the office/agent presenting the information
Return
  • All Types
  • House+2 more
  • Price
  • Bed/Bath
  • Size
  • Dates
  • Filters
  • Amenities
  • Save
Listings
No results
Sort
Home / Hemet / 2115 Flame Tree
2115 Flame Tree Hemet, CA 92545 2115 Flame Tree Hemet, CA 92545 2115 Flame Tree Hemet, CA 92545 2115 Flame Tree Hemet, CA 92545 2115 Flame Tree Hemet, CA 92545 2115 Flame Tree Hemet, CA 92545 2115 Flame Tree Hemet, CA 92545 2115 Flame Tree Hemet, CA 92545 2115 Flame Tree Hemet, CA 92545 2115 Flame Tree Hemet, CA 92545 2115 Flame Tree Hemet, CA 92545 2115 Flame Tree Hemet, CA 92545 2115 Flame Tree Hemet, CA 92545 2115 Flame Tree Hemet, CA 92545 2115 Flame Tree Hemet, CA 92545 2115 Flame Tree Hemet, CA 92545 2115 Flame Tree Hemet, CA 92545 2115 Flame Tree Hemet, CA 92545 2115 Flame Tree Hemet, CA 92545 2115 Flame Tree Hemet, CA 92545 2115 Flame Tree Hemet, CA 92545 2115 Flame Tree Hemet, CA 92545 2115 Flame Tree Hemet, CA 92545 2115 Flame Tree Hemet, CA 92545 2115 Flame Tree Hemet, CA 92545 2115 Flame Tree Hemet, CA 92545 2115 Flame Tree Hemet, CA 92545 2115 Flame Tree Hemet, CA 92545 2115 Flame Tree Hemet, CA 92545 2115 Flame Tree Hemet, CA 92545 2115 Flame Tree Hemet, CA 92545 2115 Flame Tree Hemet, CA 92545 View All Photos

$375,000

| Active

2115 Flame Tree

Hemet, CA 92545

1,318
Square Feet
3
Beds
2
Baths
0.15
Acres
16
Days on Market
SW26176539
MLS#
House
Structure
Residential
Zone
Contact
Listing OfficeVogler Realty

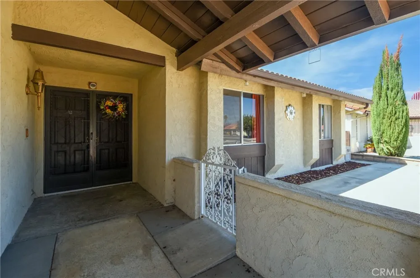
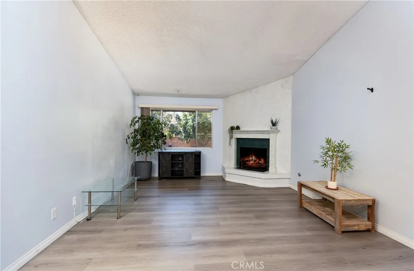
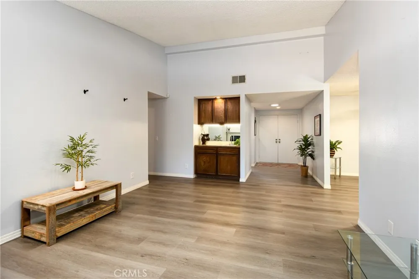
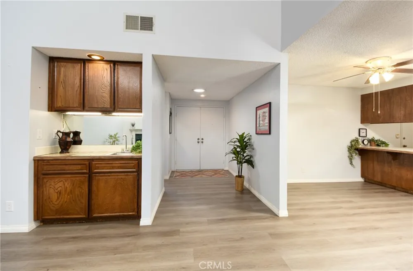
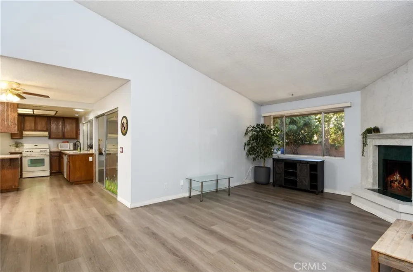
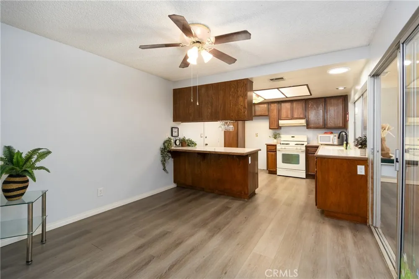
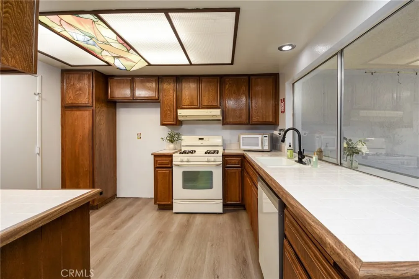
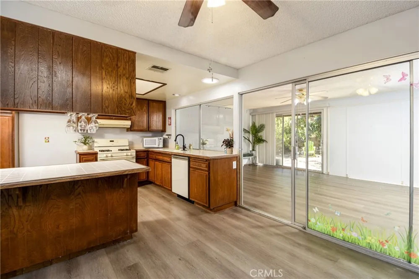
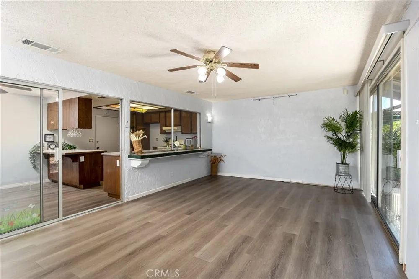
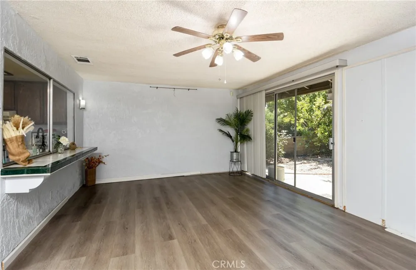
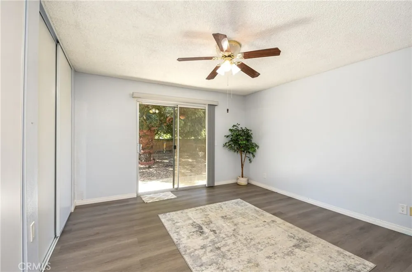
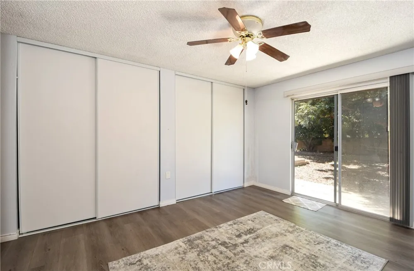
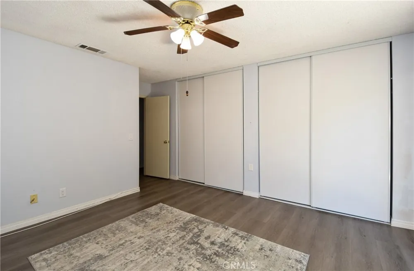
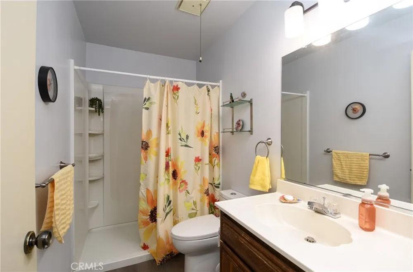
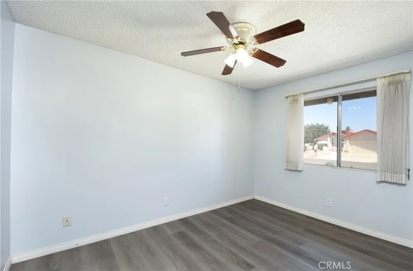
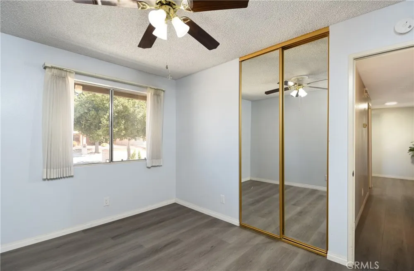
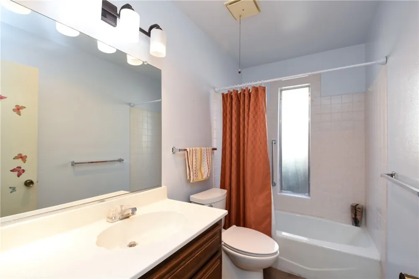
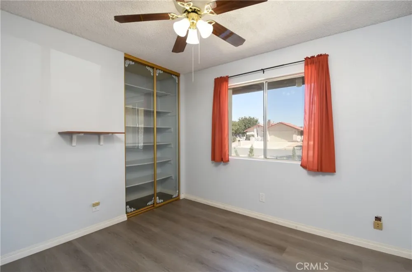
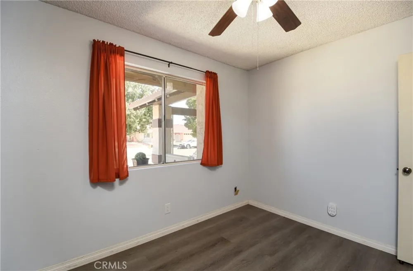
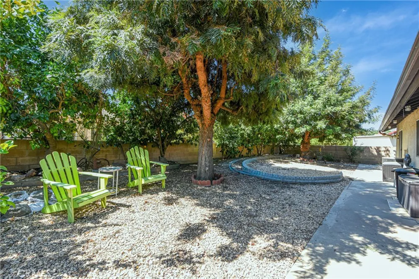
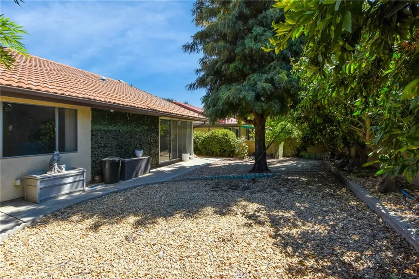
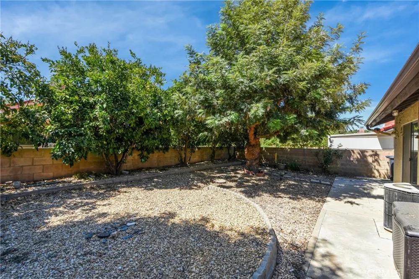
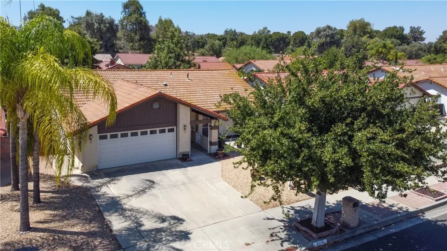
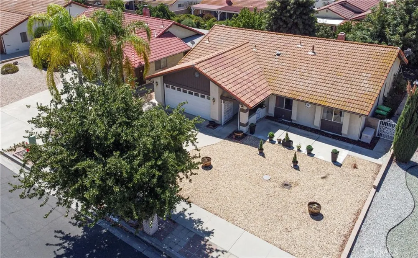
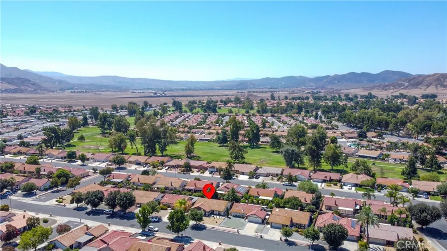
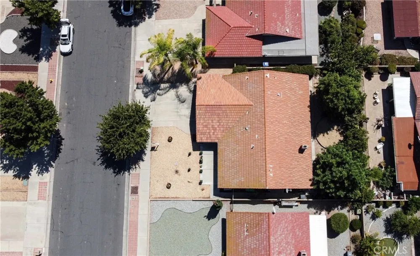
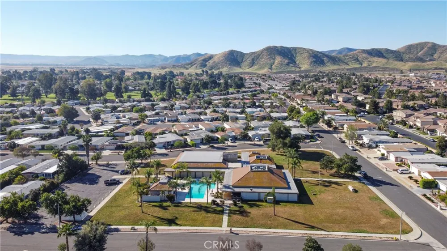
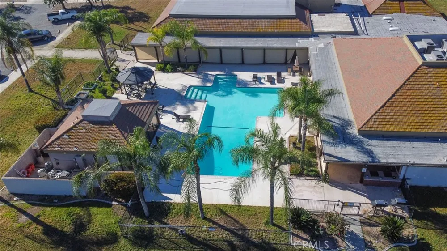
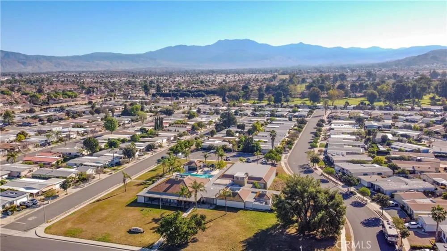
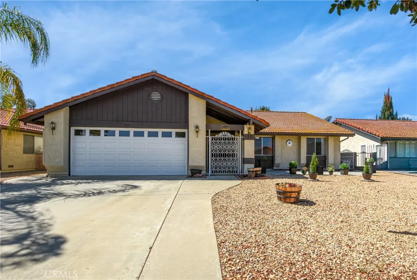
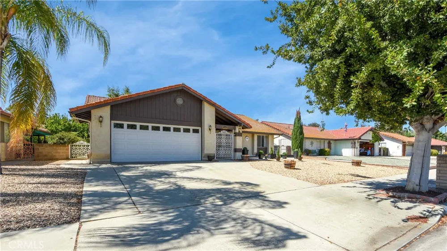
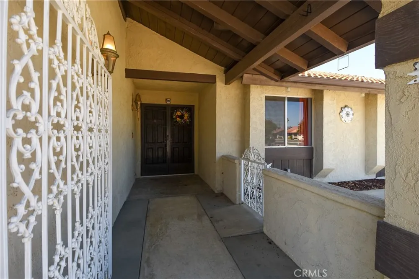
Desirable three-bedroom, two-bathroom home in the highly sought-after 55+ community of Seven Hills, known for its tranquil beauty and picturesque golf course views. Designed for comfortable living and seamless entertaining, the bright kitchen and dining area offer an inviting space separated from the main living room. Modern upgrades highlight the interior, including laminate flooring, a faux-marble fireplace, tube skylights, ceiling fans throughout, almond appliances, a sleek black gooseneck faucet, glass closet doors, and a versatile finished bonus room. A gated courtyard and double-door entry enhance security and offer everyday convenience. Outside, enjoy a low-maintenance, waterwise rockscape front yard alongside a backyard featuring large shade trees and 13 producing fruit trees—perfect for sharing with family and neighbors. Residents can opt to join the golf club for full resort-style amenities or pay the low base HOA fee of just $48 annually.

Property Details
Interior
Built In Features, Ceiling Fans, Ceramic Counters, Open Floorplan, Bar, Entrance Foyer, Main Level Primary, Walk In Closets
Cooling
1
Heating
Central, Fireplaces
Cooling Features
Central Air
Bedrooms
3
Bathrooms
2.0
Full Baths
2
View
Neighborhood
Lot Features
Back Yard, Front Yard
Stories
1
Lot Description
Back Yard, Front Yard
Pool Description
Association
Pool Features
Association
Acres
0.15
Square Feet
1318.0
Lot Size (sqft)
6534.0
Parking Features
Direct Access, Garage
Parking
1
Parking Spaces
2.0
Parking Type
Garage
Parking Garage Spaces
2.0
Property Type
Purchase
Style
Spanish
Property Subtype Additional
Single Family Residence
Year Built
1978
Foundation
Slab
Roof
Tile
Sewer Information
Public Sewer
Utility Source
Public
Appliances
Dishwasher, Free Standing Range, Disposal, Range Hood, Water Heater
Senior Community
1
Community Features
Curbs, Suburban
School District
Hemet Unified
County
Riverside
Region
Hemet
Original List Price
$375,000
Days on Market (Cumulative)
16
HOA
1
HOA Fees
48.0
MLS #
SW26176539
Location
Legal

The multiple listing data appearing on this website, or contained in reports produced therefrom, is owned and copyrighted by California Regional Multiple Listing Service, Inc. ("CRMLS") and is protected by all applicable copyright laws. Information provided is for viewer's personal, non-commercial use and may not be used for any purpose other than to identify prospective properties the viewer may be interested in purchasing. All listing data, including but not limited to square footage and lot size is believed to be accurate, but the listing Agent, listing Broker and CRMLS and its affiliates do not warrant or guarantee such accuracy. The viewer should independently verify the listed data prior to making any decisions based on such information by personal inspection and/or contacting a real estate professional.

Based on information from California Regional Multiple Listing Service, Inc. as of the most recent time synced and /or other sources. All data, including all measurements and calculations of area, is obtained from various sources and has not been, and will not be, verified by broker or MLS. All information should be independently reviewed and verified for accuracy. Properties may or may not be listed by the office/agent presenting the information
Provided By
Listed by Loni Vogler (#SWVOGLLON)
Listing Office: Vogler Realty (#SWVORE)

RayBon Mortgage Have a question about this home?

Interested in Purchasing 2115 Flame Tree?

Get an estimate on monthly payments on this property.

$
years
Down Payment
$
%
Interest Rate
%
Tax Rate
%
$
$annually
$monthly
Estimated Monthly Payment
$0.00
Loan Amount
$0.00