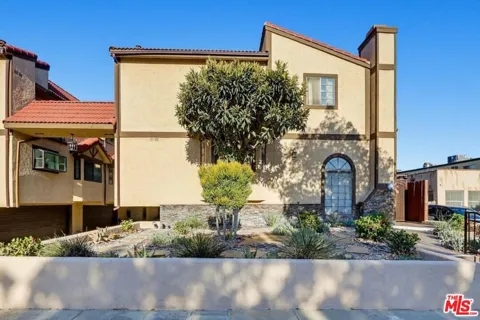
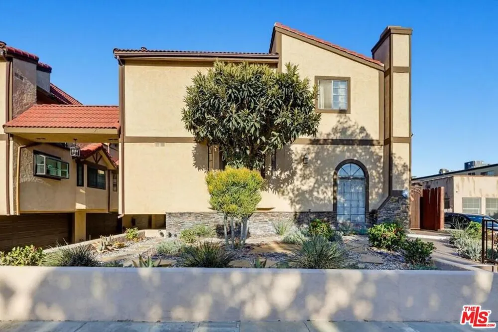
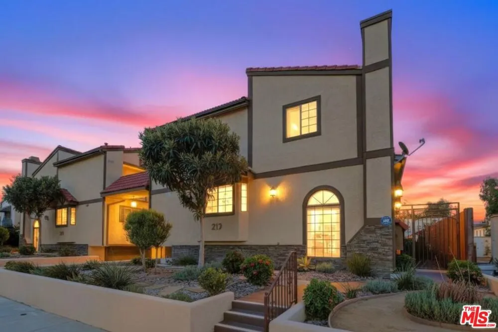
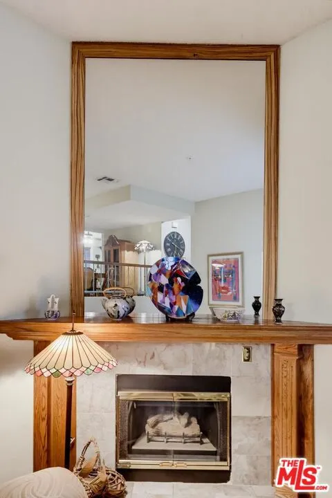
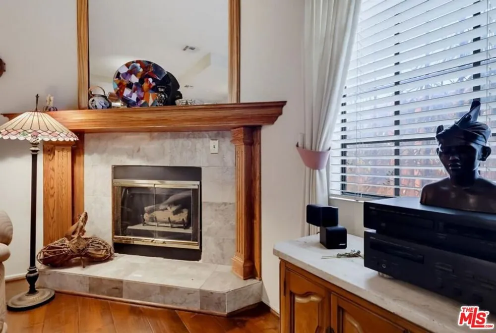
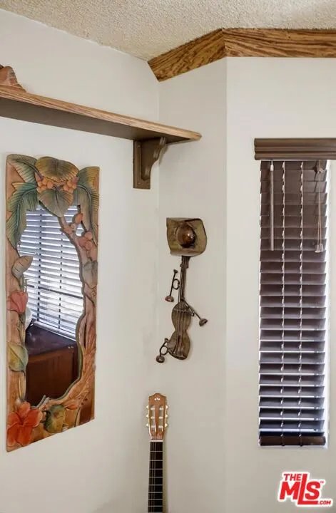
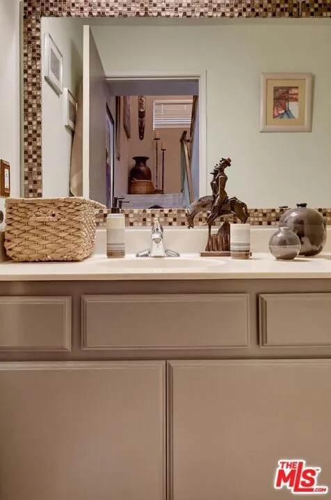
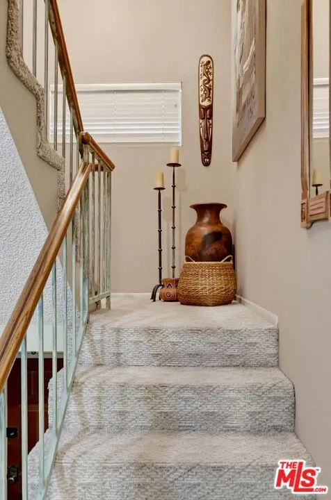
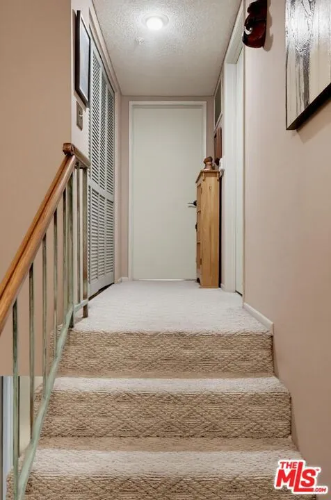
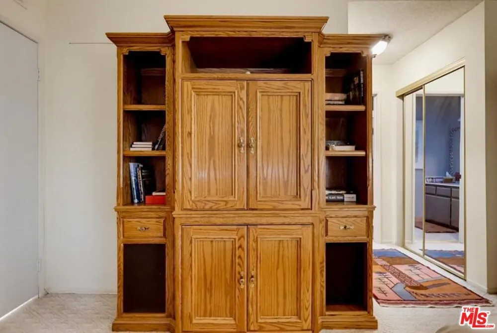
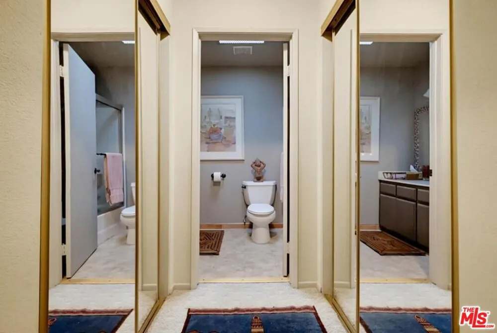
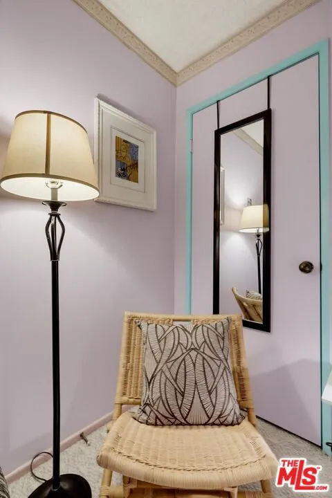
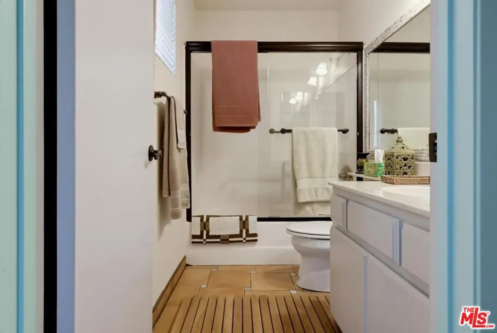
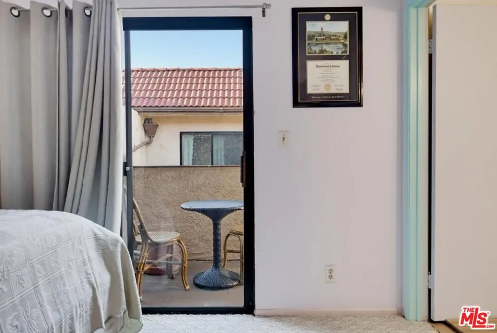
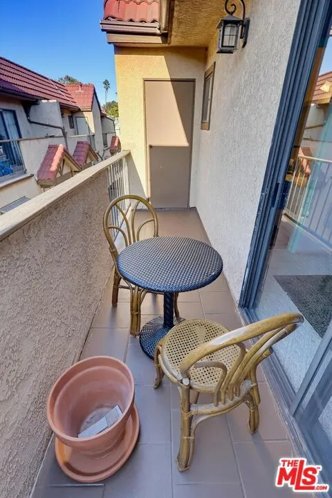
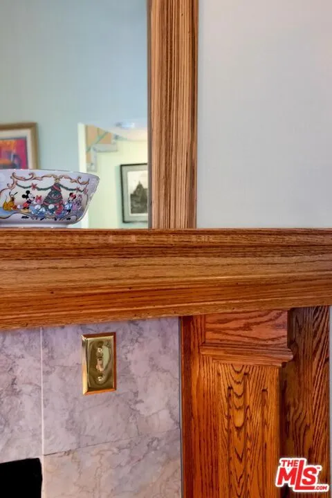
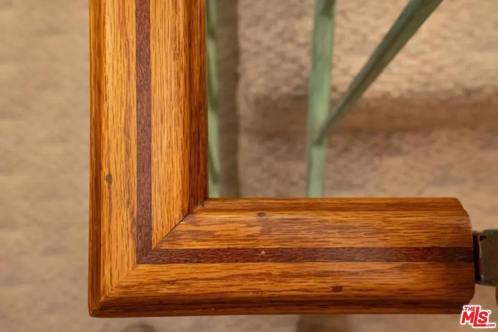
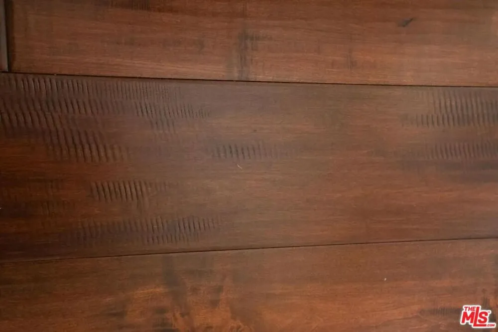
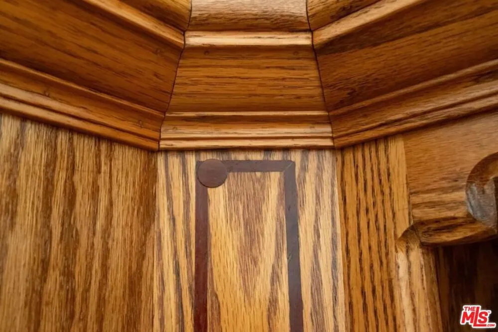
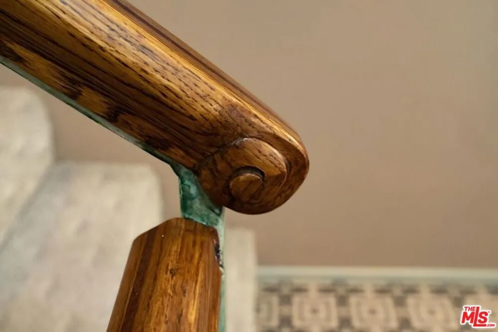
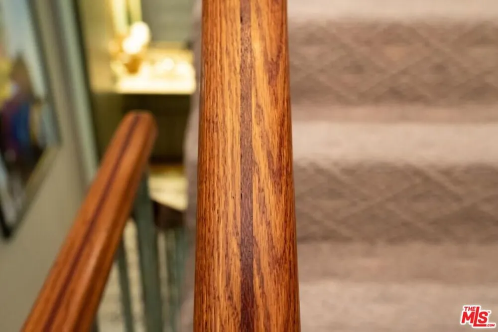
DESIGNER TOWNHOUSE WITH CUSTOM ARTISANMILLWORKStep inside an architecturally distinctive and thoughtfully curated home in prime Alhambra. The interior is meticulously crafted with premium finishes, timeless materials and bespoke design, this 1,435 sqft, 2-bedroom plus den, 2.5-bathroom townhouse provides a sophisticated alternative for creative professionals, artisans, and design enthusiast seeking a home with exceptional craftsmanship throughout.THE MAIN LEVEL/ ARCHITECTURAL ELEGANCEThe experience begins the moment you cross the threshold into the expansive living room, grounded by stunning English Pub wood flooring that radiates character and warmth. The focal point on the main living space is a magnificent fireplace featuring a custom designed oak mantle piece, seamlessly paired with a custom framed 6.5 ft mirror framed by exotic Zebra wood. Every wall, with the exception of the guest bedroom and bath, of the home is coated in the deep, rich pigments of premium Farrow and Ball paint, providing a striking, museum-gallery backdrop for your art collection.THE DEN/ OFFICEDesigned for the modern remote professional, the integral den features exotic distinctive Zebra wood accents that serve as a quiet, dedicated home office. Generous square footage means a full executive setup fits effortlessly without compromising the home's flow.THE SECOND FLOOR: LUXURY UNDERFOOTAscend the staircase via handcrafted handrails featuring intricate, contrasting hardwood inlays-a theme of uncompromising quality that extends all the way down to the garage entry. The second floor is wrapped in elite, designer-exclusive Stark Carpeting from West Hollywood, delivering a plush, ultra -luxury tactile experience. ( original receipts available for the buyer).THIRD FLOOR2 En-suite bedrooms, the spacious high- ceiling primary bedroom includes a commanding, custom made large scale oak entertainment center, maximizing utility through master-crafted millwork. The guest bedroom showcases a full bath and private outdoor patio.UNMATCHED PRACTICAL FEATURESWhile the interior leans entirely into custom artistry, the property's structural foundation is highly competitive and practical:Large direct private 2 car garage access; painted in Farrow and Ball paintLow overhead: HOA fee of only 300/monthTurnkey conditions: zero repairs needed. Impeccably preserved woodwork and mechanics means you can move right in.
Property Details
- Interior
- Ceiling Fans, Cathedral Ceilings, High Ceilings
- Cooling
- 1
- Heating
- Central, Forced Air
- Cooling Features
- Central Air
- Bedrooms
- 3
- Bathrooms
- 2.5
- Full Baths
- 2
- Half Baths
- 1
- Stories
- 2
- Acres
- 0.34
- Square Feet
- 1435.0
- Lot Size (sqft)
- 14810.0
- Parking Features
- Door Multi, Direct Access, Garage
- Parking
- 1
- Parking Spaces
- 0.0
- Parking Type
- Garage
- Parking Garage Spaces
- 2.0
- Property Type
- Purchase
- Style
- Contemporary
- Property Subtype Additional
- Townhouse
- Year Built
- 1988
- Roof
- Flat Tile
- Sewer Information
- Sewer Tap Paid
- Appliances
- Disposal
- County
- Los Angeles
- Region
- Alhambra
- Zoning
- ALRPD*
- Original List Price
- $965,000
- HOA
- 1
- HOA Fees
- 300.0
Location
Legal
The multiple listing data appearing on this website, or contained in reports produced therefrom, is owned and copyrighted by California Regional Multiple Listing Service, Inc. ("CRMLS") and is protected by all applicable copyright laws. Information provided is for viewer's personal, non-commercial use and may not be used for any purpose other than to identify prospective properties the viewer may be interested in purchasing. All listing data, including but not limited to square footage and lot size is believed to be accurate, but the listing Agent, listing Broker and CRMLS and its affiliates do not warrant or guarantee such accuracy. The viewer should independently verify the listed data prior to making any decisions based on such information by personal inspection and/or contacting a real estate professional.
Based on information from California Regional Multiple Listing Service, Inc. as of the most recent time synced and /or other sources. All data, including all measurements and calculations of area, is obtained from various sources and has not been, and will not be, verified by broker or MLS. All information should be independently reviewed and verified for accuracy. Properties may or may not be listed by the office/agent presenting the information
Provided By
Listed by Jeffrey Sklar (#CLW-C146068)
Listing Office: Beycome Brokerage Realty Inc. (#CLW-X83742)