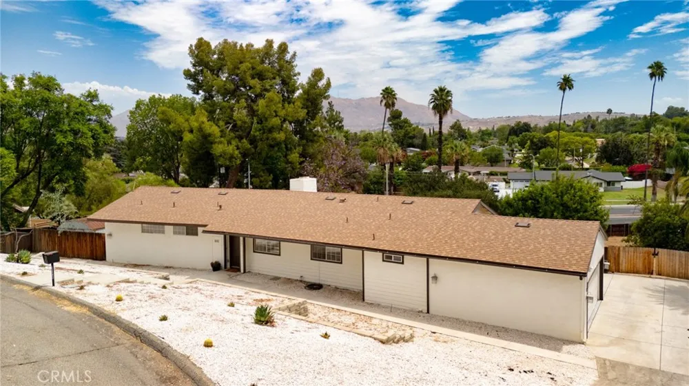
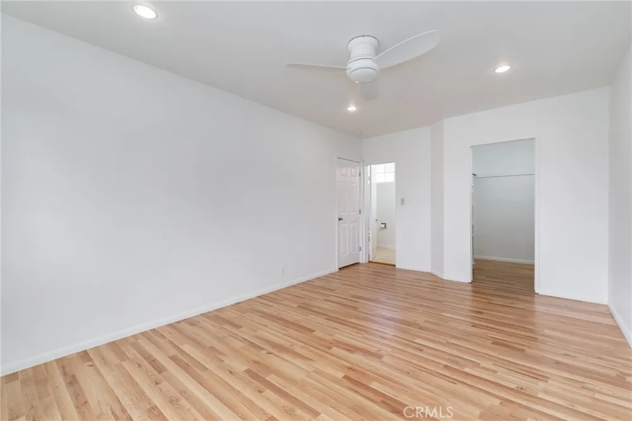
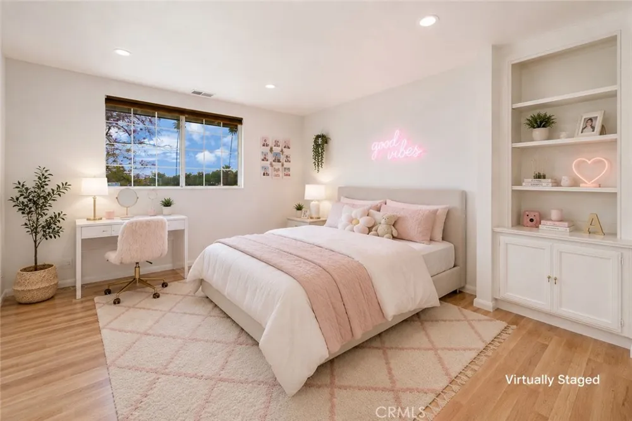
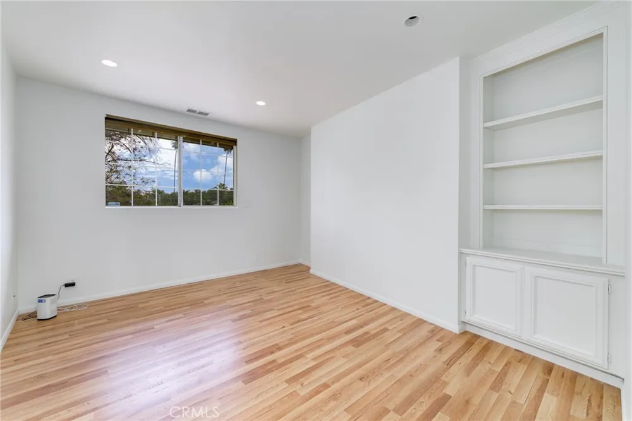
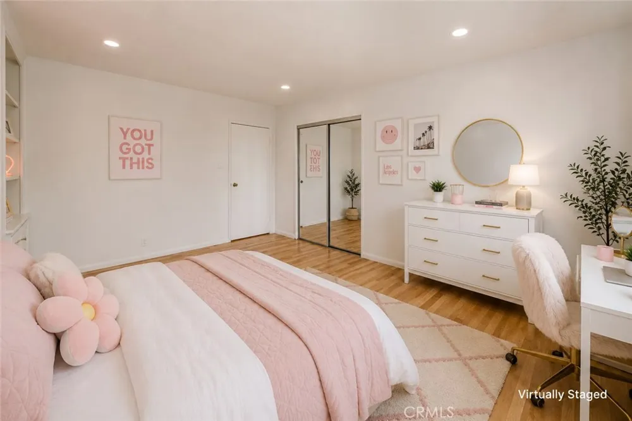
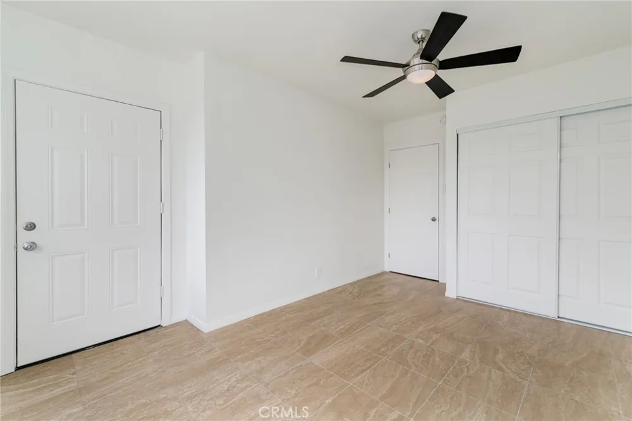
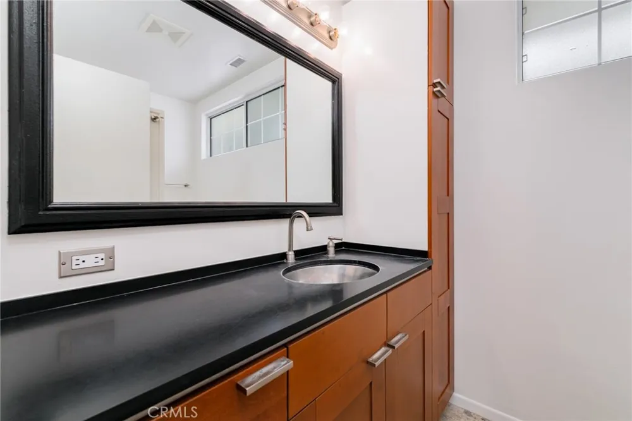
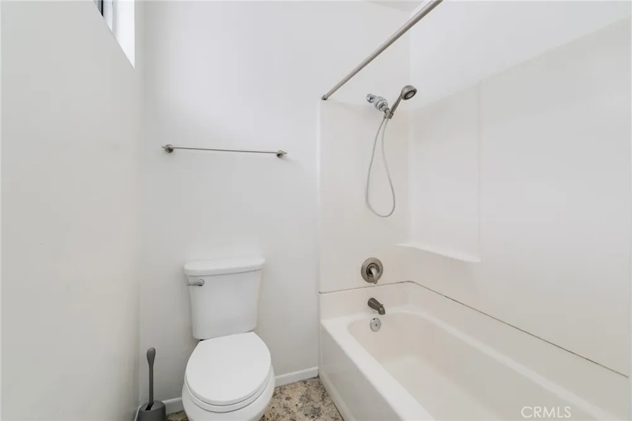
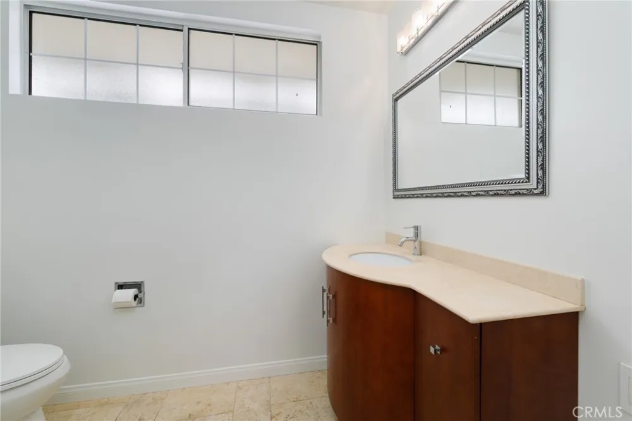
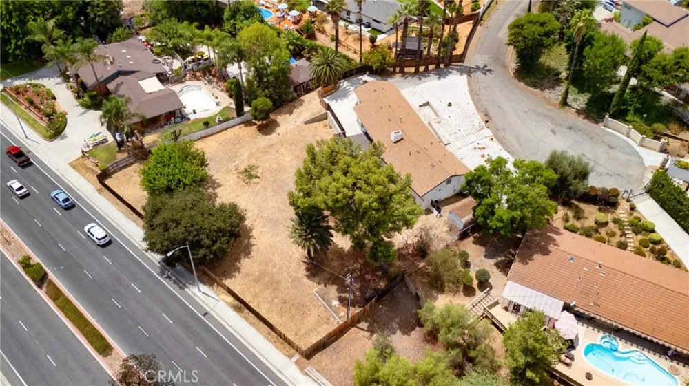
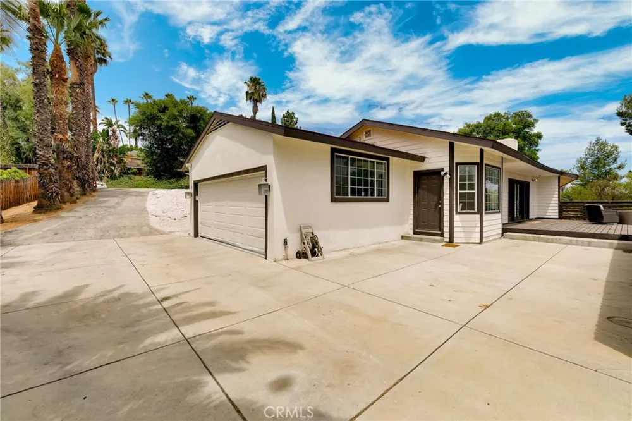
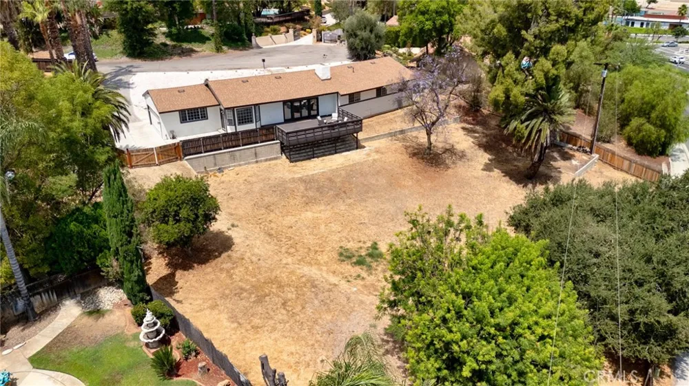
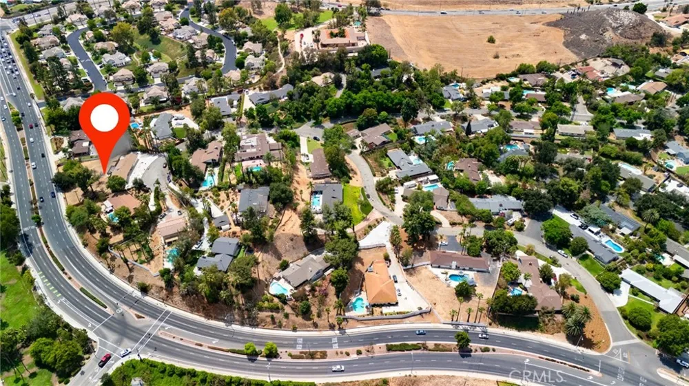
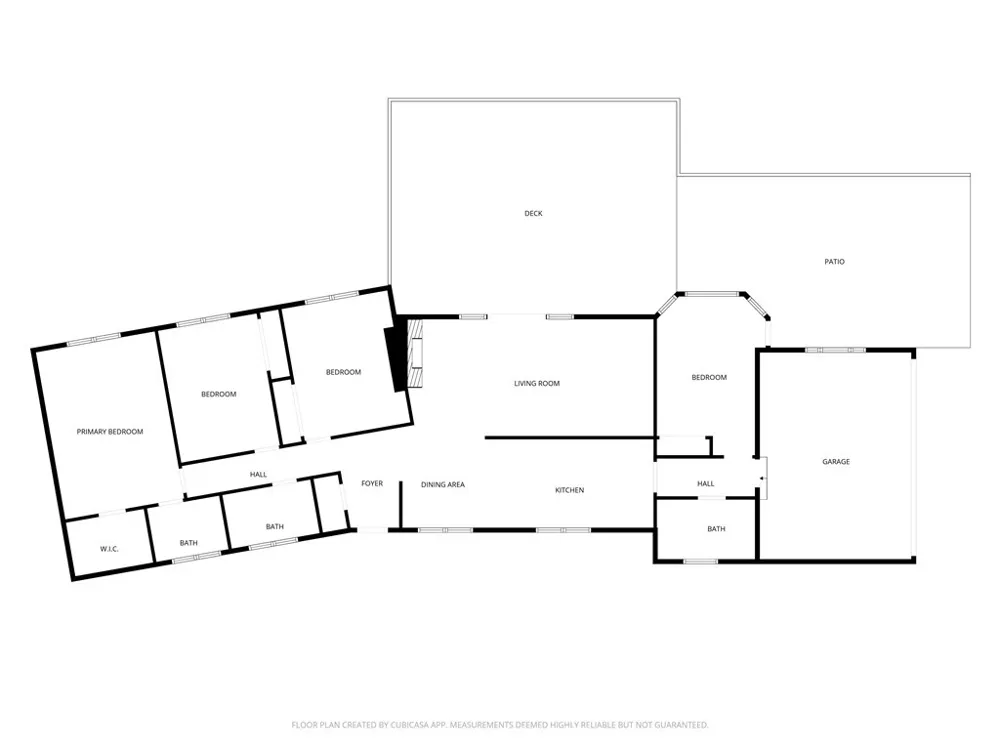
Welcome to 2128 Oak Crest Dr, a beautifully updated single-story residence situated on a quiet cul-de-sac in the desirable Victoria Woods neighborhood. Set on a substantial 21,344 sq. ft. lot—approximately 0.49 acres—this 4-bedroom, 2.5-bath home offers approximately 1,850± sq. ft. of living space (buyer to verify) with timeless Mid-Century Modern influences, abundant natural light, and inviting indoor-outdoor living.
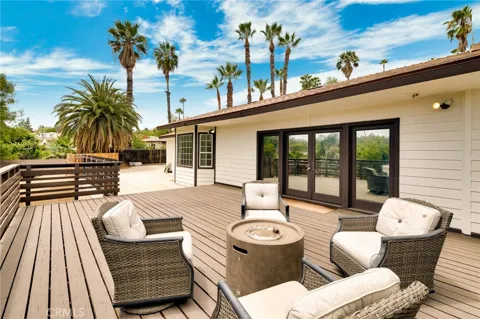
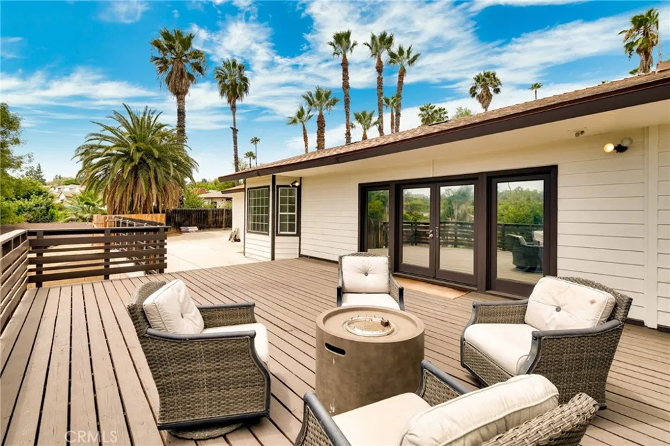
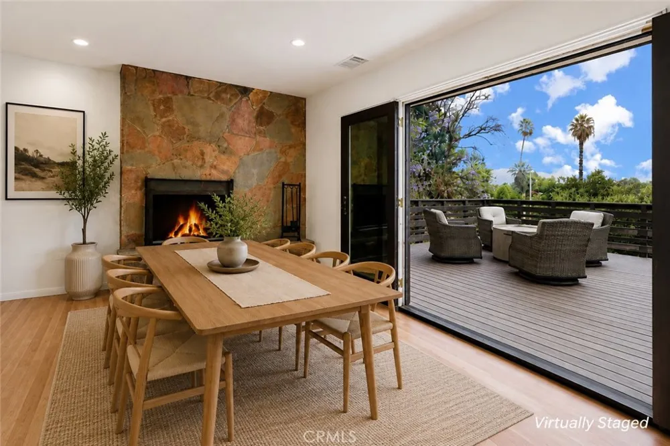
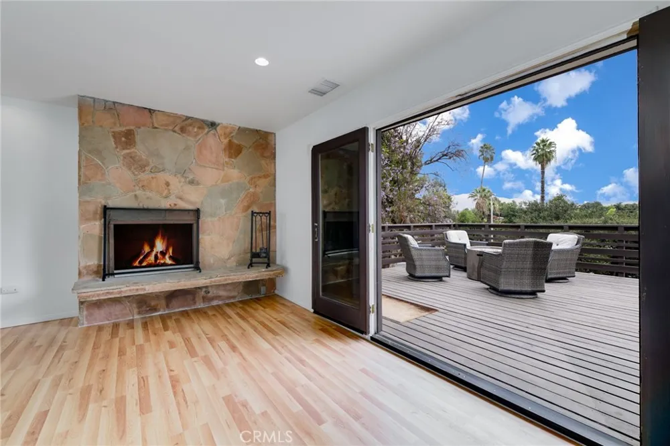
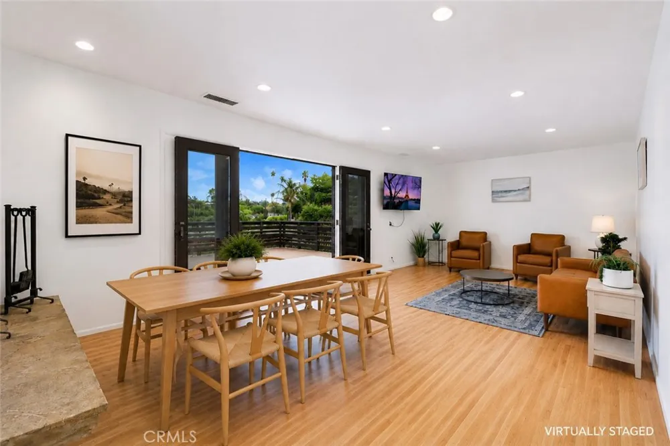
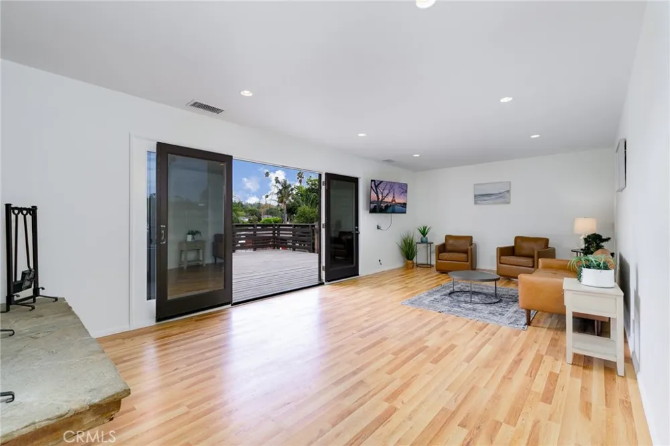
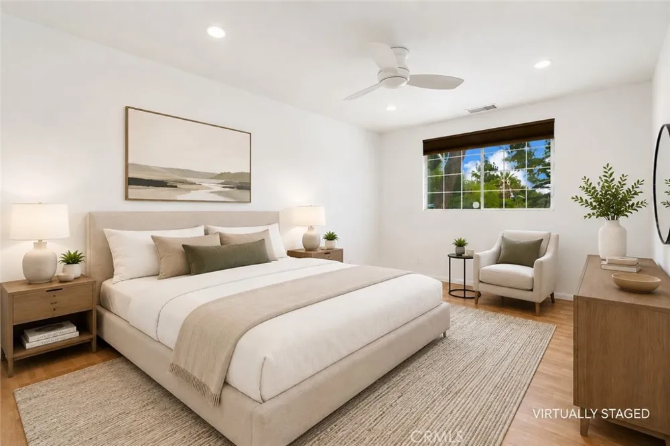
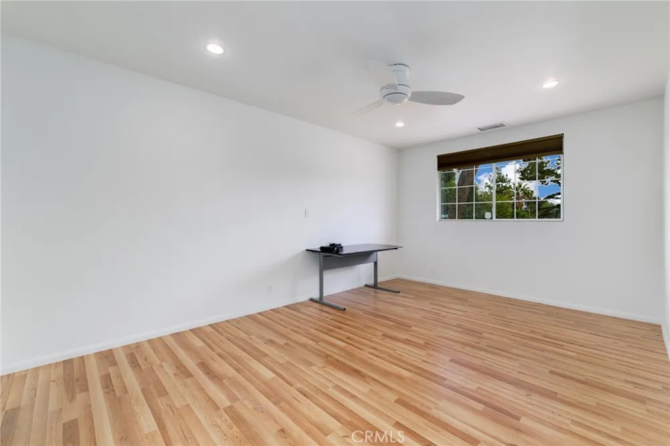
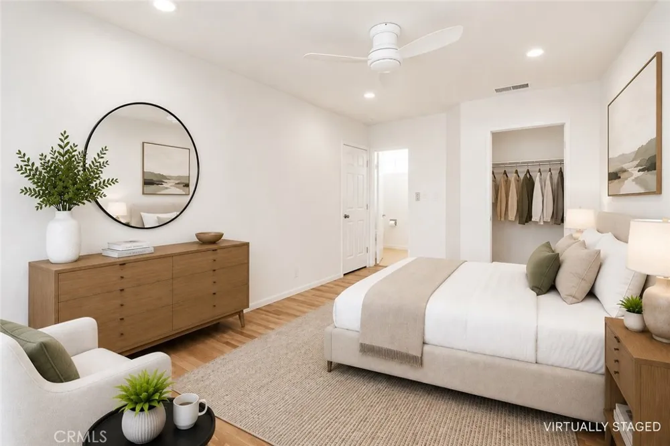
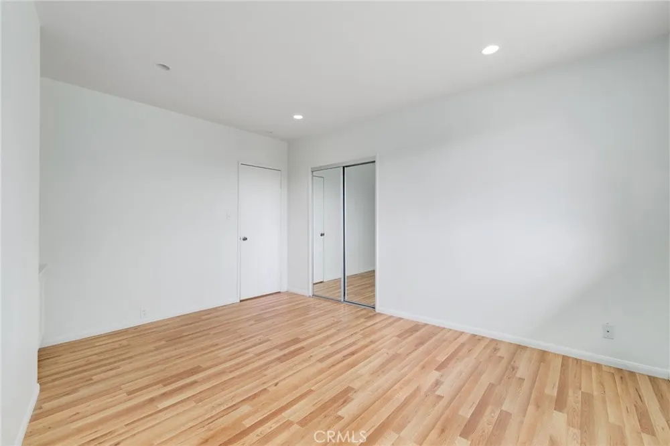
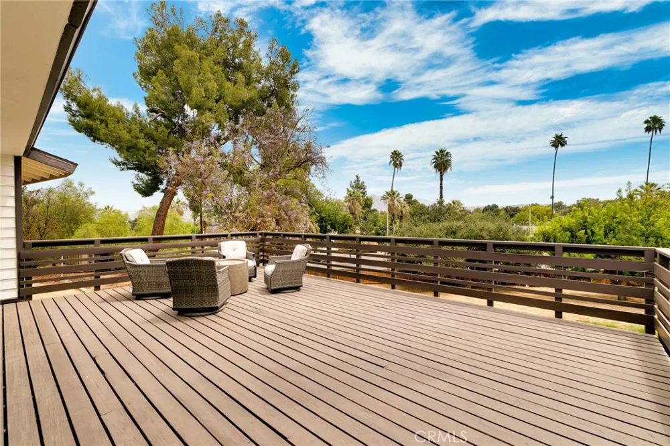
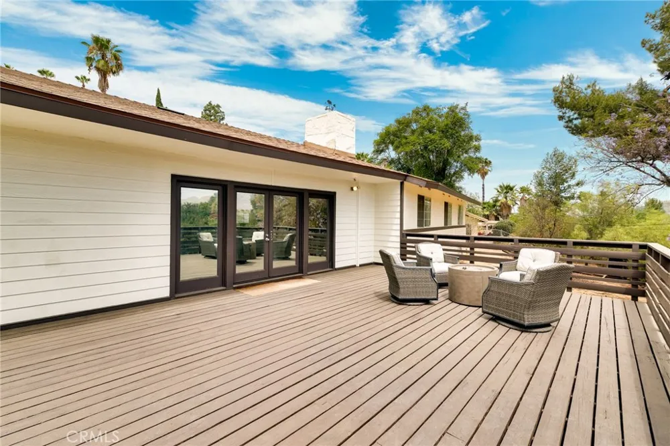
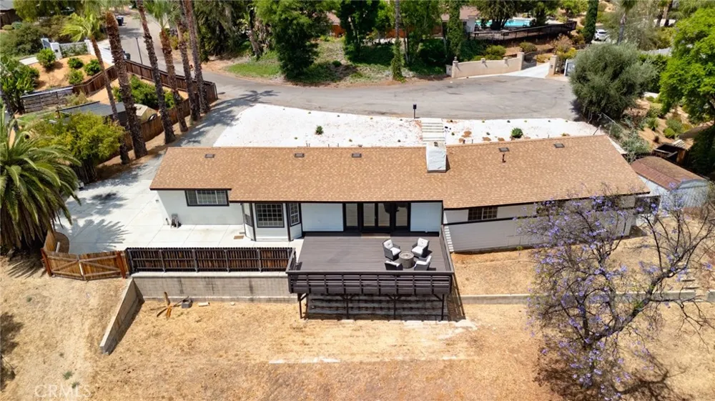
Recent improvements include a new roof (2024), new septic tank, fresh interior paint, new flooring in the living room and bedrooms, and recessed lighting throughout. The spacious living room is anchored by a dramatic floor-to-ceiling natural rock fireplace and opens through French doors to an expansive entertaining deck, creating a seamless connection to the outdoors with an elevated setting and neighborhood and distant mountain views.
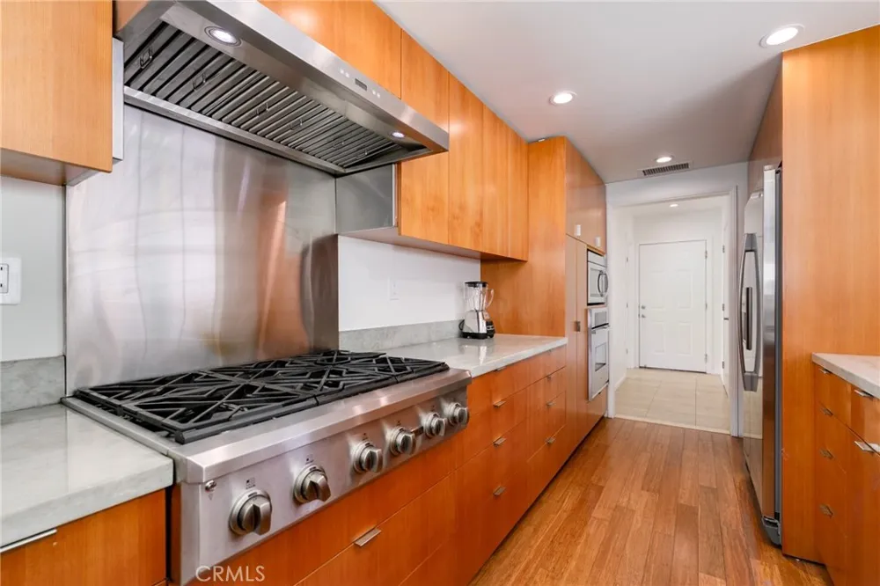
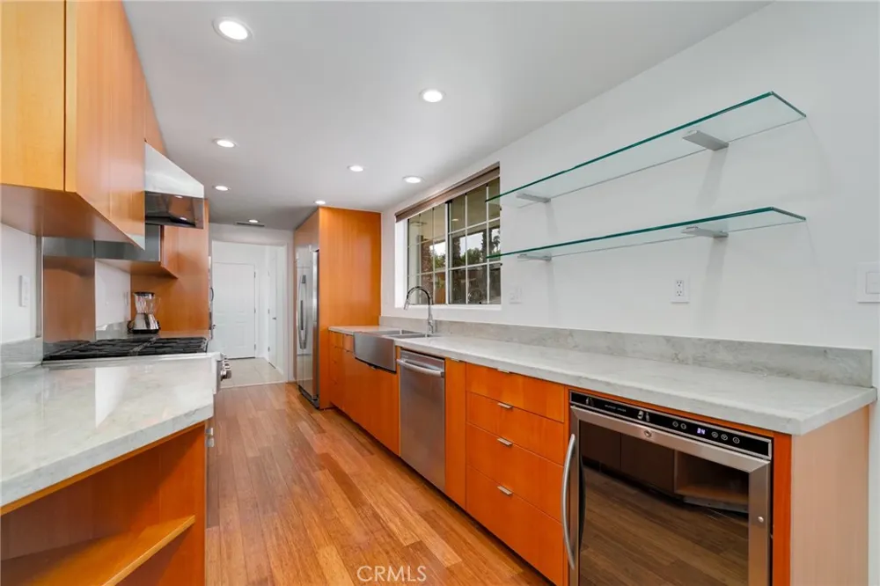
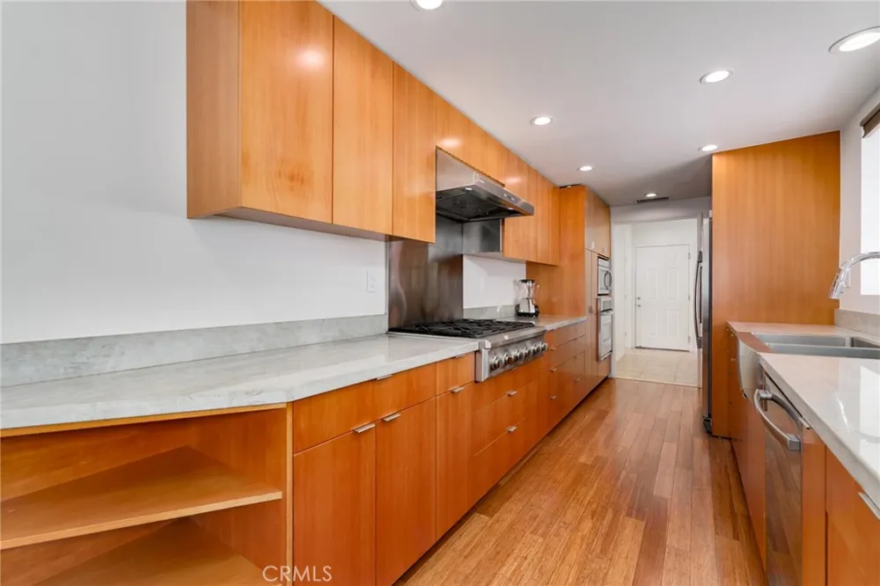
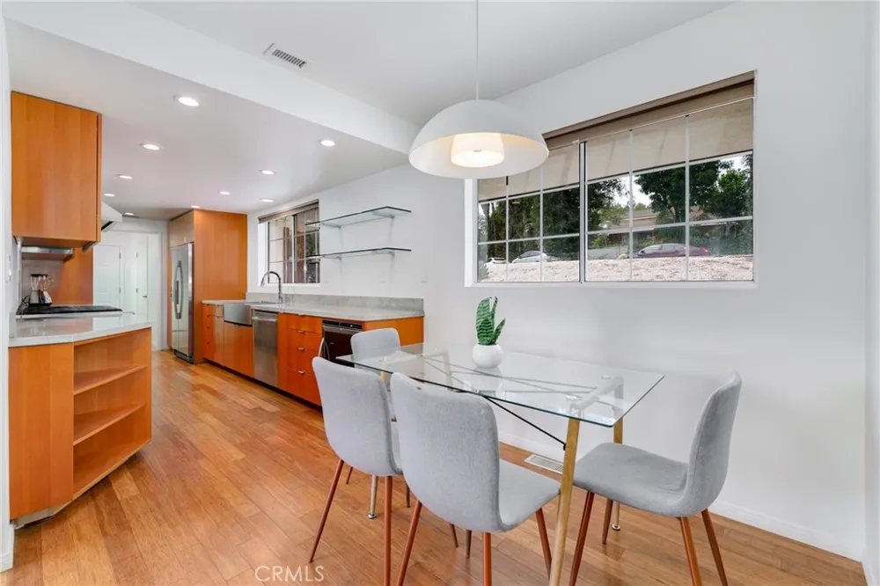
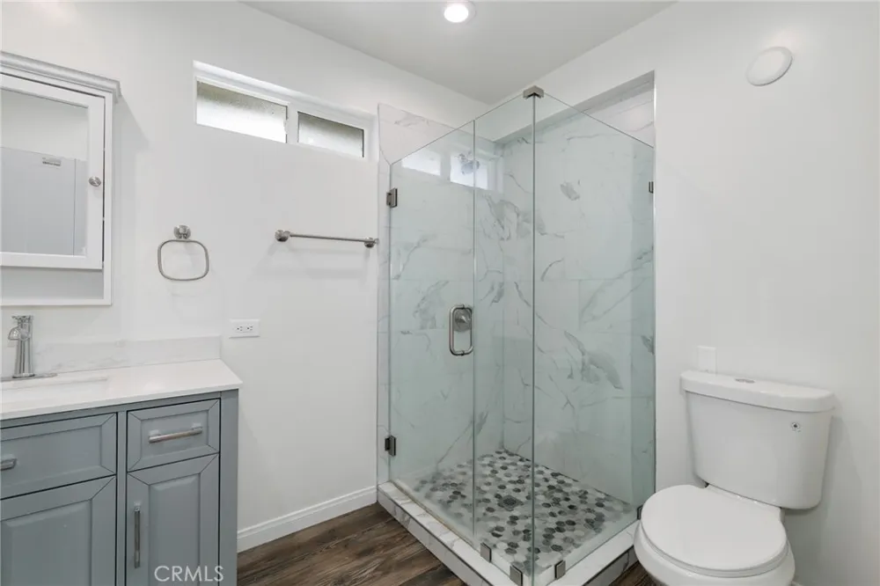
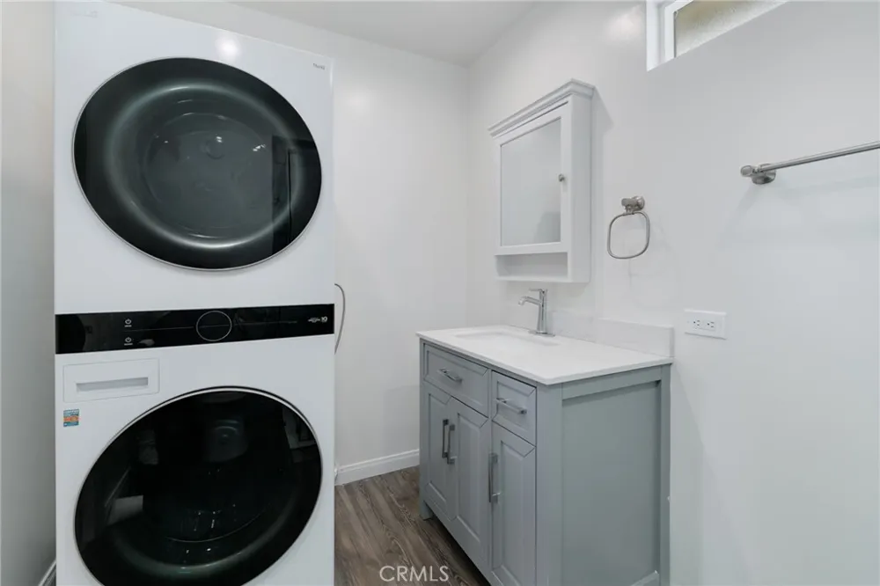
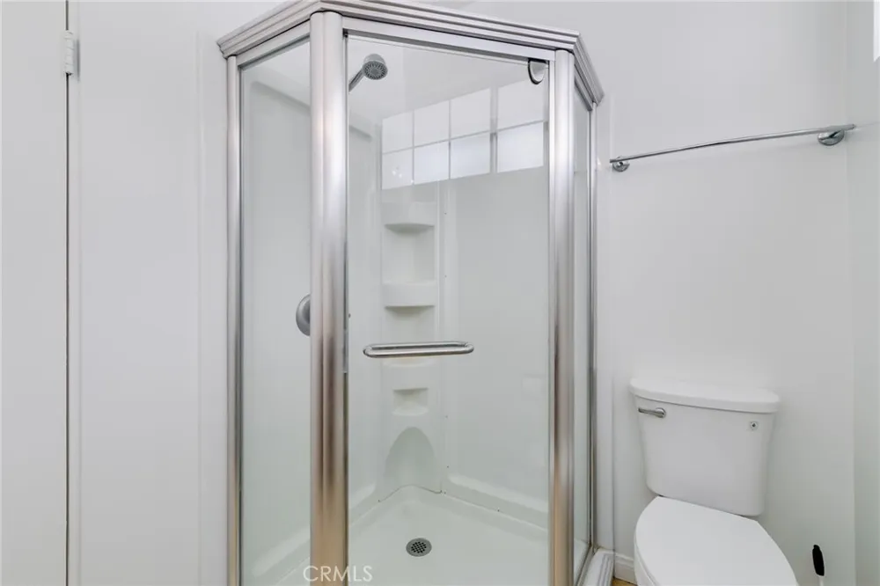
The remodeled contemporary kitchen features sleek flat-panel cabinetry, quartz countertops, stainless-steel appliances, a 6-burner gas range with stainless-steel hood, built-in microwave and oven, farmhouse-style sink, wine cooler, and abundant counter and storage space. One bathroom has also been tastefully renovated with a clean, modern design. Refrigerator, washer, and dryer are included.
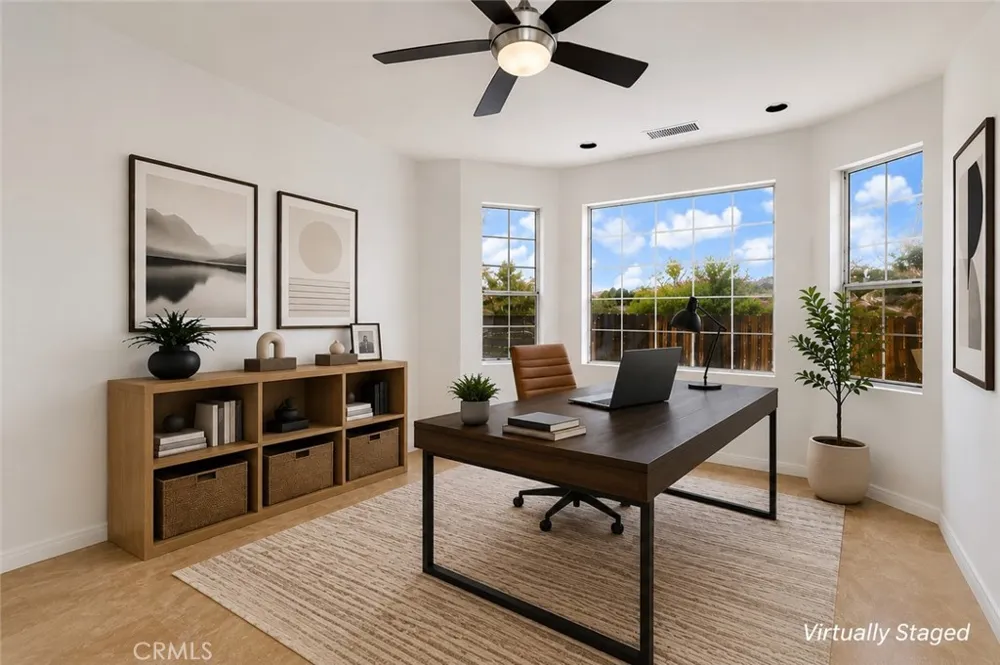
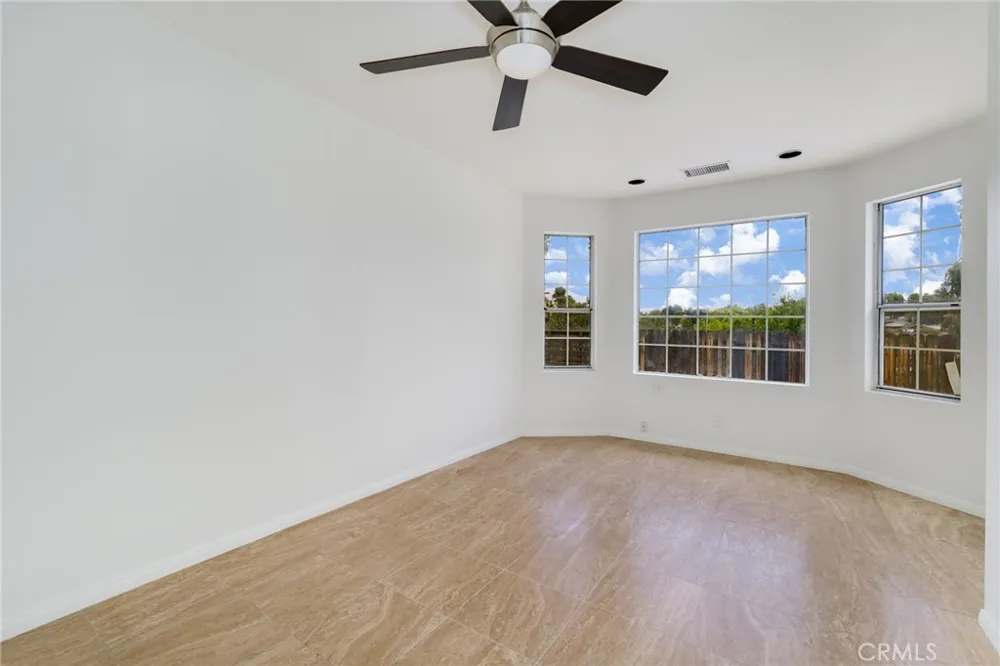
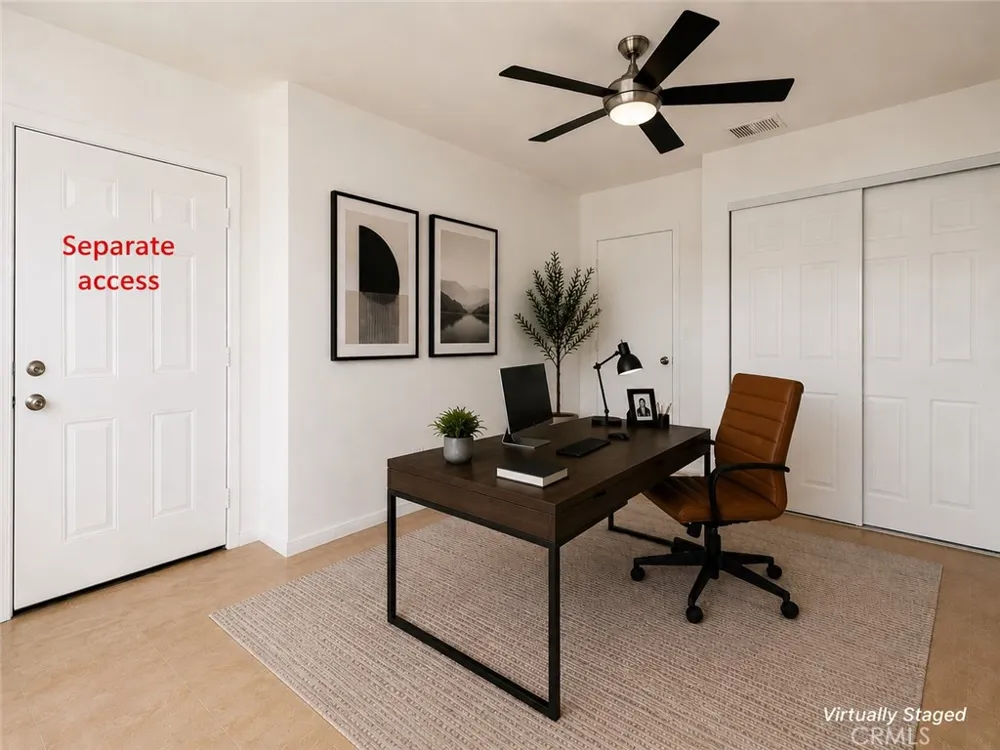
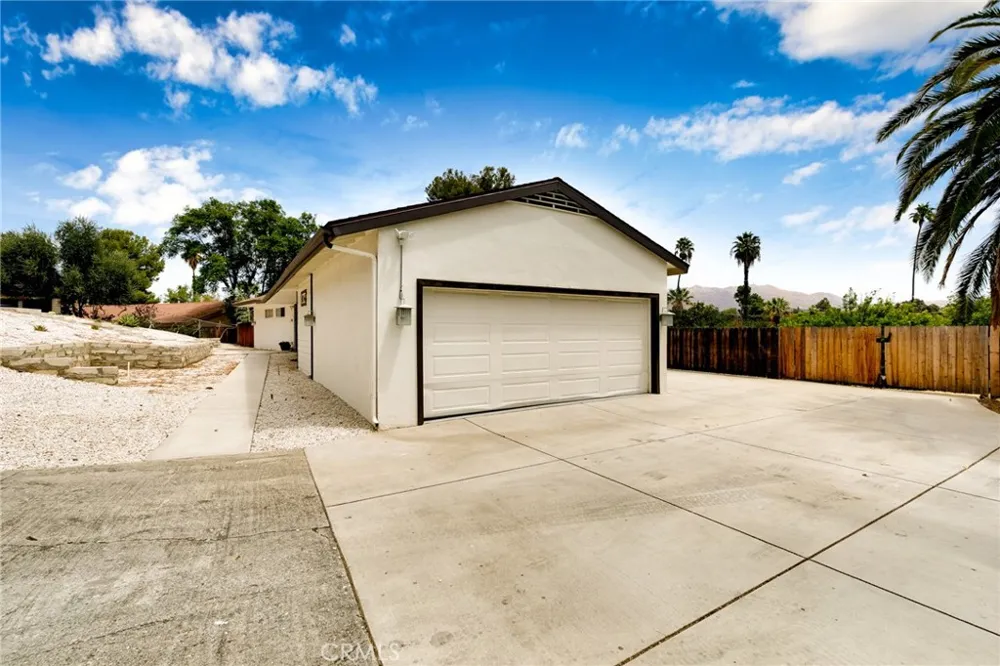
One bedroom features separate exterior access, offering added flexibility for guests, a home office, or other uses. Additional highlights include RV parking and an attached 2-car garage with epoxy-coated flooring.
The substantial nearly half-acre lot offers exciting possibilities for outdoor living, gardening, a future pool, ADU/JADU, potential SB 9 lot split, or other future development opportunities, subject to applicable requirements and approvals. Buyer to independently investigate and verify all subdivision, SB 9, ADU/JADU, zoning, access, and development possibilities.
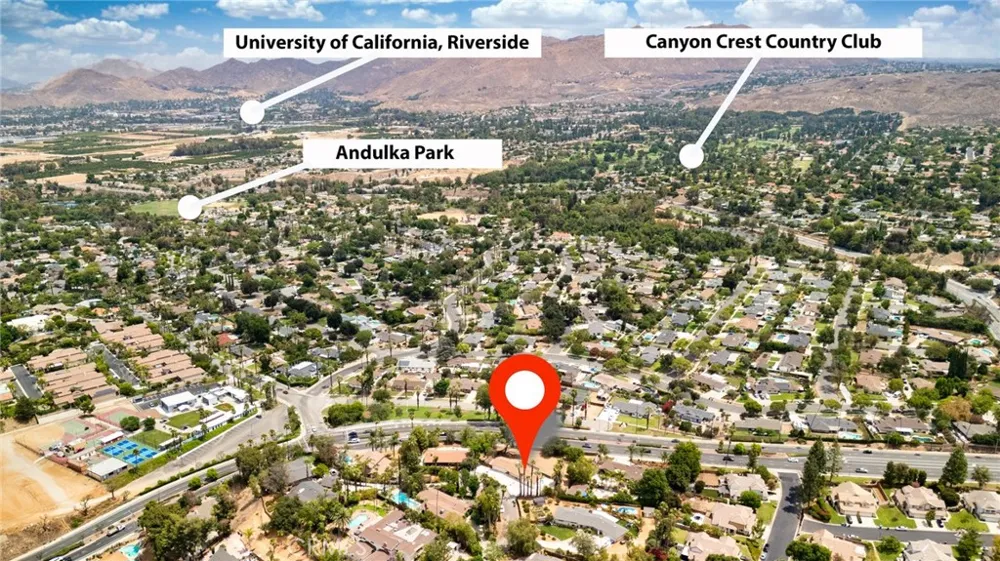
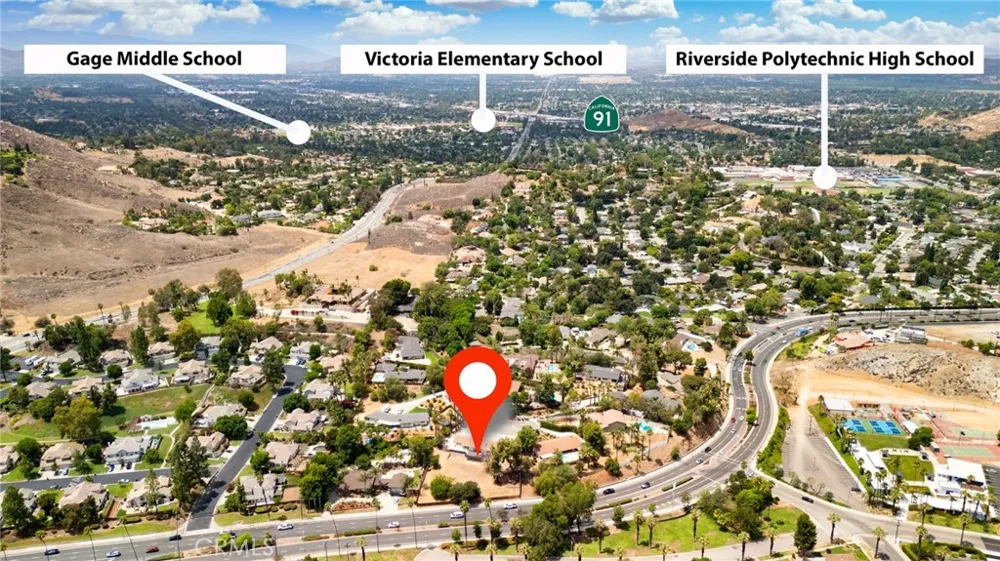
Ideally located approximately 5 miles from UC Riverside and near Victoria Avenue, Canyon Crest Towne Centre, Riverside Plaza, Downtown Riverside, and the historic Mission Inn, with Ontario International Airport approximately 20 miles away.
A rare opportunity combining a desirable Victoria Woods location, nearly half an acre, beautiful views, RV parking, flexible living space, indoor-outdoor living, and future investment potential.
Property Details
- Interior
- Ceiling Fans, Quartz Counters, Recessed Lighting, All Bedrooms Down
- Cooling
- 1
- Heating
- Central
- Cooling Features
- Central Air
- Bedrooms
- 4
- Bathrooms
- 3.0
- Full Baths
- 3
- View
- Mountains,Neighborhood
- Lot Features
- Zero To One Unit Acre
- Stories
- 1
- Lot Description
- Zero To One Unit Acre
- Acres
- 0.49
- Square Feet
- 1850.0
- Lot Size (sqft)
- 21344.0
- Parking Features
- Driveway
- Parking
- 1
- Parking Spaces
- 2.0
- Parking Type
- Driveway
- Parking Garage Spaces
- 2.0
- Property Type
- Purchase
- Property Subtype Additional
- Single Family Residence
- Year Built
- 1956
- Sewer Information
- Septic Type Unknown
- Utility Source
- Public
- Appliances
- Six Burner Stove, Dryer, Washer
- Community Features
- Suburban
- School District
- Riverside Unified
- County
- Riverside
- Region
- Riverside
- Original List Price
- $780,000
- Days on Market (Cumulative)
- 26
- HOA Fees
- 0.0
Location
Legal
The multiple listing data appearing on this website, or contained in reports produced therefrom, is owned and copyrighted by California Regional Multiple Listing Service, Inc. ("CRMLS") and is protected by all applicable copyright laws. Information provided is for viewer's personal, non-commercial use and may not be used for any purpose other than to identify prospective properties the viewer may be interested in purchasing. All listing data, including but not limited to square footage and lot size is believed to be accurate, but the listing Agent, listing Broker and CRMLS and its affiliates do not warrant or guarantee such accuracy. The viewer should independently verify the listed data prior to making any decisions based on such information by personal inspection and/or contacting a real estate professional.
Based on information from California Regional Multiple Listing Service, Inc. as of the most recent time synced and /or other sources. All data, including all measurements and calculations of area, is obtained from various sources and has not been, and will not be, verified by broker or MLS. All information should be independently reviewed and verified for accuracy. Properties may or may not be listed by the office/agent presenting the information
Provided By
Listed by Jennie Leung (#TRLEUNJEN)
Listing Office: Pinnacle Real Estate Group (#PB19282)