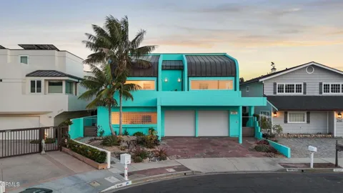
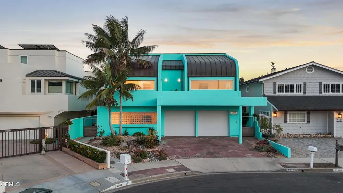
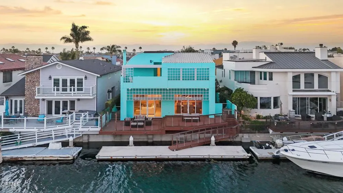
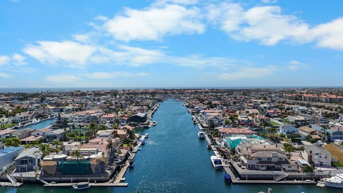
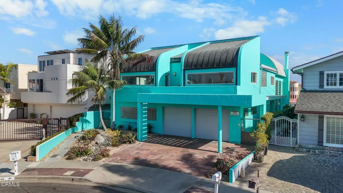
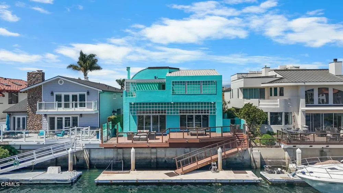
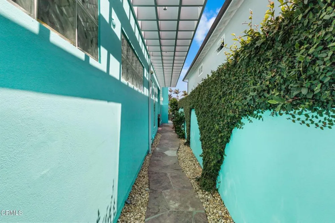
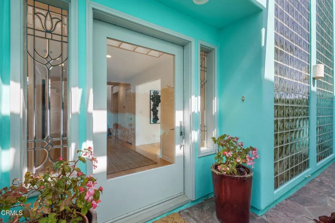
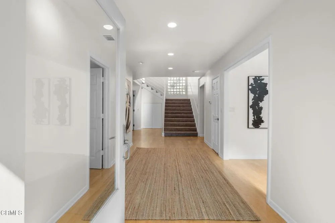
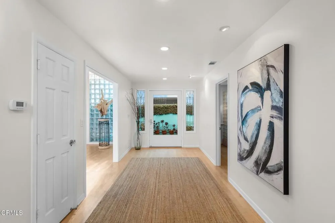
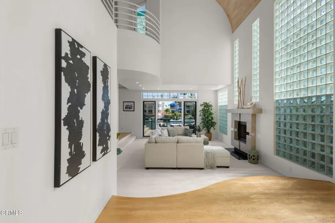
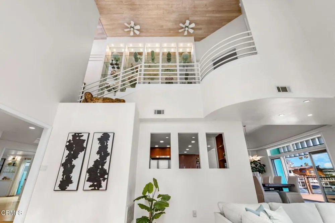
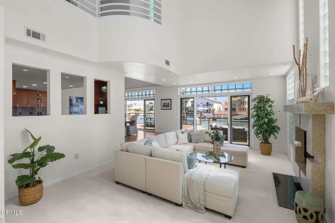
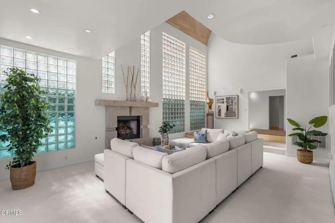
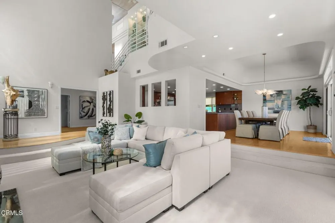
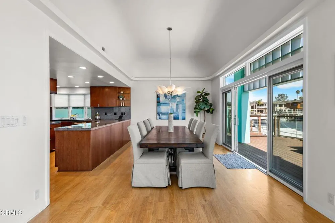
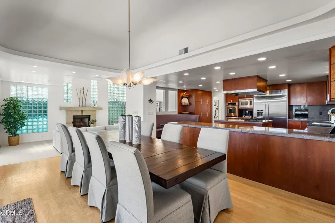
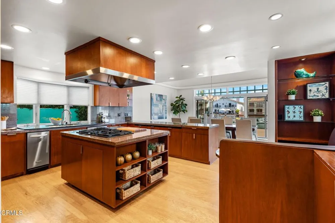
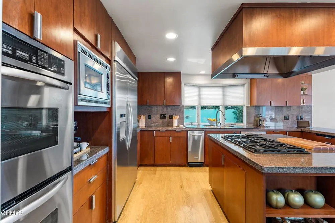
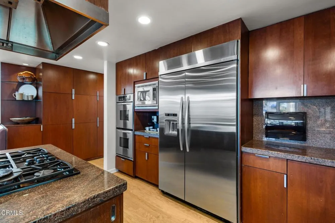
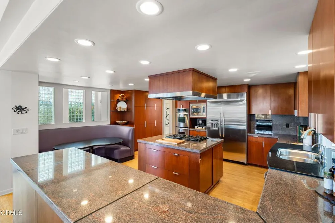
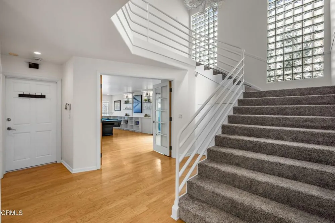
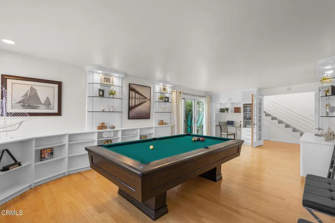
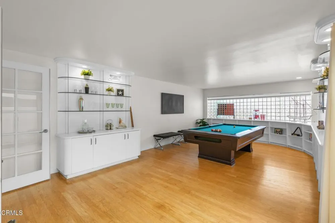
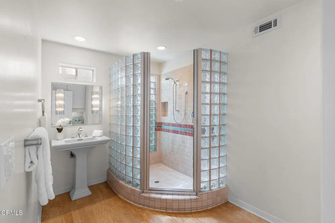
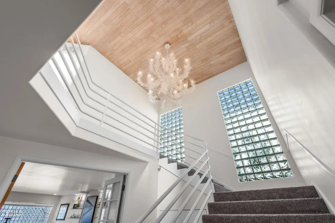
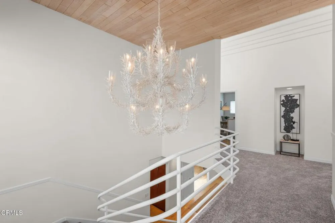
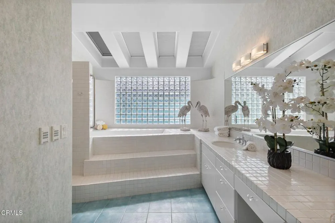
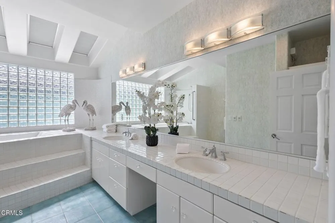
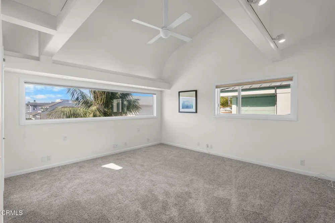
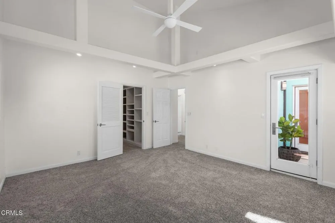
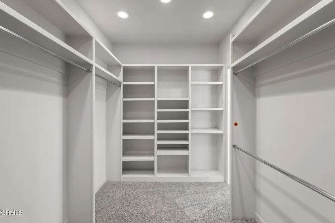
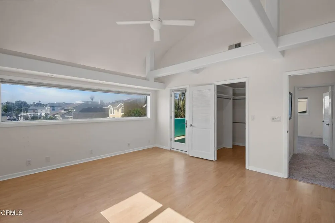
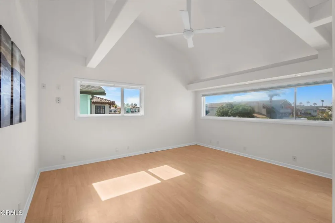
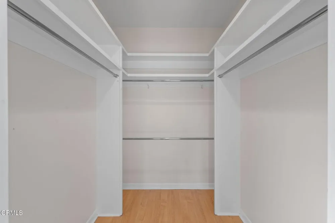
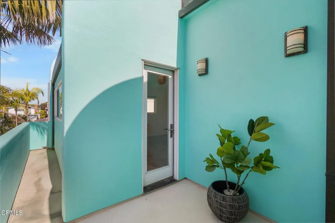
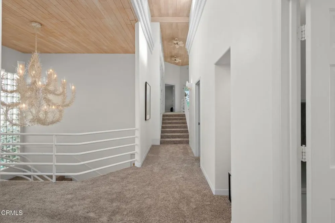
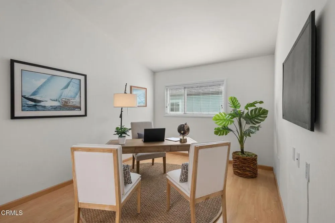
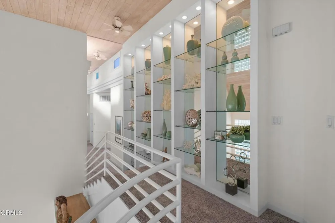
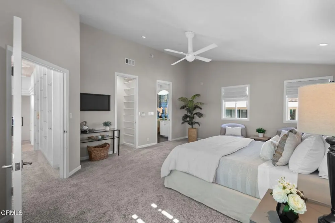
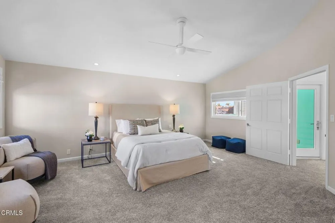
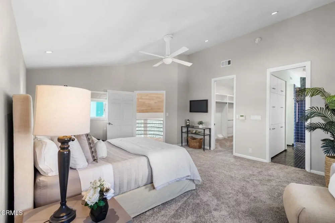
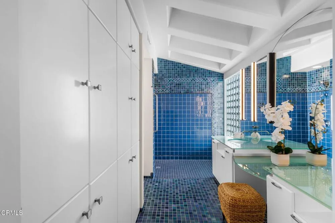
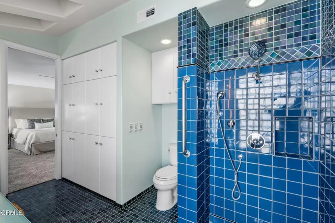
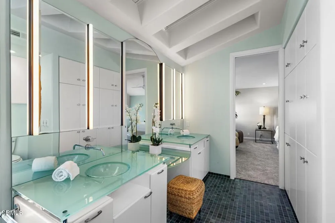
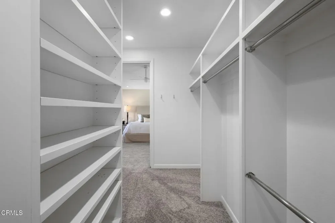
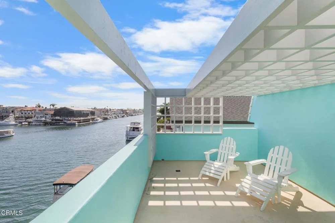
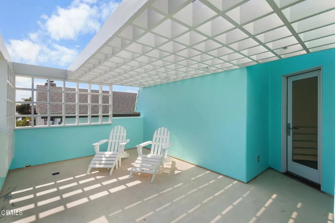
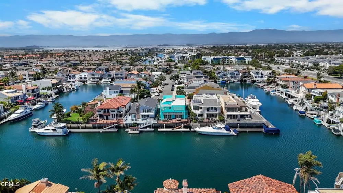
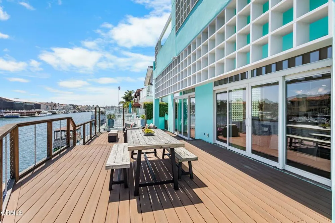
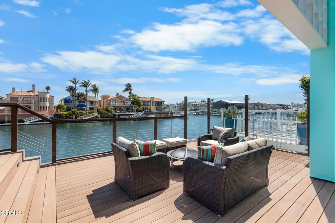
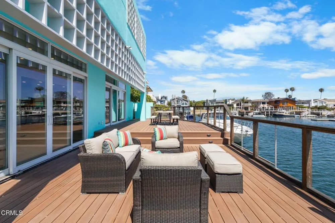
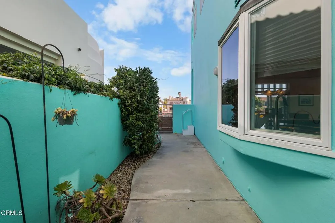
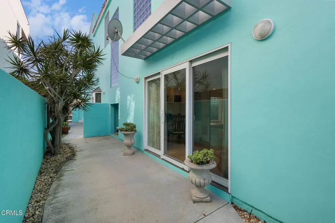
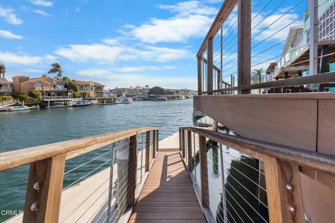
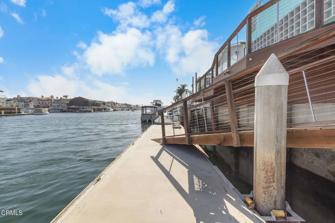
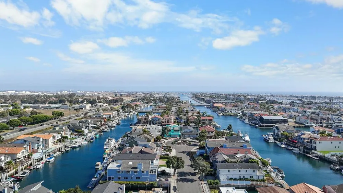
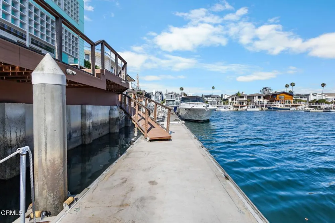
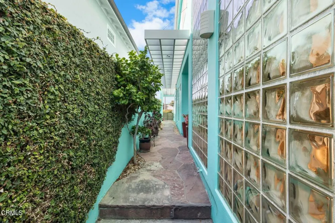
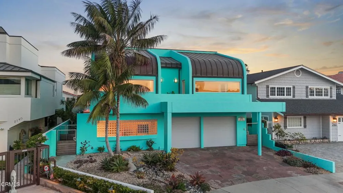
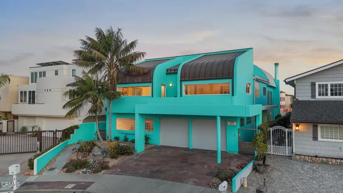
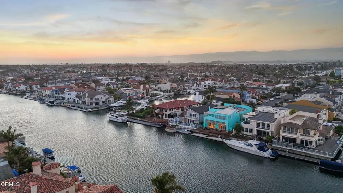
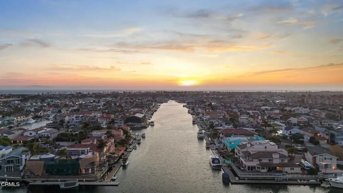
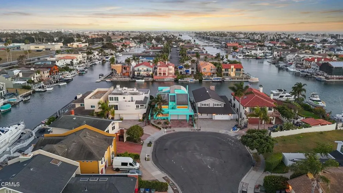
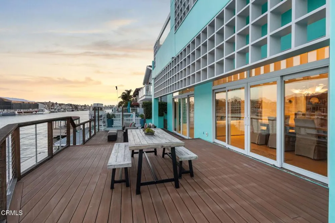
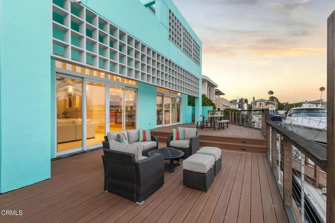
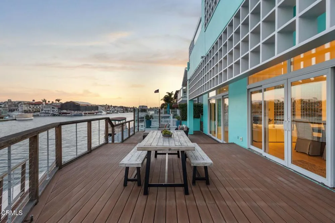
A breathtaking contemporary architectural masterpiece commands attention from the moment you arrive, where striking design, sculptural landscaping, swaying palms, tranquil river rock stream, & custom metal gates create an unforgettable first impression. Perfectly positioned on one of Mandalay Bay's coveted wide secondary channels w/a 50-ft boat dock easement, this extraordinary waterfront residence blends sophisticated design w/effortless coastal living. Walls of glass, soaring ceilings, expansive sliders, dramatic glass block, & oversized windows flood the home w/natural light while framing beautiful water views. The spacious living & dining areas open seamlessly to the waterfront, creating an exceptional setting for entertaining. A striking artisan fireplace anchors the living room, while the expansive chef's kitchen features a large island, KitchenAid appliances, double ovens, abundant cabinetry, generous workspace, & an inviting breakfast area. Rich Brazilian Ipe hardwood decking, custom metal gates, glass wind screens, & multiple outdoor entertaining spaces overlook the channel leading to Channel Islands Harbor. Designed for both grand gatherings & quiet evenings, the outdoor living experience is simply exceptional. The flexible floor plan offers exceptional privacy & livability. A spacious media room can easily serve as additional guest accommodations, home office, or creative studio. Upstairs, the impressive secondary bedrooms are remarkably oversized, each featuring soaring ceilings, expansive walk-in closets, & private balconies--an uncommon luxury that sets this home apart. Thoughtfully designed for privacy, the secluded primary suite is tucked away from the secondary bedrooms, creating a peaceful retreat w/vaulted ceilings, a private waterfront balcony, a generous walk-in closet, & a beautifully appointed bath featuring skylights, custom vanities, glass block accents, & designer finishes. Connecting the two levels, a dramatic, light-filled staircase creates a striking architectural focal point. Unlike the narrow stairways found in many homes, its generous proportions & open design enhance the home's grand sense of space while allowing natural light to flow effortlessly throughout. Thoughtfully integrated gallery-inspired display spaces, illuminated niches, soaring architectural lines, & dramatic sightlines provide the perfect backdrop for showcasing an exceptional art collection, giving the home the feeling of a private contemporary gallery.
Open Houses
- Sun, Sep 13 · 8:00 PM – 11:00 PM
Property Details
- Interior
- Balcony, Ceiling Fans, Separate Formal Dining Room, Eat In Kitchen, Granite Counters, High Ceilings, Open Floorplan, Pantry, Sto
- Heating
- Central
- Bedrooms
- 4
- Bathrooms
- 3.0
- Full Baths
- 3
- View
- Canal,Harbor,Marina,Mountains
- Stories
- 2
- Exterior Features
- Dock
- Exterior Materials
- Dock
- Acres
- 0.11
- Square Feet
- 3953.0
- Lot Size (sqft)
- 4791.0
- Parking
- 1
- Parking Spaces
- 2
- Parking Type
- Garage
- Parking Garage Spaces
- 2.0
- Property Type
- Purchase
- Style
- Contemporary
- Property Subtype Additional
- Single Family Residence
- Year Built
- 1985
- Foundation
- Slab
- Sewer Information
- Public Sewer
- Utility Source
- Public
- Appliances
- Double Oven, Dishwasher, Gas Cooktop, Microwave, Refrigerator, Range Hood, Water Softener, Trash Compactor, Tankless Water Heate
- Subdivision
- Mandalay Bay 1 - 190401
- Community Features
- Street Lights, Sidewalks
- County
- Ventura
- Region
- Oxnard
- Original List Price
- $2,695,000
- Days on Market (Cumulative)
- 54
- HOA
- 1
- HOA Fees
- 50.0
Location
Legal
The multiple listing data appearing on this website, or contained in reports produced therefrom, is owned and copyrighted by California Regional Multiple Listing Service, Inc. ("CRMLS") and is protected by all applicable copyright laws. Information provided is for viewer's personal, non-commercial use and may not be used for any purpose other than to identify prospective properties the viewer may be interested in purchasing. All listing data, including but not limited to square footage and lot size is believed to be accurate, but the listing Agent, listing Broker and CRMLS and its affiliates do not warrant or guarantee such accuracy. The viewer should independently verify the listed data prior to making any decisions based on such information by personal inspection and/or contacting a real estate professional.
Based on information from California Regional Multiple Listing Service, Inc. as of the most recent time synced and /or other sources. All data, including all measurements and calculations of area, is obtained from various sources and has not been, and will not be, verified by broker or MLS. All information should be independently reviewed and verified for accuracy. Properties may or may not be listed by the office/agent presenting the information
Last Updated: Sep 12, 2026 5:48 PM. Source: CRMLS
Provided By
Listed by Desti Centineo (#V211511326), Email: destiandmichele@gmail.com
Listing Office: RE/MAX Gold Coast-Beach Marina Office (#V3296)