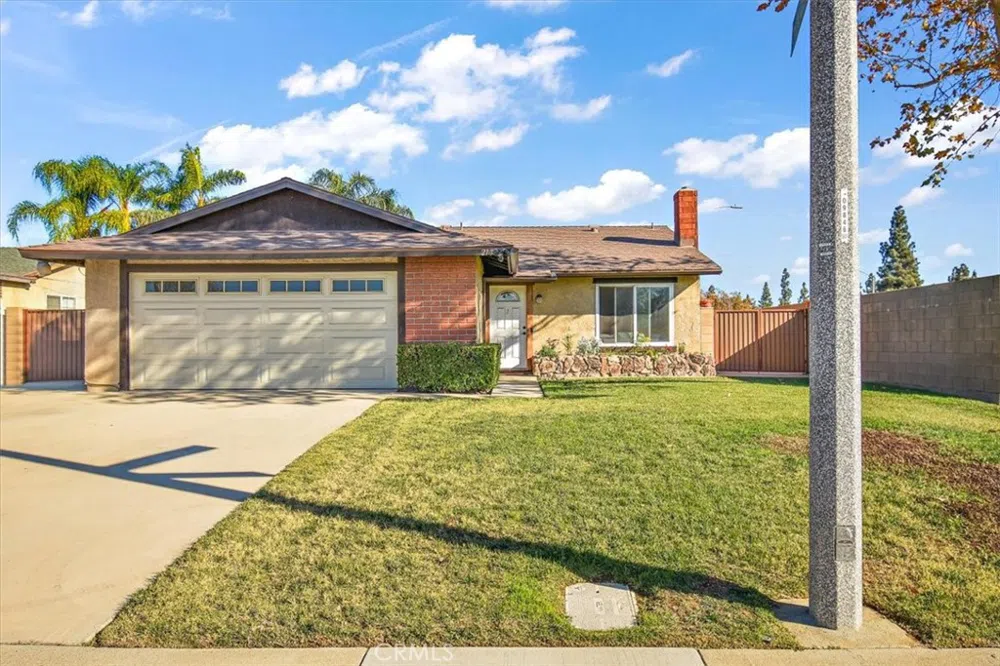
Nestled in a highly desirable and well-maintained neighborhood, this home sweet home offers the perfect blend of convenience, tranquility, and character. Ideally located within walking distance to schools and just minutes from major freeways, Ontario International Airport, and an abundance of shopping and dining options, this home is the epitome of accessibility and comfort. As you step inside, you're immediately embraced by the lush greenery and vibrant landscaping meticulously cultivated by its green-thumb proud owner. Flourishing vines and verdant plants create a soothing ambiance and a welcoming sense of peace and serenity. The bright and open floor plan is designed for both relaxation and entertaining. The living room exudes warmth with its rustic rock-facade fireplace, elegant full-wall built-in bookshelves, and abundant natural light streaming through the expansive window, creating an inviting and cozy atmosphere. Gorgeous laminate flooring flows seamlessly throughout, enhancing the home’s modern yet timeless appeal. At the heart of the home, the upgraded kitchen seamlessly integrates into the spacious family room, where brilliant sunlight pours through the expansive windows and sliding doors. The kitchen is thoughtfully designed with granite countertops, a center island, maple cabinets, recessed lights, and easy-care tile flooring, making it both stylish and functional. Each bedroom is delightfully appointed, providing comfort and versatility. The charming home office features a custom-built desk and overhead shelving, making it an ideal space for remote professionals or students. The bathrooms are beautifully maintained, offering both style and convenience. The spacious backyard retreat offers a perfect setting for relaxation and entertaining. The recently repainted expansive patio cover provides shade over the paved patio area, ideal for gatherings. Raised built-in vegetable planters provide the joy of homegrown produce, while the ample open space invites endless possibilities for personalization. The entire backyard is securely enclosed by private block wall fencing, ensuring peace and privacy. Additional upgrades and desirable features: Brand-new roof, new water heater, new automatic garage door, upgraded electrical outlets, fresh interior paints, new metal side gate, dual-pane windows, central heat and air, ceiling fans and lights...With so much to offer, this well-loved home is a rare find! Don’t miss the opportunity to make it yours today!
Property Details
- Interior
- Ceiling Fans, Granite Counters, Open Floorplan, Recessed Lighting, All Bedrooms Down, Bedroom On Main Level, Primary Suite
- Cooling
- 1
- Heating
- Central
- Cooling Features
- Central Air
- Bedrooms
- 3
- Bathrooms
- 2.0
- Full Baths
- 2
- Lot Features
- Back Yard, Corner Lot, Front Yard, Garden, Walkstreet
- Stories
- 1
- Lot Description
- Back Yard, Corner Lot, Front Yard, Garden, Walkstreet
- Acres
- 0.156
- Square Feet
- 1199.0
- Lot Size (sqft)
- 6783.0
- Parking Features
- Door Multi, Garage Faces Front, Garage
- Parking
- 1
- Parking Spaces
- 2.0
- Parking Type
- Garage
- Parking Garage Spaces
- 2.0
- Property Type
- Purchase
- Property Subtype Additional
- Single Family Residence
- Year Built
- 1977
- Foundation
- Slab
- Roof
- Composition
- Sewer Information
- Public Sewer, Sewer Tap Paid
- Utility Source
- Public
- Utility Features
- Electricity Connected, Natural Gas Connected, Sewer Connected, Water Connected
- Appliances
- Dishwasher, Free Standing Range, Gas Range, Gas Water Heater, Range Hood
- Community Features
- Curbs, Street Lights, Sidewalks
- School District
- Ontario-Montclair
- Middle School
- De Anza
- High School
- Ontario
- County
- San Bernardino
- Region
- Ontario
- Zoning
- R
- Original List Price
- $649,000
- Days on Market (Cumulative)
- 20
- HOA Fees
- 0.0
Location
Legal
The multiple listing data appearing on this website, or contained in reports produced therefrom, is owned and copyrighted by California Regional Multiple Listing Service, Inc. ("CRMLS") and is protected by all applicable copyright laws. Information provided is for viewer's personal, non-commercial use and may not be used for any purpose other than to identify prospective properties the viewer may be interested in purchasing. All listing data, including but not limited to square footage and lot size is believed to be accurate, but the listing Agent, listing Broker and CRMLS and its affiliates do not warrant or guarantee such accuracy. The viewer should independently verify the listed data prior to making any decisions based on such information by personal inspection and/or contacting a real estate professional.
Based on information from California Regional Multiple Listing Service, Inc. as of the most recent time synced and /or other sources. All data, including all measurements and calculations of area, is obtained from various sources and has not been, and will not be, verified by broker or MLS. All information should be independently reviewed and verified for accuracy. Properties may or may not be listed by the office/agent presenting the information
Last Updated: Aug 29, 2026 9:09 PM. Source: CRMLS
Provided By
Listed by Shirley Luu (#PSHIRLUU), 562-682-2605
Listing Office: Century 21 Astro (#PB4008)
Provided By (Buyer)
Buyer's Agent: Ashley Franco (#CV46009)
Buyer's Office: PRICE REAL ESTATE GROUP INC (#51819)