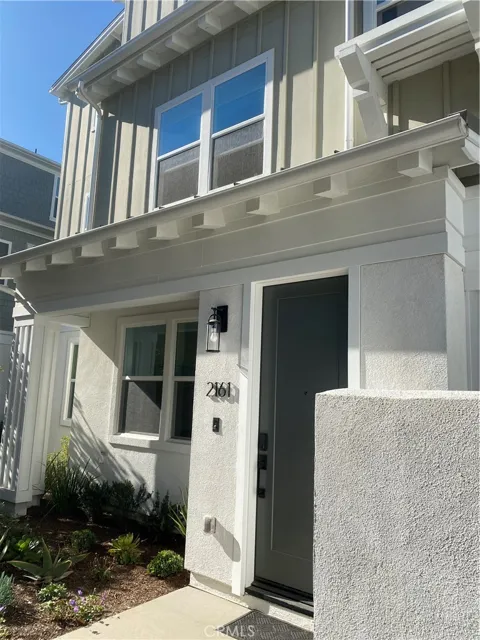
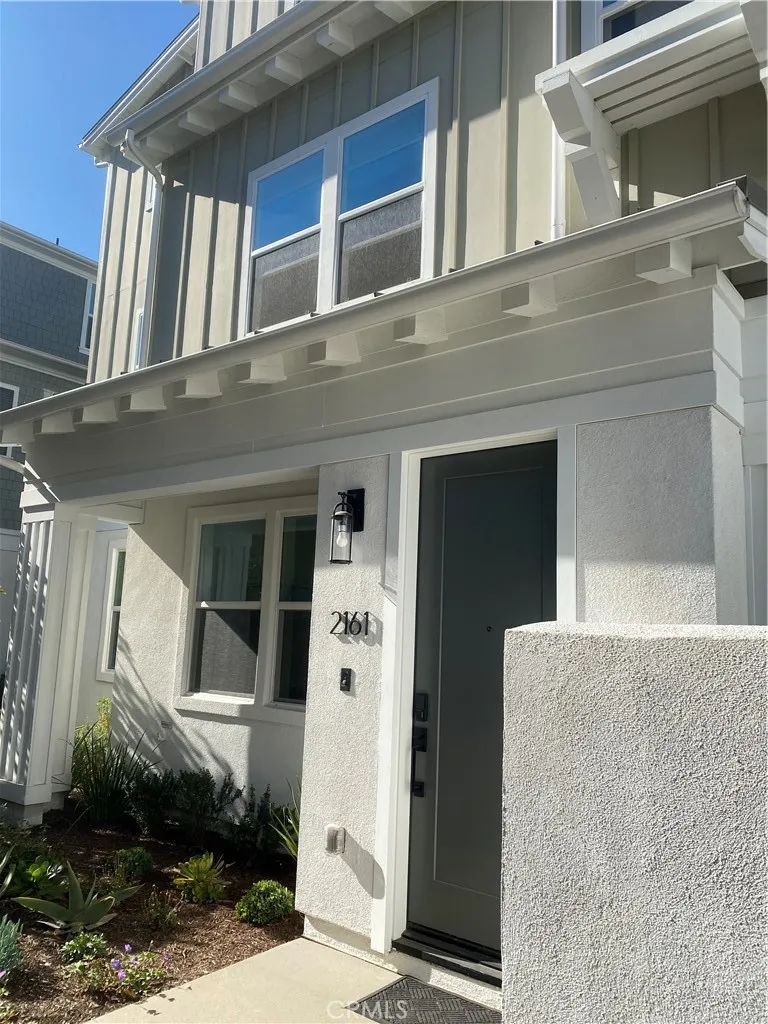
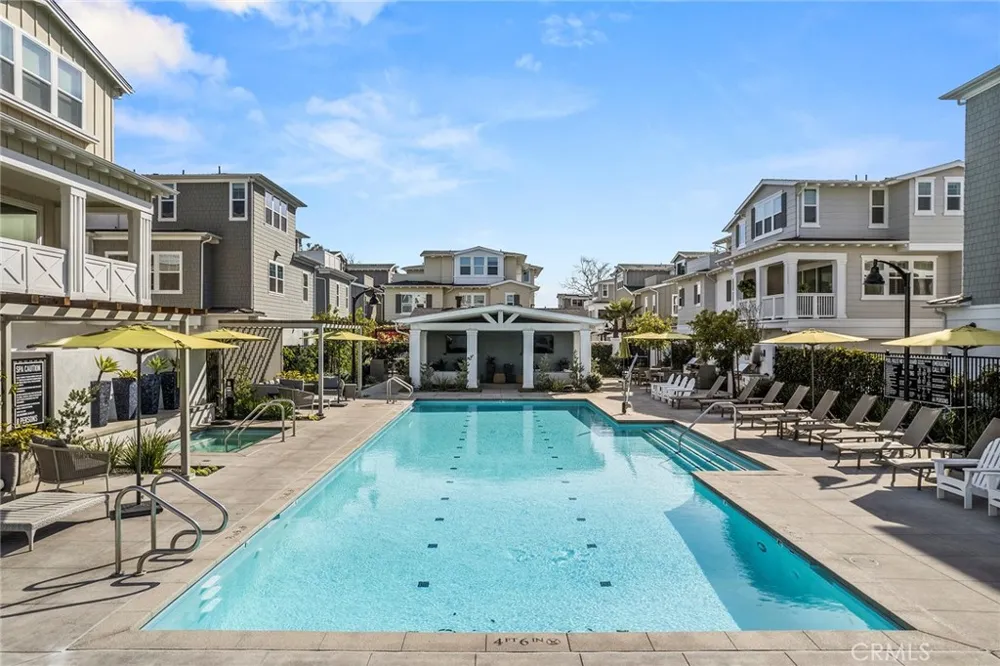
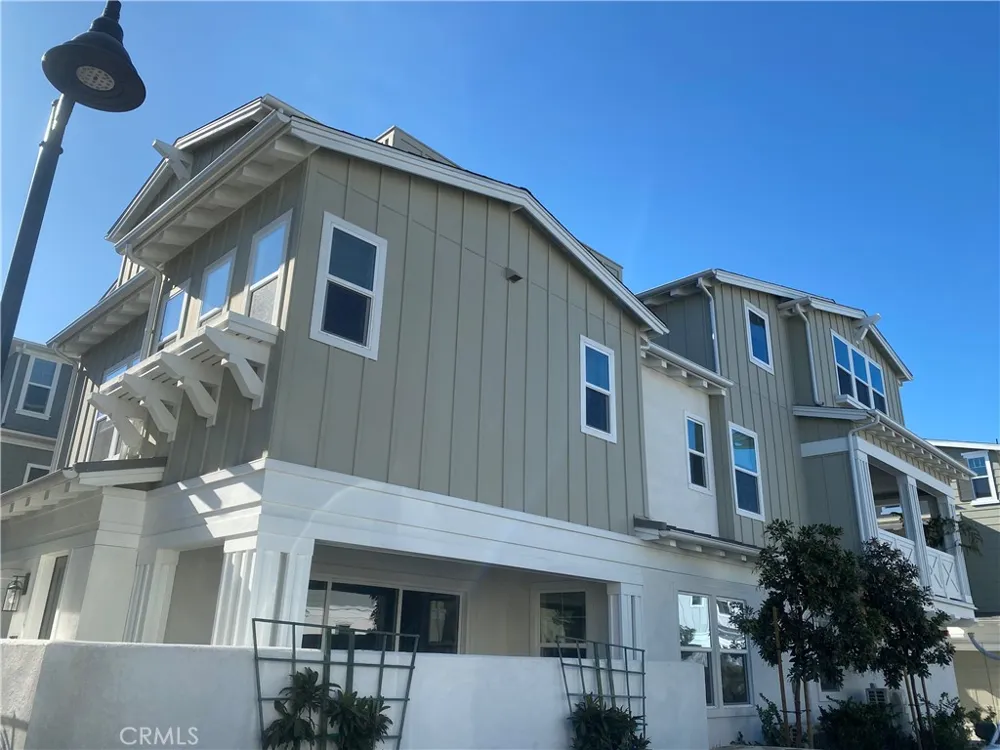
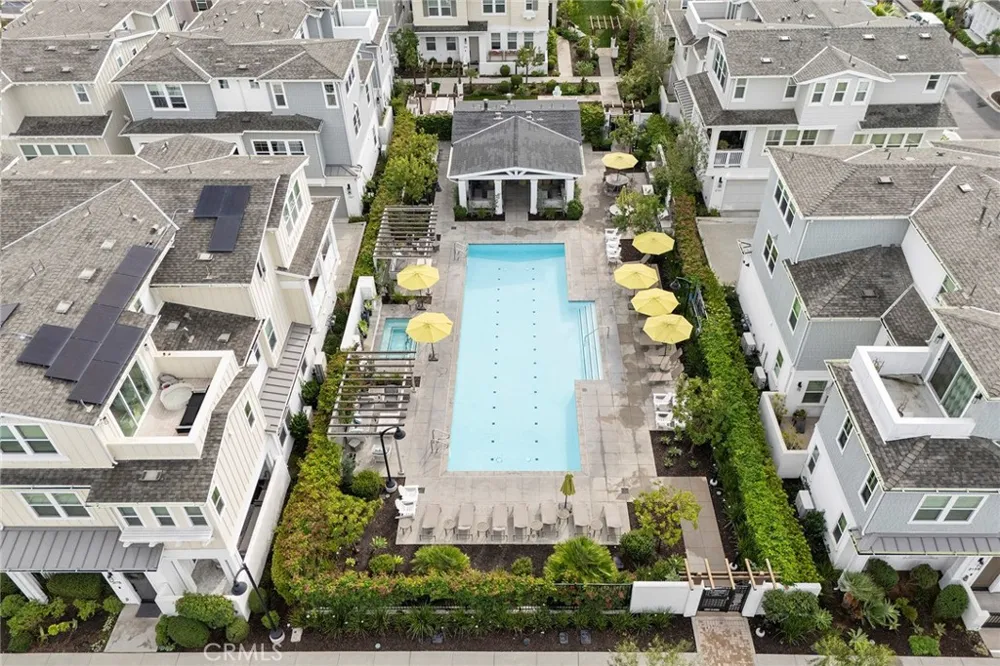
Experience refined coastal living in this completely upgraded four-bedroom, three-and-a-half-bath, three-story townhome in The Cay at Mariner Shores, one of Newport Beach’s newest coastal communities. Set within an established neighborhood and surrounded by award-winning schools, acclaimed local restaurants, shopping, and everyday conveniences, this exceptional residence offers a sophisticated blend of modern design, functionality, and effortless Southern California living.
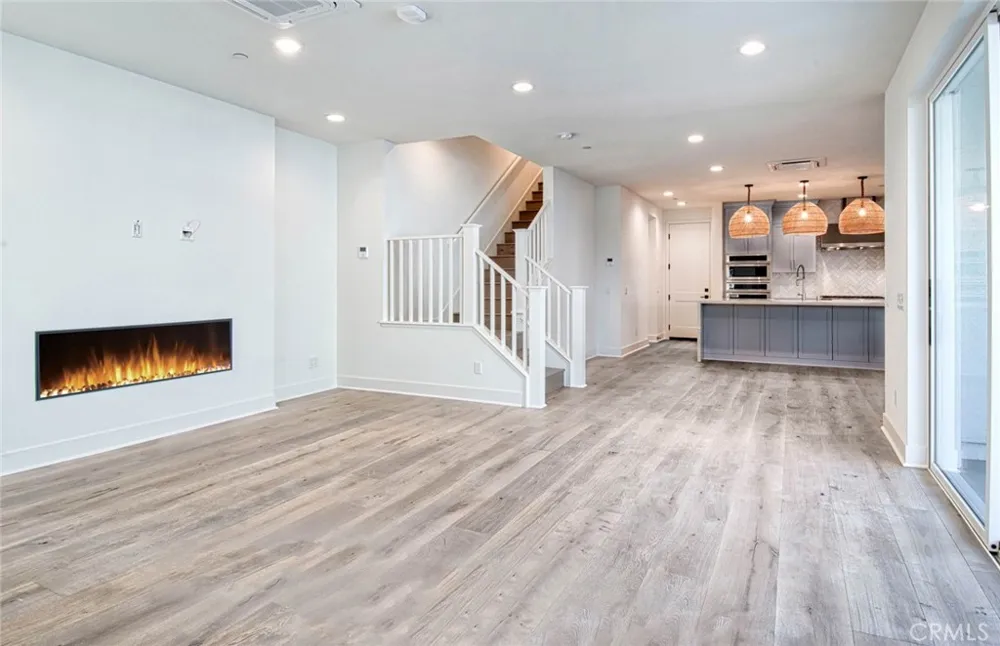
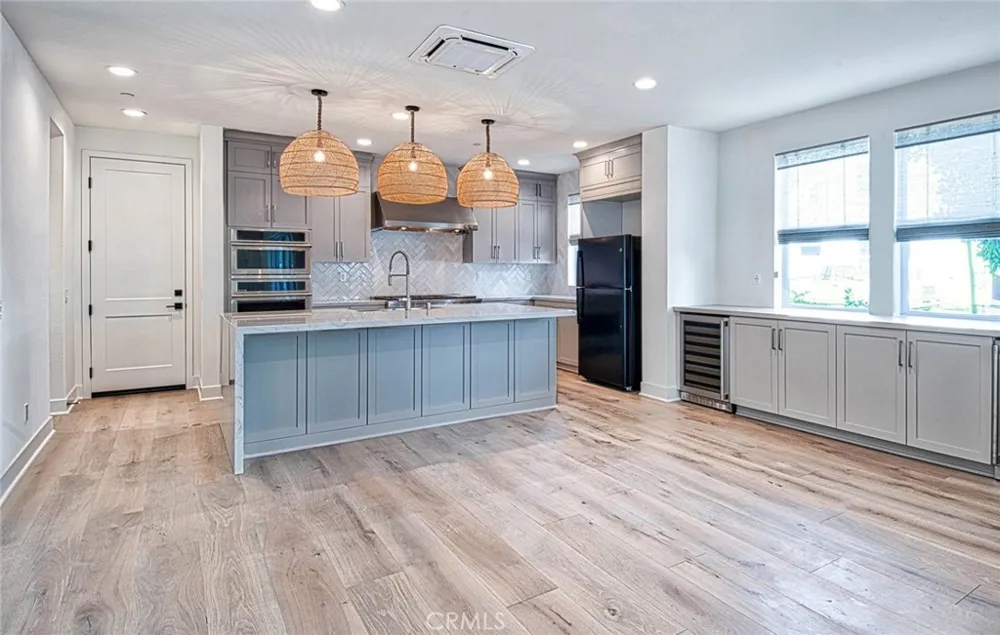
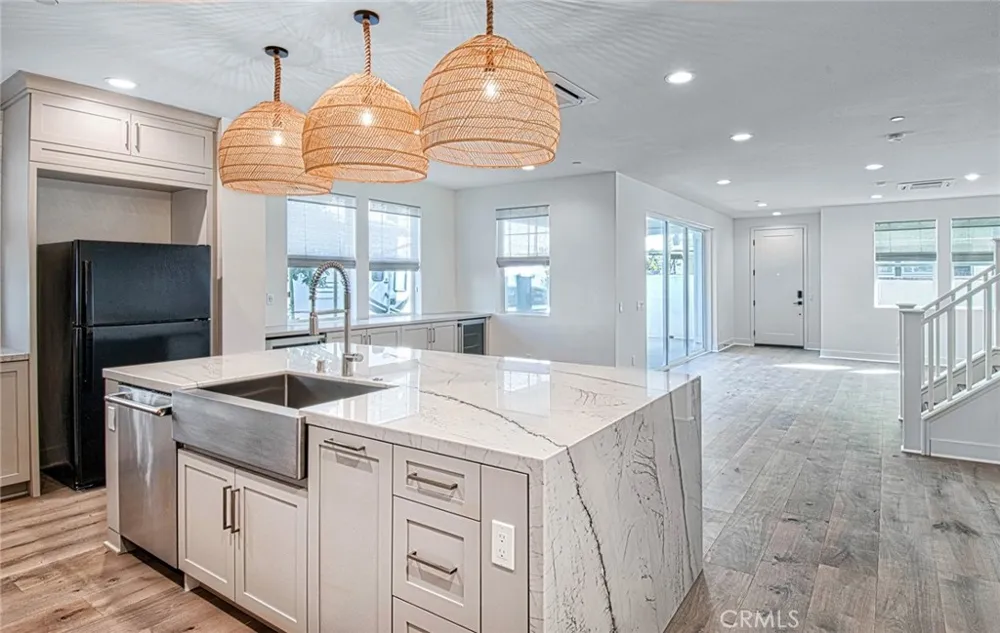
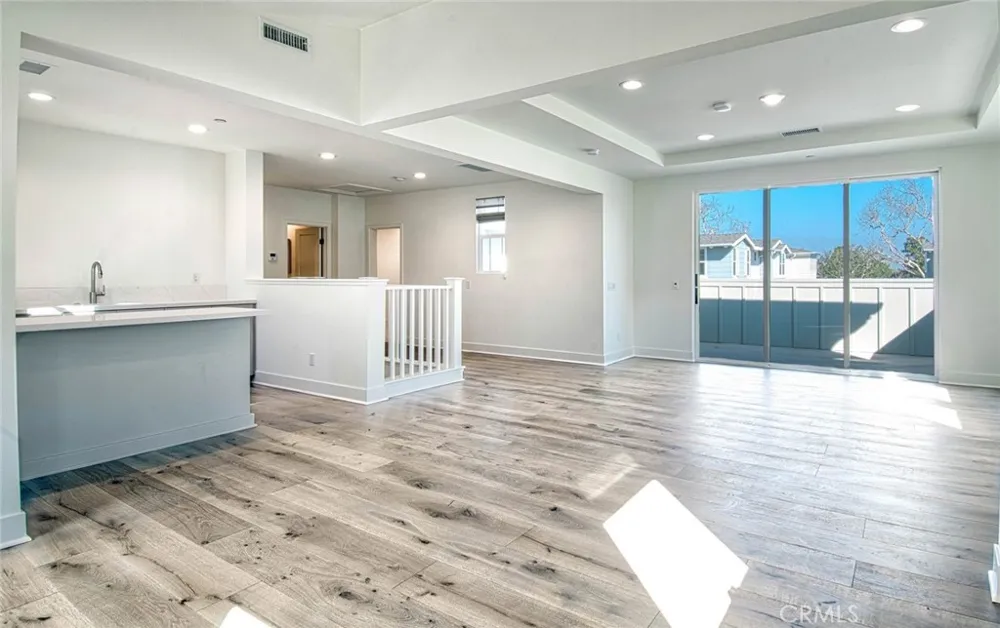
The main living level is thoughtfully designed for both everyday comfort and entertaining, featuring an expansive open-concept great room, elegant living area, and stunning chef’s kitchen. The kitchen showcases premium GE Monogram stainless steel appliances, custom cabinetry, and a dramatic waterfall-edge island that serves as the centerpiece of the home. Large sliding doors open to a covered patio, creating a seamless indoor-outdoor connection. This level also includes a stylish powder room and direct access to the two-car attached garage.
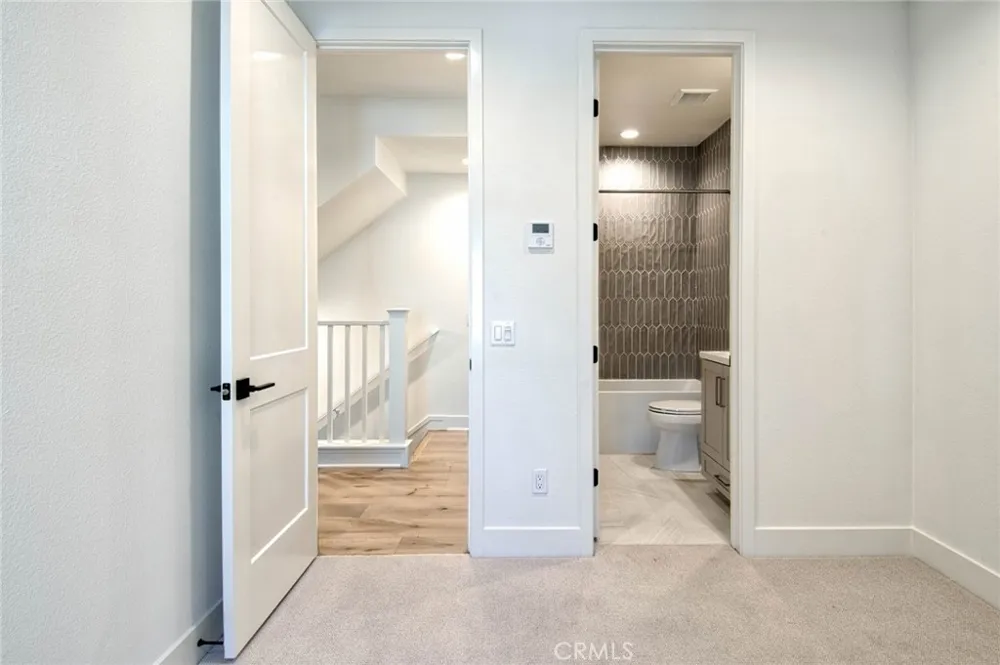
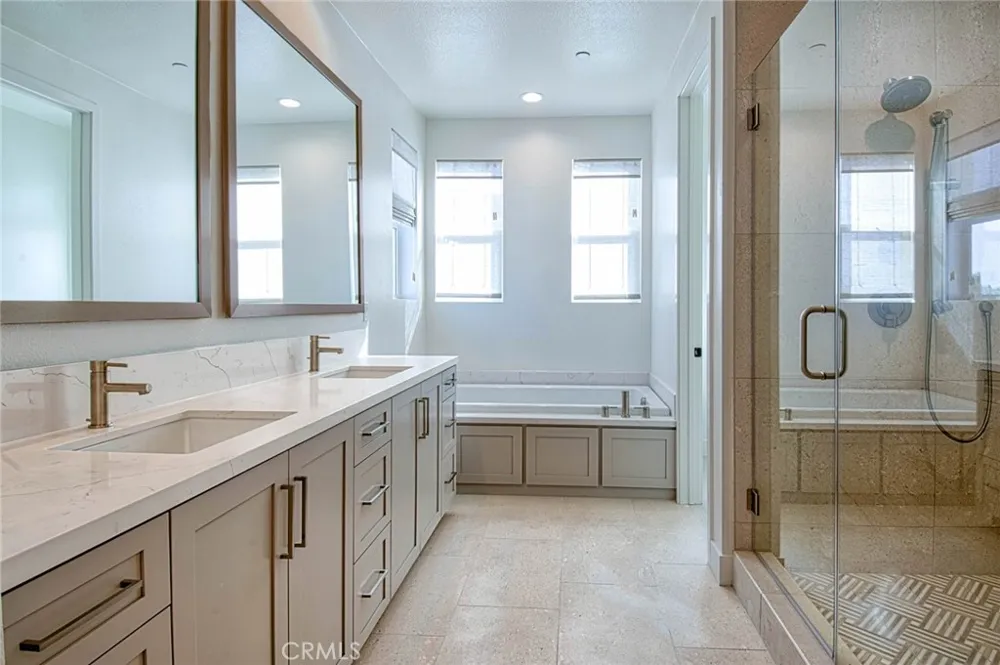
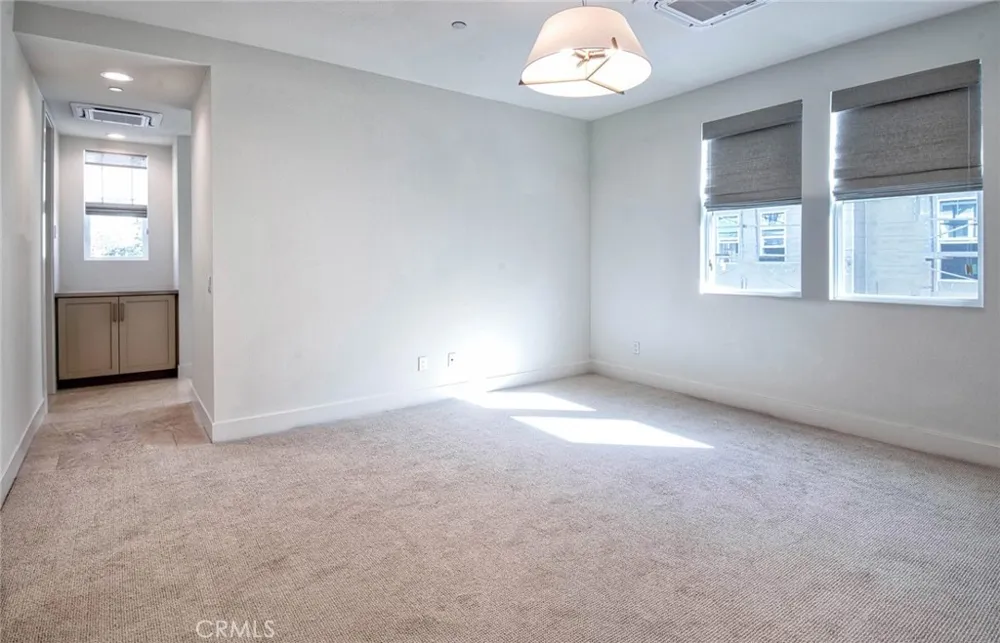
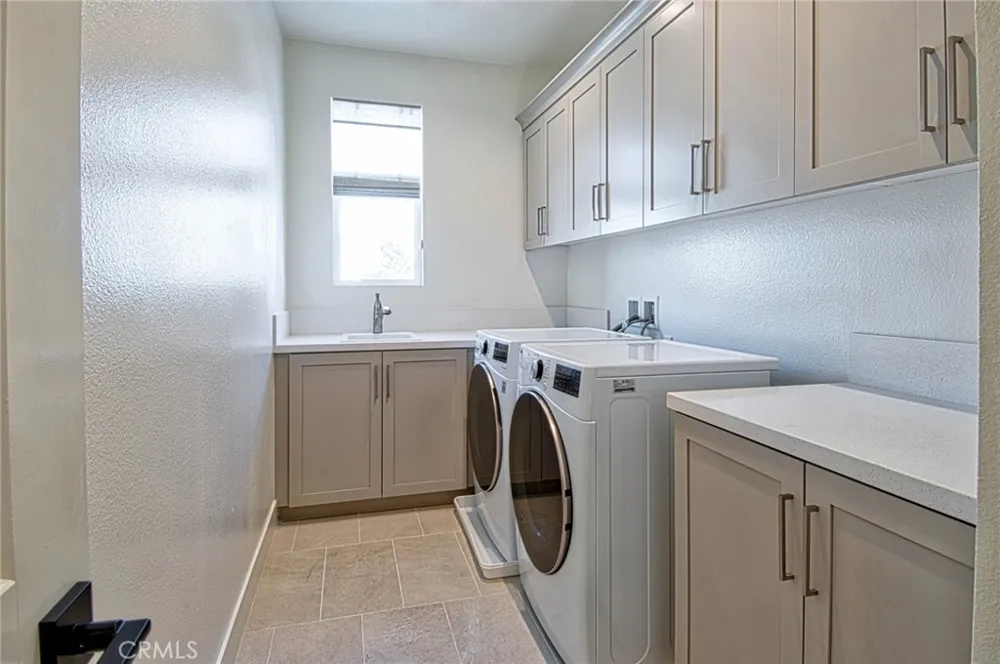
Upstairs, the spacious primary suite provides a private retreat complemented by a generous walk-in closet and beautifully appointed bath. A large walk-in laundry room and additional bedroom with en-suite bath complete the second level.
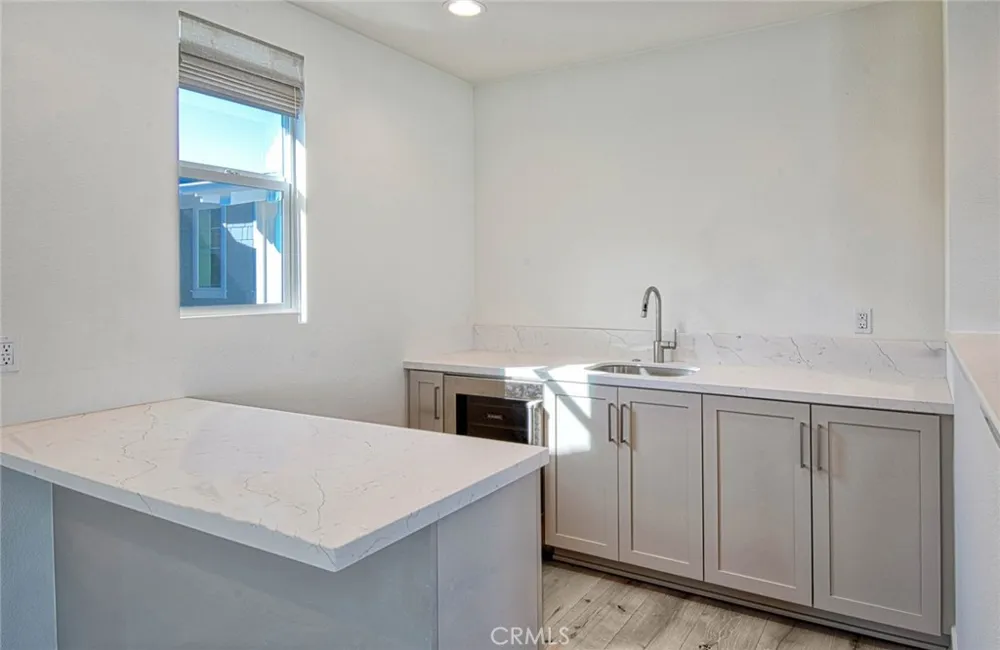
The top floor delivers an exceptional entertainment experience with an oversized bonus room featuring a full bar, along with a private deck ideal for relaxing or enjoying Newport Beach’s coastal climate. An additional bedroom and bath complete this versatile level, offering an ideal space for guests, a home office, media room, or extended living.
With designer-level upgrades throughout, an exceptional three-story floor plan, and a prime Newport Beach location, this remarkable residence represents the best of modern coastal townhome living.
Property Details
- Interior
- Bar, All Bedrooms Up
- Cooling
- 1
- Heating
- Forced Air
- Cooling Features
- Central Air
- Bedrooms
- 3
- Bathrooms
- 3.5
- Full Baths
- 3
- Half Baths
- 1
- View
- Back Bay
- Stories
- 3
- Pool Description
- Community, Association
- Pool Features
- Community, Association
- Pool Shared
- 1
- Square Feet
- 2588.0
- Parking
- 1
- Parking Spaces
- 2
- Parking Type
- Garage
- Parking Garage Spaces
- 2.0
- Property Type
- Rental
- Property Subtype Additional
- Condominium
- Year Built
- 2021
- Sewer Information
- Public Sewer
- Utility Source
- Public
- Appliances
- Six Burner Stove, Built In Range, Dishwasher
- Subdivision
- The Cay at Mariner Shores
- Community Features
- Suburban, Pool
- School District
- Newport Mesa Unified
- Elementary School
- Mariners
- Middle School
- Ensign
- High School
- Newport Harbor
- County
- Orange
- Region
- Newport Beach
- Date Available
- November 01, 2026
- Original List Price
- $10,000
- HOA
- 1
Location
Legal
The multiple listing data appearing on this website, or contained in reports produced therefrom, is owned and copyrighted by California Regional Multiple Listing Service, Inc. ("CRMLS") and is protected by all applicable copyright laws. Information provided is for viewer's personal, non-commercial use and may not be used for any purpose other than to identify prospective properties the viewer may be interested in purchasing. All listing data, including but not limited to square footage and lot size is believed to be accurate, but the listing Agent, listing Broker and CRMLS and its affiliates do not warrant or guarantee such accuracy. The viewer should independently verify the listed data prior to making any decisions based on such information by personal inspection and/or contacting a real estate professional.
Based on information from California Regional Multiple Listing Service, Inc. as of the most recent time synced and /or other sources. All data, including all measurements and calculations of area, is obtained from various sources and has not been, and will not be, verified by broker or MLS. All information should be independently reviewed and verified for accuracy. Properties may or may not be listed by the office/agent presenting the information
Provided By
Listed by Matt Genova (#NP60335)
Listing Office: Arbor Real Estate (#U6821)