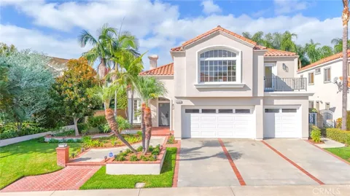
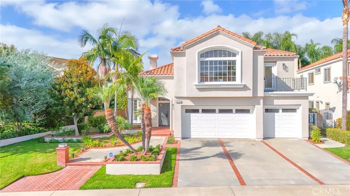
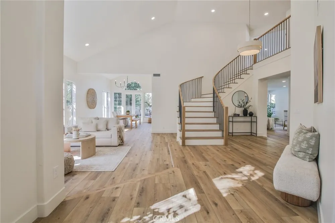
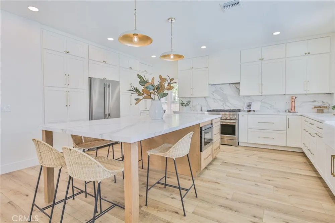
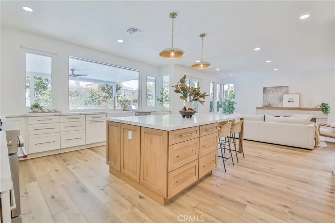
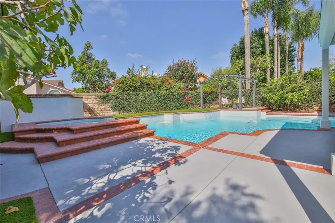
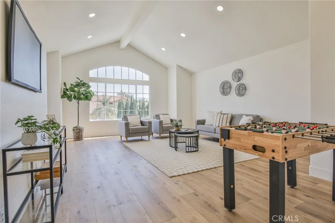
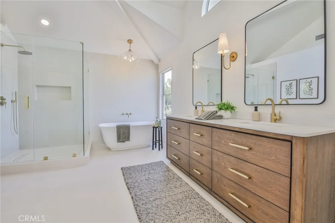
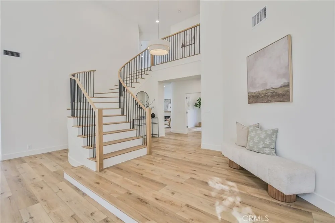
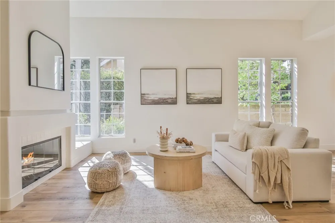
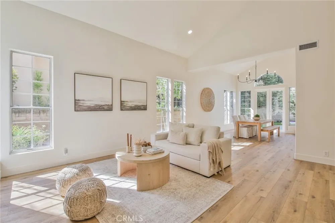
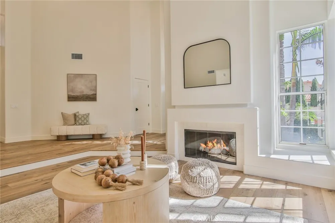
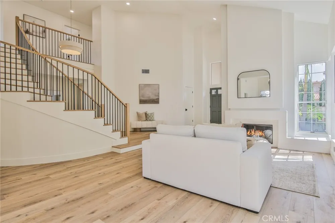
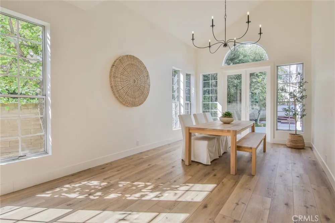
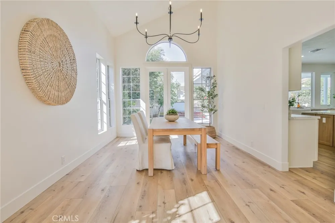
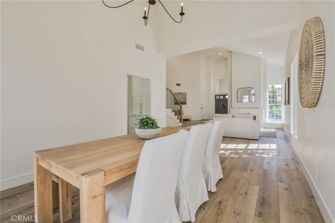
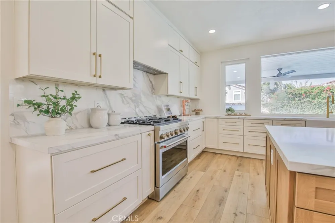
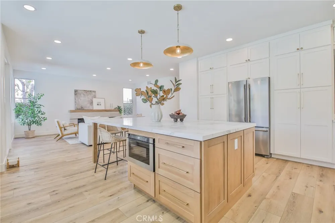
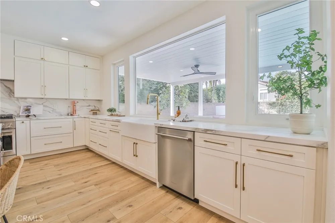
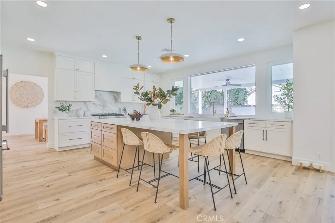
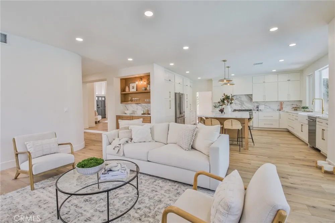
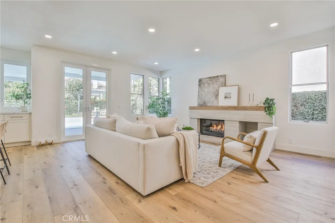
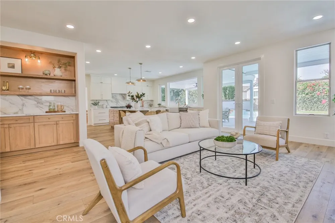
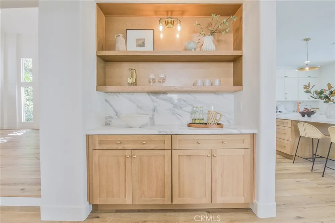
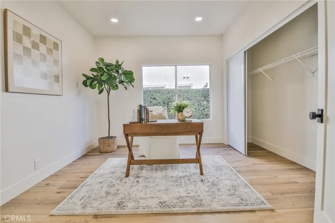
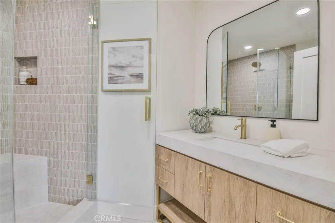
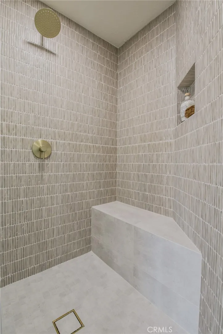
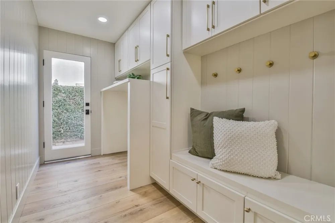
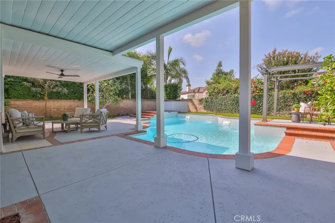
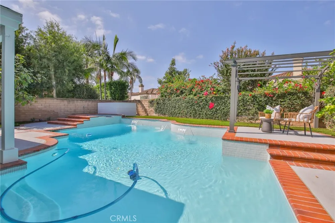
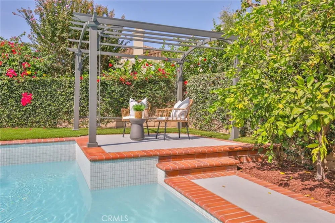
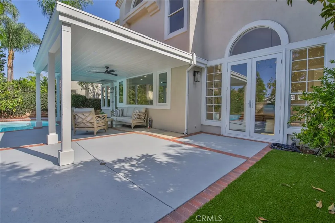
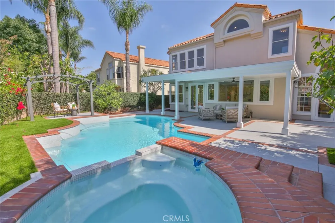
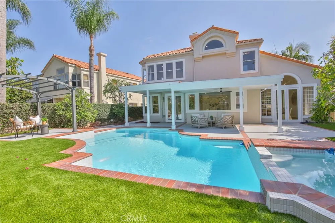
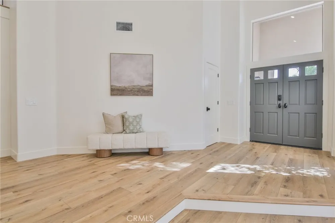
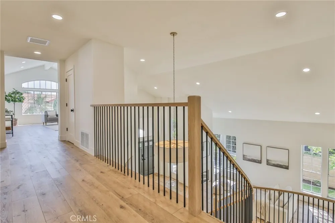
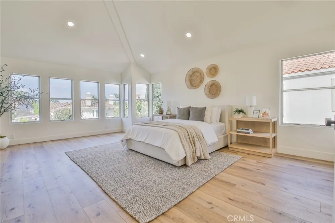
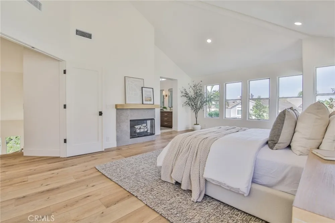
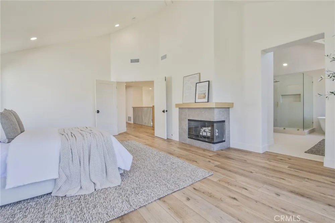
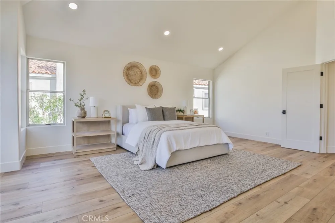
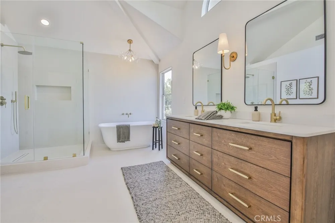
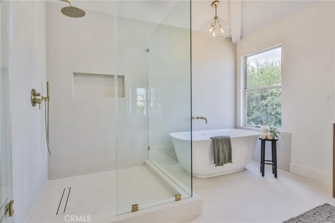
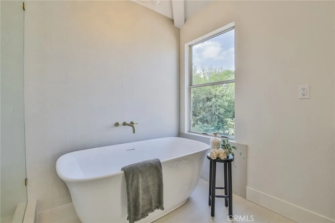
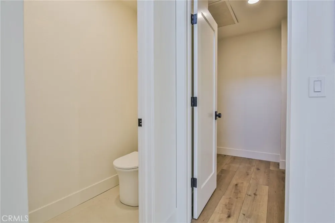
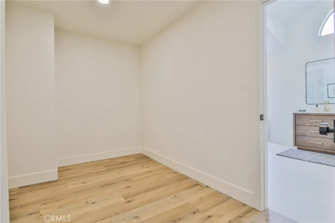
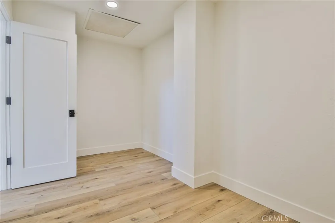
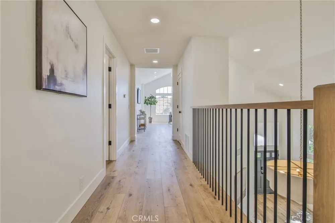
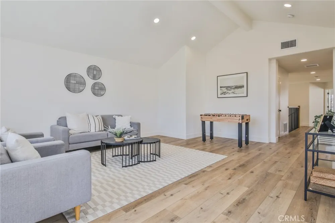
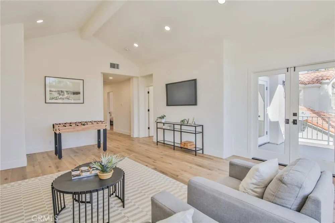
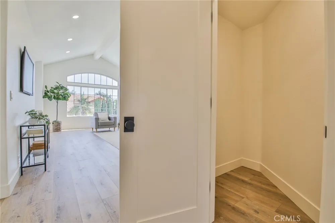
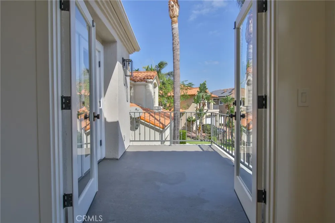
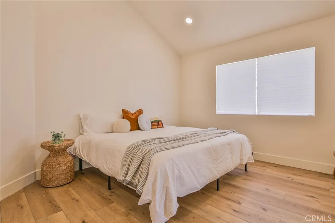
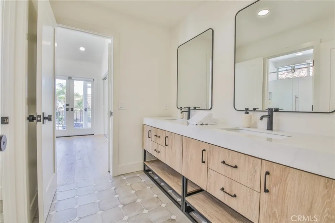
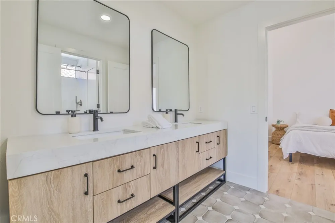
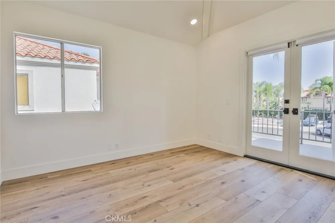
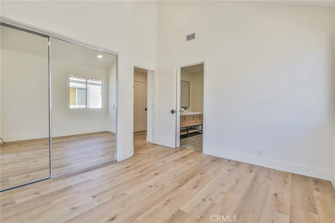
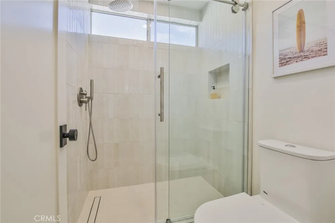
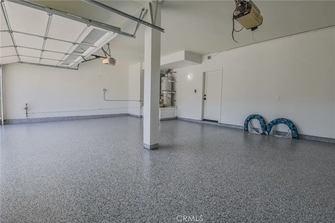
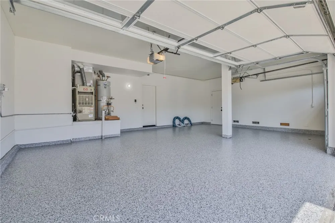
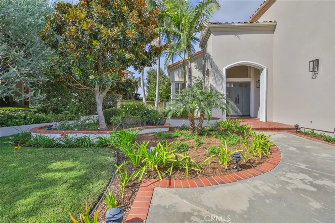
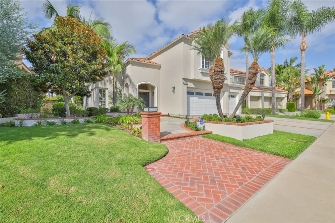
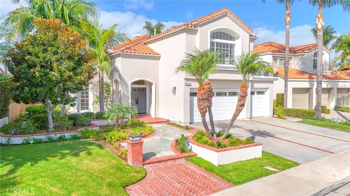
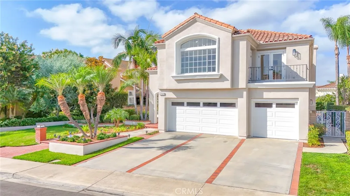
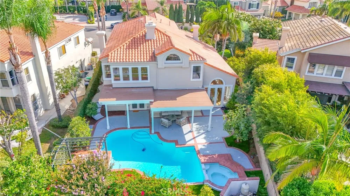
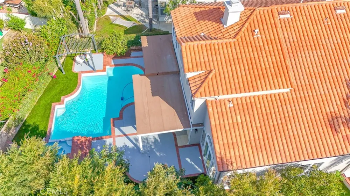
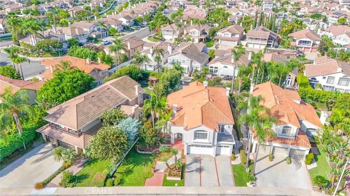
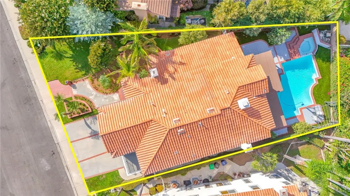
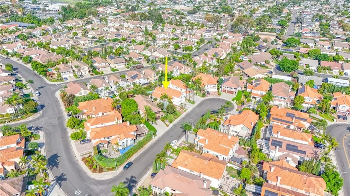
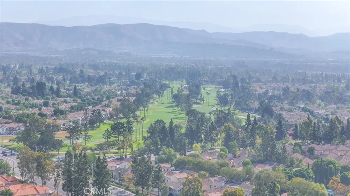
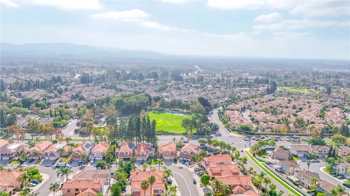
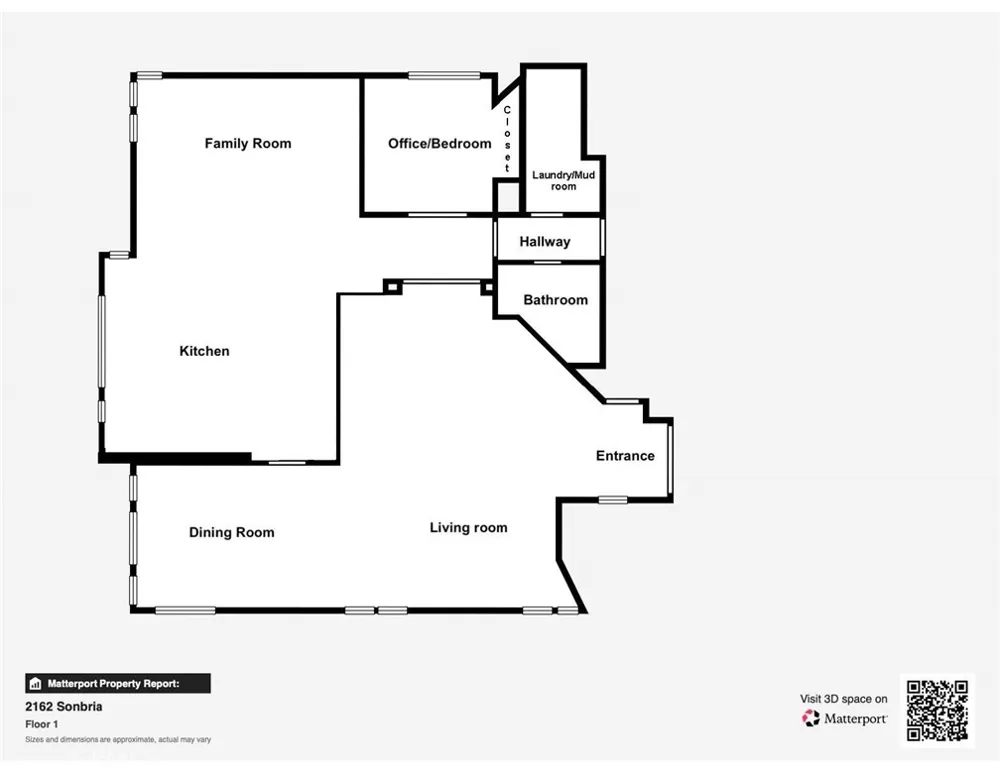
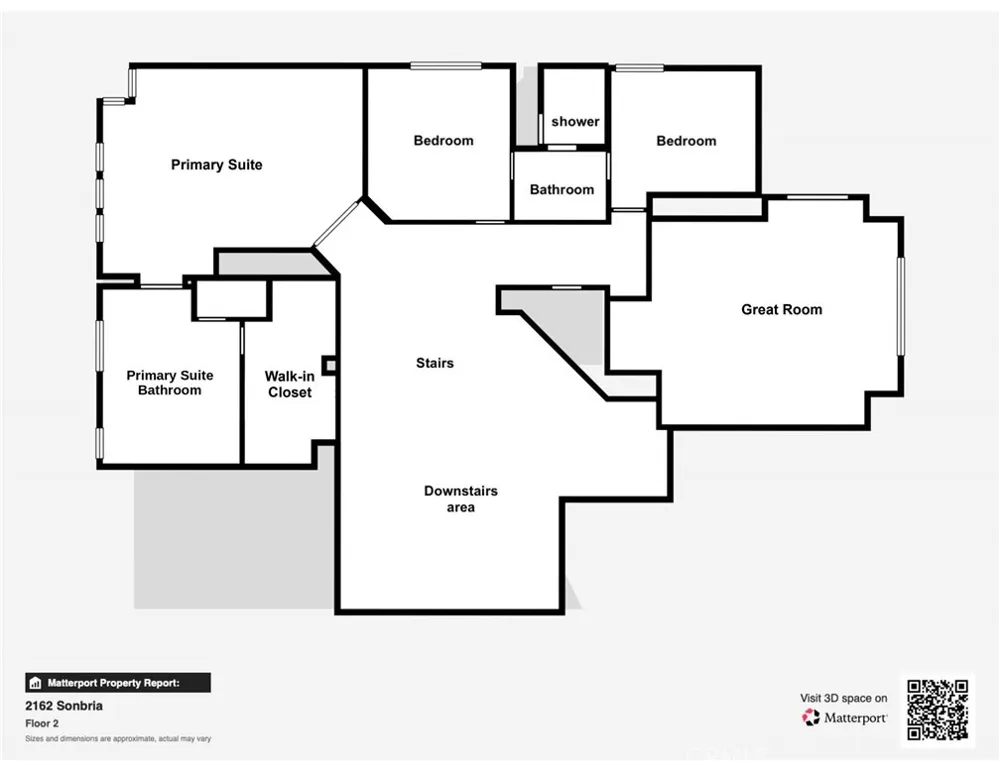
Spectacularly renovated Tustin Ranch pool home tucked at the end of a quiet cul-de-sac in the sought-after Almeria community. 2162 Sonbria sits on an approximately 7,200-square-foot lot—one of the largest and most private in the neighborhood—and offers approximately 3,462 square feet of beautifully updated living space with 4 bedrooms, 3 bathrooms, and a resort-style backyard with a remodeled pool and spa. A dramatic entry with impressive vaulted ceilings and a newly designed custom staircase and banister sets the tone. The light-filled floor plan features formal living and dining rooms and three fireplaces—in the living room, den, and primary suite—adding warmth throughout. The completely rebuilt, chef-inspired kitchen centers on an oversized island with quartz countertops, custom cabinetry, and new stainless steel appliances, with abundant storage for daily living and entertaining. Beautiful new luxury vinyl plank flooring, new doors, and recessed lighting carry throughout, while a redesigned fireplace with custom mantel reflects the attention to detail found throughout the home. Every bathroom has been beautifully renovated with updated vanities, new showers, fixtures, and finishes. The primary suite offers its own fireplace and a remodeled bath with a striking pedestal soaking tub. Upstairs, an expansive den/great room offers exceptional flexibility as a family room, game room, home office, or potential second primary suite. Improvements extend well beyond the finishes: a full PEX repipe, new Nest/Google remote control via smartphone/wifi to control the dual-zone HVAC, a new water heater, fresh interior and exterior paint, and epoxy-coated garage floor. The private backyard is designed for Southern California living, with a newly replastered and retiled pool featuring all-new equipment and pump, a heated spa, entertaining and sunning areas, lawn, and mature landscaping. Ideally located near Tustin Ranch Golf Club, neighborhood parks, playgrounds and trails, Peters Canyon, and The Market Place for shopping and dining, within Tustin Unified School District including Beckman High School, with easy access to the 5, 55, and 405 freeways. Bonuses are the low property taxes and HOA dues.
Open Houses
- Wed, Sep 2 · 5:30 PM – 7:00 PM
Property Details
- Interior
- Breakfast Bar, Balcony, Block Walls, Cathedral Ceilings, Dry Bar, Eat In Kitchen, High Ceilings, Open Floorplan, Quartz Counters
- Cooling
- 1
- Heating
- Central
- Cooling Features
- Central Air, Dual
- Bedrooms
- 3
- Bathrooms
- 2.5
- Full Baths
- 1
- 3/4 Baths
- 2
- Lot Features
- Zero To One Unit Acre, Cul De Sac, Front Yard, Sprinklers In Front, Irregular Lot, Lawn, Landscaped, Sprinklers Timer
- Stories
- 2
- Lot Description
- Zero To One Unit Acre, Cul De Sac, Front Yard, Sprinklers In Front, Irregular Lot, Lawn, Landscaped, Sprinklers Timer
- Pool
- 1
- Pool Description
- Filtered, Gas Heat, Heated, In Ground, Private
- Pool Features
- Filtered, Gas Heat, Heated, In Ground, Private
- Acres
- 0.165
- Square Feet
- 3462.0
- Lot Size (sqft)
- 7200.0
- Parking Features
- Door Multi, Driveway, Garage Faces Front, Garage, Garage Door Opener
- Parking
- 1
- Parking Spaces
- 6.0
- Parking Type
- Driveway
- Parking Garage Spaces
- 3.0
- Property Type
- Purchase
- Style
- Mediterranean, Spanish
- Property Subtype Additional
- Single Family Residence
- Year Built
- 1989
- Foundation
- Slab
- Roof
- Spanish Tile
- Sewer Information
- Public Sewer
- Utility Source
- Private
- Utility Features
- Cable Available, Electricity Connected, Natural Gas Connected, Sewer Connected, Water Connected
- Appliances
- Six Burner Stove, Dishwasher, Gas Oven, Gas Range, Ice Maker, Microwave, Refrigerator, Range Hood, Water To Refrigerator, Water
- Subdivision
- Almeria (AL)
- Community Features
- Curbs, Street Lights, Suburban, Sidewalks
- School District
- Tustin Unified
- Middle School
- Pioneer
- High School
- Beckman
- County
- Orange
- Region
- Tustin
- Original List Price
- $2,595,000
- HOA
- 1
- HOA Fees
- 141.0
Location
Legal
The multiple listing data appearing on this website, or contained in reports produced therefrom, is owned and copyrighted by California Regional Multiple Listing Service, Inc. ("CRMLS") and is protected by all applicable copyright laws. Information provided is for viewer's personal, non-commercial use and may not be used for any purpose other than to identify prospective properties the viewer may be interested in purchasing. All listing data, including but not limited to square footage and lot size is believed to be accurate, but the listing Agent, listing Broker and CRMLS and its affiliates do not warrant or guarantee such accuracy. The viewer should independently verify the listed data prior to making any decisions based on such information by personal inspection and/or contacting a real estate professional.
Based on information from California Regional Multiple Listing Service, Inc. as of the most recent time synced and /or other sources. All data, including all measurements and calculations of area, is obtained from various sources and has not been, and will not be, verified by broker or MLS. All information should be independently reviewed and verified for accuracy. Properties may or may not be listed by the office/agent presenting the information
Provided By
Listed by Richard Bustamante (#SBUSTRIC)
Listing Office: Real Broker (#H07357)