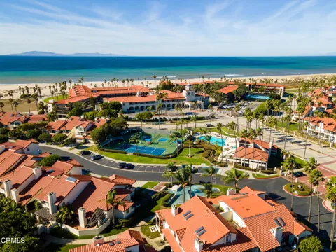
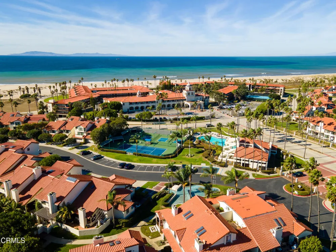
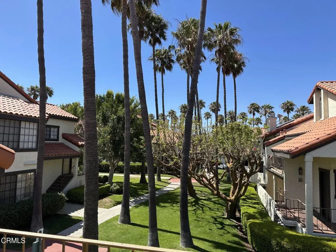
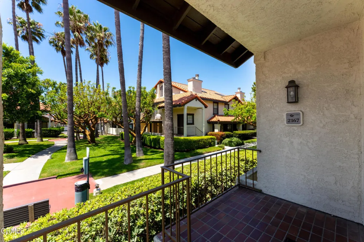
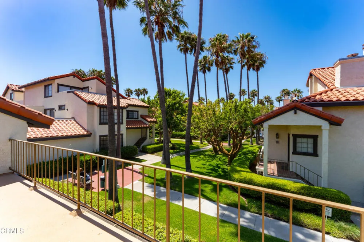
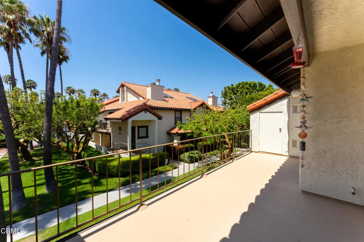
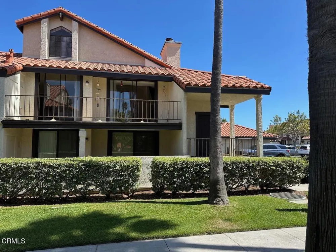
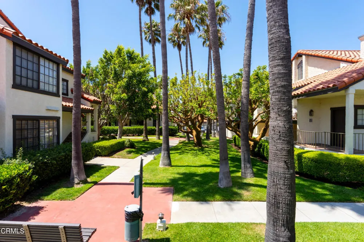
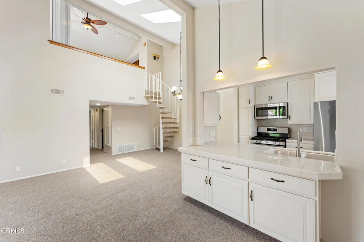
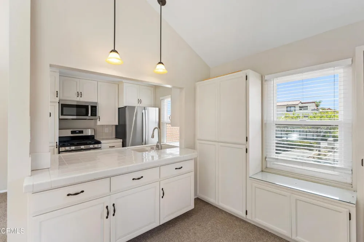
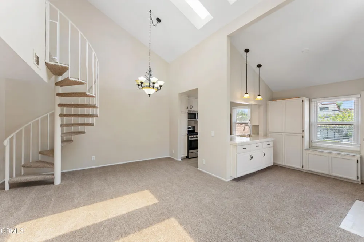
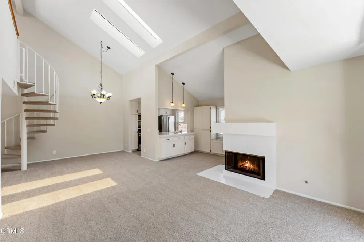
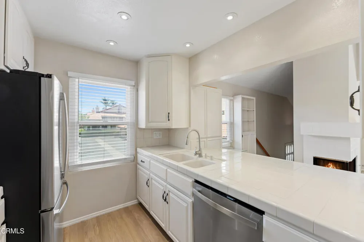
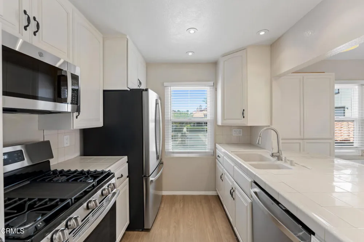
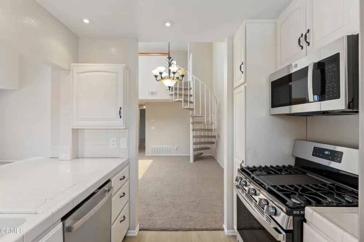
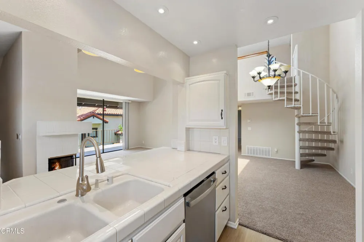
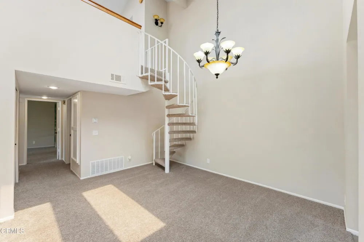
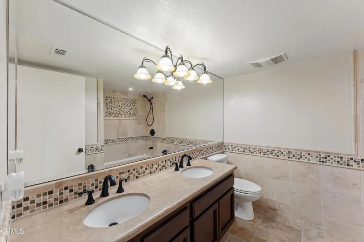
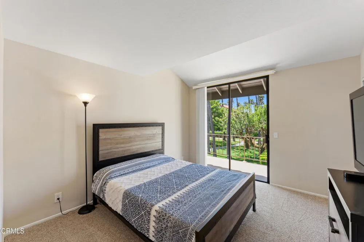
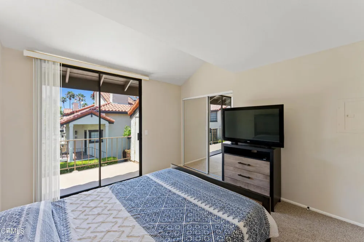
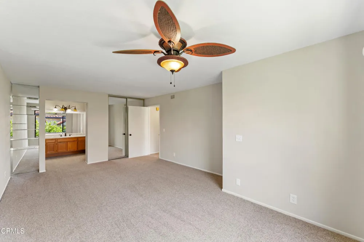
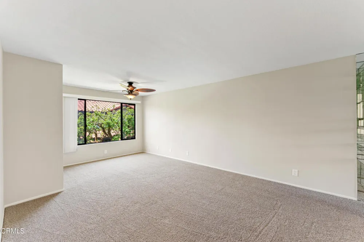
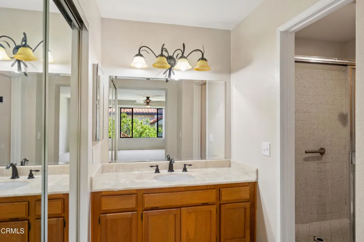
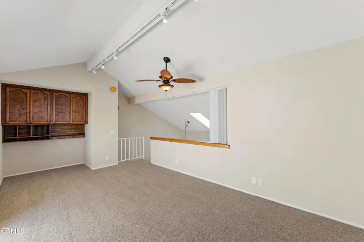
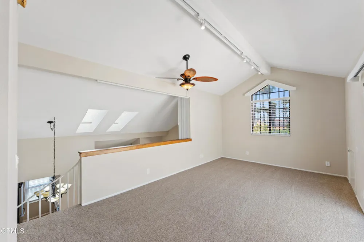
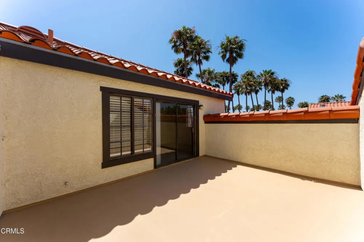
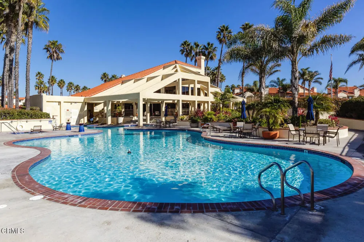
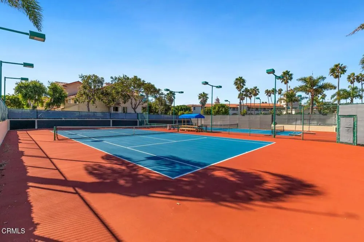
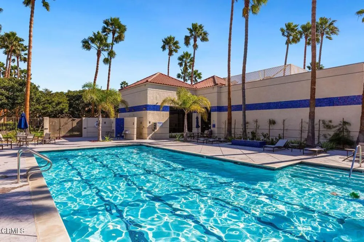
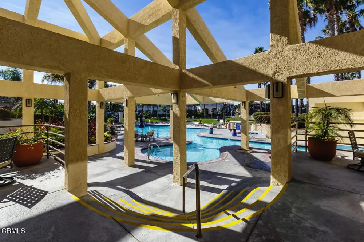
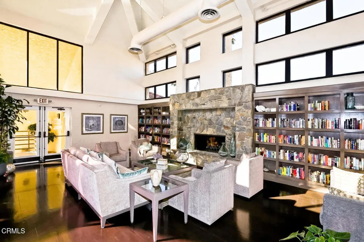
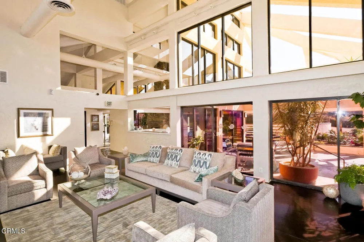
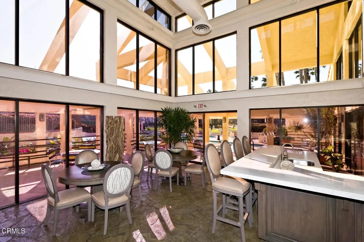
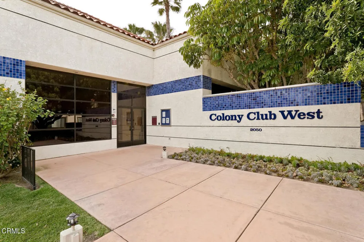
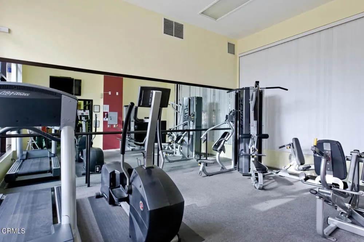
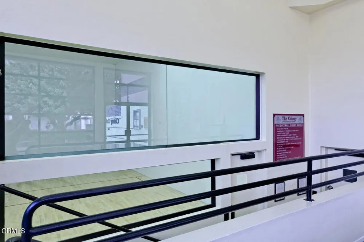
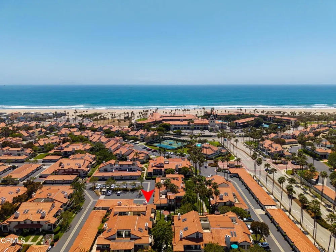
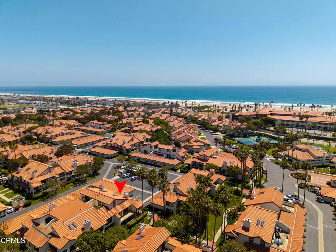
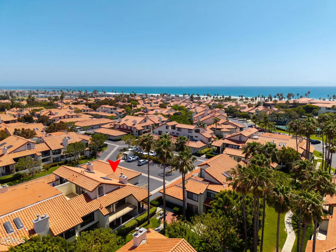
Step into this delightful, move-in-ready condo and start enjoying the beach lifestyle that The Colony at Mandalay Beach has to offer. Featuring 2 bedrooms, 2 bathrooms, and a spacious loft, this home boasts soaring ceilings and skylights that fill the inviting living room with natural light. A cozy fireplace creates the perfect gathering space, while fresh paint, new flooring, and new appliances make this home truly turnkey.The living room and balcony overlook a lush garden setting framed by swaying palm trees and the beautiful, ever-changing coral trees that showcase the seasons. The oversized primary suite features a comfortable sitting area, ideal for relaxing with a good book, along with generous closet space. Upstairs, the versatile loft includes a built-in office area and access to a large, exceptionally private deck. Close to the amenities.The Colony at Mandalay Beach is a gated, resort-style beachfront community comprising 440 distinctive tile-roofed condominiums and townhomes. Residents enjoy an impressive array of amenities, including a clubhouse with a catering kitchen, lounge, fireplace, and library; a resort-style freeform pool and spa; a sunken tennis court and two pickleball courts; and a state-of-the-art fitness center featuring two racquetball courts, a lap pool, and a large spa.Stroll along the community's beautifully landscaped walking paths surrounded by manicured gardens, rolling lawns, and mature trees. Just outside the gates, you'll find harbor and beach activities, a popular farmers market, waterfront dining, and unique local shops. Directly across from The Colony, the recently updated Zachari Dunes Resort offers exceptional dining and entertainment, including coastal cuisine at OX & Ocean, casual fare at Sugar Beats, and popular weekly events such as Taco Tuesdays.Experience resort-style beach living at its finest.
Property Details
- Interior
- Loft
- Heating
- Central, Forced Air
- Bedrooms
- 2
- Bathrooms
- 2.0
- Full Baths
- 2
- Lot Features
- Greenbelt, Lawn
- Stories
- 2
- Lot Description
- Greenbelt, Lawn
- Pool
- 1
- Pool Description
- In Ground, Lap, Association
- Pool Features
- In Ground, Lap, Association
- Square Feet
- 1522.0
- Parking Features
- Door Single, Garage
- Parking
- 1
- Parking Spaces
- 2.0
- Parking Type
- Garage
- Parking Garage Spaces
- 2.0
- Property Type
- Purchase
- Property Subtype Additional
- Condominium
- Year Built
- 1985
- Roof
- Tile
- Sewer Information
- Public Sewer
- Utility Source
- Public
- Appliances
- Dishwasher, Gas Cooktop, Gas Range, Microwave, Refrigerator, Water Heater, Dryer, Washer
- Subdivision
- The Colony - 2923
- Community Features
- Street Lights, Sidewalks
- County
- Ventura
- Region
- Oxnard
- Original List Price
- $920,000
- Days on Market (Cumulative)
- 58
- HOA
- 1
- HOA Fees
- 885.0
Location
Legal
The multiple listing data appearing on this website, or contained in reports produced therefrom, is owned and copyrighted by California Regional Multiple Listing Service, Inc. ("CRMLS") and is protected by all applicable copyright laws. Information provided is for viewer's personal, non-commercial use and may not be used for any purpose other than to identify prospective properties the viewer may be interested in purchasing. All listing data, including but not limited to square footage and lot size is believed to be accurate, but the listing Agent, listing Broker and CRMLS and its affiliates do not warrant or guarantee such accuracy. The viewer should independently verify the listed data prior to making any decisions based on such information by personal inspection and/or contacting a real estate professional.
Based on information from California Regional Multiple Listing Service, Inc. as of the most recent time synced and /or other sources. All data, including all measurements and calculations of area, is obtained from various sources and has not been, and will not be, verified by broker or MLS. All information should be independently reviewed and verified for accuracy. Properties may or may not be listed by the office/agent presenting the information
Provided By
Listed by Susan Studebaker (#V211504379)
Listing Office: RE/MAX Gold Coast Realtors (#VV3296)