(909) 467-1500 YourKey@rayboninc.com RayBon Mortgage
Traffic Dashboard
Home Home
  • Search
  • Communities
    • Ontario
    • Upland
    • San Bernardino
    • Riverside County
    • Rancho Cucamonga
    • San Diego County
    • Orange County
  • About
    • Learn More
    • Meet the Team
    • Our Testimonials
    • Past Events
  • Services
  • Mortgage Loan Steps
  • Home Valuation
  • Articles
  • Contact
Traffic Dashboard
Thelma Centeno
(909) 467-1500 YourKey@rayboninc.com
  • 537 N. Euclid Ave Ste:100
    Ontario, CA 91762
Home
  • Search
  • Communities
  • About
  • Services
  • Mortgage Loan Steps
  • Home Valuation
  • Articles
  • Contact
Legal
  • Privacy
  • Terms
  • DMCA
  • Accessibility
  • Fair Housing
Account
  • Dashboard
  • Logout
  • Login
RayBon Mortgage - Footer Logo
©2026 RayBon Mortgage. All rights reserved.
Website built by CloseHack.
California Regional Multiple Listing Service

The multiple listing data appearing on this website, or contained in reports produced therefrom, is owned and copyrighted by California Regional Multiple Listing Service, Inc. ("CRMLS") and is protected by all applicable copyright laws. Information provided is for viewer's personal, non-commercial use and may not be used for any purpose other than to identify prospective properties the viewer may be interested in purchasing. All listing data, including but not limited to square footage and lot size is believed to be accurate, but the listing Agent, listing Broker and CRMLS and its affiliates do not warrant or guarantee such accuracy. The viewer should independently verify the listed data prior to making any decisions based on such information by personal inspection and/or contacting a real estate professional.

Based on information from California Regional Multiple Listing Service, Inc. as of the most recent time synced and /or other sources. All data, including all measurements and calculations of area, is obtained from various sources and has not been, and will not be, verified by broker or MLS. All information should be independently reviewed and verified for accuracy. Properties may or may not be listed by the office/agent presenting the information

Return
  • All Types
  • House+2 more
  • Price
  • Bed/Bath
  • Size
  • Dates
  • Filters
  • Amenities
  • Save
Listings
No results
Sort
Home / Lake Forest / 21752 Northwood Lane
21752 Northwood Lane Lake Forest, CA 92630 21752 Northwood Lane Lake Forest, CA 92630 21752 Northwood Lane Lake Forest, CA 92630 21752 Northwood Lane Lake Forest, CA 92630 21752 Northwood Lane Lake Forest, CA 92630 21752 Northwood Lane Lake Forest, CA 92630 21752 Northwood Lane Lake Forest, CA 92630 21752 Northwood Lane Lake Forest, CA 92630 21752 Northwood Lane Lake Forest, CA 92630 21752 Northwood Lane Lake Forest, CA 92630 21752 Northwood Lane Lake Forest, CA 92630 21752 Northwood Lane Lake Forest, CA 92630 21752 Northwood Lane Lake Forest, CA 92630 21752 Northwood Lane Lake Forest, CA 92630 21752 Northwood Lane Lake Forest, CA 92630 21752 Northwood Lane Lake Forest, CA 92630 21752 Northwood Lane Lake Forest, CA 92630 21752 Northwood Lane Lake Forest, CA 92630 21752 Northwood Lane Lake Forest, CA 92630 21752 Northwood Lane Lake Forest, CA 92630 21752 Northwood Lane Lake Forest, CA 92630 21752 Northwood Lane Lake Forest, CA 92630 21752 Northwood Lane Lake Forest, CA 92630 21752 Northwood Lane Lake Forest, CA 92630 21752 Northwood Lane Lake Forest, CA 92630 21752 Northwood Lane Lake Forest, CA 92630 21752 Northwood Lane Lake Forest, CA 92630 21752 Northwood Lane Lake Forest, CA 92630 21752 Northwood Lane Lake Forest, CA 92630 21752 Northwood Lane Lake Forest, CA 92630 21752 Northwood Lane Lake Forest, CA 92630 21752 Northwood Lane Lake Forest, CA 92630 21752 Northwood Lane Lake Forest, CA 92630 21752 Northwood Lane Lake Forest, CA 92630 21752 Northwood Lane Lake Forest, CA 92630 21752 Northwood Lane Lake Forest, CA 92630 21752 Northwood Lane Lake Forest, CA 92630 21752 Northwood Lane Lake Forest, CA 92630 21752 Northwood Lane Lake Forest, CA 92630 21752 Northwood Lane Lake Forest, CA 92630 21752 Northwood Lane Lake Forest, CA 92630 21752 Northwood Lane Lake Forest, CA 92630 21752 Northwood Lane Lake Forest, CA 92630 21752 Northwood Lane Lake Forest, CA 92630 21752 Northwood Lane Lake Forest, CA 92630 21752 Northwood Lane Lake Forest, CA 92630 View All Photos

$1,198,000

| Active

21752 Northwood Lane

Lake Forest, CA 92630

1,560
Square Feet
3
Beds
2
Baths
0.12
Acres
51
Days on Market
OC26140745
MLS#
House
Structure
Residential
Zone
Contact
Listing OfficeBankers Investment Group Inc.

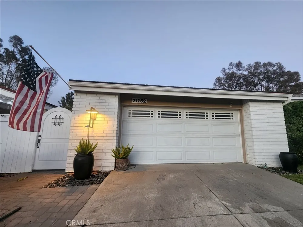
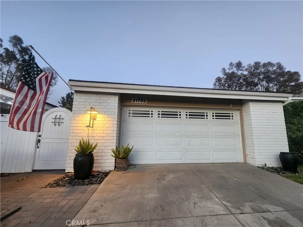
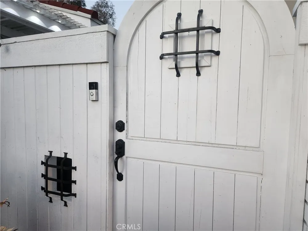
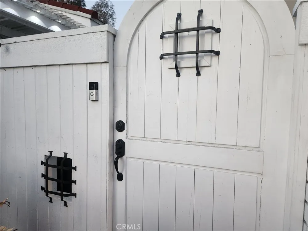
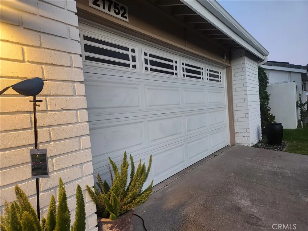
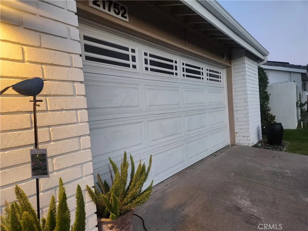
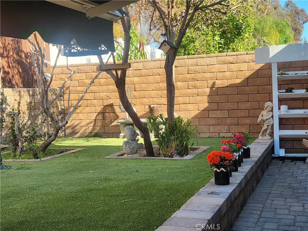
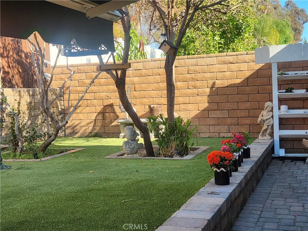
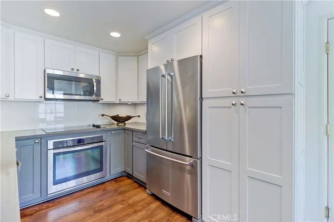
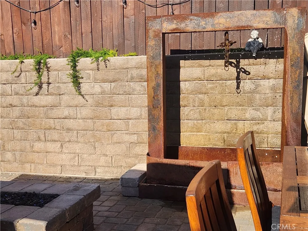
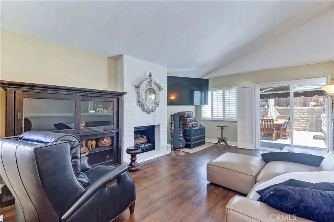
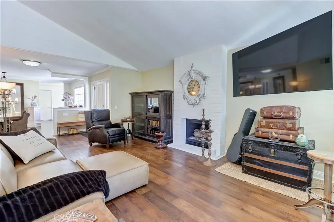
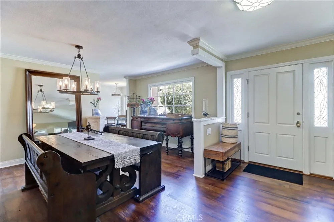
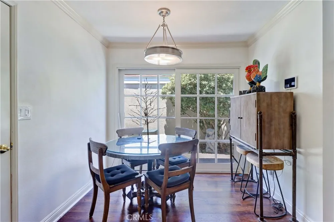
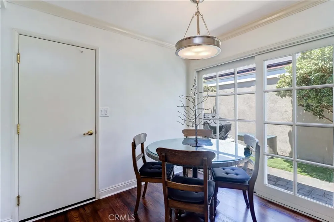
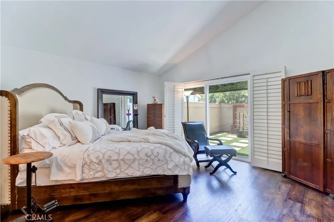
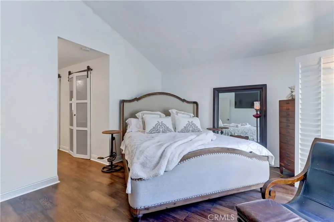
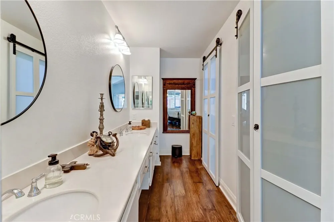
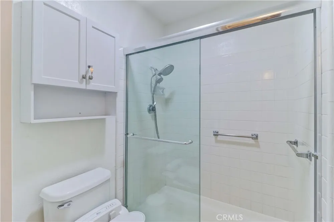
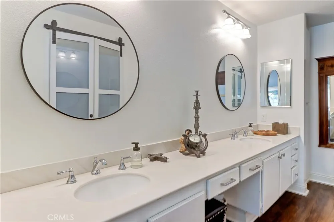
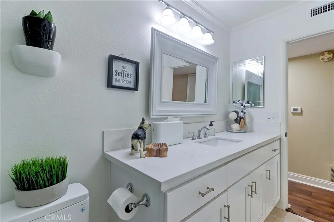
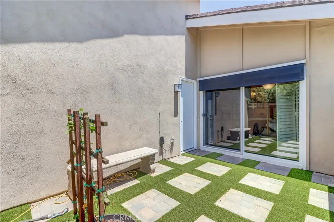
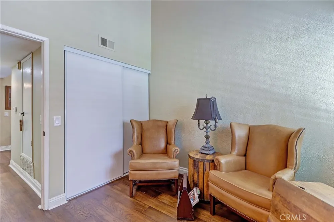
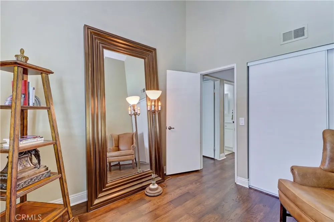
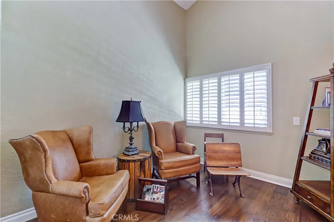
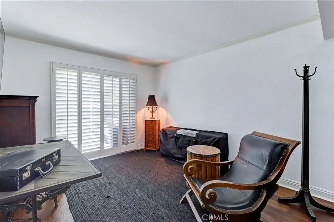
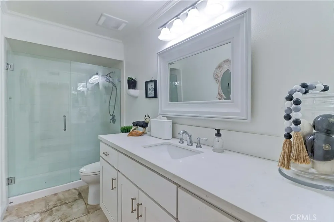
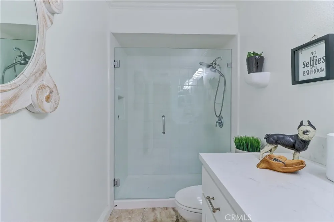
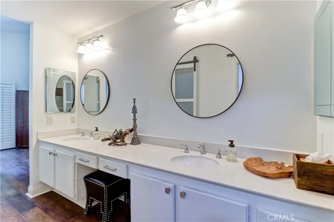
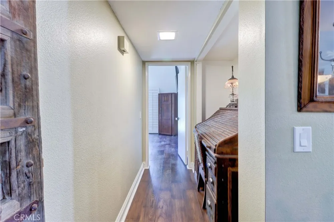
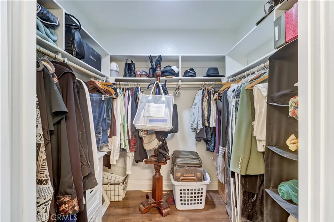
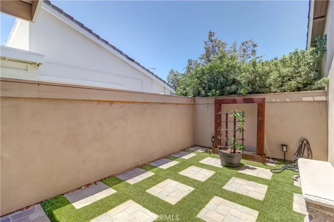
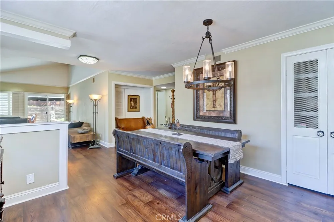
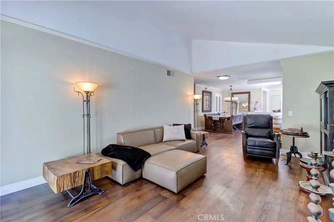
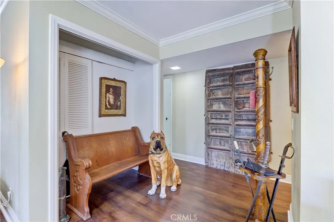
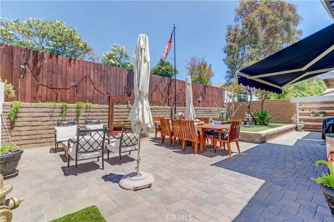
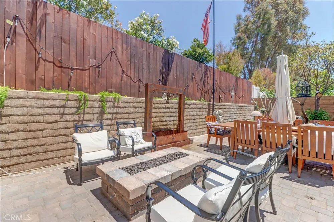
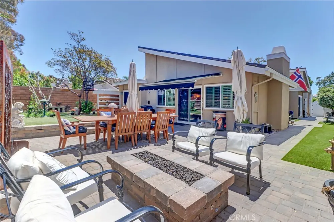
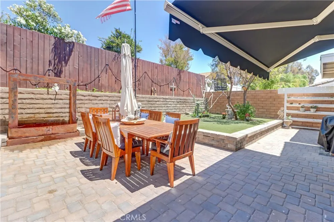
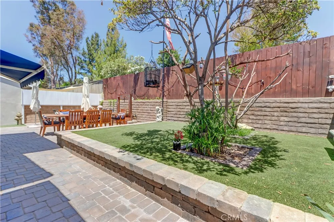
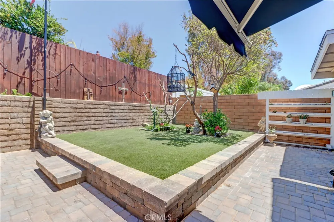
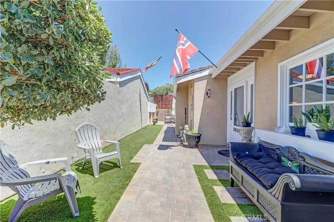
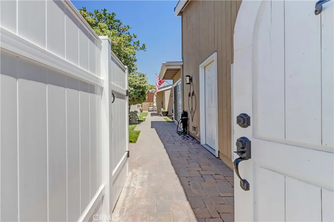
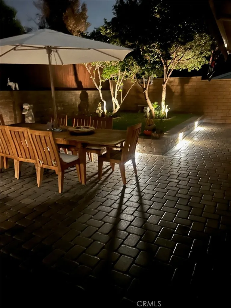
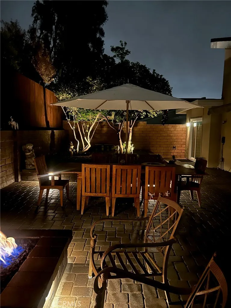
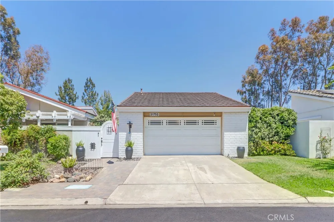
BACK ON MARKET THROUGH NO FAULT OF SELLER! Welcome to this pristine, SINGLE-STORY masterpiece offering the ultimate in indoor-outdoor California living. Inside, the fully remodeled kitchen shines with two-toned cabinets, premium Coriander countertops, and newer appliances. The home features STUNNING WOOD FLOORING, and NEW DOUBLE-PANED WINDOWS with CUSTOM SCREENS. Elegant wood plantation shutters dress the windows, including custom foldable shutters for the sliding The primary suite serves as a private sanctuary, featuring its own dedicated backyard oasis. Its upgraded en-suite bathroom boasts dual sinks, an expansive closet, and beautiful, specialty sliding frosted glass doors. Stone tile flooring elevate both bathrooms. A secondary bedroom and the main living area both open directly to a completely remodeled, entertainer's dream backyard. This outdoor space features a brick-paved patio, an electric retractable awning, a built-in gas fire pit, and pet-friendly artificial grass. Equipped with six electrical outlets and extensive custom lighting, the yard transforms into a magical evening retreat. An enclosed, front courtyard with brick pavers and artificial turf wrap around to the backyard giving privacy in the front and back outdoor spaces. Located just moments from the renowned Sun & Sail Club, residents enjoy private access via an underground tunnel. Experience resort-style lakefront amenities including multiple pools, tennis and basketball courts, a sand volleyball court, an outdoor amphitheater, many entertainment areas, clubhouse and an adult lounge. Benefit from LOW TAXES and NO Mello Roos. Too many upgrades to list-schedule your tour today!

Property Details
Interior
Breakfast Area, Ceiling Fans, Separate Formal Dining Room, See Remarks, Solid Surface Counters, All Bedrooms Down, Bedroom On Ma
Cooling
1
Heating
Central
Cooling Features
Central Air
Bedrooms
3
Bathrooms
2.0
Full Baths
2
View
Neighborhood
Lot Features
Back Yard, Landscaped, Near Park, Paved
Stories
1
Lot Description
Back Yard, Landscaped, Near Park, Paved
Pool Description
Association
Pool Features
Association
Exterior Features
Awnings, Lighting, Fire Pit
Exterior Materials
Awnings, Lighting, Fire Pit
Acres
0.116
Square Feet
1560.0
Lot Size (sqft)
5040.0
Parking Features
Direct Access, Driveway, Garage
Parking
1
Parking Spaces
2.0
Parking Type
Driveway
Parking Garage Spaces
2.0
Property Type
Purchase
Style
Patio Home
Property Subtype Additional
Single Family Residence
Year Built
1976
Foundation
Slab
Sewer Information
Public Sewer
Utility Source
Public
Utility Features
Electricity Connected, Sewer Connected, Water Connected
Appliances
Built In Range, Dishwasher, Electric Oven, Microwave
Subdivision
Oaks (TO)
Community Features
Curbs, Street Lights, Suburban, Park
School District
Saddleback Valley Unified
Elementary School
Rancho Canada
Middle School
Serrano
High School
El Toro
County
Orange
Region
Lake Forest
Original List Price
$1,198,000
Days on Market (Cumulative)
51
HOA Fees
79.0
MLS #
OC26140745
Location
Legal

The multiple listing data appearing on this website, or contained in reports produced therefrom, is owned and copyrighted by California Regional Multiple Listing Service, Inc. ("CRMLS") and is protected by all applicable copyright laws. Information provided is for viewer's personal, non-commercial use and may not be used for any purpose other than to identify prospective properties the viewer may be interested in purchasing. All listing data, including but not limited to square footage and lot size is believed to be accurate, but the listing Agent, listing Broker and CRMLS and its affiliates do not warrant or guarantee such accuracy. The viewer should independently verify the listed data prior to making any decisions based on such information by personal inspection and/or contacting a real estate professional.

Based on information from California Regional Multiple Listing Service, Inc. as of the most recent time synced and /or other sources. All data, including all measurements and calculations of area, is obtained from various sources and has not been, and will not be, verified by broker or MLS. All information should be independently reviewed and verified for accuracy. Properties may or may not be listed by the office/agent presenting the information

Provided By
Listed by Rhonda James (#OCJAMERHO)
Listing Office: Bankers Investment Group Inc. (#D334)

RayBon Mortgage Have a question about this home?

Interested in Purchasing 21752 Northwood Lane?

Get an estimate on monthly payments on this property.

$
years
Down Payment
$
%
Interest Rate
%
Tax Rate
%
$
$annually
$monthly
Estimated Monthly Payment
$0.00
Loan Amount
$0.00