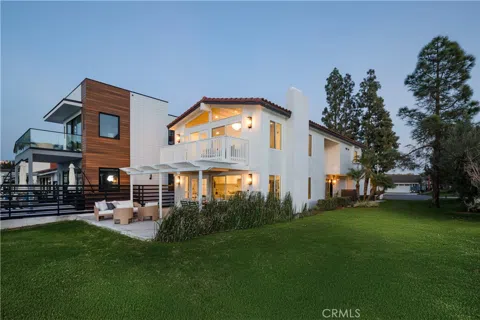
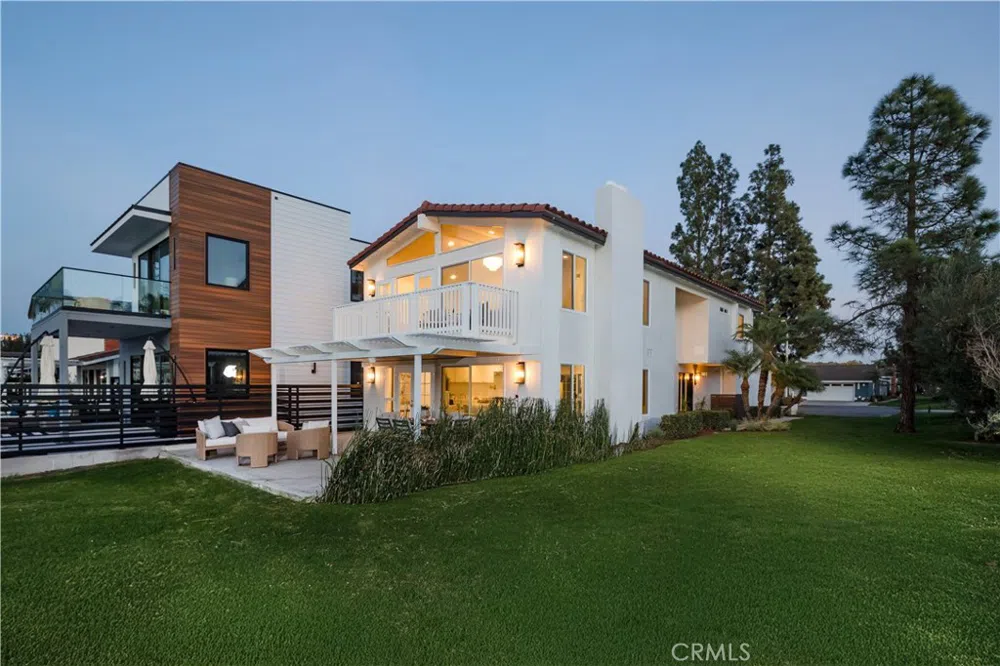
Honoring its original California Spanish style, this lake house has been adapted through timeless design and the latest enhancements. Inspired by soft modernism, dramatic lighting and refined proportions are present throughout the residence. The neutral palette is complemented by the warmth of natural materials and textures. Features such as white smooth stucco, used both inside and out, dissolve the dividing threshold. Focused on maximizing natural light, elements such as marble and woods paired with custom brass hardware, seamlessly connect the homes design theme. With a unique blend of both expansive garden areas and a prime lakeside location, this property offers a distinctive waterside lifestyle. With an open green belt and the lake only steps away, the allure of waterfront living offers a serene setting to unwind and entertain. Upstairs, the primary suite acts as the home’s personal haven. Its elevated ceiling heights and vast waterside view offer a comforting setting to finish the day. The primary suite also features a true walk-in closet and a newly refurbished en suite bathroom. Upstairs, you'll find two additional bedrooms apart from another full bathroom. If stairs present an issue, the property also includes a downstairs bedroom with its accompanying bathroom. This home’s infusion of timelessness strikes a perfect balance between modern yet comfortable. Casually sophisticated, this residence mixes layers of detail both inside and out to create this idyllic residence in the heart of Lake Forest.
Property Details
- Interior
- Breakfast Bar, Separate Formal Dining Room, Eat In Kitchen, Open Floorplan, Quartz Counters, Recessed Lighting, Bedroom On Main
- Cooling
- 1
- Heating
- Central
- Cooling Features
- Central Air
- Bedrooms
- 4
- Bathrooms
- 2.5
- Full Baths
- 2
- Half Baths
- 1
- View
- City Lights,Lake,Neighborhood,Panoramic
- Lot Features
- Back Yard, Corner Lot, Greenbelt
- Stories
- 2
- Lot Description
- Back Yard, Corner Lot, Greenbelt
- Pool Description
- Community, Association
- Pool Features
- Community, Association
- Pool Shared
- 1
- Acres
- 0.083
- Square Feet
- 2248.0
- Lot Size (sqft)
- 3600.0
- Parking Features
- Direct Access, Driveway, Garage
- Parking
- 1
- Parking Spaces
- 4.0
- Parking Type
- Driveway
- Parking Garage Spaces
- 2.0
- Property Type
- Purchase
- Style
- Modern, Spanish
- Property Subtype Additional
- Single Family Residence
- Year Built
- 1976
- Foundation
- Slab
- Roof
- Spanish Tile
- Sewer Information
- Public Sewer
- Utility Source
- Public
- Utility Features
- Cable Available, Electricity Available, Natural Gas Available, Phone Available, Sewer Available, Water Available
- Appliances
- Six Burner Stove, Dishwasher, Gas Oven, Microwave, Refrigerator, Water Heater
- Subdivision
- Lake Forest Keys (LK)
- Community Features
- Curbs, Lake, Street Lights, Suburban, Sidewalks, Water Sports, Fishing, Pool
- School District
- Saddleback Valley Unified
- Elementary School
- Rancho Canada
- Middle School
- Serrano
- High School
- El Toro
- County
- Orange
- Region
- Lake Forest
- Zoning
- R-1
- Original List Price
- $1,875,000
- Days on Market (Cumulative)
- 49
- HOA
- 1
- HOA Fees
- 250.0
Location
Legal
The multiple listing data appearing on this website, or contained in reports produced therefrom, is owned and copyrighted by California Regional Multiple Listing Service, Inc. ("CRMLS") and is protected by all applicable copyright laws. Information provided is for viewer's personal, non-commercial use and may not be used for any purpose other than to identify prospective properties the viewer may be interested in purchasing. All listing data, including but not limited to square footage and lot size is believed to be accurate, but the listing Agent, listing Broker and CRMLS and its affiliates do not warrant or guarantee such accuracy. The viewer should independently verify the listed data prior to making any decisions based on such information by personal inspection and/or contacting a real estate professional.
Based on information from California Regional Multiple Listing Service, Inc. as of the most recent time synced and /or other sources. All data, including all measurements and calculations of area, is obtained from various sources and has not been, and will not be, verified by broker or MLS. All information should be independently reviewed and verified for accuracy. Properties may or may not be listed by the office/agent presenting the information
Last Updated: Sep 12, 2026 1:23 PM. Source: CRMLS
Provided By
Listed by Shant Kizirian (#OCKIZISHA), 9496099838
Listing Office: Pacific Sotheby's Int'l Realty (#OC07360)
Provided By (Buyer)
Buyer's Agent: Chunyan Lin (#OCLINCHUN)
Buyer's Office: Real Broker (#H07357)