(909) 467-1500 YourKey@rayboninc.com RayBon Mortgage
Traffic Dashboard
Home Home
  • Search
  • Communities
    • Ontario
    • Upland
    • San Bernardino
    • Riverside County
    • Rancho Cucamonga
    • San Diego County
    • Orange County
  • About
    • Learn More
    • Meet the Team
    • Our Testimonials
    • Past Events
  • Services
  • Mortgage Loan Steps
  • Home Valuation
  • Articles
  • Contact
Traffic Dashboard
Thelma Centeno
(909) 467-1500 YourKey@rayboninc.com
  • 537 N. Euclid Ave Ste:100
    Ontario, CA 91762
Home
  • Search
  • Communities
  • About
  • Services
  • Mortgage Loan Steps
  • Home Valuation
  • Articles
  • Contact
Legal
  • Privacy
  • Terms
  • DMCA
  • Accessibility
  • Fair Housing
Account
  • Dashboard
  • Logout
  • Login
RayBon Mortgage - Footer Logo
©2026 RayBon Mortgage. All rights reserved.
Website built by CloseHack.
California Regional Multiple Listing Service

The multiple listing data appearing on this website, or contained in reports produced therefrom, is owned and copyrighted by California Regional Multiple Listing Service, Inc. ("CRMLS") and is protected by all applicable copyright laws. Information provided is for viewer's personal, non-commercial use and may not be used for any purpose other than to identify prospective properties the viewer may be interested in purchasing. All listing data, including but not limited to square footage and lot size is believed to be accurate, but the listing Agent, listing Broker and CRMLS and its affiliates do not warrant or guarantee such accuracy. The viewer should independently verify the listed data prior to making any decisions based on such information by personal inspection and/or contacting a real estate professional.

Based on information from California Regional Multiple Listing Service, Inc. as of the most recent time synced and /or other sources. All data, including all measurements and calculations of area, is obtained from various sources and has not been, and will not be, verified by broker or MLS. All information should be independently reviewed and verified for accuracy. Properties may or may not be listed by the office/agent presenting the information

Return
  • All Types
  • House+2 more
  • Price
  • Bed/Bath
  • Size
  • Dates
  • Filters
  • Amenities
  • Save
Listings
No results
Sort
Home / Huntington Beach / 21891 Starfire
21891 Starfire Huntington Beach, CA 92646 21891 Starfire Huntington Beach, CA 92646 21891 Starfire Huntington Beach, CA 92646 21891 Starfire Huntington Beach, CA 92646 21891 Starfire Huntington Beach, CA 92646 21891 Starfire Huntington Beach, CA 92646 21891 Starfire Huntington Beach, CA 92646 21891 Starfire Huntington Beach, CA 92646 21891 Starfire Huntington Beach, CA 92646 21891 Starfire Huntington Beach, CA 92646 21891 Starfire Huntington Beach, CA 92646 21891 Starfire Huntington Beach, CA 92646 21891 Starfire Huntington Beach, CA 92646 21891 Starfire Huntington Beach, CA 92646 21891 Starfire Huntington Beach, CA 92646 21891 Starfire Huntington Beach, CA 92646 21891 Starfire Huntington Beach, CA 92646 21891 Starfire Huntington Beach, CA 92646 21891 Starfire Huntington Beach, CA 92646 21891 Starfire Huntington Beach, CA 92646 21891 Starfire Huntington Beach, CA 92646 21891 Starfire Huntington Beach, CA 92646 21891 Starfire Huntington Beach, CA 92646 21891 Starfire Huntington Beach, CA 92646 21891 Starfire Huntington Beach, CA 92646 21891 Starfire Huntington Beach, CA 92646 21891 Starfire Huntington Beach, CA 92646 21891 Starfire Huntington Beach, CA 92646 21891 Starfire Huntington Beach, CA 92646 21891 Starfire Huntington Beach, CA 92646 21891 Starfire Huntington Beach, CA 92646 21891 Starfire Huntington Beach, CA 92646 21891 Starfire Huntington Beach, CA 92646 View All Photos

$7,500

| Active

21891 Starfire

Huntington Beach, CA 92646

2,267
Square Feet
4
Beds
3
Baths
0.14
Acres
0
Days on Market
OC26190886
MLS#
Rental
Type
House
Structure
Residential
Zone
Contact
Listing OfficeCompass

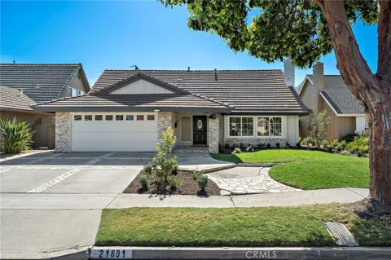
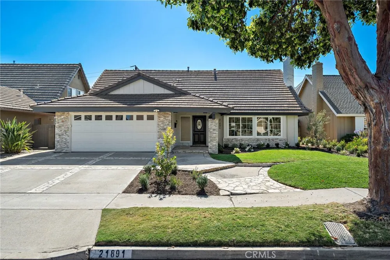
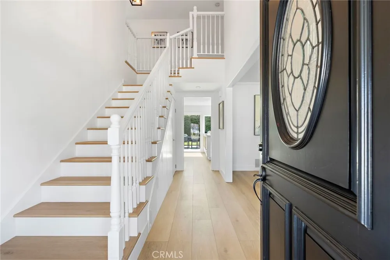
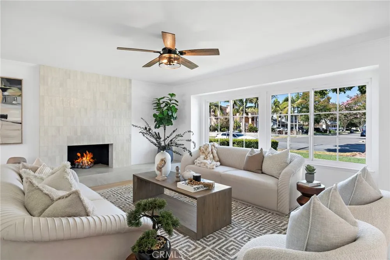
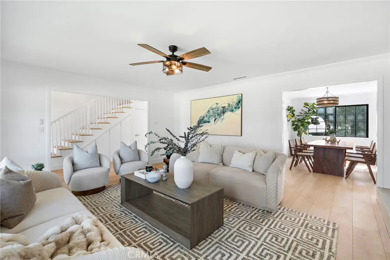
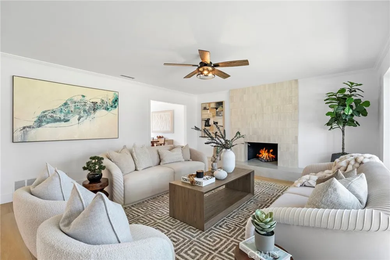
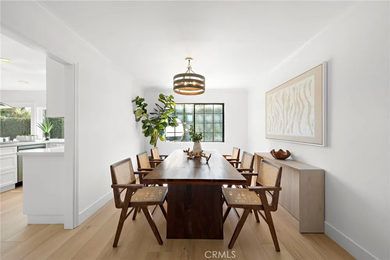
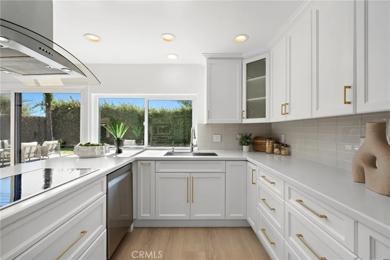
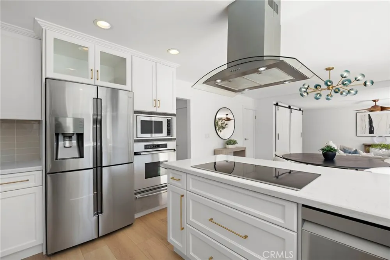
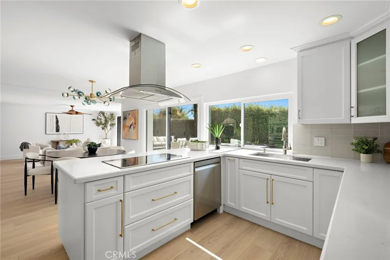
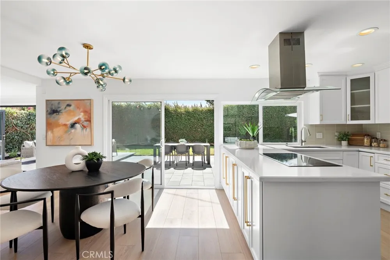
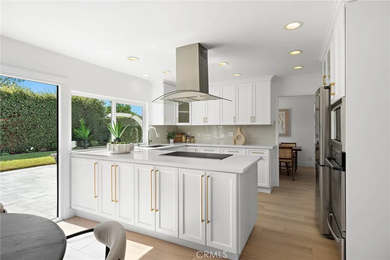
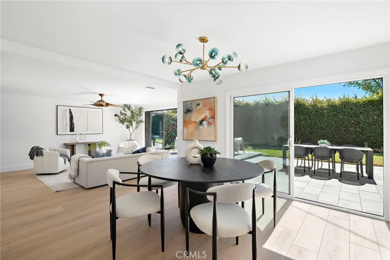
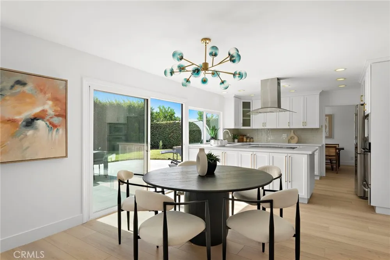
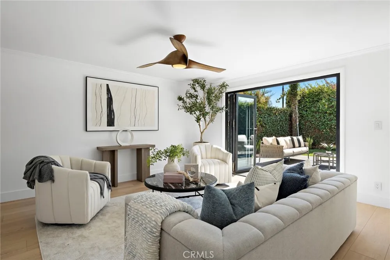
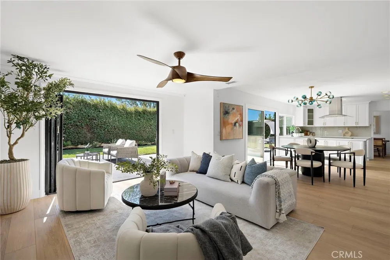
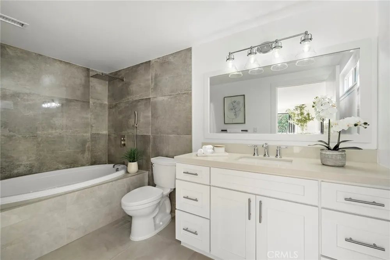
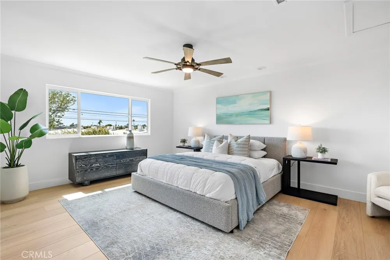
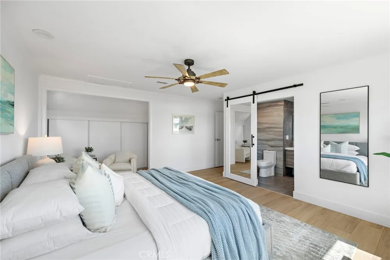
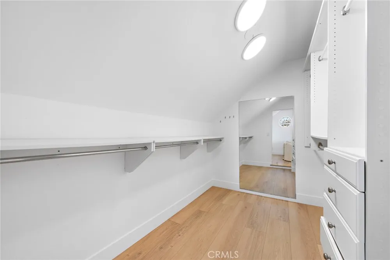
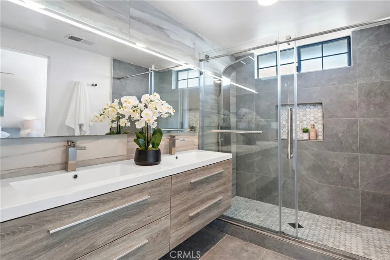
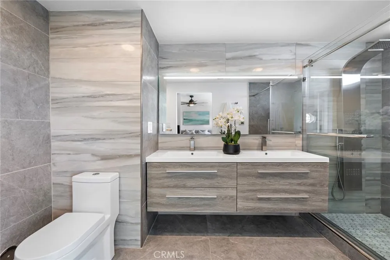
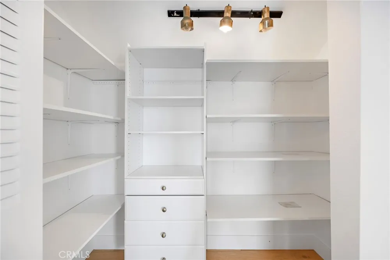
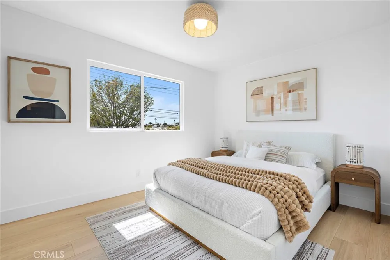
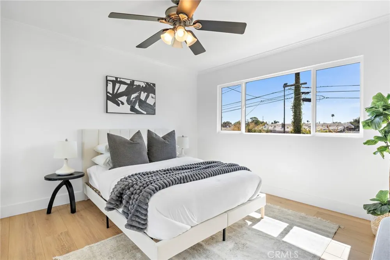
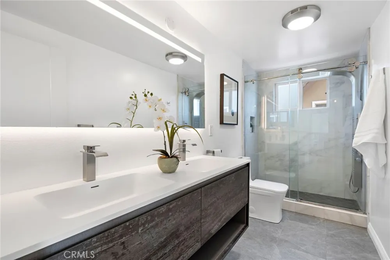
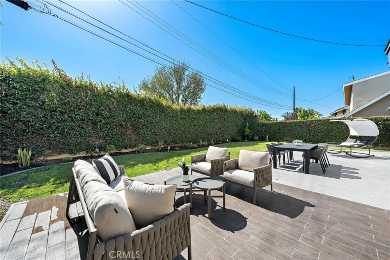
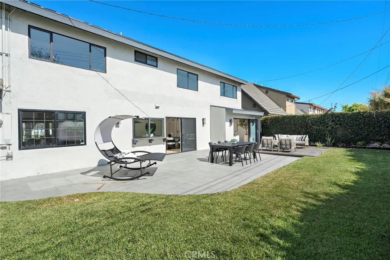
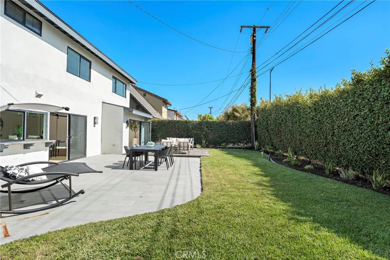
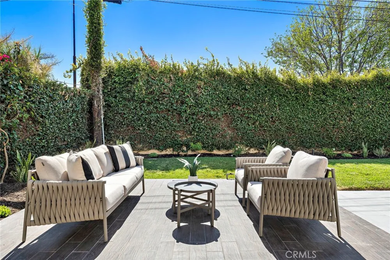
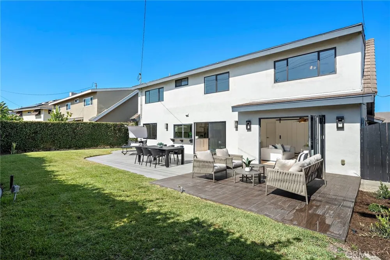
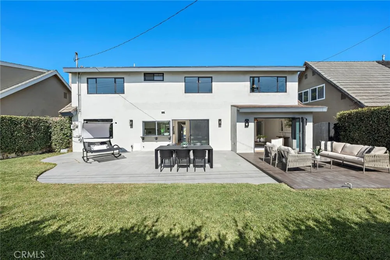
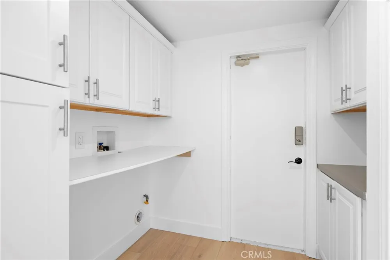
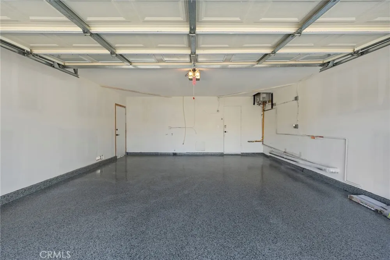
Welcome to 21891 Starfire Lane nestled on a picturesque tree-lined street in the heart of Huntington Beach’s coveted South of Hamilton community. Recently refreshed with a light and bright aesthetic and on-trend design throughout, this 3-bedroom, 3-bathroom residence spanning 2,267 square feet strikes the perfect balance between style and livability. The thoughtfully updated interior immediately impresses with its airy, open feel and multiple living spaces. One of these spaces, off of the family room, came as a builder option for a main floor bedroom offering flexibility for guests, an office or a playroom. The kitchen is outfitted with stainless-steel appliances, quartz countertops and shaker-style cabinetry along with a subway style glass tile backsplash. A convenient indoor laundry and mudroom adds everyday ease and useful storage. The primary suite is generously sized and features an en-suite bath complete with dual vanities, heated tile floors, and expanded shower. Two additional bedrooms and well-appointed bathrooms provide ample space for family, guests, or a home office. Step outside to a spacious private rear yard enveloped in lush foliage, an ideal setting for entertaining, relaxing, or letting the kids and pets roam free. The finished garage features an epoxy floor and drywall, offering clean, flexible space beyond just parking. Location is everything, and this home delivers. Walking distance to the beloved Eader Elementary, and just one mile from the shores of Huntington State Beach and Newport Beach, you'll enjoy the very best of the Southern California coastal lifestyle right at your doorstep.

Property Details
Interior
All Bedrooms Up
Heating
Central
Bedrooms
4
Bathrooms
3.0
Full Baths
3
Lot Features
Back Yard, Front Yard
Stories
2
Lot Description
Back Yard, Front Yard
Acres
0.138
Square Feet
2267.0
Lot Size (sqft)
6000.0
Parking
1
Parking Spaces
2
Parking Type
Garage
Parking Garage Spaces
2.0
Property Type
Rental
Property Subtype Additional
Single Family Residence
Year Built
1965
Sewer Information
Public Sewer
Utility Source
Public
Subdivision
Beach Homes (BCHM)
Community Features
Curbs, Sidewalks
School District
Huntington Beach Union High
Elementary School
Eader
Middle School
Sowers
High School
Edison
County
Orange
Region
Huntington Beach
Date Available
August 31, 2026
Original List Price
$7,500
HOA Fees
0.0
Pets
Call
MLS #
OC26190886
Location
Legal

The multiple listing data appearing on this website, or contained in reports produced therefrom, is owned and copyrighted by California Regional Multiple Listing Service, Inc. ("CRMLS") and is protected by all applicable copyright laws. Information provided is for viewer's personal, non-commercial use and may not be used for any purpose other than to identify prospective properties the viewer may be interested in purchasing. All listing data, including but not limited to square footage and lot size is believed to be accurate, but the listing Agent, listing Broker and CRMLS and its affiliates do not warrant or guarantee such accuracy. The viewer should independently verify the listed data prior to making any decisions based on such information by personal inspection and/or contacting a real estate professional.

Based on information from California Regional Multiple Listing Service, Inc. as of the most recent time synced and /or other sources. All data, including all measurements and calculations of area, is obtained from various sources and has not been, and will not be, verified by broker or MLS. All information should be independently reviewed and verified for accuracy. Properties may or may not be listed by the office/agent presenting the information

Provided By
Listed by Nick Abraham (#OCABRANIC)
Listing Office: Compass (#OC06682)

RayBon Mortgage Have a question about this home?

Interested in Purchasing 21891 Starfire?

Get an estimate on monthly payments on this property.

$
years
Down Payment
$
%
Interest Rate
%
Tax Rate
%
$
$annually
$monthly
Estimated Monthly Payment
$0.00
Loan Amount
$0.00