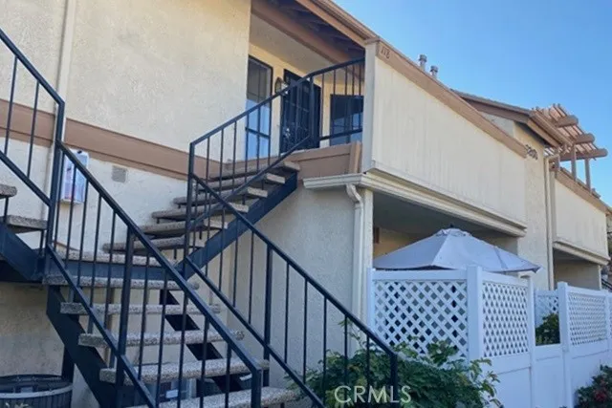
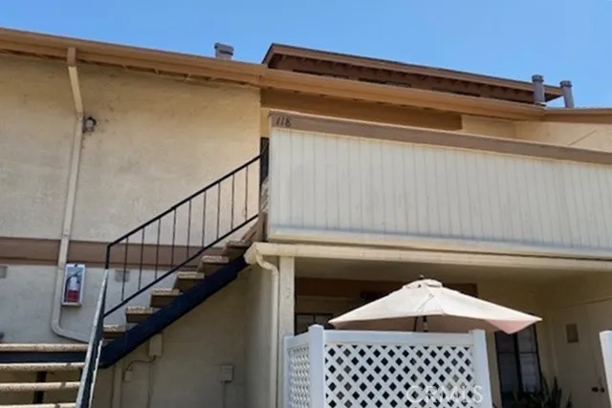
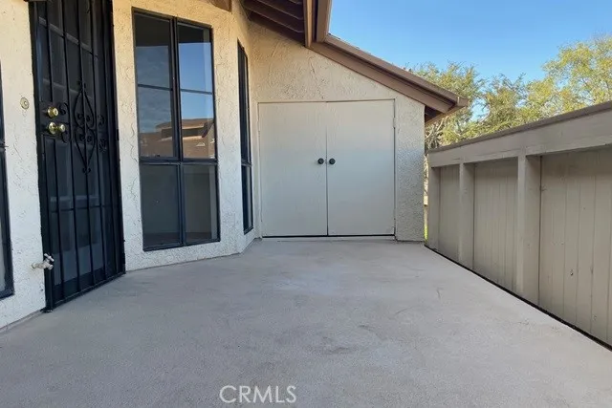
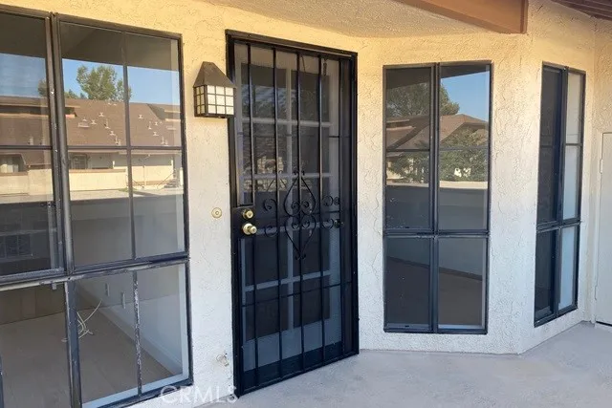
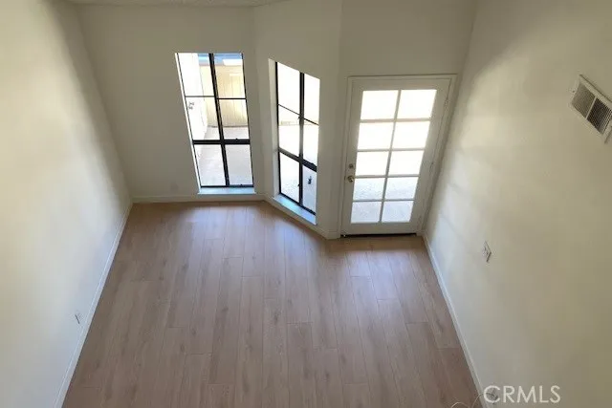
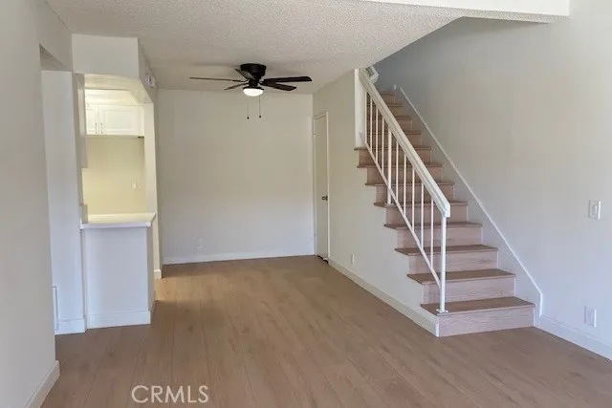
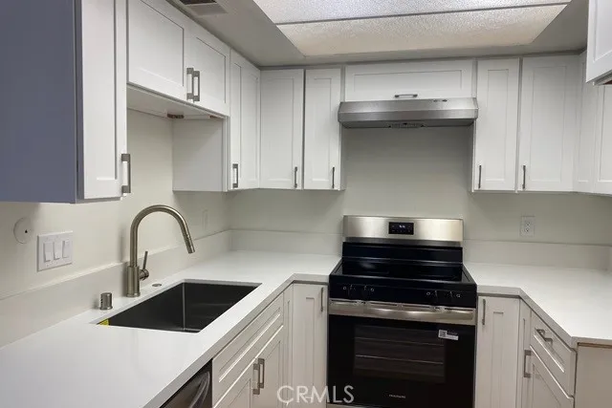
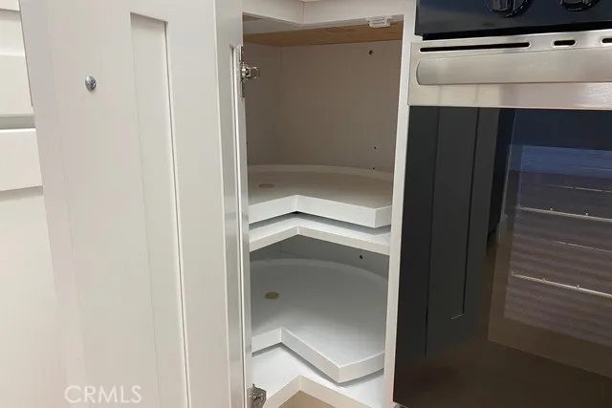
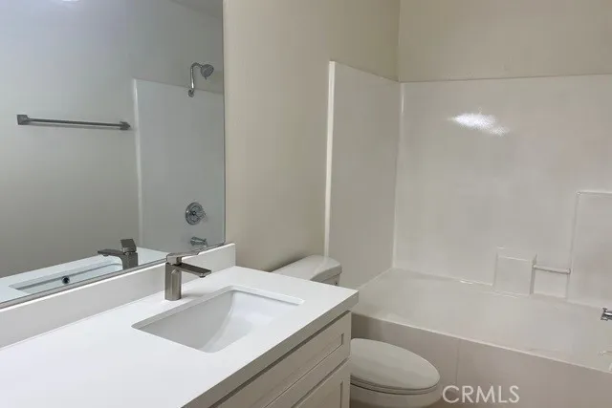
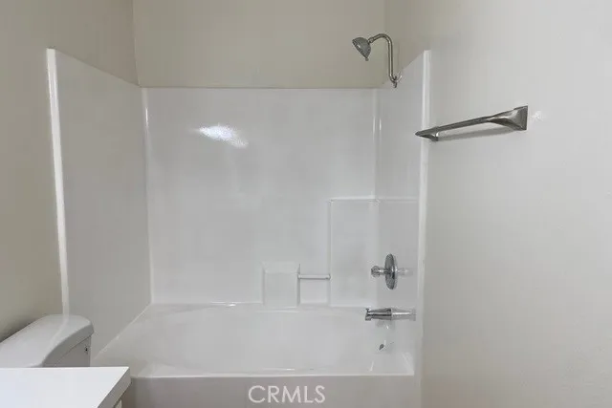
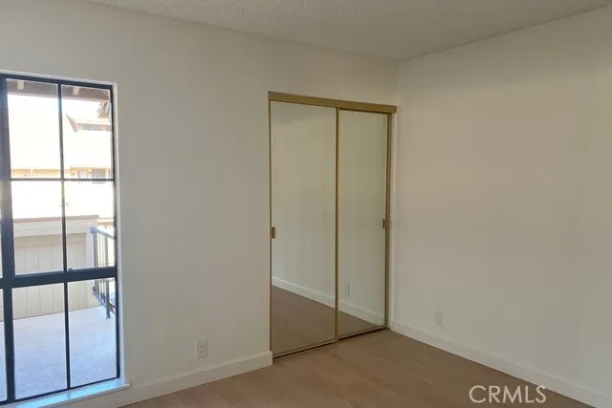
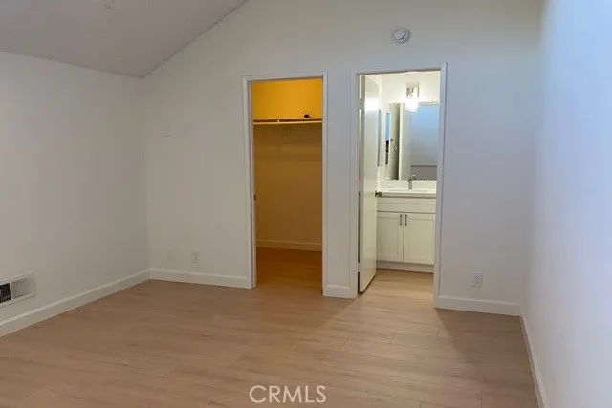
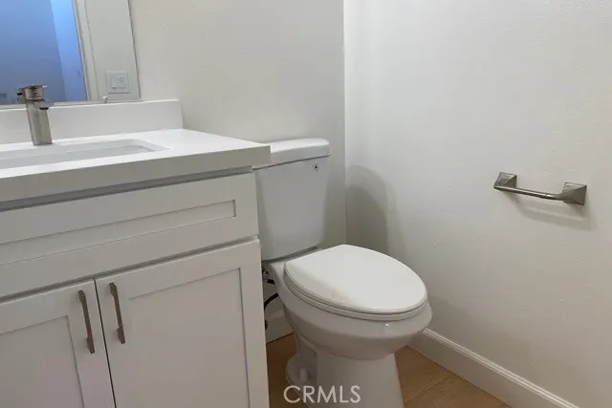
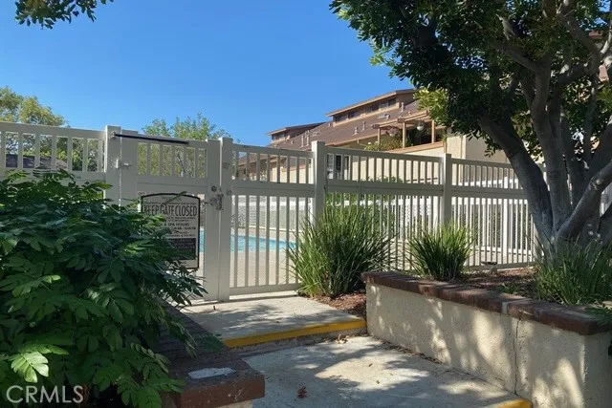
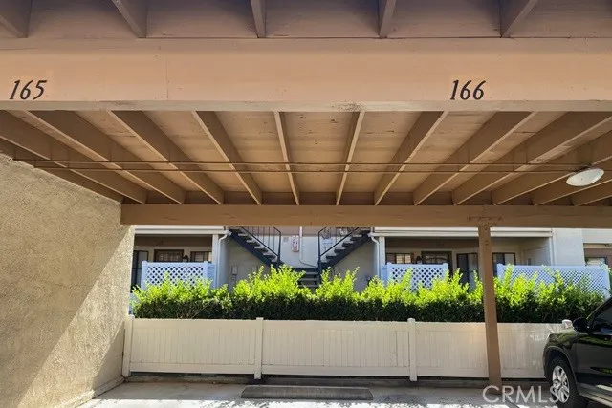
The beautifully remodeled Westside condominium is located in a highly desirable area. Freshly painted, new laminate floors (100% waterproof) throughout. Upstairs unit has one bed + loft model and 1.5 bath with cathedral ceilings. Main Floor has one bedroom with two mirrored closets and remodeled full bathroom. Loft Area with remodeled half bath and walk-in closet (could be use another bedroom etc.). Kitchen is completely remodeled - new quartz counters, cabinets, freestanding stainless-steel stove, dishwasher, fan, sink & faucets. Main floor full bathroom has new quartz counters, cabinets, sink, faucet, light fixture with laundry space. Eating area has new ceiling fan. Central Air Conditioning & Forced Air Heater. Brand new water heater with large patio area. One covered parking spot and plenty of parking spaces. Westside community offers amenities such as a children’s playground, a BBQ area, association pools and spa. HOA dues cover water, trash, fire insurance, and exterior maintenance. Conveniently located near schools, shopping, grocery markets, restaurants, Ralph B. Clark Regional Park, golf course, fitness center and Much More...
Property Details
- Interior
- Ceiling Fans, Cathedral Ceilings, Quartz Counters, Storage, Loft
- Cooling
- 1
- Heating
- Forced Air
- Cooling Features
- Central Air
- Bedrooms
- 2
- Bathrooms
- 1.5
- Full Baths
- 1
- Half Baths
- 1
- Stories
- 2
- Pool Description
- Association
- Pool Features
- Association
- Acres
- 2.725
- Square Feet
- 932.0
- Lot Size (sqft)
- 118706.0
- Parking Features
- Carport
- Parking Spaces
- 1.0
- Parking Type
- Carport
- Parking Garage Spaces
- 0.0
- Parking Carport Spaces
- 1.0
- Property Type
- Purchase
- Style
- Modern
- Property Subtype Additional
- Condominium
- Year Built
- 1983
- Roof
- Composition
- Sewer Information
- Sewer Tap Paid
- Utility Source
- Public
- Utility Features
- Electricity Connected, Natural Gas Connected, Sewer Connected, Water Connected
- Appliances
- Dishwasher, Electric Oven, Free Standing Range, Disposal, Water Heater
- Subdivision
- Westside
- Community Features
- Gutters, Street Lights
- School District
- Fullerton Joint Union High
- County
- Orange
- Region
- Fullerton
- Original List Price
- $635,000
- Days on Market (Cumulative)
- 23
- HOA
- 1
- HOA Fees
- 385.0
Location
Legal
The multiple listing data appearing on this website, or contained in reports produced therefrom, is owned and copyrighted by California Regional Multiple Listing Service, Inc. ("CRMLS") and is protected by all applicable copyright laws. Information provided is for viewer's personal, non-commercial use and may not be used for any purpose other than to identify prospective properties the viewer may be interested in purchasing. All listing data, including but not limited to square footage and lot size is believed to be accurate, but the listing Agent, listing Broker and CRMLS and its affiliates do not warrant or guarantee such accuracy. The viewer should independently verify the listed data prior to making any decisions based on such information by personal inspection and/or contacting a real estate professional.
Based on information from California Regional Multiple Listing Service, Inc. as of the most recent time synced and /or other sources. All data, including all measurements and calculations of area, is obtained from various sources and has not been, and will not be, verified by broker or MLS. All information should be independently reviewed and verified for accuracy. Properties may or may not be listed by the office/agent presenting the information
Provided By
Listed by Sunny Kim (#NKIMSUN)
Listing Office: Century 21 Discovery (#N508)