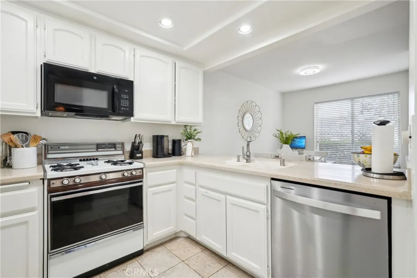
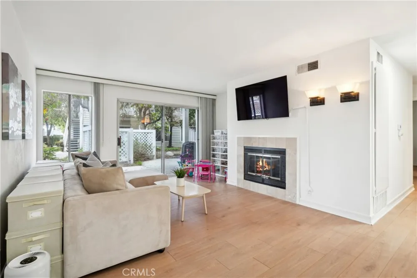
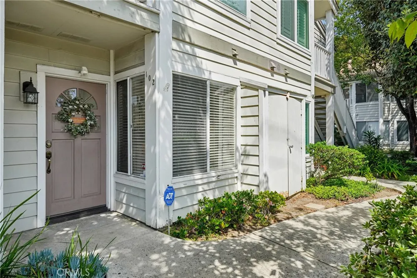
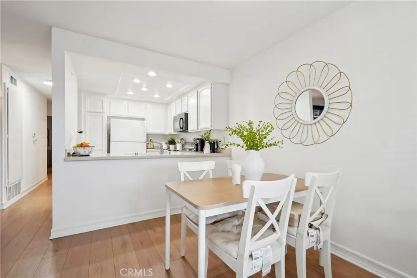
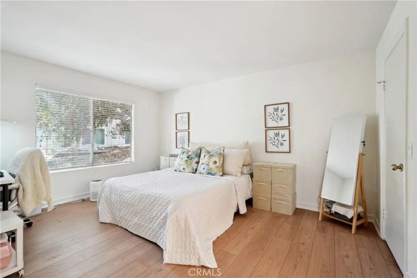
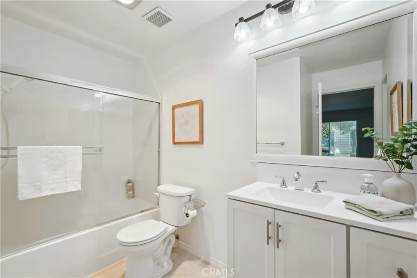
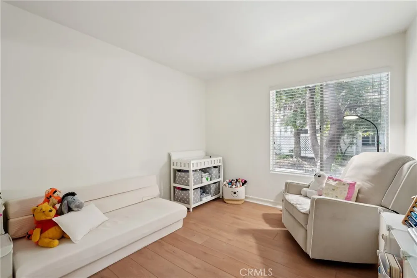
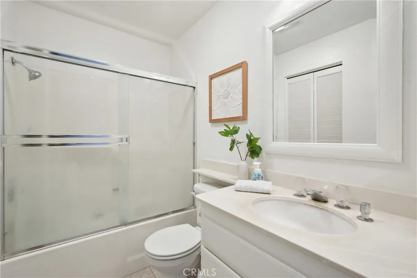
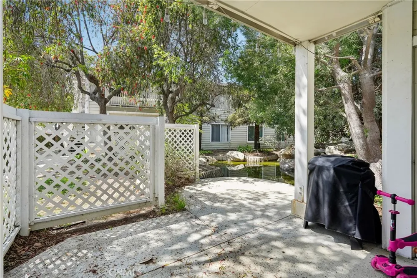
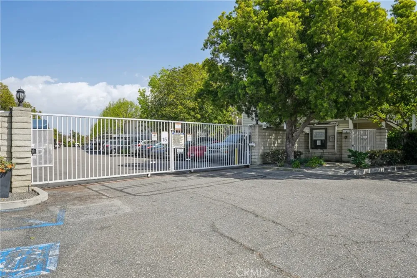
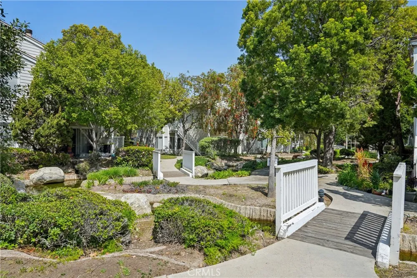
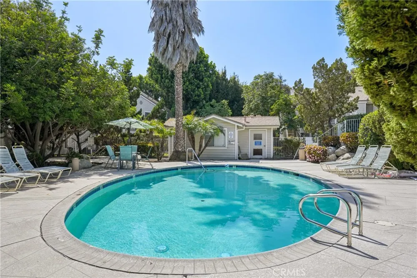
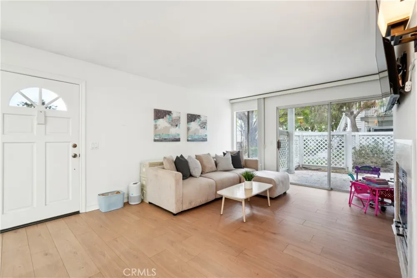
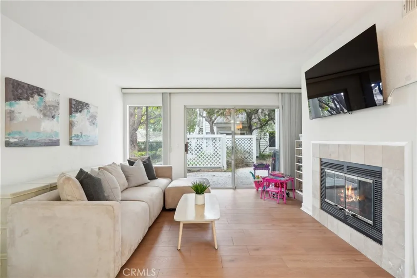
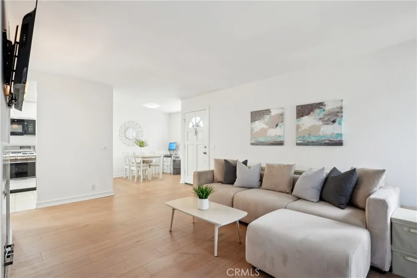
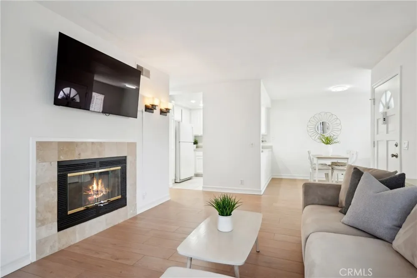
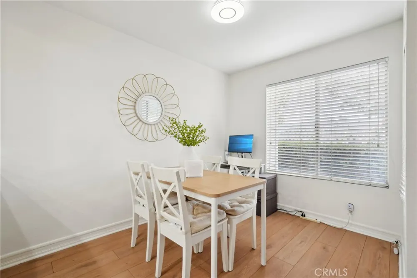
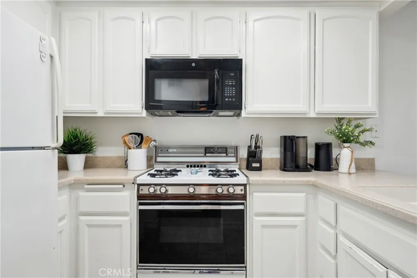
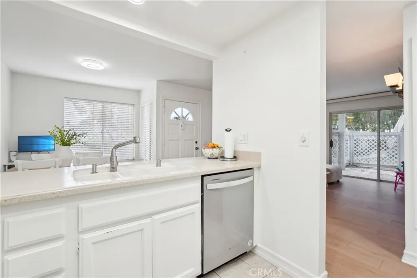
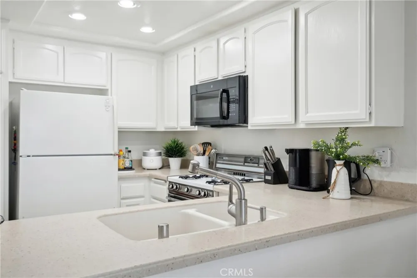
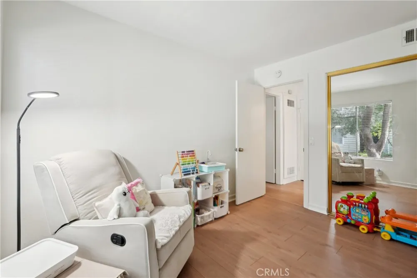
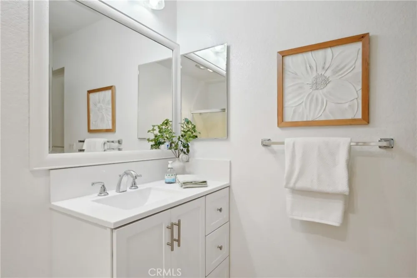
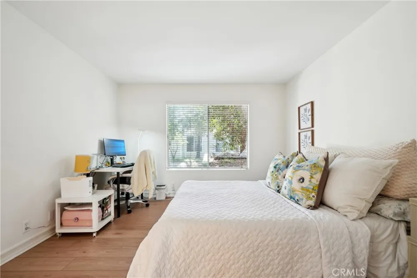
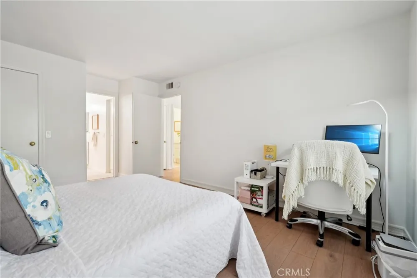
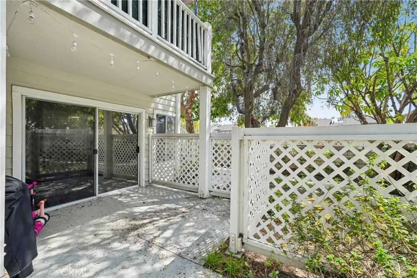
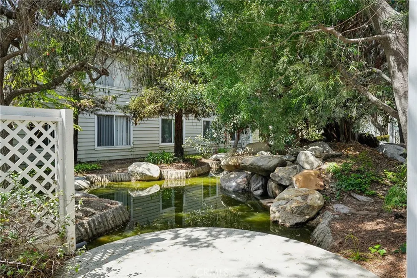
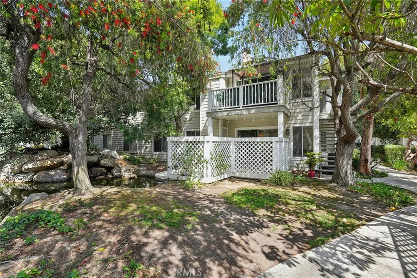
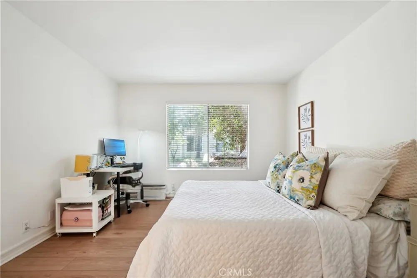
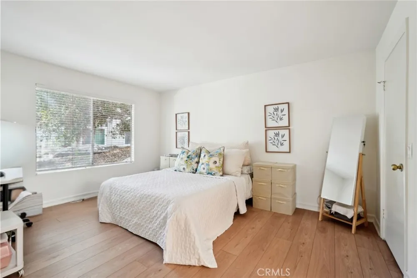
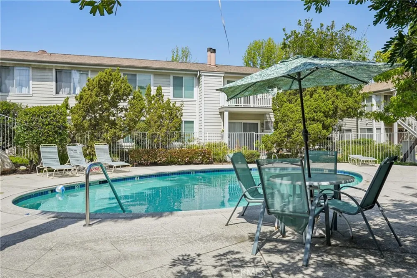
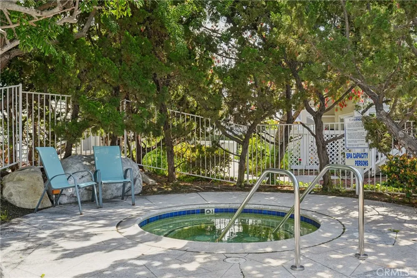
FHA Approved! Welcome to this beautifully updated ground floor, single level 2 bedroom, 2 bathroom condo offering a NEW air conditioning system, newly installed plumbing, comfort, style, and everyday convenience in a highly desirable community. This move in ready home welcomes you with a bright open floor plan, wood style flooring, and a spacious living room anchored by a cozy gas fireplace. Large sliding glass doors open to a private patio, creating the perfect place to enjoy your morning coffee, unwind, or entertain guests. The open layout flows seamlessly into the dining area and well appointed kitchen featuring white cabinetry, neutral countertops, stainless steel appliances including a dishwasher and built in microwave, recessed lighting, and a breakfast bar for casual dining. The spacious primary suite offers generous closet space and a private en suite bathroom with updated finishes and a modern vanity. The secondary bedroom is ideal for guests, a home office, or additional living space. Both bathrooms have been tastefully updated. Additional highlights include an indoor laundry room with washer and dryer hookups, central heating and air conditioning, two covered carport spaces, and beautifully maintained community grounds. The desirable ground floor location offers easy single level living with no interior stairs, making it ideal for those looking to simplify their lifestyle. This FHA approved community provides expanded financing opportunities, making homeownership more attainable. A wonderful opportunity for first time buyers to explore available homebuyer assistance programs or homeowners looking to right size. If you are 55 or older, ask how California Proposition 19 may allow you to transfer your current property tax base to your next home. Conveniently located near shopping, dining, parks, and major freeways, this turnkey home offers comfort, convenience, and value. Whether purchasing your first home, downsizing, or investing, this is an opportunity you won't want to miss.
Property Details
- Interior
- Separate Formal Dining Room, Open Floorplan, All Bedrooms Down, Main Level Primary, Walk In Closets
- Cooling
- 1
- Heating
- Central
- Cooling Features
- Central Air
- Bedrooms
- 2
- Bathrooms
- 2.0
- Full Baths
- 2
- View
- Neighborhood
- Lot Features
- Greenbelt
- Stories
- 1
- Lot Description
- Greenbelt
- Pool Description
- Community, Association
- Pool Features
- Community, Association
- Pool Shared
- 1
- Acres
- 4.171
- Square Feet
- 961.0
- Lot Size (sqft)
- 181676.0
- Parking Features
- Carport
- Parking Spaces
- 2.0
- Parking Type
- Carport
- Parking Garage Spaces
- 0.0
- Parking Carport Spaces
- 2.0
- Property Type
- Purchase
- Style
- Traditional
- Property Subtype Additional
- Condominium
- Year Built
- 1985
- Foundation
- Slab
- Roof
- Composition
- Sewer Information
- Sewer Tap Paid
- Utility Source
- Public
- Utility Features
- Electricity Connected, Natural Gas Connected, Water Connected
- Appliances
- Gas Range
- Community Features
- Sidewalks, Gated, Pool
- School District
- Los Angeles Unified
- County
- Los Angeles
- Region
- Torrance
- Zoning
- LCM1*
- Original List Price
- $550,000
- Days on Market (Cumulative)
- 145
- HOA
- 1
- HOA Fees
- 614.88
Location
Legal
The multiple listing data appearing on this website, or contained in reports produced therefrom, is owned and copyrighted by California Regional Multiple Listing Service, Inc. ("CRMLS") and is protected by all applicable copyright laws. Information provided is for viewer's personal, non-commercial use and may not be used for any purpose other than to identify prospective properties the viewer may be interested in purchasing. All listing data, including but not limited to square footage and lot size is believed to be accurate, but the listing Agent, listing Broker and CRMLS and its affiliates do not warrant or guarantee such accuracy. The viewer should independently verify the listed data prior to making any decisions based on such information by personal inspection and/or contacting a real estate professional.
Based on information from California Regional Multiple Listing Service, Inc. as of the most recent time synced and /or other sources. All data, including all measurements and calculations of area, is obtained from various sources and has not been, and will not be, verified by broker or MLS. All information should be independently reviewed and verified for accuracy. Properties may or may not be listed by the office/agent presenting the information
Provided By
Listed by Priscilla Rael-Albin (#PRAELPRI2)
Listing Office: RE/MAX New Dimension (#PB22030)