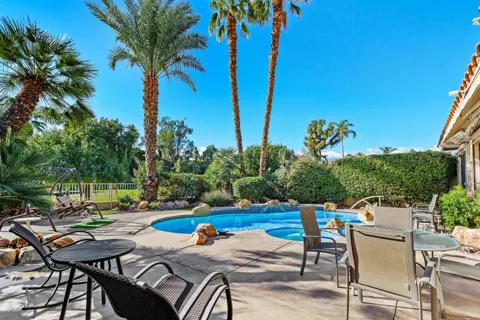
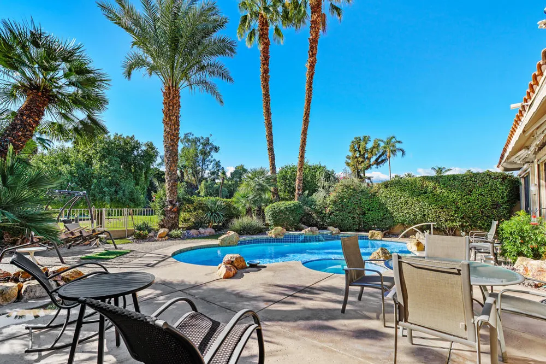
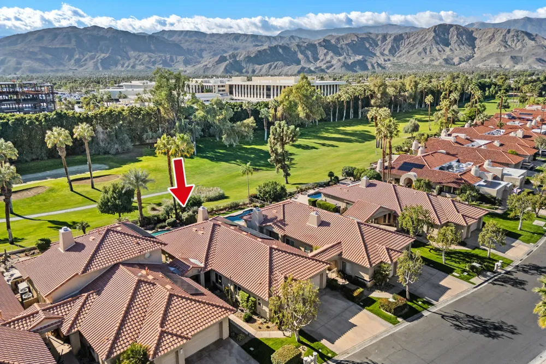
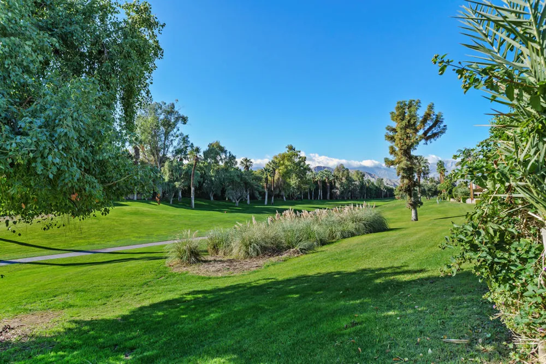
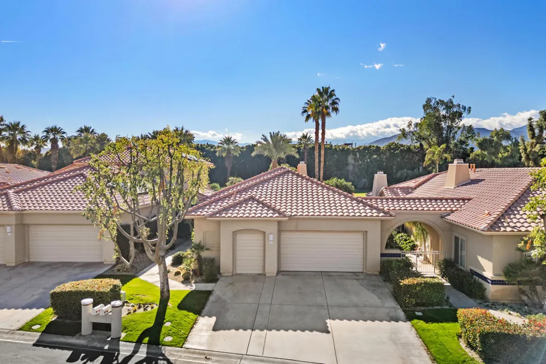
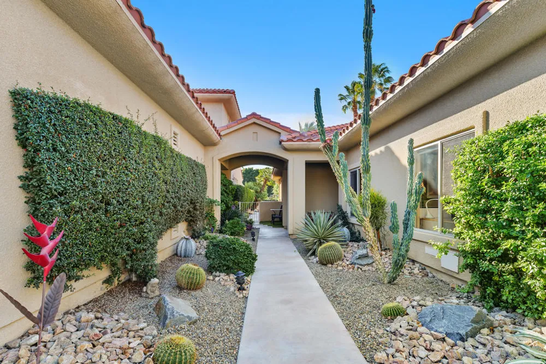
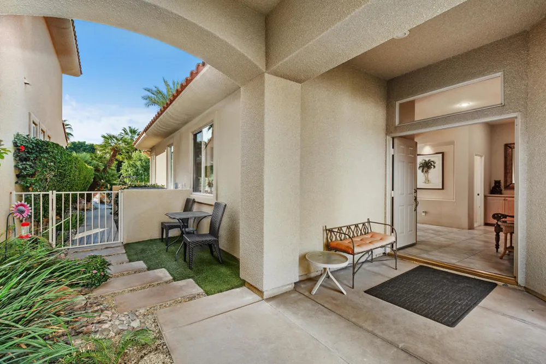
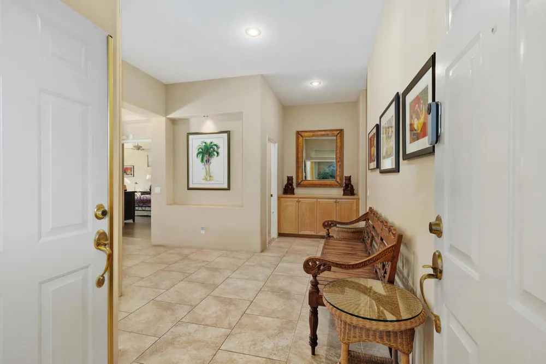
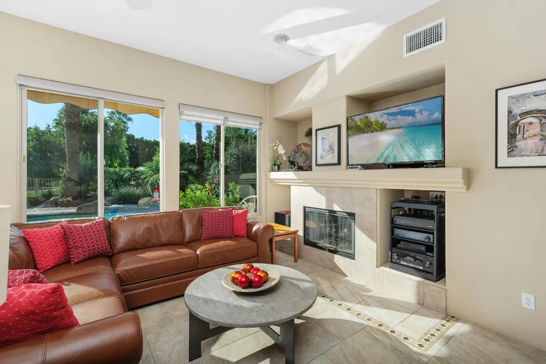
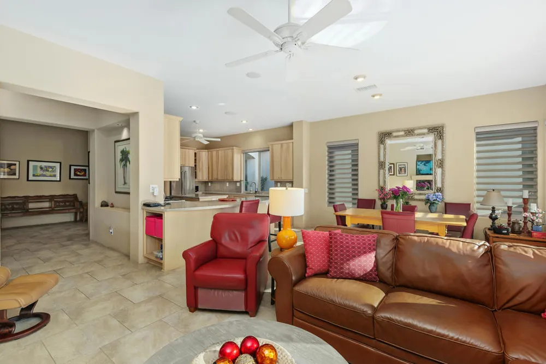
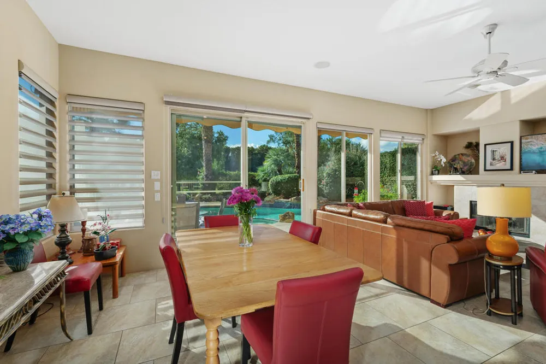
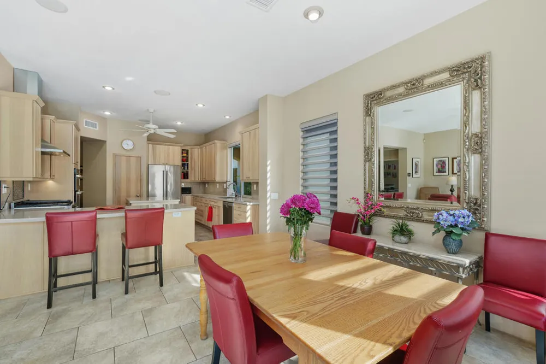
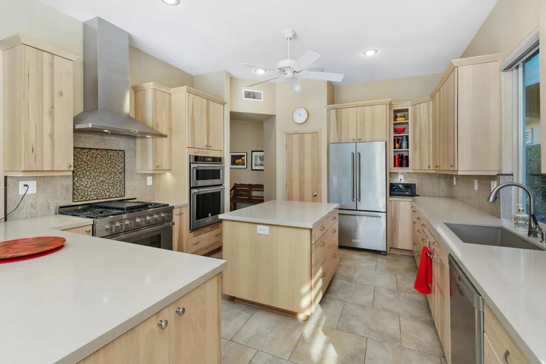
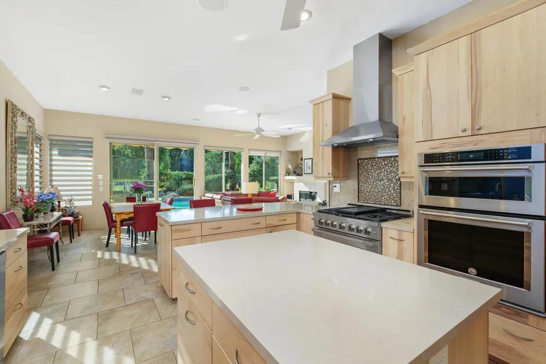
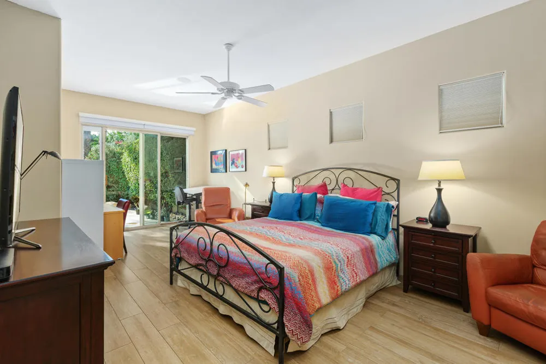
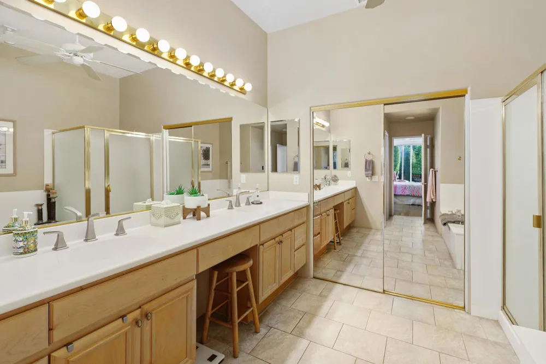
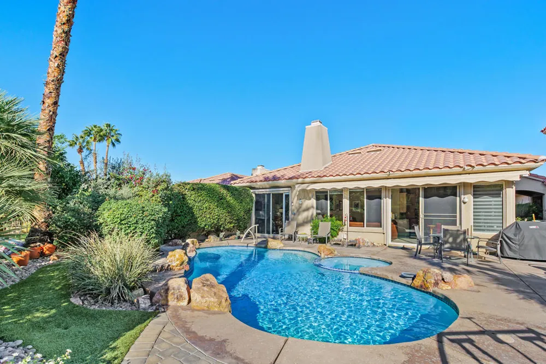
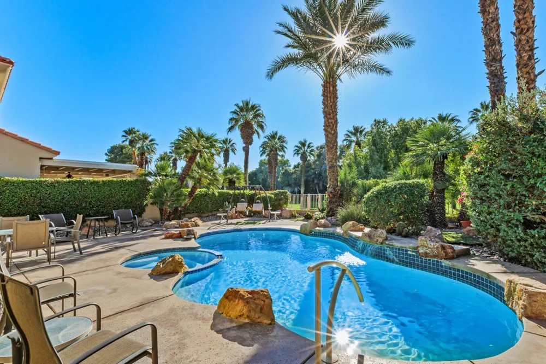
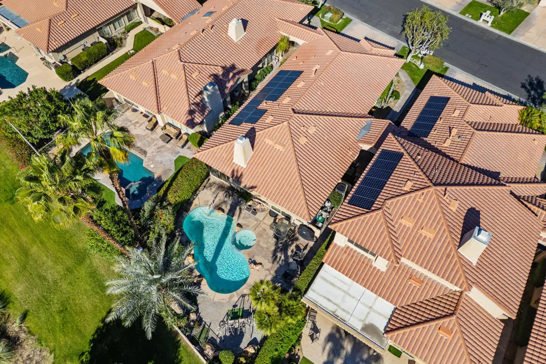
Welcome to 223 Kavenish Drive - Luxury Desert Living at Rancho Mirage Country Club. Experience the perfect blend of elegance, comfort, and resort-style living in this beautifully updated home, ideally situated on the fairway within the prestigious 24-hour guard-gated Rancho Mirage Country Club. Offering breathtaking golf course, pool, and mountain views, this exceptional residence captures the very best of desert living. A grand double-door entry opens to soaring ceilings, walls of glass, and an expansive open floor plan filled with natural light. The spacious great room, highlighted by a gas fireplace, flows seamlessly to the outdoor living areas, creating the perfect setting for entertaining or relaxing. This thoughtfully designed single-level home features three spacious bedrooms and three beautifully appointed bathrooms, including a luxurious primary suite with a spa-inspired bath, oversized walk-in closet, and direct patio access. The remodeled chef's kitchen showcases premium stainless steel appliances, abundant cabinetry, and a desirable east-facing orientation that welcomes the morning sun. Additional highlights include an updated guest bath, large laundry room, and an oversized two-car garage with dedicated golf cart parking. Step outside to your private backyard retreat featuring a recently renovated pool and spa with a new pebble finish, stunning glass tile, and a new pool filter system for enhanced efficiency and peace of mind. Beautifully landscaped grounds, multiple seating areas, and sweeping fairway views create the ideal setting for enjoying the desert's renowned indoor-outdoor lifestyle. Adding to the home's appeal is an owned solar system, providing substantial long-term energy savings while helping keep utility costs low. Residents enjoy outstanding amenities, including a private 10-hole executive golf course with a low monthly fee, multiple community pools and spas, beautifully maintained greenbelts, and 24-hour guard-gated security. Ideally located just minutes from Eisenhower Medical Center, The River at Rancho Mirage, and the renowned shopping and dining of El Paseo, this home offers luxury, convenience, and an exceptional lifestyle. Beautifully updated, thoughtfully improved, and truly move-in ready, 223 Kavenish Drive is a home you'll want to experience in person.
Property Details
- Interior
- Utility Room
- Cooling
- 1
- Heating
- Central, Fireplaces, Zoned
- Cooling Features
- Central Air
- Bedrooms
- 3
- Bathrooms
- 3.0
- Full Baths
- 3
- View
- Golf Course,Pool
- Lot Features
- Sprinklers Timer, Sprinkler System
- Stories
- 1
- Lot Description
- Sprinklers Timer, Sprinkler System
- Pool
- 1
- Pool Description
- Gunite, Electric Heat, In Ground, Private
- Pool Features
- Gunite, Electric Heat, In Ground, Private
- Acres
- 0.0
- Square Feet
- 2136.0
- Lot Size (sqft)
- 0.0
- Parking Features
- Driveway, Golf Cart Garage
- Parking
- 1
- Parking Spaces
- 6.0
- Parking Type
- Driveway
- Parking Garage Spaces
- 3.0
- Parking Carport Spaces
- 0.0
- Property Type
- Purchase
- Property Subtype Additional
- Condominium
- Year Built
- 1997
- Subdivision
- Rancho Mirage C.C.
- Community Features
- Gated
- County
- Riverside
- Region
- Rancho Mirage
- Original List Price
- $725,000
- HOA
- 1
- HOA Fees
- 1090.0
Location
Legal
The multiple listing data appearing on this website, or contained in reports produced therefrom, is owned and copyrighted by California Regional Multiple Listing Service, Inc. ("CRMLS") and is protected by all applicable copyright laws. Information provided is for viewer's personal, non-commercial use and may not be used for any purpose other than to identify prospective properties the viewer may be interested in purchasing. All listing data, including but not limited to square footage and lot size is believed to be accurate, but the listing Agent, listing Broker and CRMLS and its affiliates do not warrant or guarantee such accuracy. The viewer should independently verify the listed data prior to making any decisions based on such information by personal inspection and/or contacting a real estate professional.
Based on information from California Regional Multiple Listing Service, Inc. as of the most recent time synced and /or other sources. All data, including all measurements and calculations of area, is obtained from various sources and has not been, and will not be, verified by broker or MLS. All information should be independently reviewed and verified for accuracy. Properties may or may not be listed by the office/agent presenting the information
Provided By
Listed by The Downs Team (#D27786)
Listing Office: Coldwell Banker Realty (#oD2168)