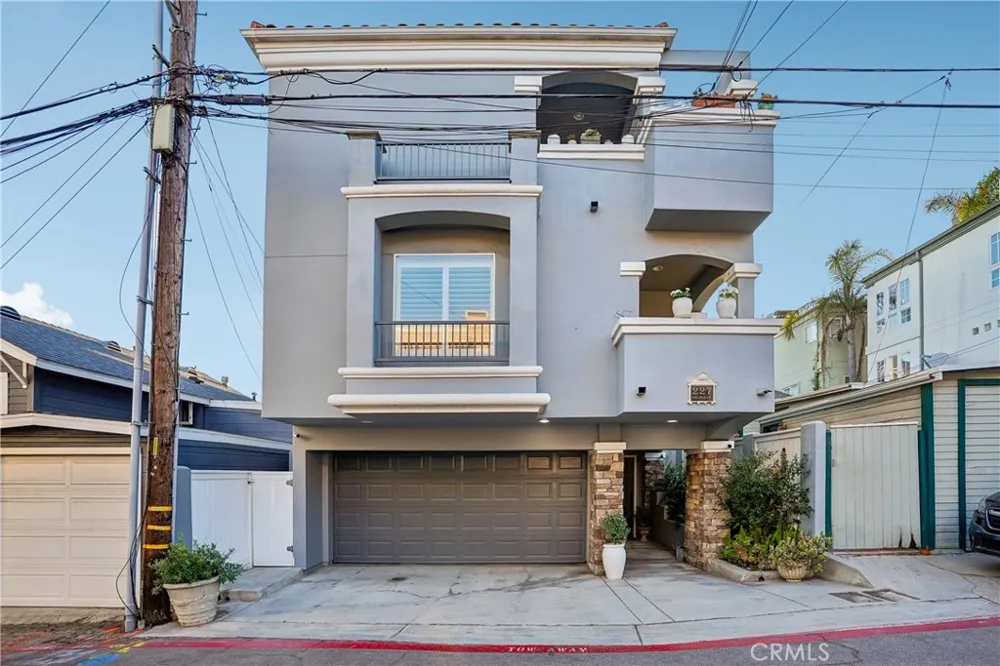
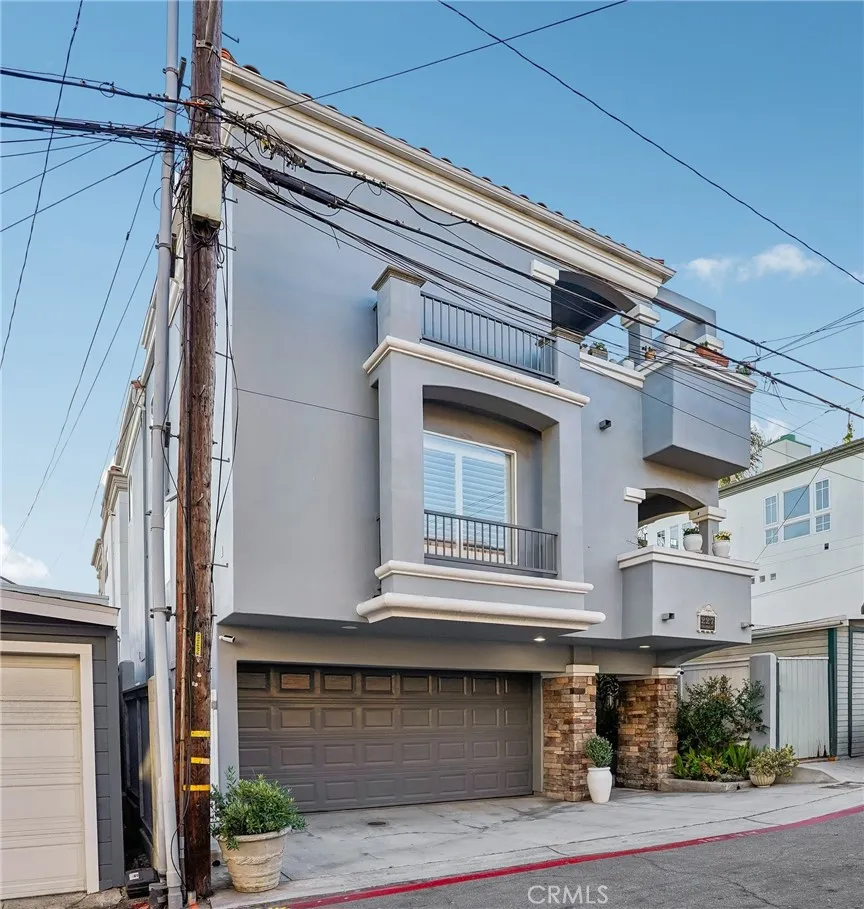
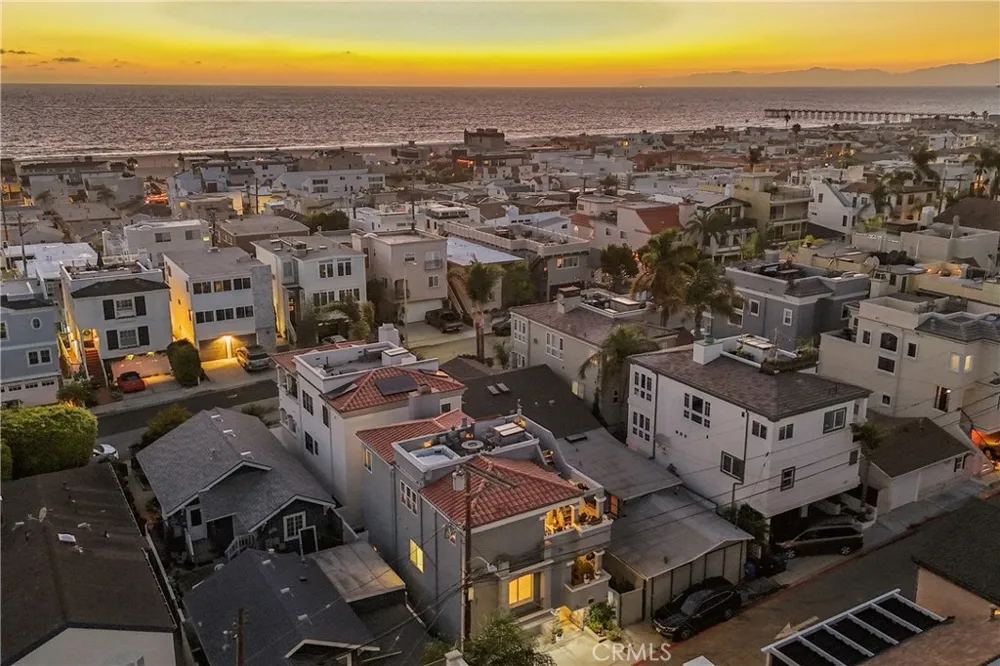
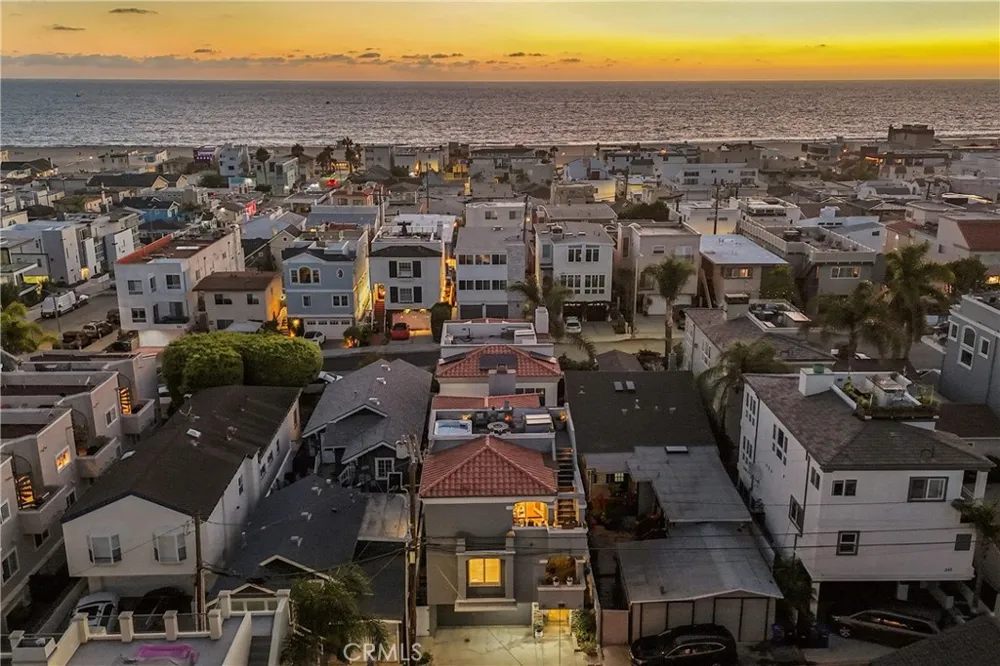
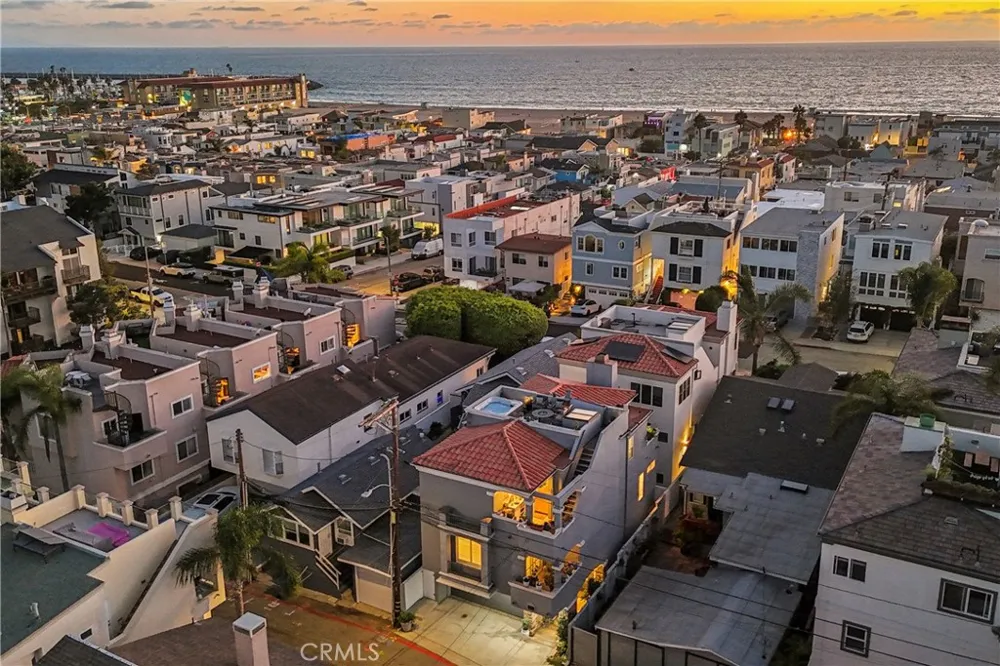
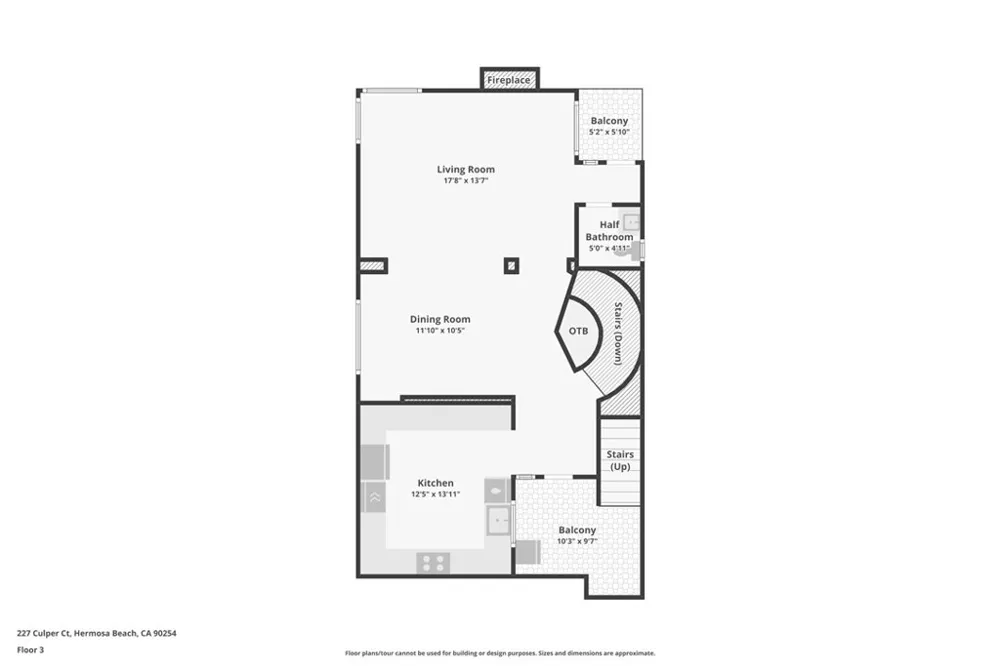
Think beach-town living with a little extra room to roam—and a rooftop that might just become your favorite place in the house. This detached townhome lives more like a single-family residence, with 3 bedrooms, 3.5 bathrooms, 1,961 sq ft, multiple outdoor spaces, and a mixed-use location that puts some of Hermosa’s best everyday conveniences within easy reach.
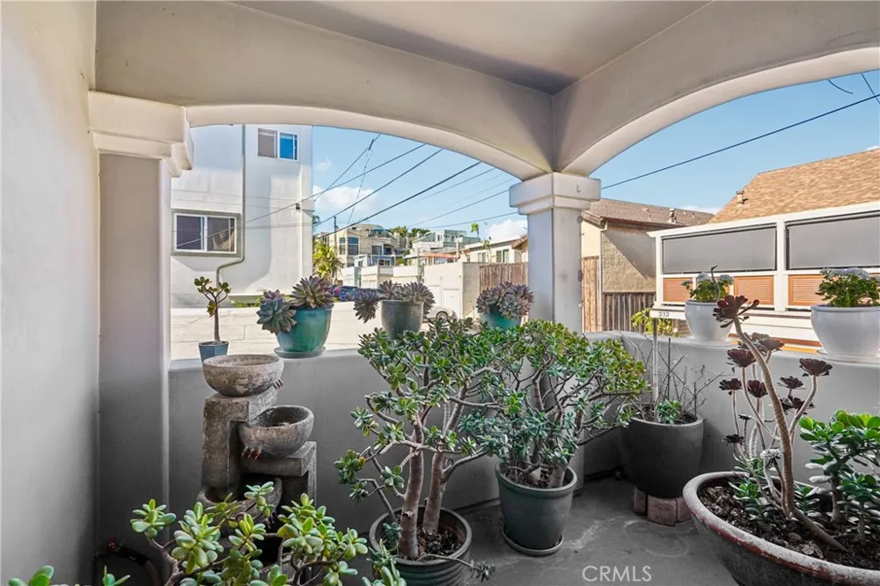
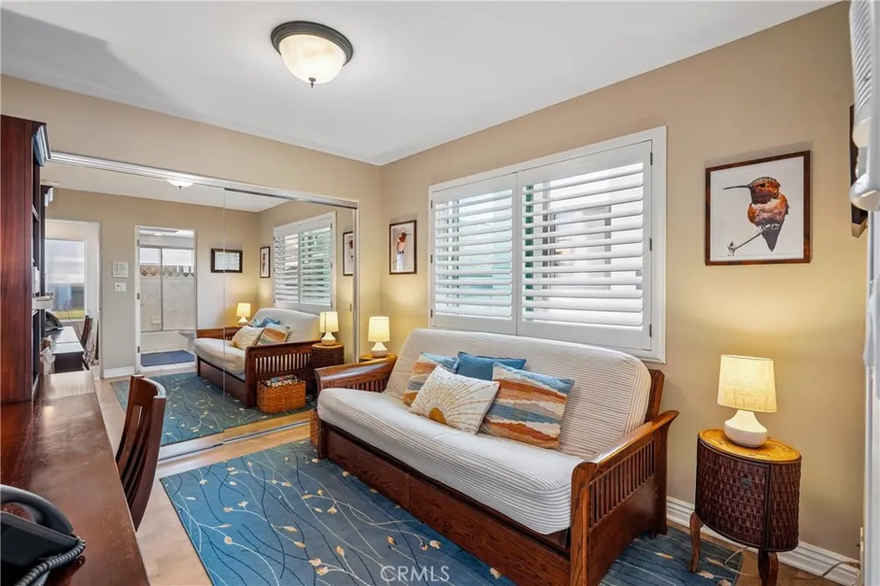
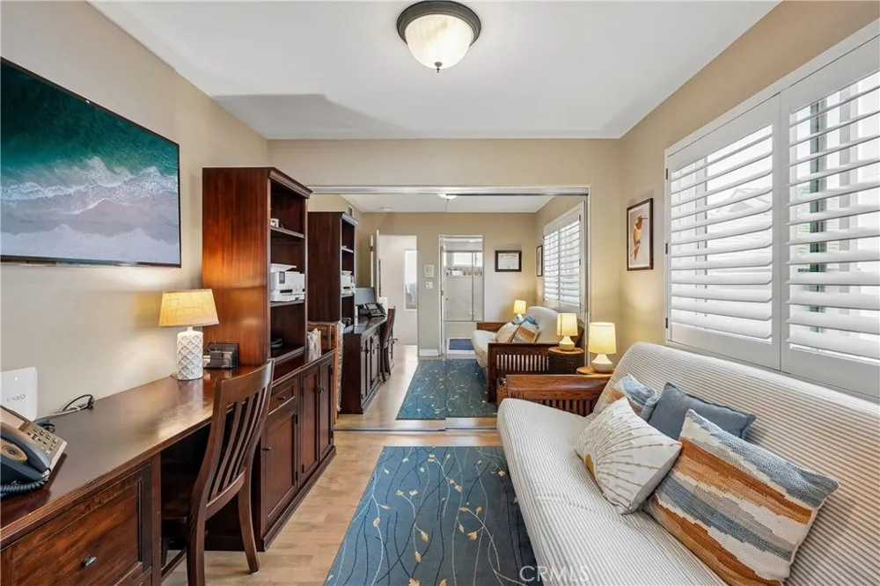
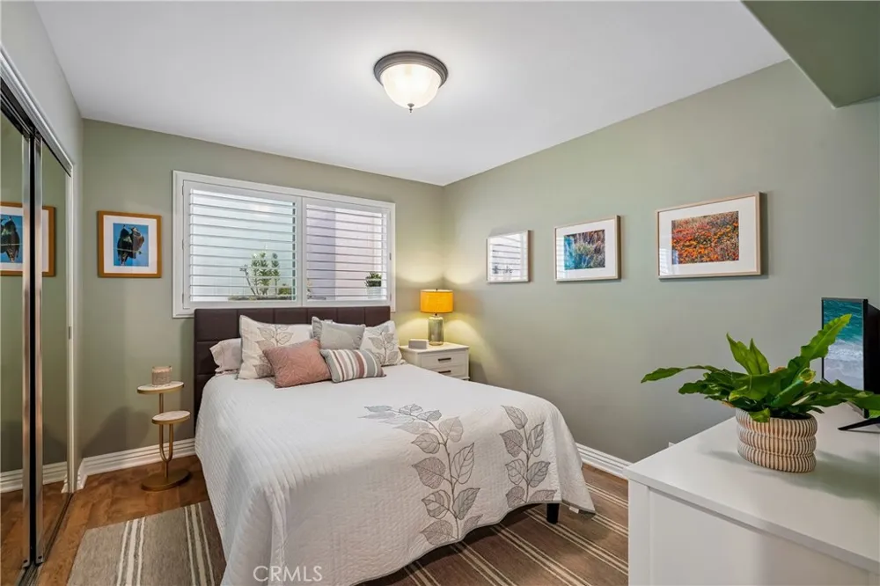
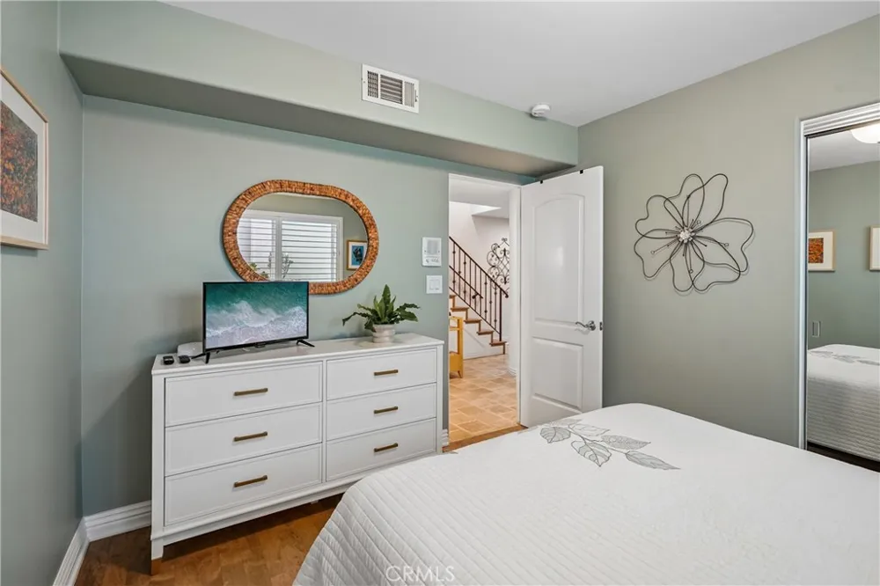
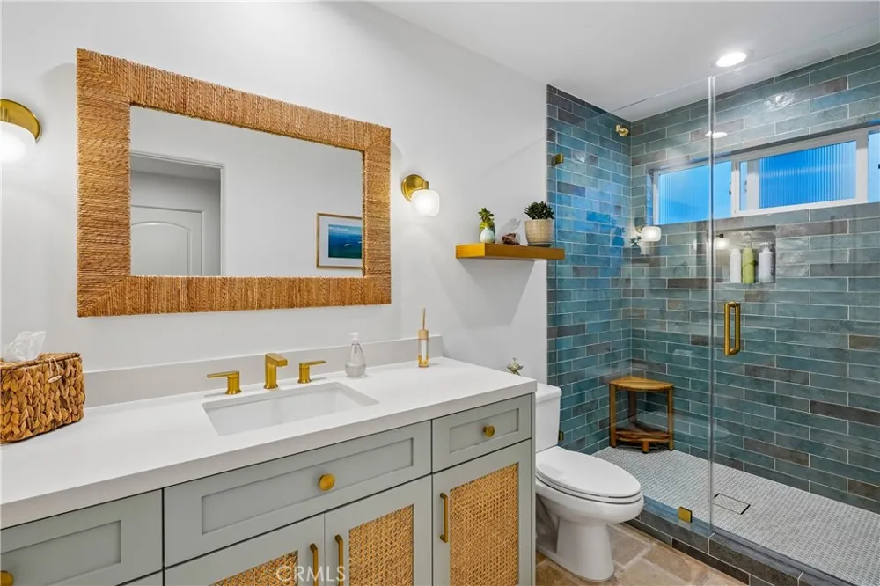
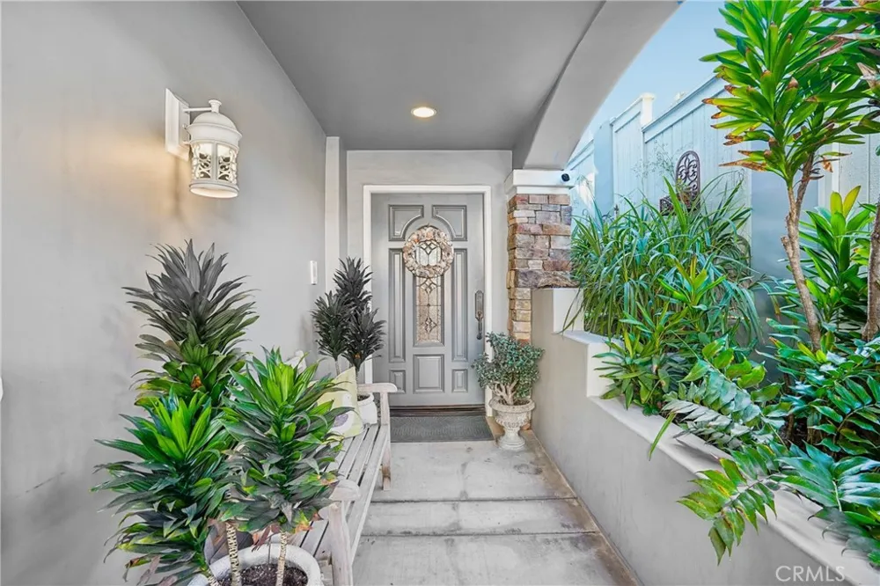
Enter through the covered front porch and discover maple wood and tile flooring throughout. The lower level pairs a 2-car garage with a 220v plug, guest bedroom, and a gorgeous remodeled bathroom featuring an emerald subway tile walk-in shower, champagne accents, and polished fixtures. Guests may never want to leave.
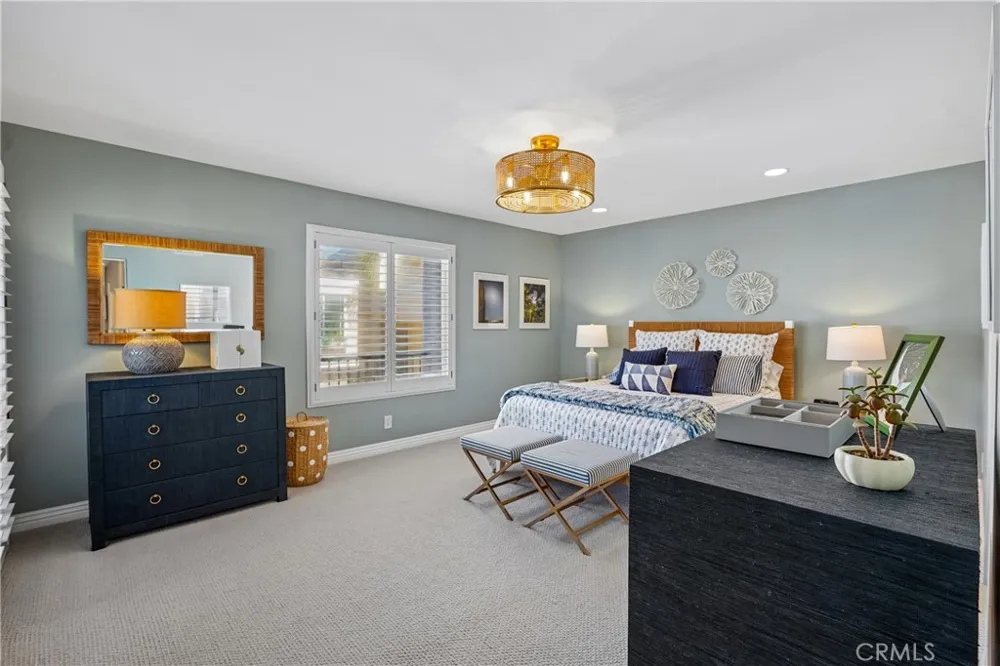
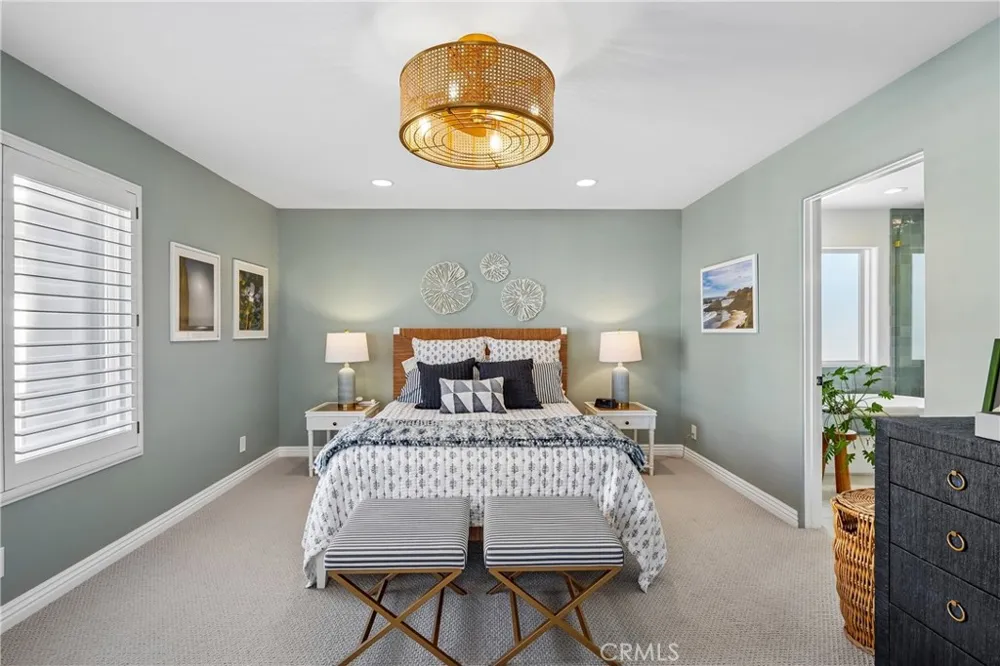
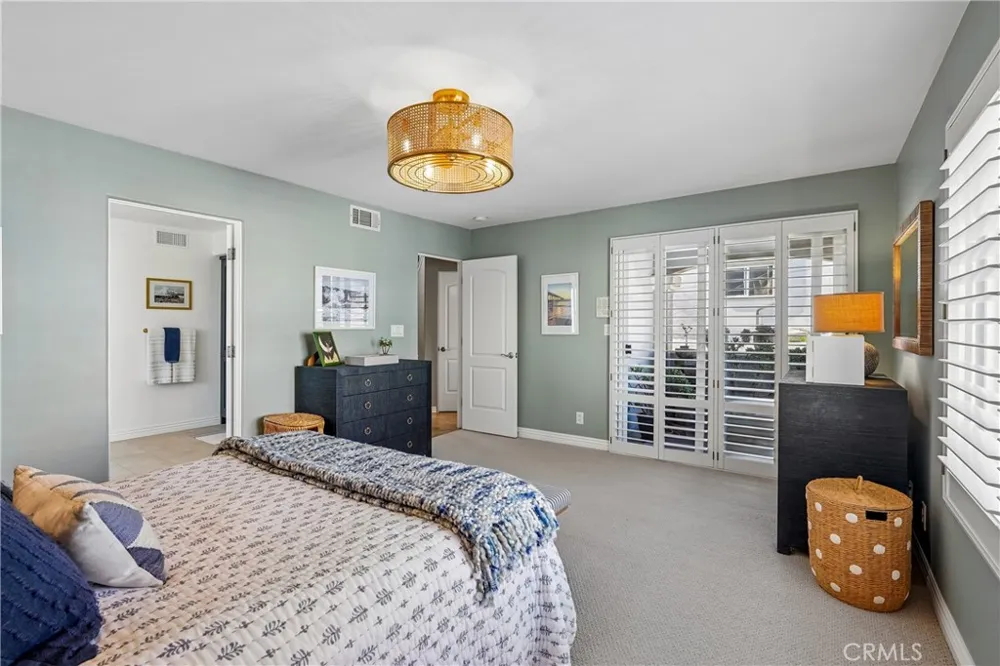
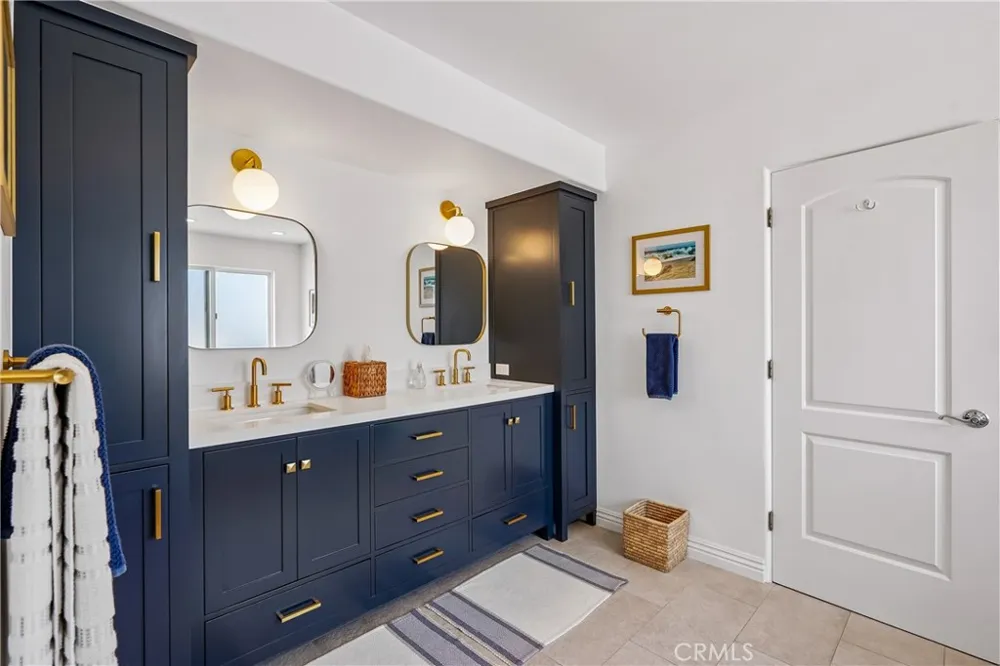
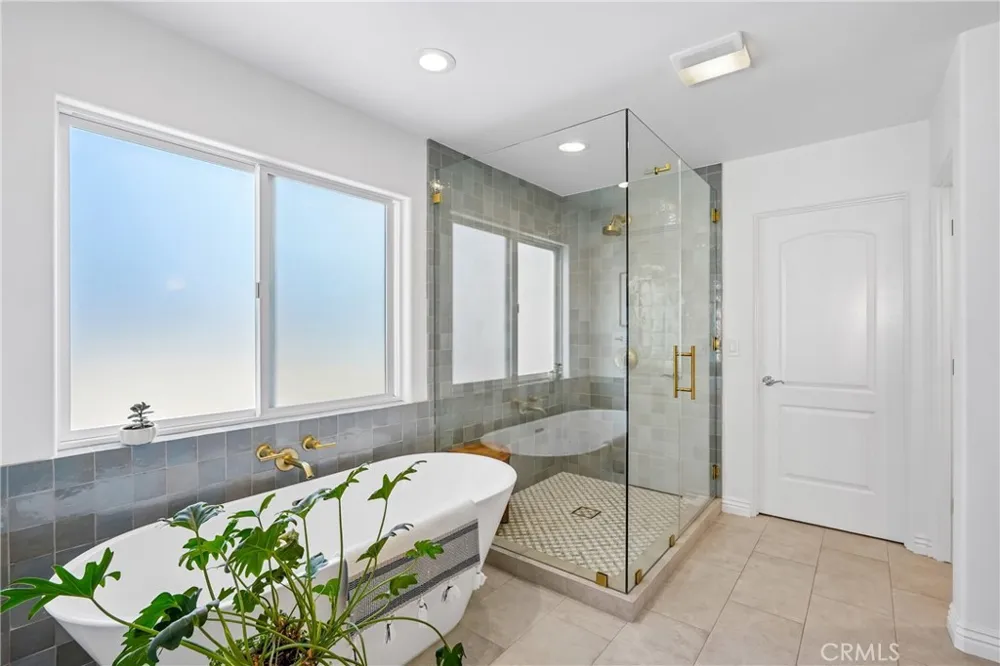
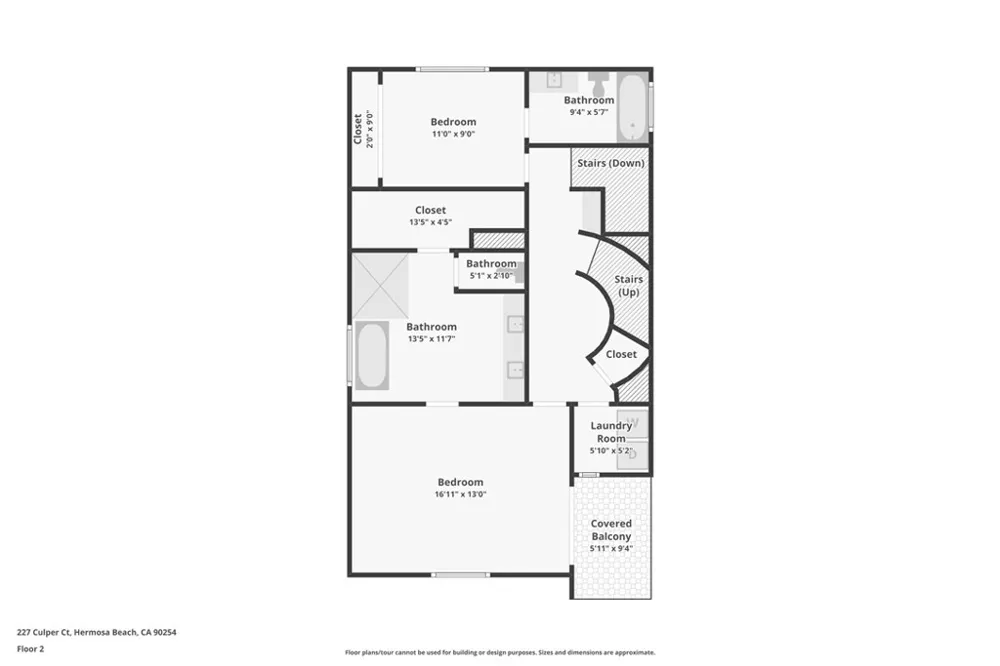
Upstairs, two en-suite bedrooms offer privacy and comfort, including an expansive primary suite with its own covered balcony. The recently remodeled primary bath brings serious spa energy with dual vanities, champagne accents, soaking tub, spacious shower, abundant storage, and an extra-large walk-in closet. A dedicated laundry room adds everyday ease.
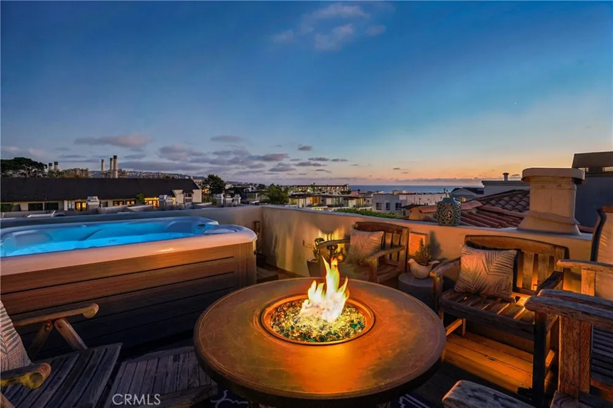
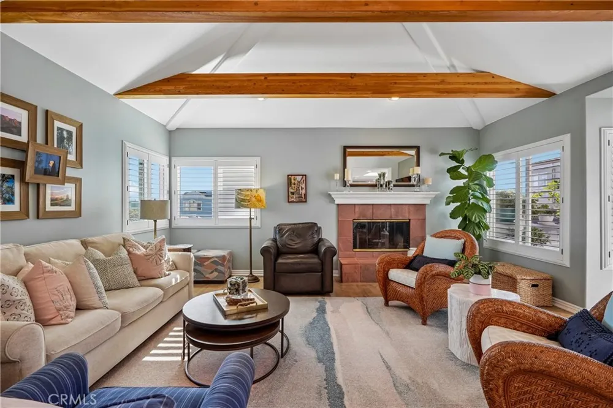
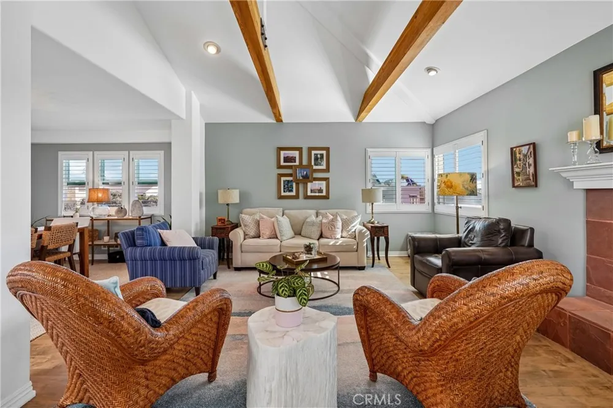
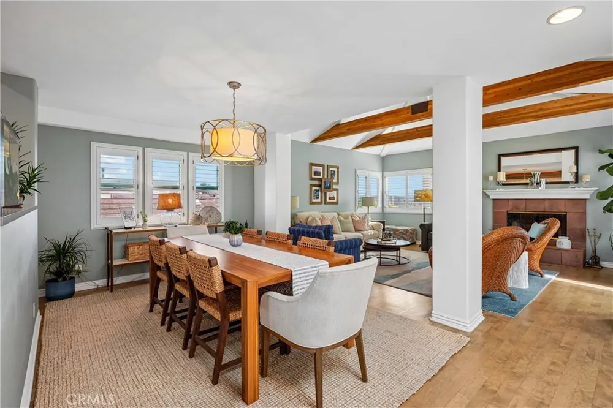
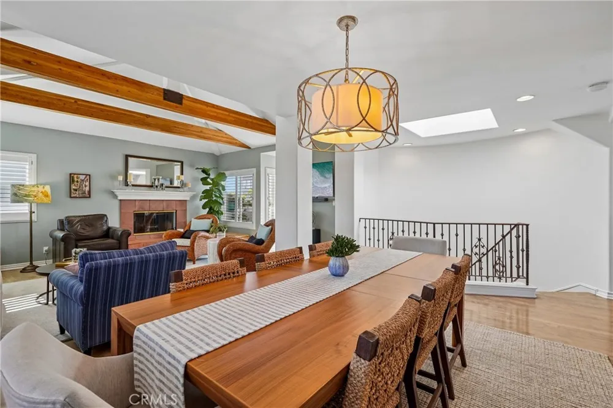
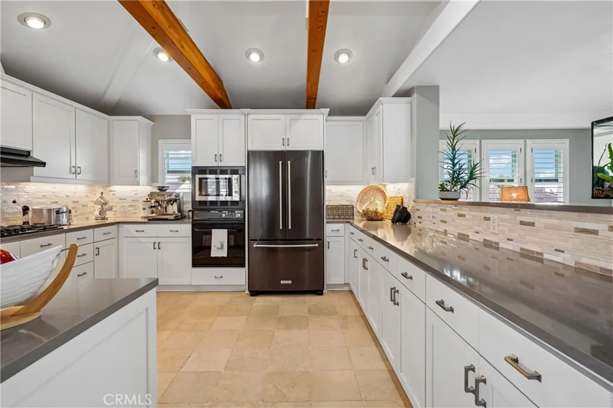
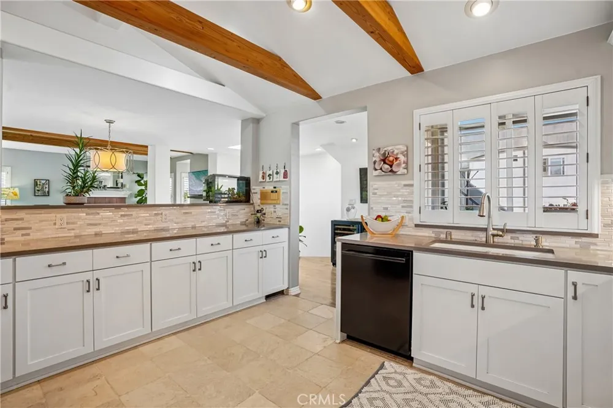
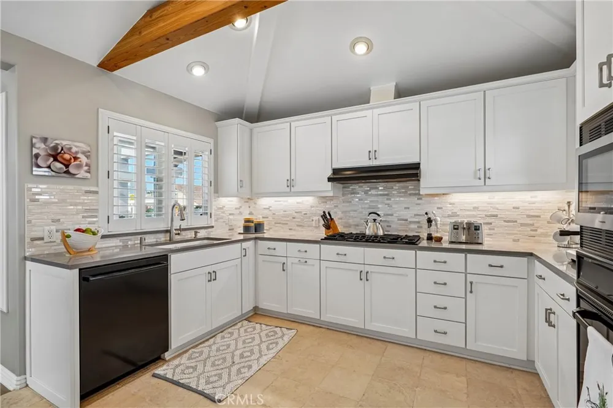
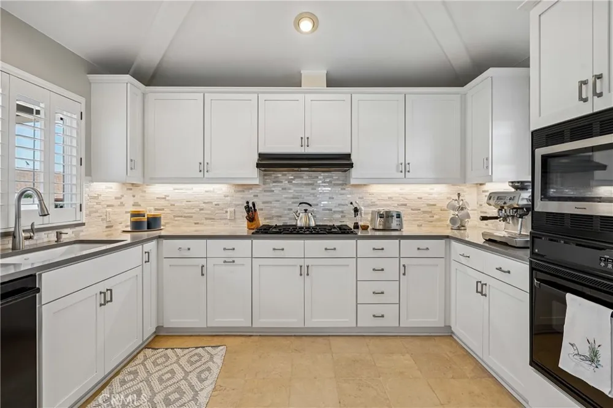
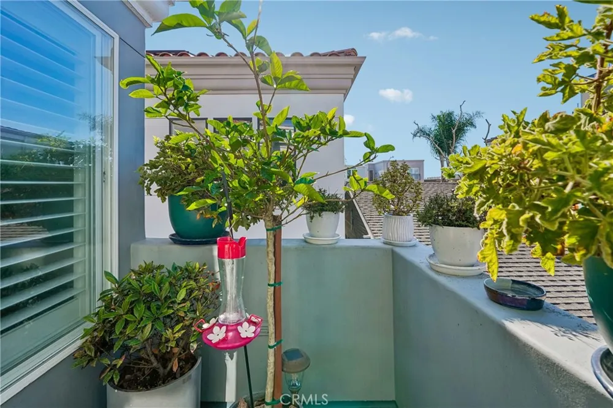
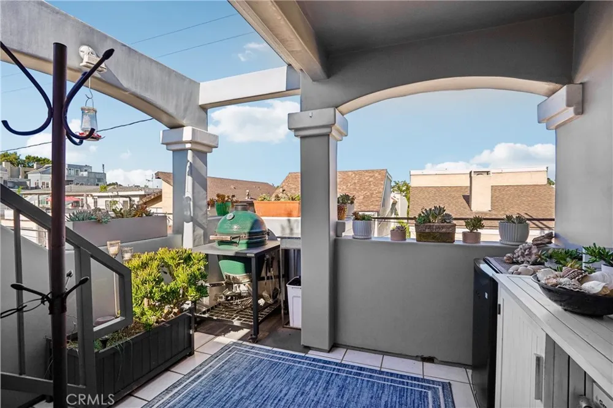
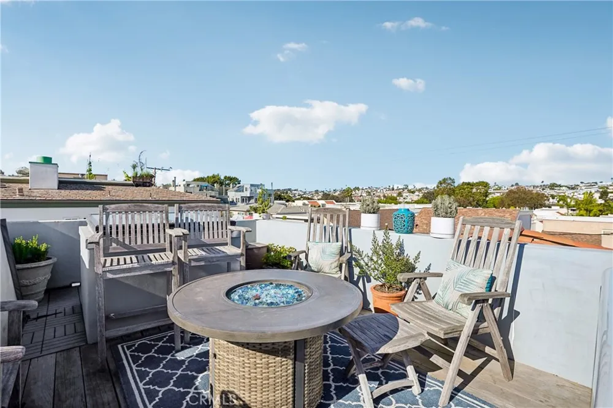
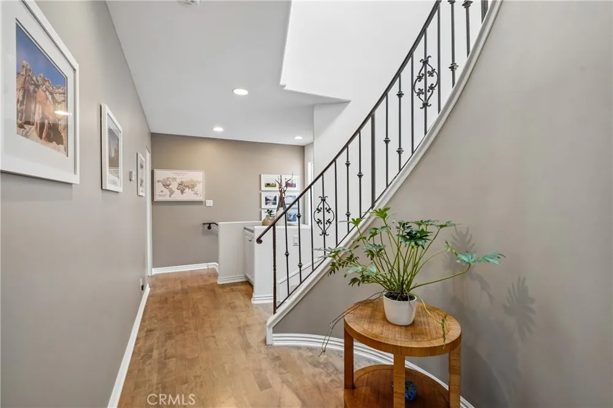
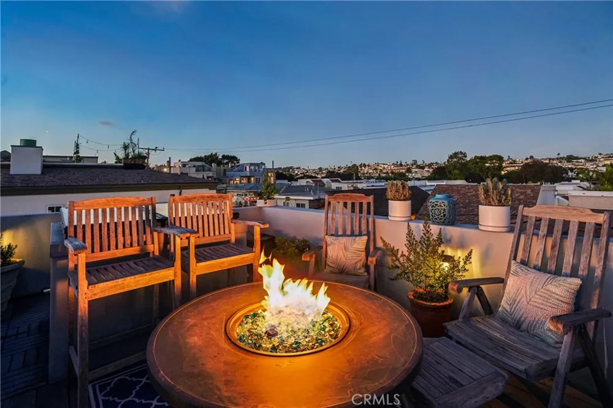
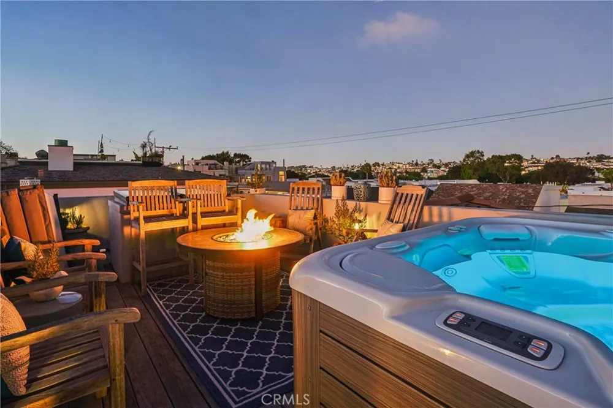
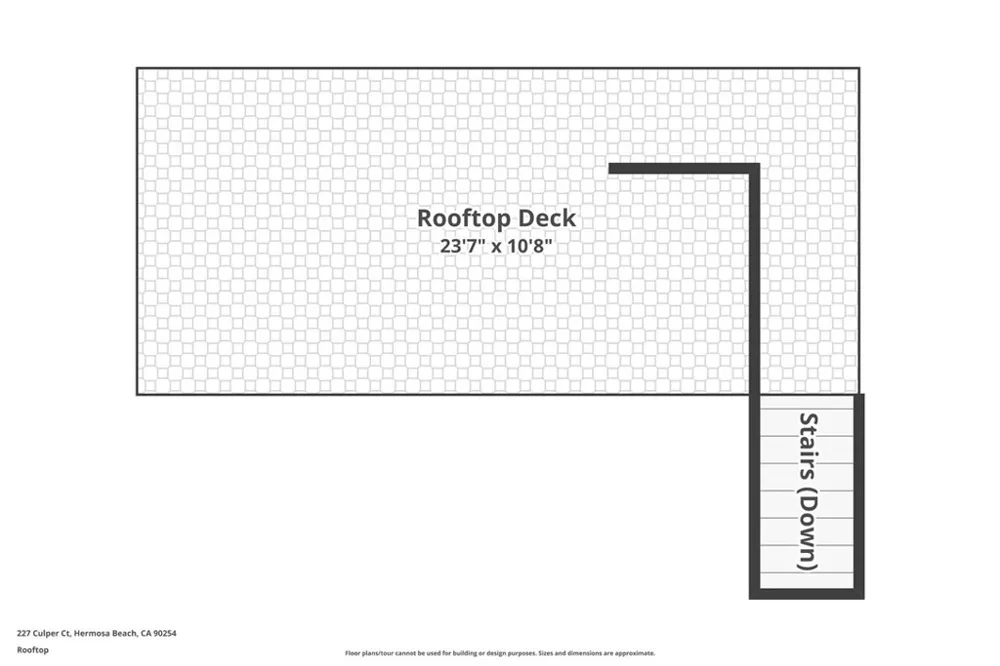
Then comes the showstopper. Follow the curved staircase to the top level, where beamed ceilings, an open-concept layout, and abundant natural light create the ultimate entertaining zone. The living room centers around a gas fireplace, flowing into the dining area and kitchen with quartz countertops and mosaic tile backsplash. A stylish half bath and two covered patios round out the level, including one that leads to the rooftop deck.
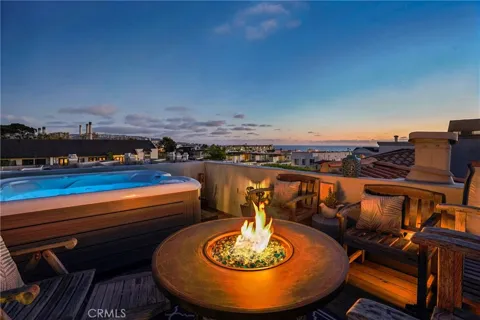
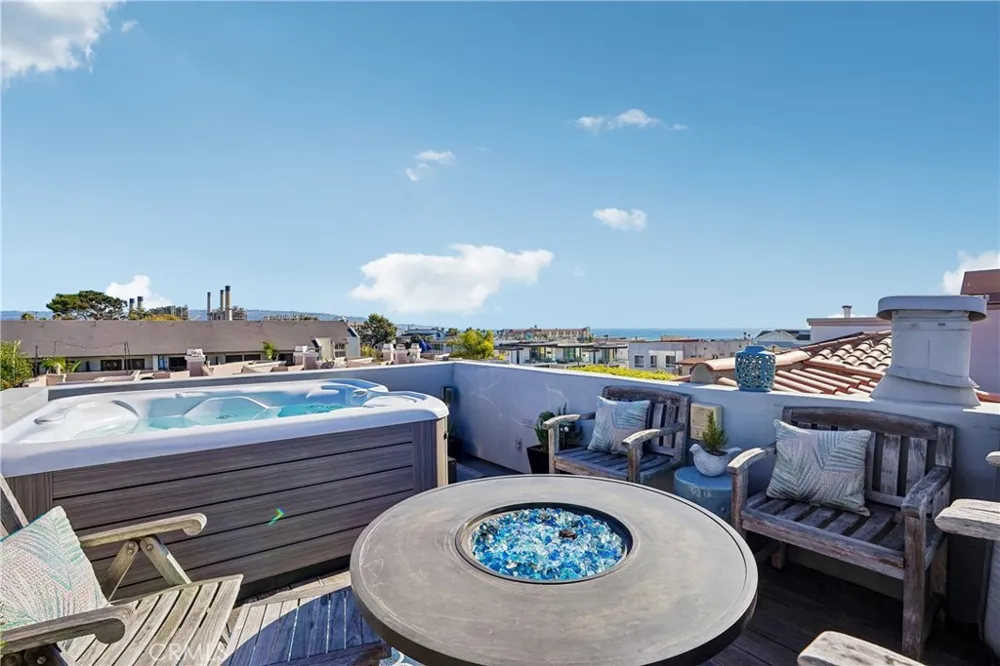
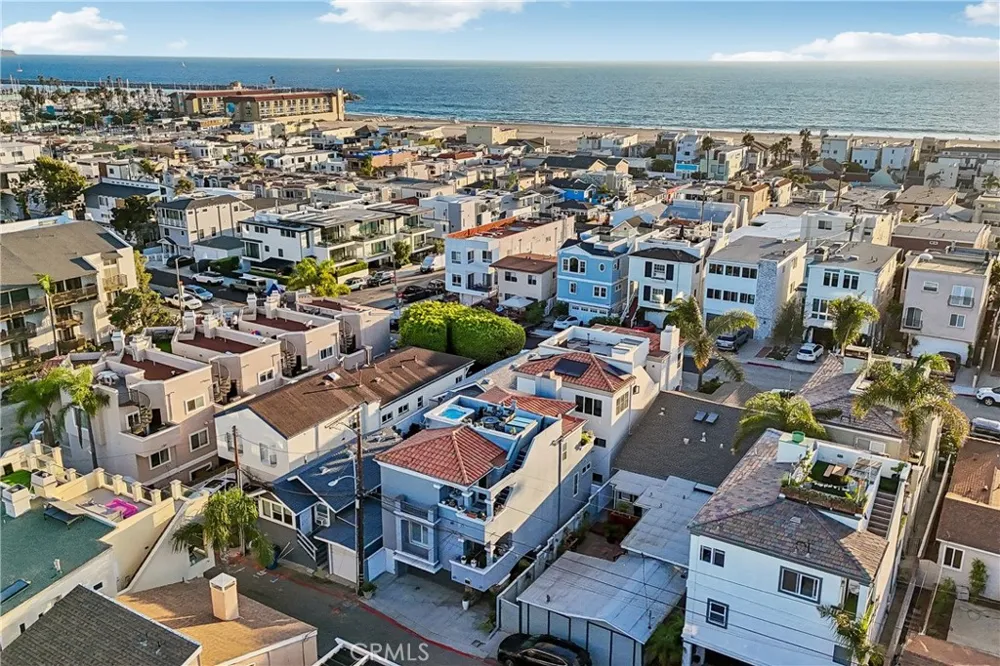
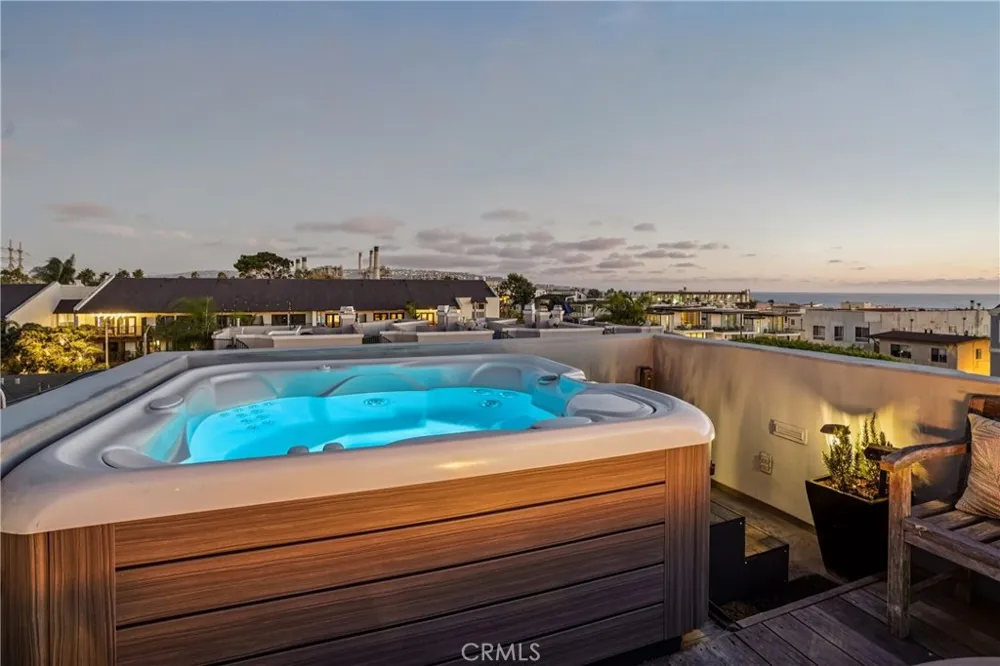
And that rooftop? Spa + ocean views = the kind of setting that makes “just one more glass” a perfectly reasonable plan.
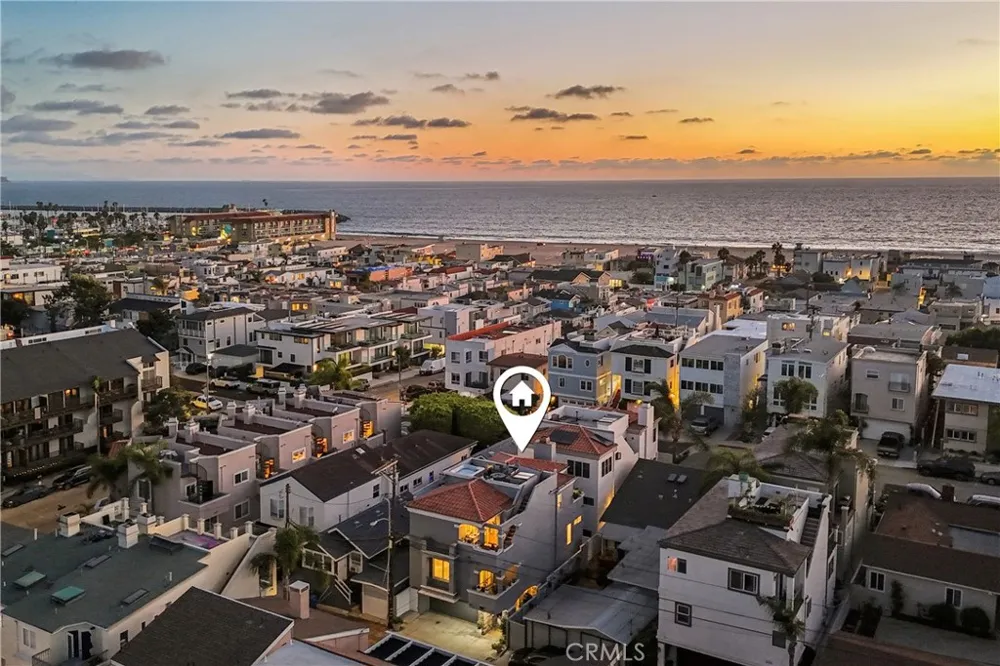
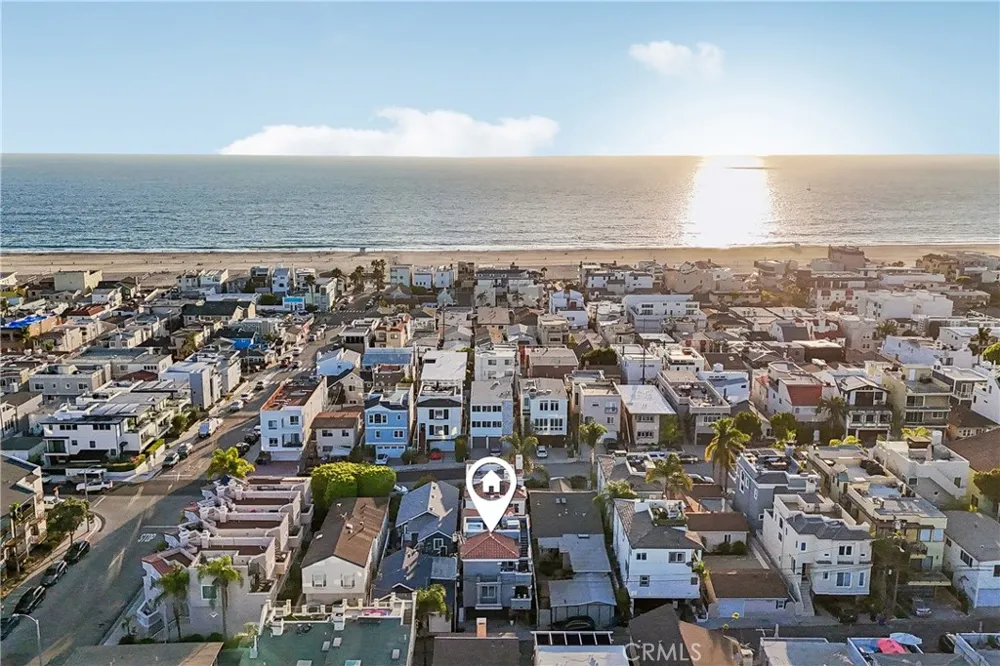
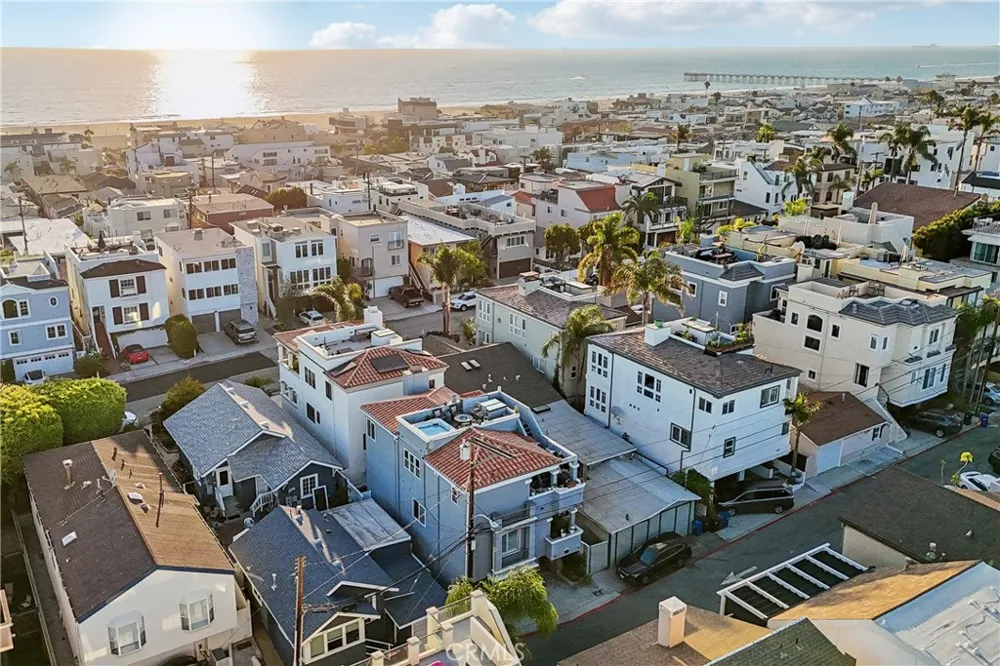
Location delivers, too. South Park sits right at the top of the street, the Greenbelt is just one block east, and the beach is a flat three-block walk along 2nd Street. Grab dinner nearby, stroll roughly 2/3 of a mile to the pier, or simply stay upstairs and enjoy the breeze, views, and golden-hour magic from one of several balconies and patios.
Beach living, elevated—literally.
Open Houses
- Fri, Sep 11 · 7:00 PM – 9:00 PM
- Sat, Sep 12 · 8:00 PM – 11:00 PM
- Sun, Sep 13 · 8:00 PM – 11:00 PM
Property Details
- Interior
- Beamed Ceilings, Built In Features, Balcony, Separate Formal Dining Room, High Ceilings, Multiple Staircases, Open Floorplan, Qu
- Heating
- Central, Forced Air
- Bedrooms
- 3
- Bathrooms
- 3.5
- Full Baths
- 3
- Half Baths
- 1
- View
- City Lights,Neighborhood,Ocean,Panoramic,Water
- Lot Features
- Street Level
- Stories
- 3
- Lot Description
- Street Level
- Exterior Features
- Fire Pit
- Exterior Materials
- Fire Pit
- Acres
- 0.069
- Square Feet
- 1961.0
- Lot Size (sqft)
- 2996.0
- Parking Features
- Door Multi, Driveway, Garage
- Parking
- 1
- Parking Spaces
- 2.0
- Parking Type
- Driveway
- Parking Garage Spaces
- 2.0
- Property Type
- Purchase
- Property Subtype Additional
- Townhouse
- Year Built
- 1998
- Roof
- Tile
- Sewer Information
- Public Sewer
- Utility Source
- Public
- Appliances
- Dishwasher, Disposal, Gas Oven, Gas Range, Microwave, Refrigerator, Water Heater
- Community Features
- Biking, Street Lights
- School District
- Hermosa
- County
- Los Angeles
- Region
- Hermosa Beach
- Zoning
- HBR3YY
- Original List Price
- $2,495,000
- HOA Fees
- 0.0
Location
Legal
The multiple listing data appearing on this website, or contained in reports produced therefrom, is owned and copyrighted by California Regional Multiple Listing Service, Inc. ("CRMLS") and is protected by all applicable copyright laws. Information provided is for viewer's personal, non-commercial use and may not be used for any purpose other than to identify prospective properties the viewer may be interested in purchasing. All listing data, including but not limited to square footage and lot size is believed to be accurate, but the listing Agent, listing Broker and CRMLS and its affiliates do not warrant or guarantee such accuracy. The viewer should independently verify the listed data prior to making any decisions based on such information by personal inspection and/or contacting a real estate professional.
Based on information from California Regional Multiple Listing Service, Inc. as of the most recent time synced and /or other sources. All data, including all measurements and calculations of area, is obtained from various sources and has not been, and will not be, verified by broker or MLS. All information should be independently reviewed and verified for accuracy. Properties may or may not be listed by the office/agent presenting the information
Provided By
Listed by Edward Kaminsky (#SKAMIEDW)
Listing Office: eXp Realty of California, Inc (#SB1327500)