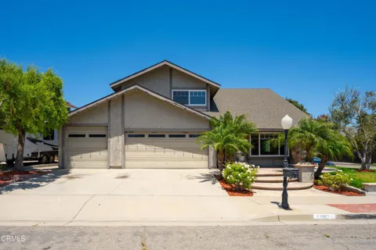
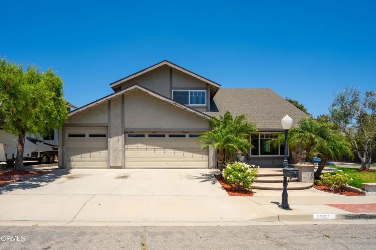
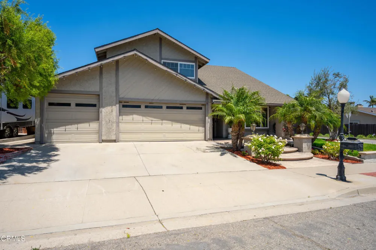
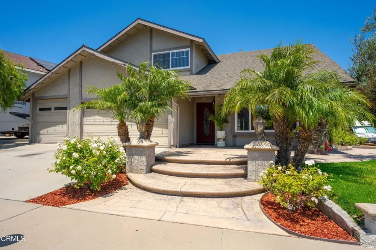
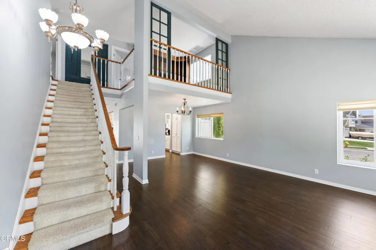
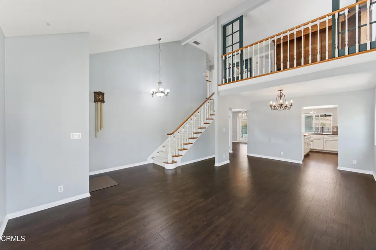
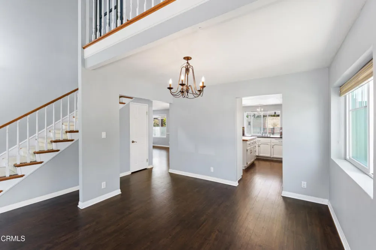
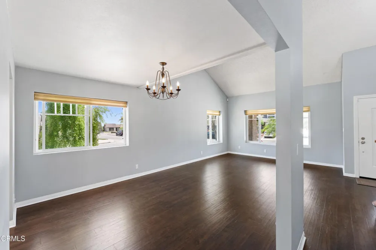
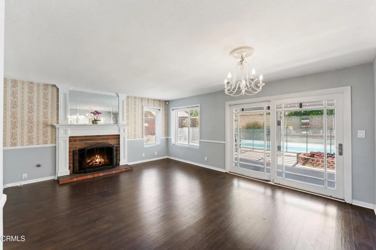
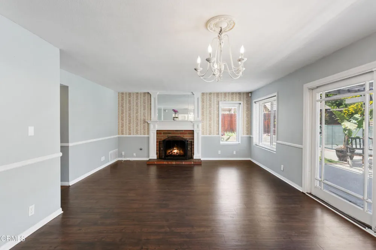
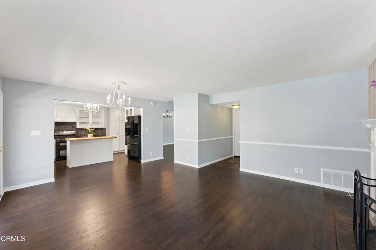
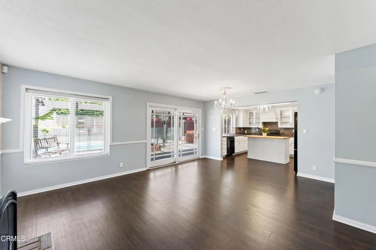
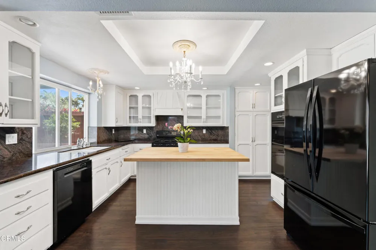
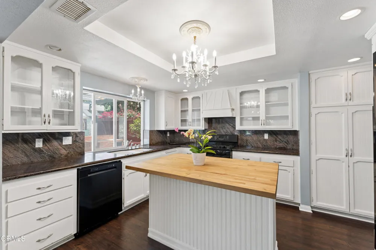
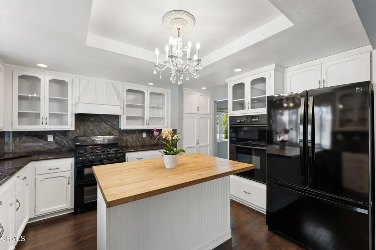
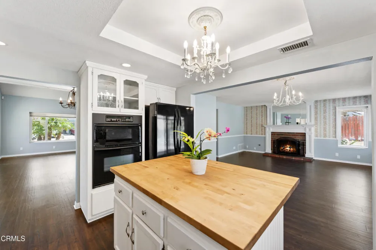
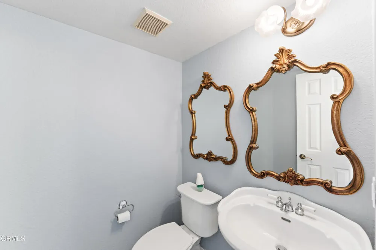
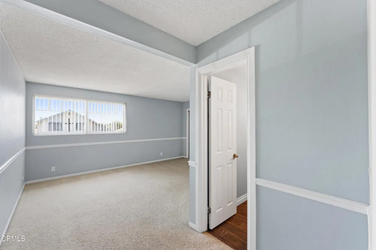
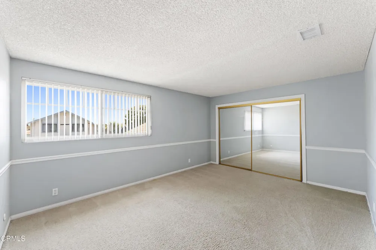
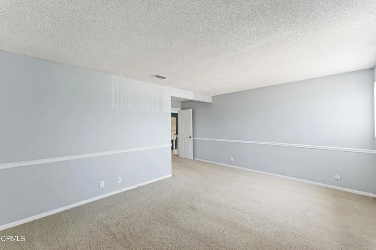
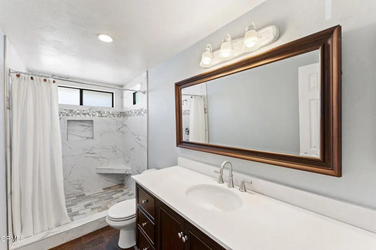
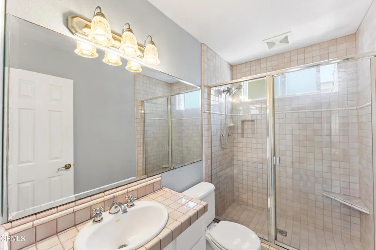
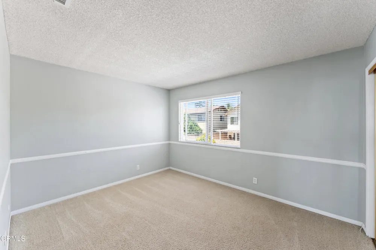
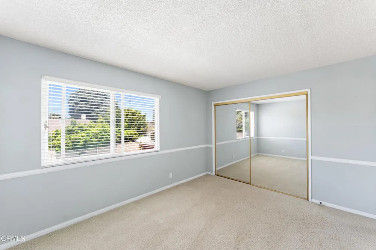
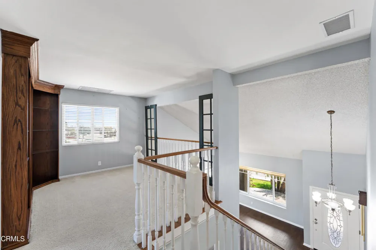
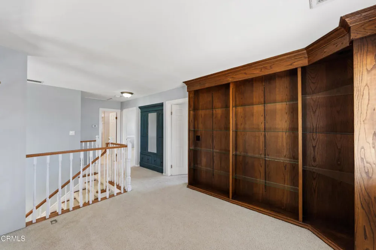
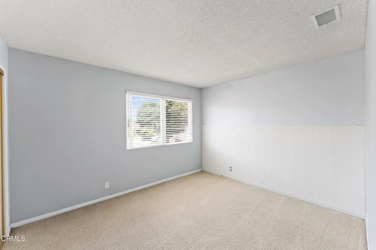
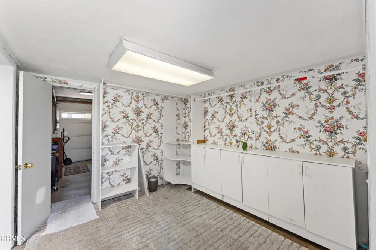
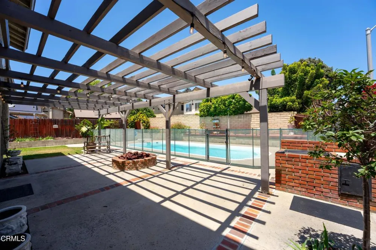
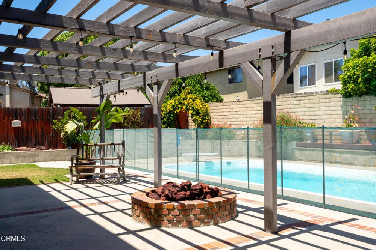
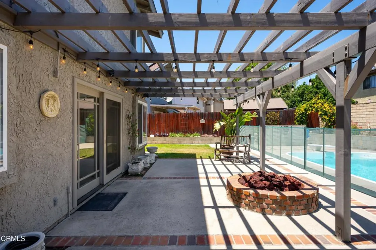
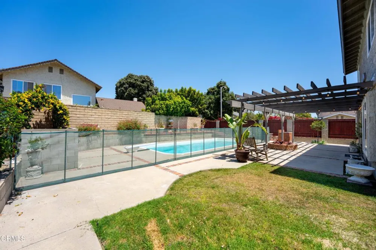
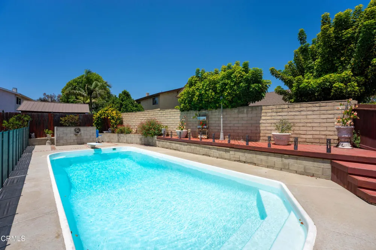
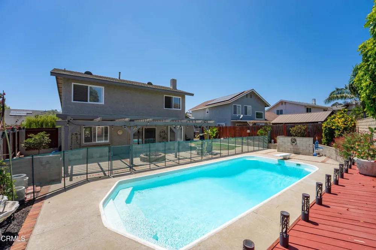
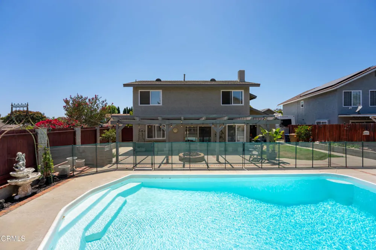
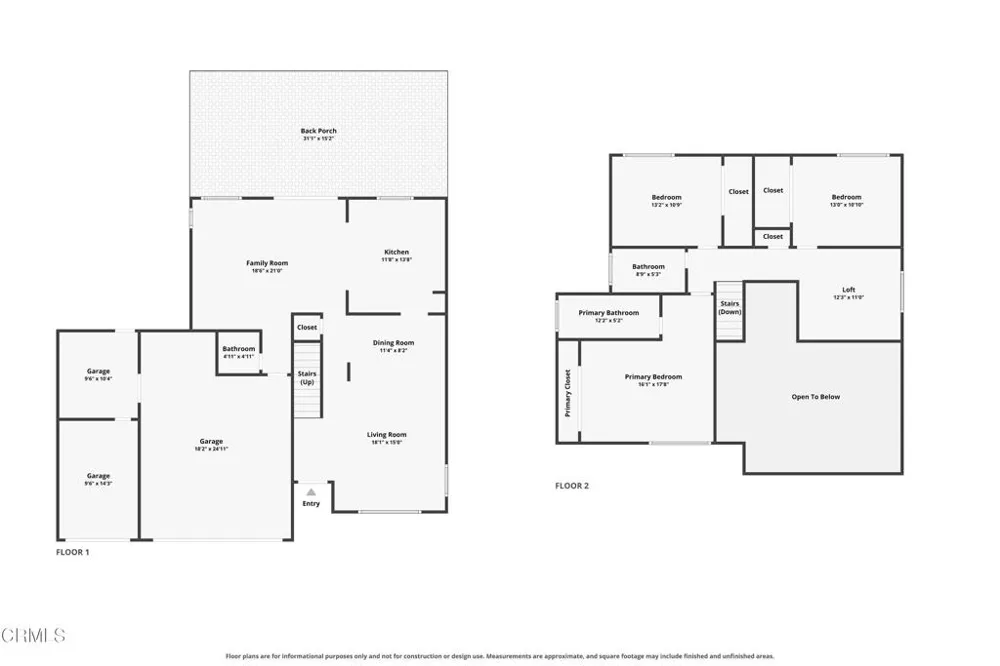
Welcome home to this spectacular two-story residence offering over 1,800 square feet of beautifully maintained living space. Featuring 3 bedrooms, 21/2 bathrooms, and exceptional indoor and outdoor amenities, this home is perfect for those who love to entertain or simply enjoy relaxing in style.Step outside and discover your own private backyard retreat, complete with a sparkling pool, fire pit, built-in BBQ, spacious patio, and grassy area--ideal for hosting family and friends, gardening, or unwinding after a long day.Inside, you'll find a beautifully remodeled kitchen equipped with everything a home chef could want, including a five-burner gas range with double ovens, refrigerator, dishwasher, microwave, and a large center island that provides abundant prep space and seating.The inviting living room features soaring ceilings and flows seamlessly into the adjacent dining area, while the comfortable family room offers a cozy gas fireplace. Throughout the home, you'll appreciate tasteful upgrades such as custom lighting, wainscoting, and chair rail detailing that add warmth and character.Upstairs, all three bedrooms feature mirrored closet doors. The spacious primary suite includes a remodeled en-suite bathroom with a walk-in shower. A versatile loft provides the perfect space for a home office, study area, playroom, or reading nook, complete with built-in bookcases for displaying books, decor, or treasured keepsakes.The attached two-car garage features abundant built-in storage, a dedicated craft room, and a separate workshop/tool area--perfect for hobbies, DIY projects, or additional workspace.Additional Features: Gardener and pool service included! Attached 2-car garage Washer and dryer hookups in the garage Soft water system (tenant responsible for salt and service) No pets Non-smoking property
Property Details
- Interior
- Separate Formal Dining Room, Paneling Wainscoting, All Bedrooms Up, Loft
- Bedrooms
- 3
- Bathrooms
- 2.5
- Full Baths
- 2
- Half Baths
- 1
- Lot Features
- Corner Lot
- Stories
- 2
- Lot Description
- Corner Lot
- Pool
- 1
- Pool Description
- Diving Board, Fenced, Heated, In Ground, Private
- Pool Features
- Diving Board, Fenced, Heated, In Ground, Private
- Exterior Features
- Barbecue
- Exterior Materials
- Barbecue
- Acres
- 0.15
- Square Feet
- 1858.0
- Lot Size (sqft)
- 6535.0
- Parking Features
- Driveway, Garage
- Parking
- 1
- Parking Spaces
- 2.0
- Parking Type
- Driveway
- Parking Garage Spaces
- 2.0
- Property Type
- Rental
- Property Subtype Additional
- Single Family Residence
- Year Built
- 1978
- Sewer Information
- Public Sewer
- Utility Source
- Public
- Appliances
- Dishwasher, Gas Oven, Gas Range, Microwave, Water Softener, Dryer, Washer
- Subdivision
- Bristol Bay 1 - 237601
- Community Features
- Street Lights
- County
- Ventura
- Region
- Ventura
- Date Available
- August 01, 2026
- Original List Price
- $4,800
- Days on Market (Cumulative)
- 152
- HOA Fees
- 0.0
Location
Legal
The multiple listing data appearing on this website, or contained in reports produced therefrom, is owned and copyrighted by California Regional Multiple Listing Service, Inc. ("CRMLS") and is protected by all applicable copyright laws. Information provided is for viewer's personal, non-commercial use and may not be used for any purpose other than to identify prospective properties the viewer may be interested in purchasing. All listing data, including but not limited to square footage and lot size is believed to be accurate, but the listing Agent, listing Broker and CRMLS and its affiliates do not warrant or guarantee such accuracy. The viewer should independently verify the listed data prior to making any decisions based on such information by personal inspection and/or contacting a real estate professional.
Based on information from California Regional Multiple Listing Service, Inc. as of the most recent time synced and /or other sources. All data, including all measurements and calculations of area, is obtained from various sources and has not been, and will not be, verified by broker or MLS. All information should be independently reviewed and verified for accuracy. Properties may or may not be listed by the office/agent presenting the information
Provided By
Listed by Danny Belitski (#V211508632)
Listing Office: Trusted Real Estate Ent. (#V7485)