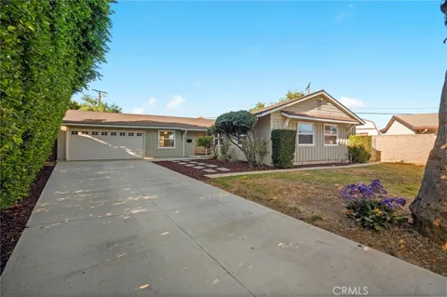
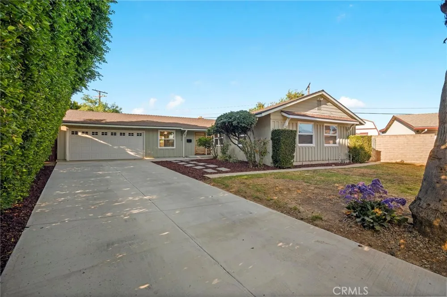
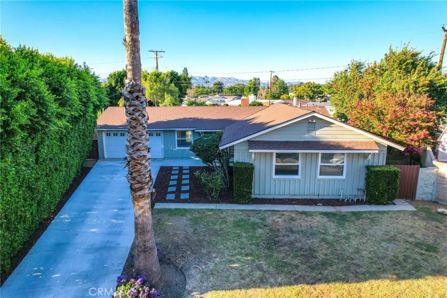
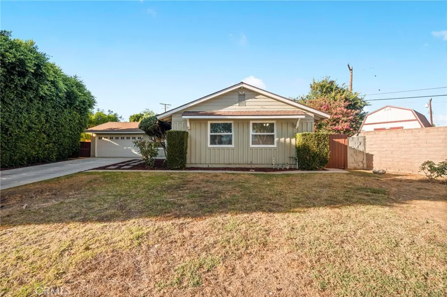
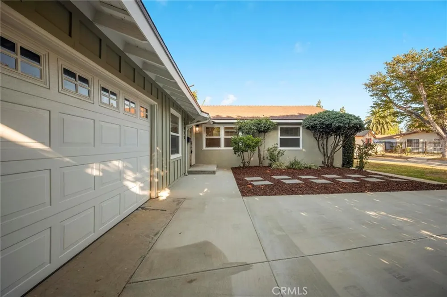
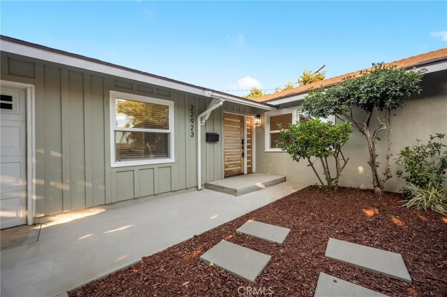
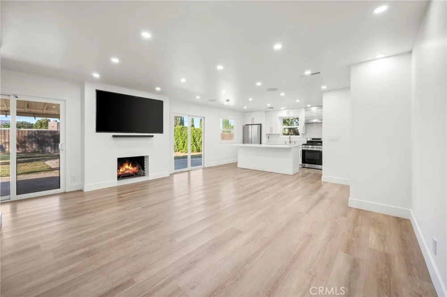
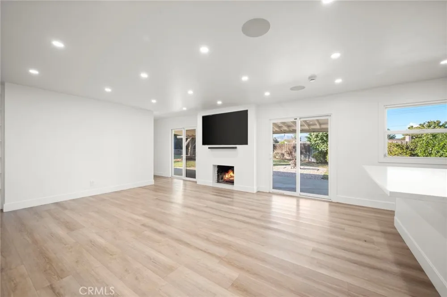
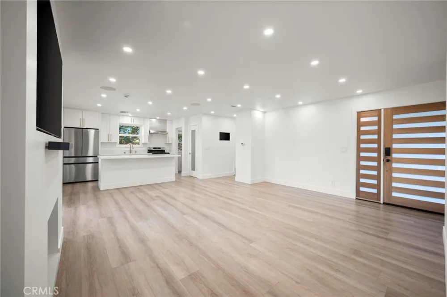
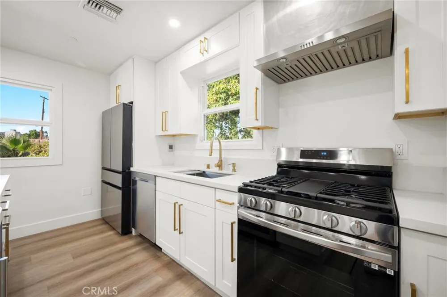
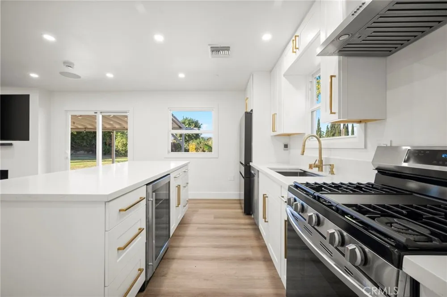
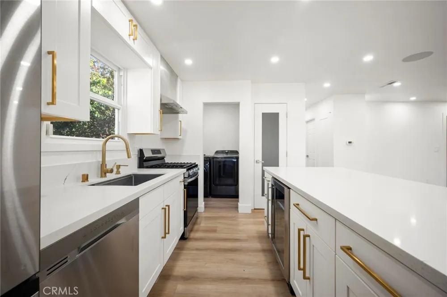
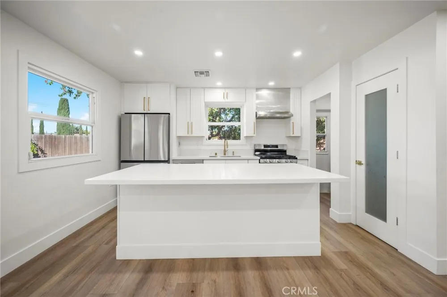
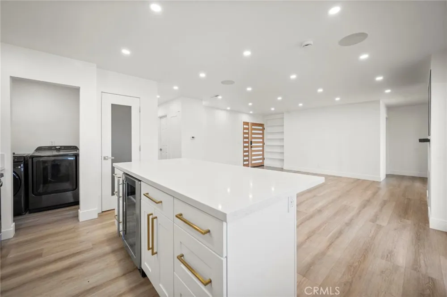
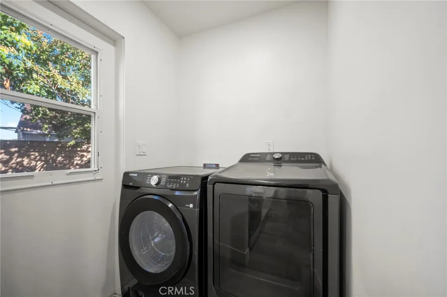
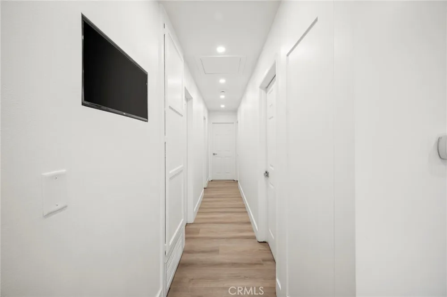
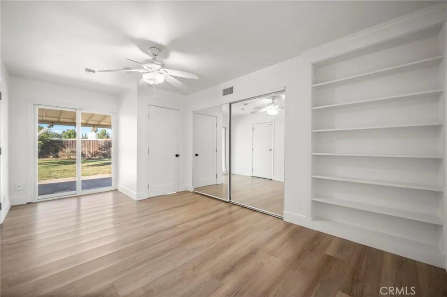
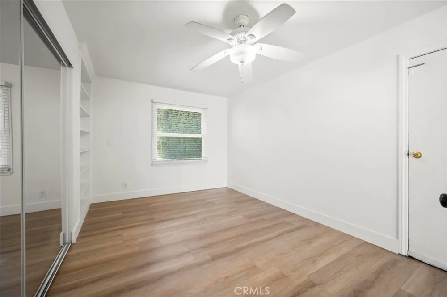
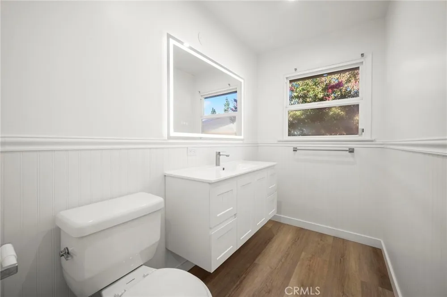
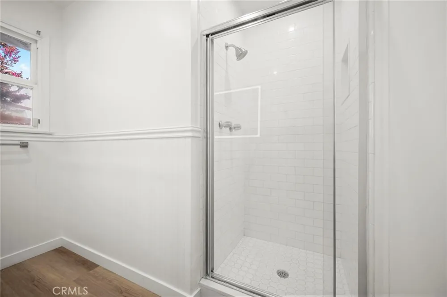
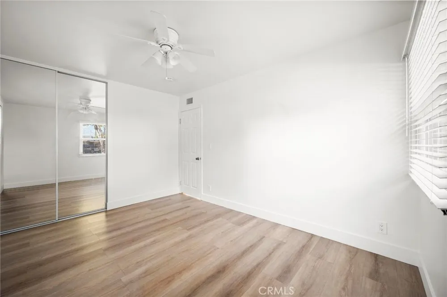
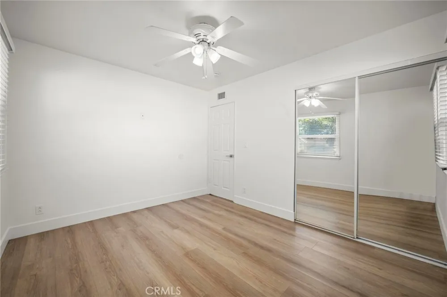
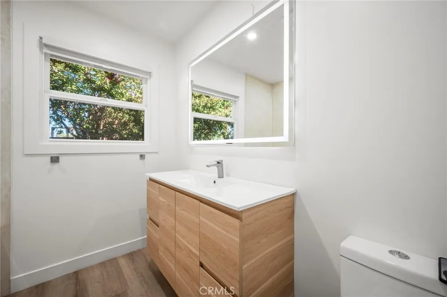
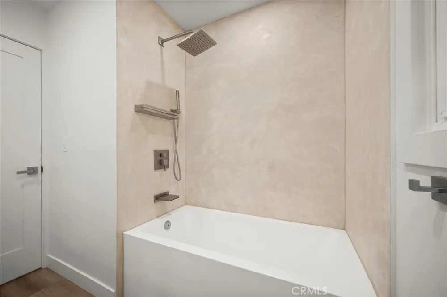
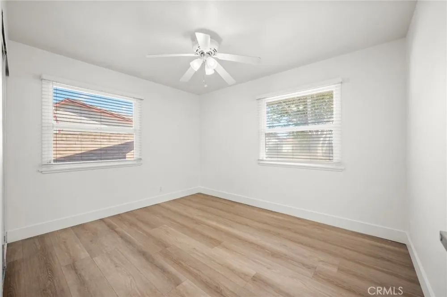
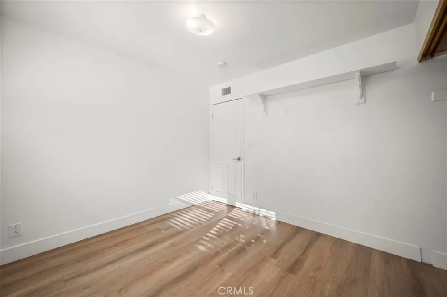
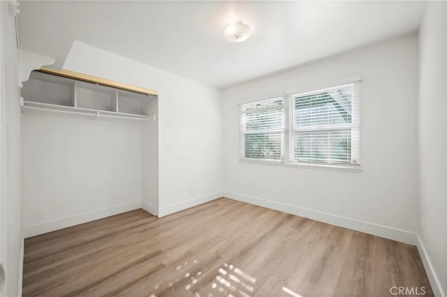
Welcome to this stunning, completely remodeled West Hills residence where timeless style, quality craftsmanship, and modern convenience come together! Renovated from top to bottom, this 4 bedrooms move-in ready home has been thoughtfully redesigned with premium finishes and meticulous attention to detail, offering the perfect blend of comfort and sophistication. Step inside to discover an inviting open-concept floor plan featuring brand-new luxury vinyl plank waterproof flooring throughout, fresh interior paint, and recessed lighting in the kitchen, living room, and bathroom, creating a bright and welcoming atmosphere. The fully remodeled kitchen is the centerpiece of the home, boasting brand-new custom cabinetry, modern hardware, quartz countertops, a new sink and faucet, a spacious pantry, and a brand-new dishwasher that has never been used. Additional upgrades include a custom-made front door, a tankless water heater, a professionally installed surround sound system, and a security camera system for added comfort and peace of mind.
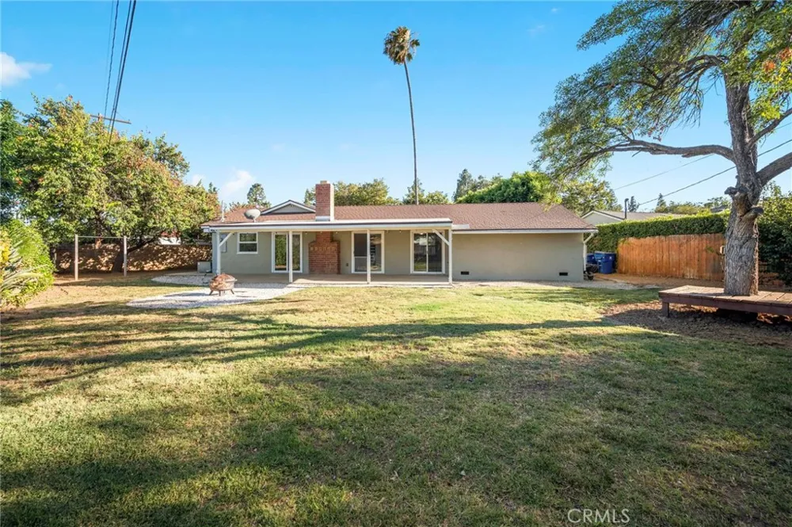
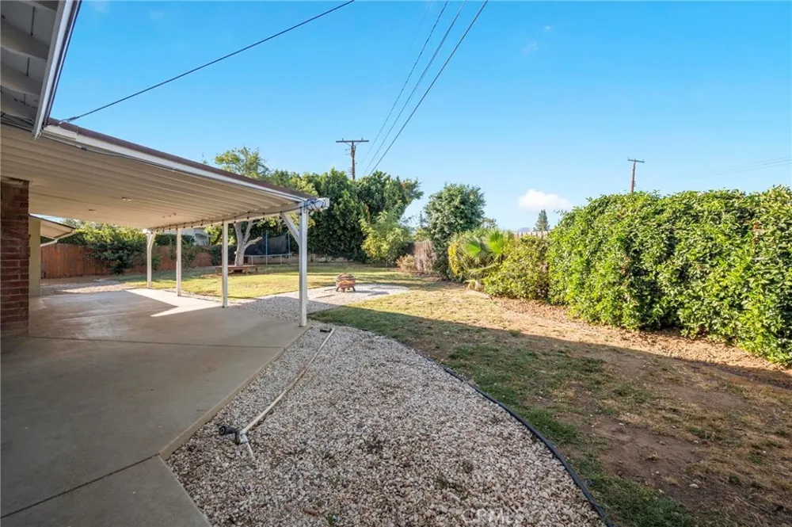
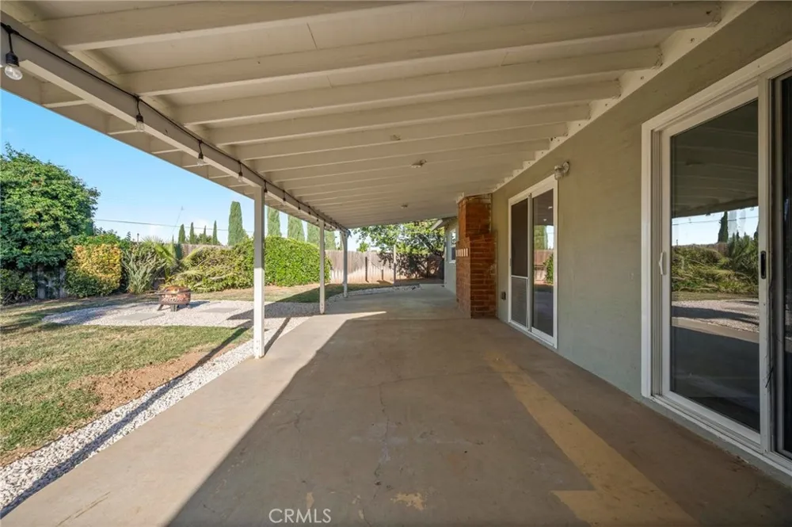
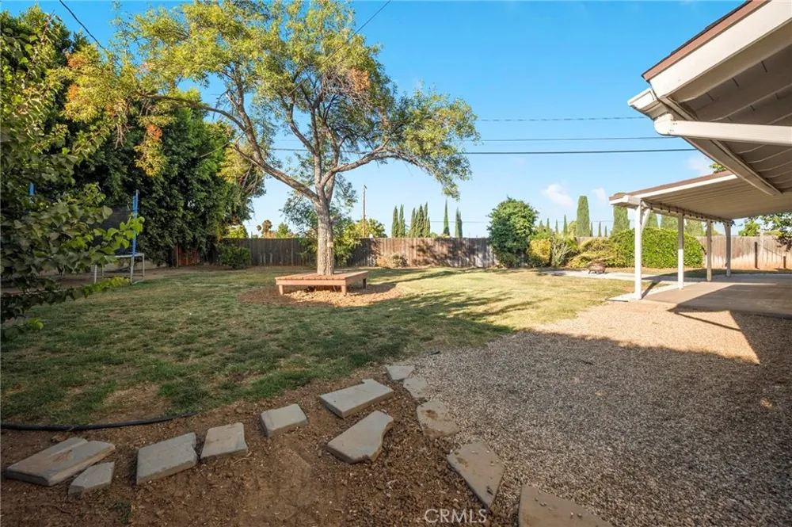
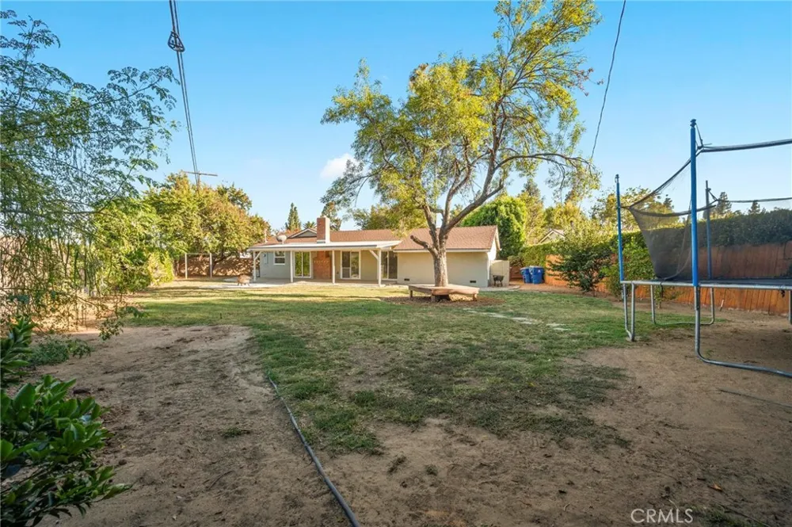
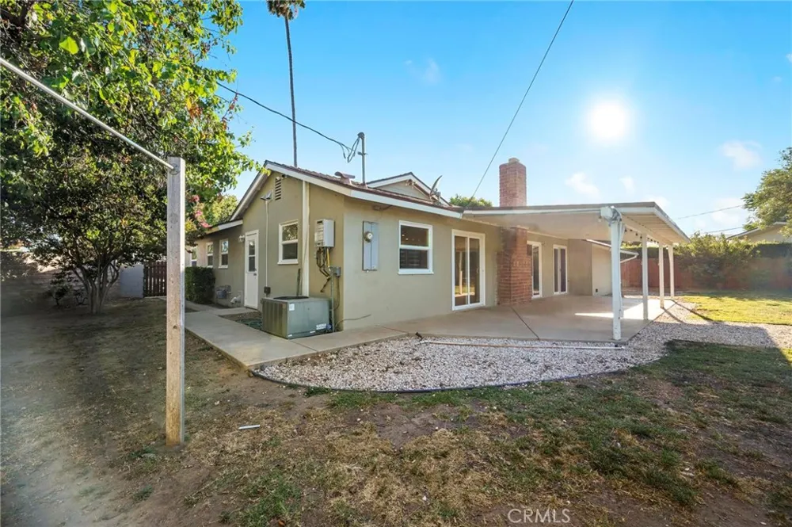
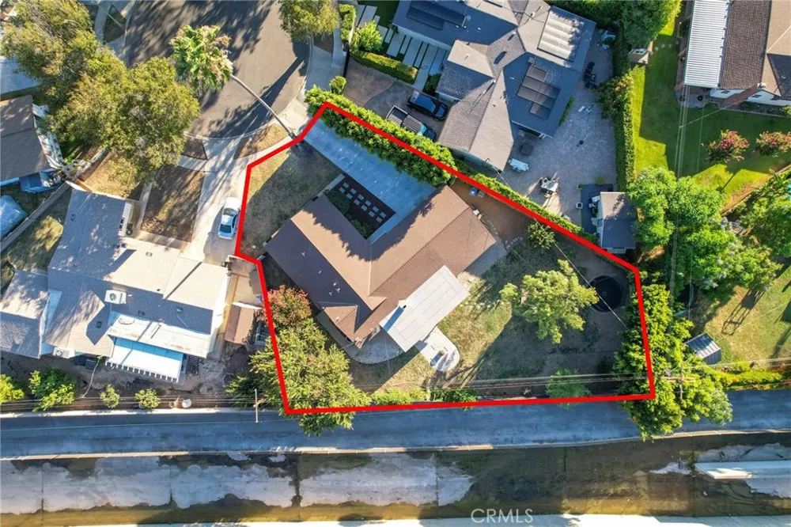
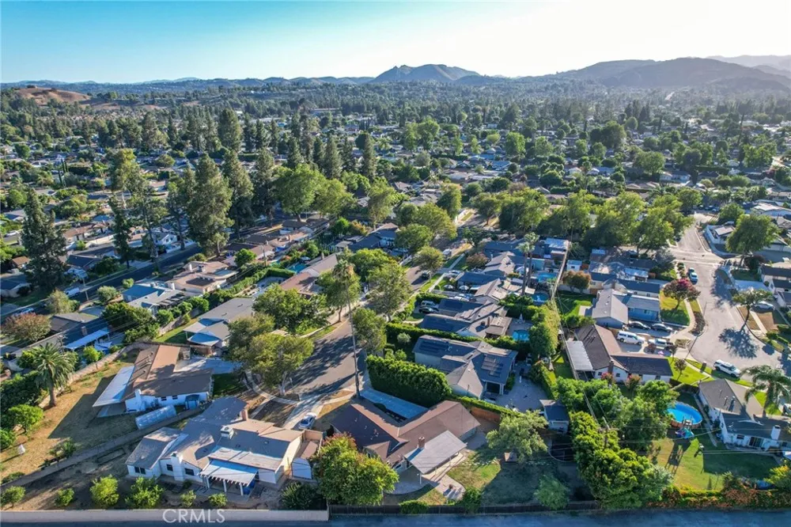
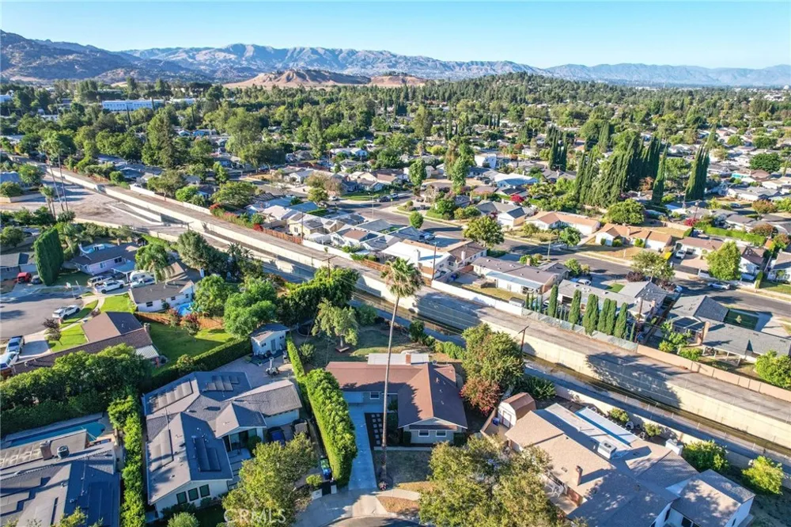
Outside, the home's curb appeal has been enhanced with a newly poured cement driveway and elegant stepping stones. The long driveway offers abundant parking for multiple vehicles, recreational vehicles, or RV parking—a highly sought-after feature. The expansive backyard is designed for relaxation and entertaining, it offers a lemon, lime and Moringa trees, a large covered deck that provides the perfect setting for outdoor dining and gatherings, creating your own private backyard retreat. Conveniently located near parks, shopping, dining, schools, and major commuter routes, this exceptional West Hills home is ready for its next owner to simply move in and enjoy!
Open Houses
- Sat, Sep 12 · 8:00 PM – 11:00 PM
- Sun, Sep 13 · 9:00 PM – 11:00 PM
Property Details
- Interior
- Ceiling Fans, Eat In Kitchen, Open Floorplan, Pantry, Quartz Counters, Recessed Lighting, All Bedrooms Down, Bedroom On Main Lev
- Cooling
- 1
- Heating
- Central, Fireplaces
- Cooling Features
- Central Air
- Bedrooms
- 4
- Bathrooms
- 2.0
- Full Baths
- 2
- View
- Neighborhood
- Lot Features
- Zero To One Unit Acre, Back Yard, Front Yard
- Stories
- 1
- Lot Description
- Zero To One Unit Acre, Back Yard, Front Yard
- Acres
- 0.233
- Square Feet
- 1358.0
- Lot Size (sqft)
- 10138.0
- Parking Features
- Door Single, Driveway, Garage Faces Front, Garage, Rv Potential, Rv Access Parking
- Parking
- 1
- Parking Spaces
- 2.0
- Parking Type
- Driveway
- Parking Garage Spaces
- 2.0
- Property Type
- Purchase
- Style
- Traditional
- Property Subtype Additional
- Single Family Residence
- Year Built
- 1957
- Sewer Information
- Public Sewer
- Utility Source
- Public
- Utility Features
- Cable Available, Electricity Available, Natural Gas Available, Phone Available, Sewer Available, Water Available
- Appliances
- Dishwasher, Gas Cooktop, Gas Oven, Gas Range, Range Hood, Tankless Water Heater
- Community Features
- Curbs, Street Lights, Sidewalks
- School District
- Los Angeles Unified
- Elementary School
- Justice
- High School
- Canoga Park
- County
- Los Angeles
- Region
- West Hills
- Original List Price
- $960,000
- Days on Market (Cumulative)
- 58
- HOA Fees
- 0.0
Location
Legal
The multiple listing data appearing on this website, or contained in reports produced therefrom, is owned and copyrighted by California Regional Multiple Listing Service, Inc. ("CRMLS") and is protected by all applicable copyright laws. Information provided is for viewer's personal, non-commercial use and may not be used for any purpose other than to identify prospective properties the viewer may be interested in purchasing. All listing data, including but not limited to square footage and lot size is believed to be accurate, but the listing Agent, listing Broker and CRMLS and its affiliates do not warrant or guarantee such accuracy. The viewer should independently verify the listed data prior to making any decisions based on such information by personal inspection and/or contacting a real estate professional.
Based on information from California Regional Multiple Listing Service, Inc. as of the most recent time synced and /or other sources. All data, including all measurements and calculations of area, is obtained from various sources and has not been, and will not be, verified by broker or MLS. All information should be independently reviewed and verified for accuracy. Properties may or may not be listed by the office/agent presenting the information
Provided By
Listed by Analia Bortolo (#F207020455)
Listing Office: Luxury Collective (#SR0261900)