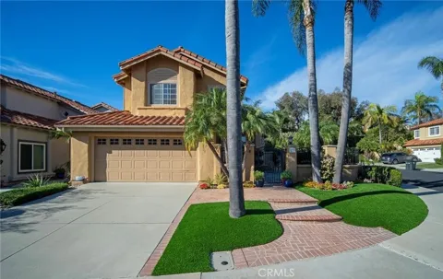
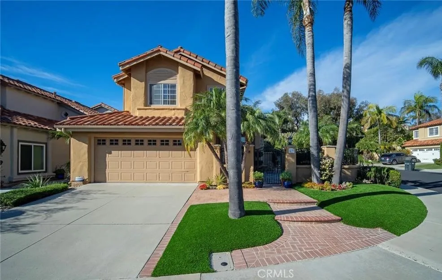
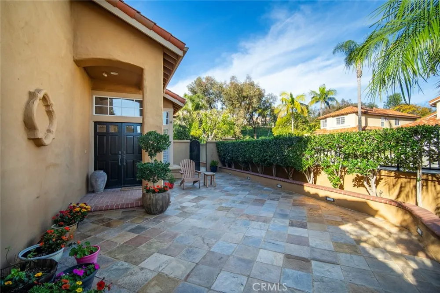
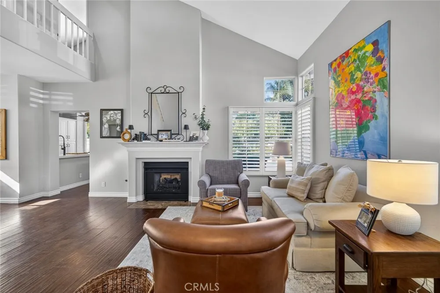
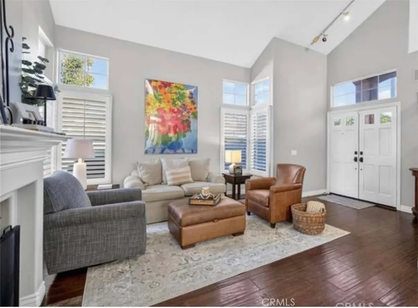
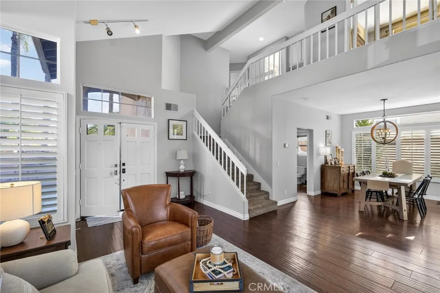
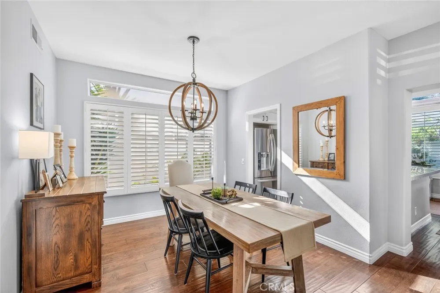
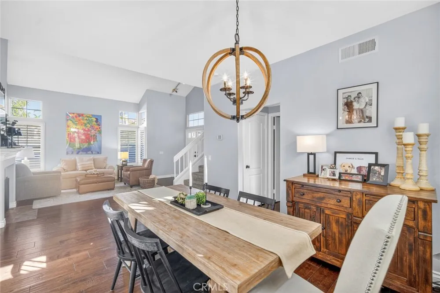
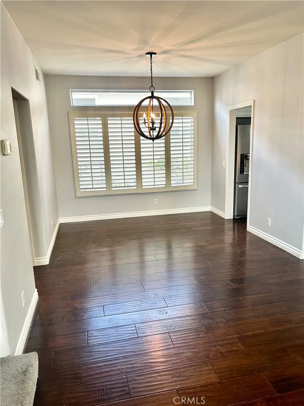
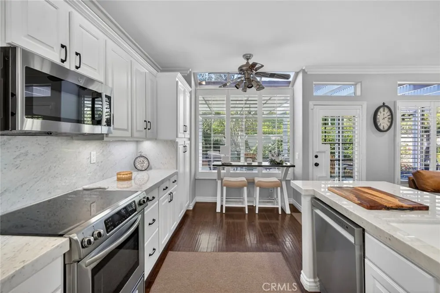
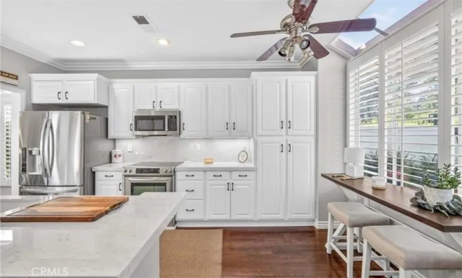
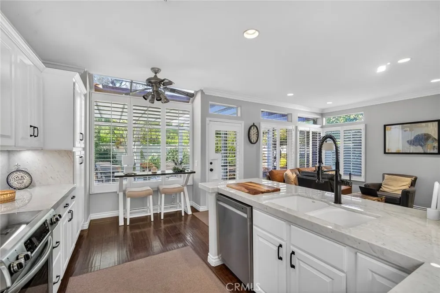
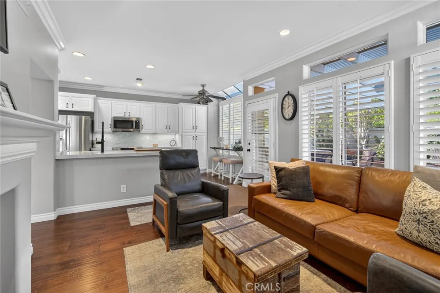
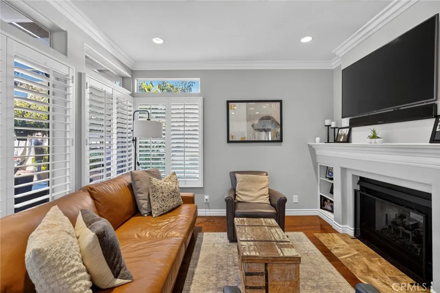
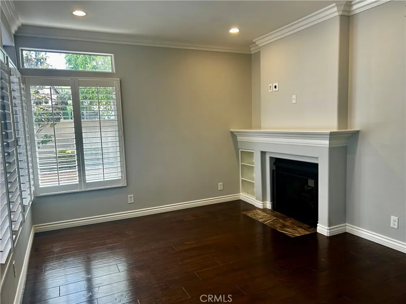
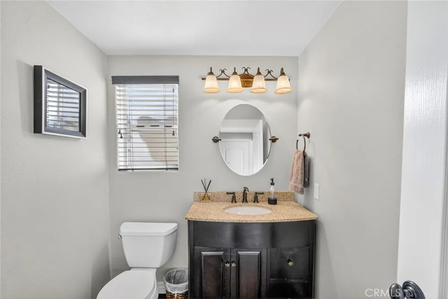
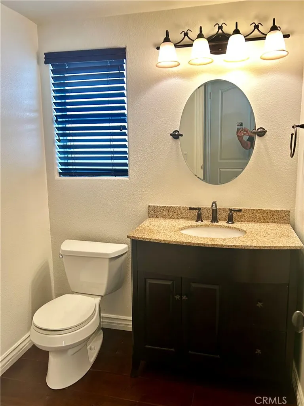
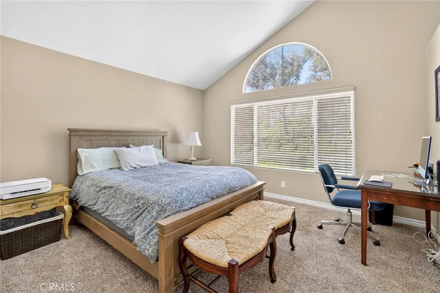
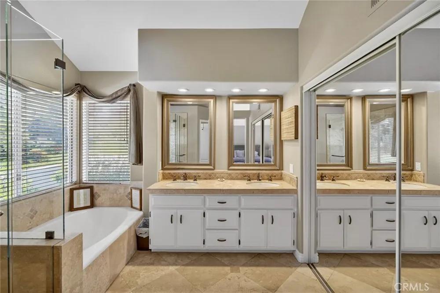
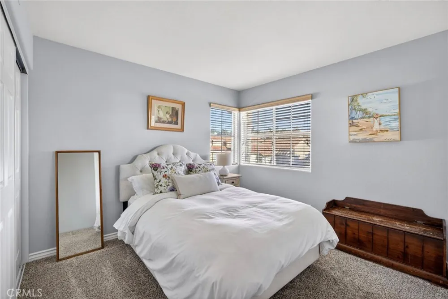
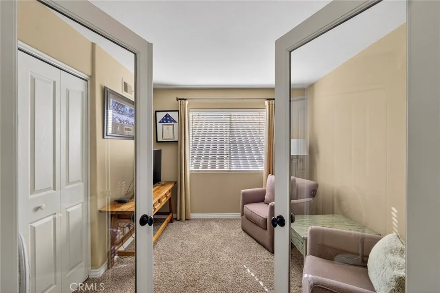
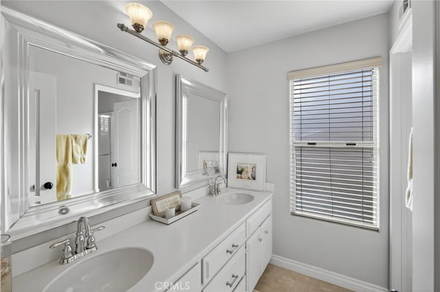
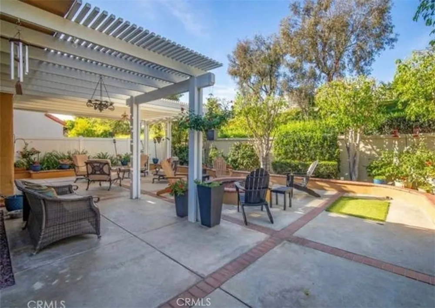
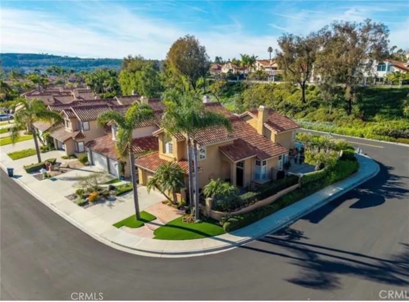
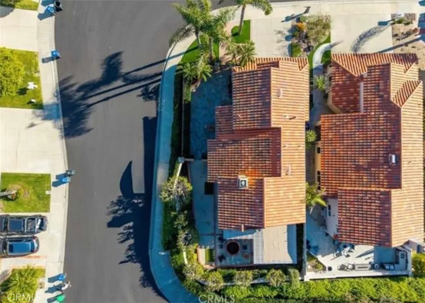
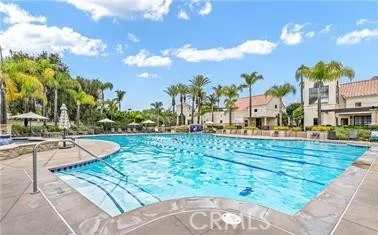
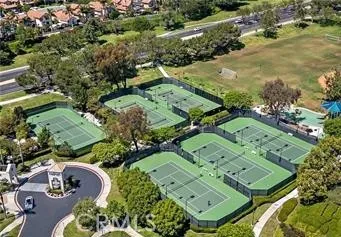
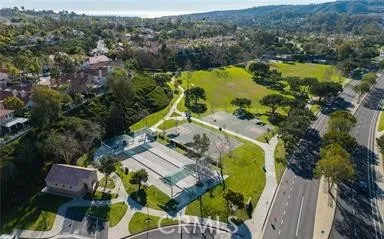
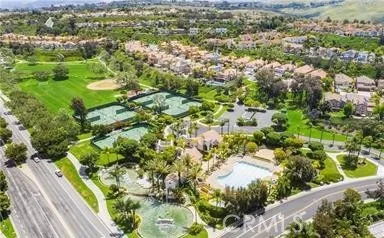
Welcome to this lovely property located in the highly sought after community of Marina Hills. You will feel right at home from the moment you walk into this 4 Bedroom, 2.5 Bath home. The floor plan flows comfortably for everyday living and entertaining. The entry and living room are spacious with natural light, vaulted ceilings, plantation shutters and a fireplace. Hardwood floors flow throughout the main floor living areas, including the dining room, family room, kitchen, powder room and laundry room (adjacent to the two car garage). The family room has a fireplace and custom mantel, and is wire-ready to mount a flat screen tv. The room flows seamlessly to the kitchen and overlooks the back yard. The kitchen is tastefully remodeled with dolomite surfaces, stainless steel appliances and white cabinetry. One of four upstairs bedrooms, the Primary Bedroom and en-suite bath is spacious, with vaulted ceilings, dual vanities, separate shower and soaking tub, plus customized built/ins in its closet spaces. There are three additional bedrooms upstairs; one with glass paneled French doors, offers options such as a home office or lounging area. The second bathroom upstairs is fitted with dual vanities and a separate tub/shower area. The corner location offers plenty of privacy for outdoor living enjoyment, with its wraparound yard offering various areas to gather, dine and relax in the privacy of your own oasis. Marina Hills community amenities include a Junior sized Olympic Pool, Spa, Clubhouse, Tennis and Basketball Courts, Playgrounds, Trails and more!
Property Details
- Interior
- Separate Formal Dining Room, All Bedrooms Up, Utility Room
- Cooling
- 1
- Heating
- Central
- Cooling Features
- Central Air
- Bedrooms
- 4
- Bathrooms
- 2.5
- Full Baths
- 2
- Half Baths
- 1
- View
- Neighborhood
- Lot Features
- Corner Lot, Cul De Sac
- Stories
- 2
- Lot Description
- Corner Lot, Cul De Sac
- Pool Description
- Community, Association
- Pool Features
- Community, Association
- Pool Shared
- 1
- Acres
- 0.11
- Square Feet
- 1943.0
- Lot Size (sqft)
- 4800.0
- Parking Features
- Direct Access, Driveway, Garage
- Parking
- 1
- Parking Spaces
- 2.0
- Parking Type
- Driveway
- Parking Garage Spaces
- 2.0
- Property Type
- Rental
- Property Subtype Additional
- Single Family Residence
- Year Built
- 1989
- Foundation
- Slab
- Sewer Information
- Public Sewer
- Utility Source
- Public
- Utility Features
- Electricity Connected, Natural Gas Connected, Sewer Connected, Water Connected
- Appliances
- Dishwasher, Disposal
- Subdivision
- Terracina (MH Niguel South) (MHT)
- Community Features
- Storm Drains, Street Lights, Sidewalks, Pool
- School District
- Capistrano Unified
- High School
- Dana Hills
- County
- Orange
- Region
- Laguna Niguel
- Date Available
- August 06, 2026
- Original List Price
- $7,200
- Days on Market (Cumulative)
- 28
- HOA
- 1
Location
Legal
The multiple listing data appearing on this website, or contained in reports produced therefrom, is owned and copyrighted by California Regional Multiple Listing Service, Inc. ("CRMLS") and is protected by all applicable copyright laws. Information provided is for viewer's personal, non-commercial use and may not be used for any purpose other than to identify prospective properties the viewer may be interested in purchasing. All listing data, including but not limited to square footage and lot size is believed to be accurate, but the listing Agent, listing Broker and CRMLS and its affiliates do not warrant or guarantee such accuracy. The viewer should independently verify the listed data prior to making any decisions based on such information by personal inspection and/or contacting a real estate professional.
Based on information from California Regional Multiple Listing Service, Inc. as of the most recent time synced and /or other sources. All data, including all measurements and calculations of area, is obtained from various sources and has not been, and will not be, verified by broker or MLS. All information should be independently reviewed and verified for accuracy. Properties may or may not be listed by the office/agent presenting the information
Provided By
Listed by Kelly O'Hagan (#OCOHAGKEL)
Listing Office: HomeSmart, Evergreen Realty (#J01780)