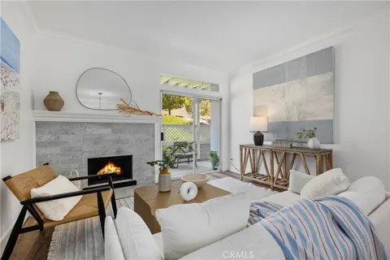
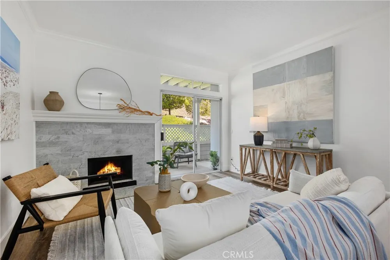
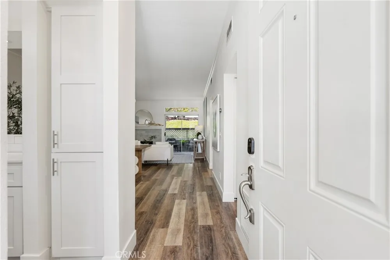
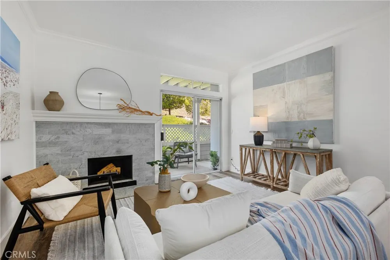
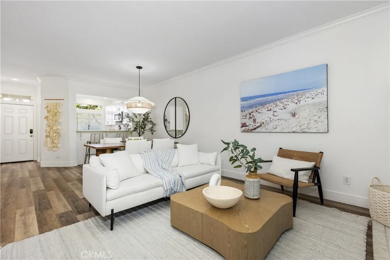
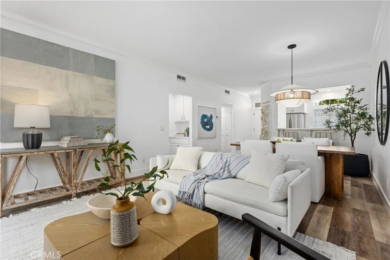
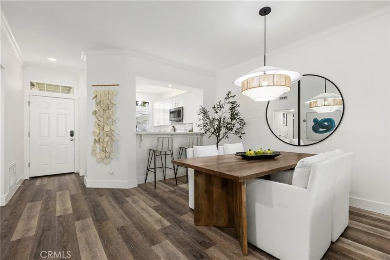
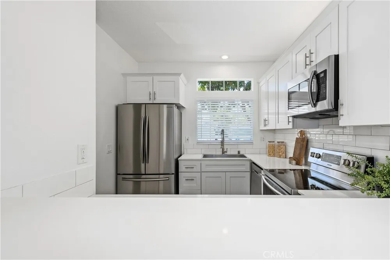
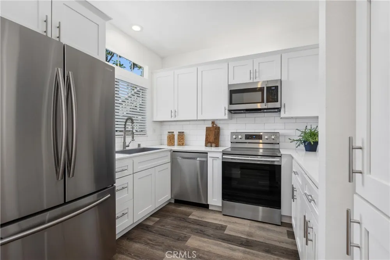
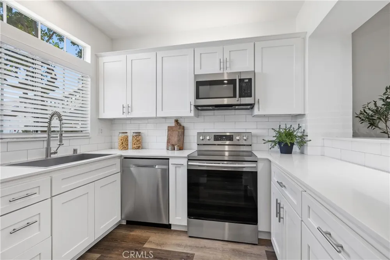
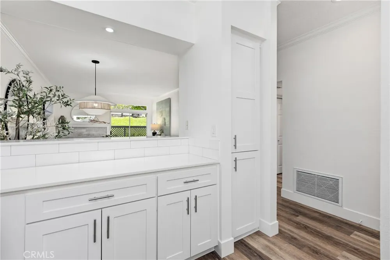
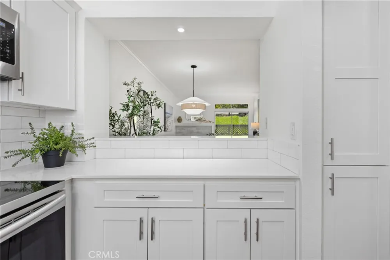
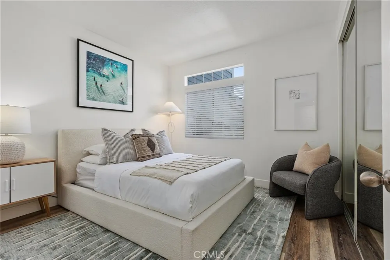
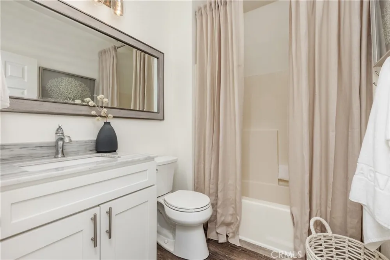
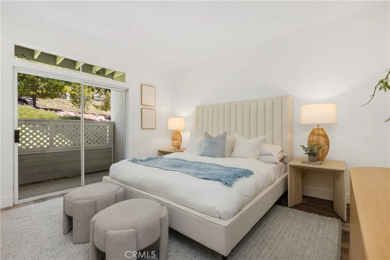
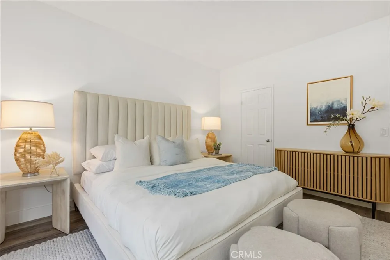
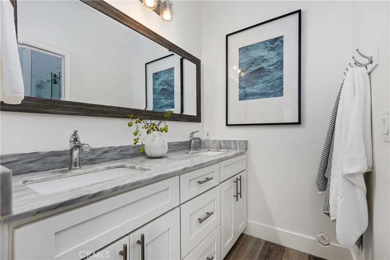
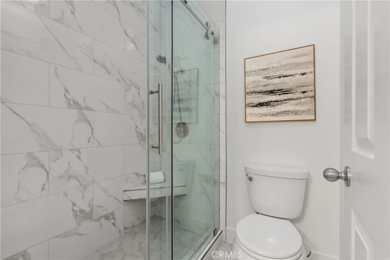
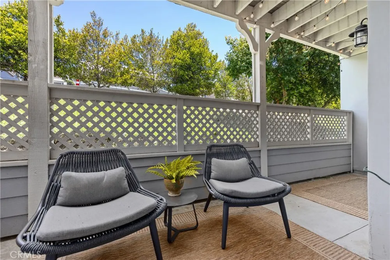
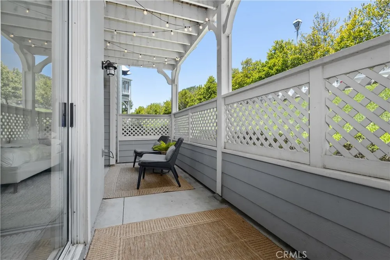
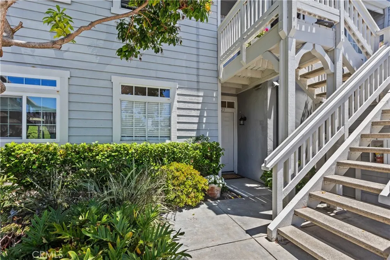
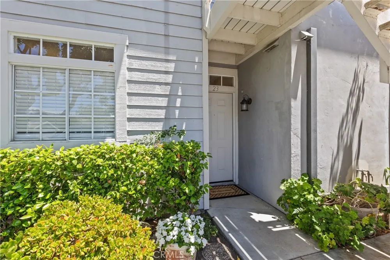
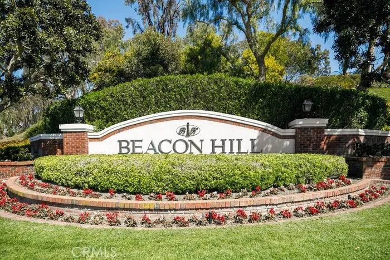
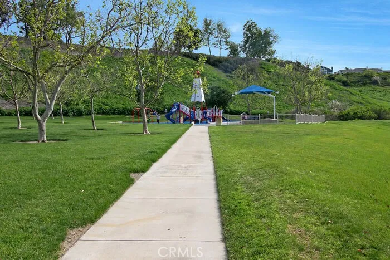
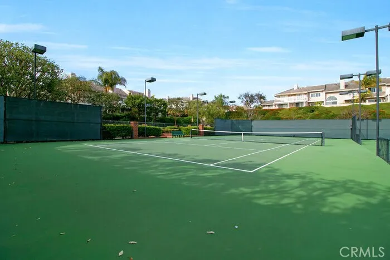
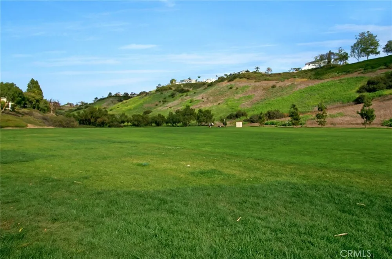
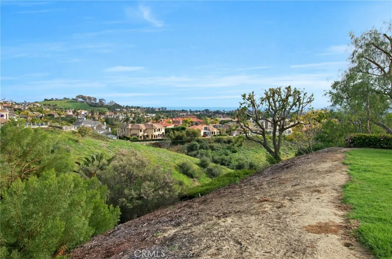
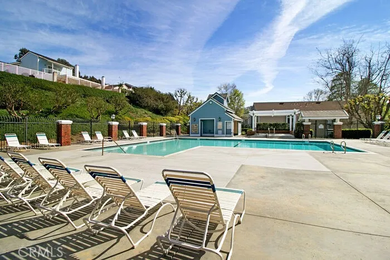
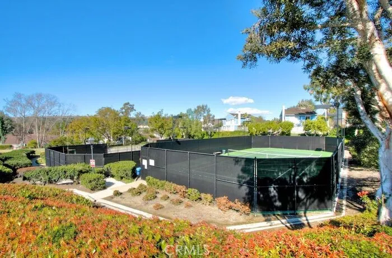
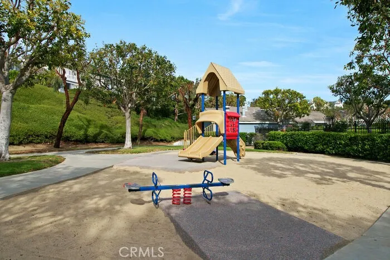
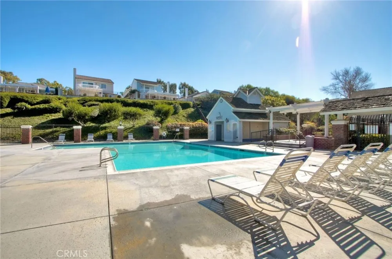
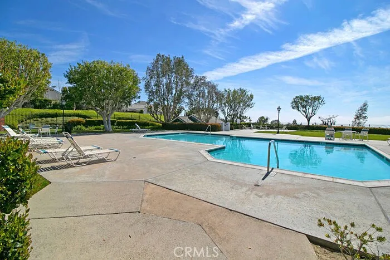
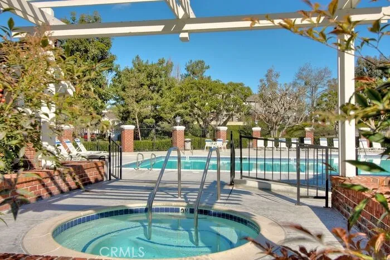
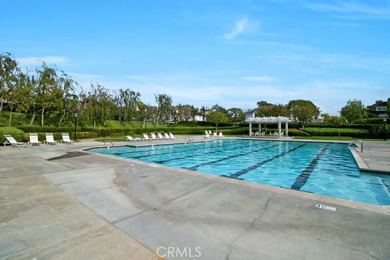
Beautifully remodeled and move-in ready, this charming lower-level home with no interior or exterior steps is located in the sought-after Windrift community of Beacon Hill. The updated kitchen featurers crisp white shaker cabinetry, quartz countertops, a classic subway tile backsplash, and a convenient breakfast bar that overlooks the inviting living area. Laminate flooring flows seamlessly throughout the home, creating a cohesive and contemporary feel. The spacious living room is highlighted by a cozy wood-burning fireplace with a luxurious marble heart creating a warm and welcoming atmosphere from the moment you enter. The private primary suite offers a generous mirrored wardrobe closet, dual-sink vanity, and a beautifully remodeled marble walk-in shower completed in May 2024. The secondary bedroom is equally inviting, featuring mirrored closet doors and easy access to the upgraded hall bathroom. Additional highlights include an interior laundry closet with built-in shelving, a newer central A/C and the added peace of mind of a community-wide pex repiping project completed in 2020. Residents enjoy access to exceptional Beacon Hill amenities, including three sparkling pools, multiple tennis courts, parks, and nearby schools. HOA dues include water and trash service, and the property comes with a dedicated covered carport for added convenience. Enjoy the best of coastal living, with world-class beaches, exceptional dining, the renowned Ritz-Carlton Laguna Niguel, Waldorf Astoria Monarch Beach Resort & Club, and the revitalized Dana Point Harbor all just minutes away.
Property Details
- Interior
- Breakfast Bar, Open Floorplan, Quartz Counters, All Bedrooms Down, Bedroom On Main Level, Main Level Primary
- Cooling
- 1
- Heating
- Forced Air, Fireplaces
- Cooling Features
- Central Air
- Bedrooms
- 2
- Bathrooms
- 2.0
- Full Baths
- 2
- View
- Park Greenbelt
- Lot Features
- Zero To One Unit Acre
- Stories
- 2
- Lot Description
- Zero To One Unit Acre
- Pool Description
- Fenced, Heated, In Ground, Association
- Pool Features
- Fenced, Heated, In Ground, Association
- Acres
- 4.681
- Square Feet
- 1010.0
- Lot Size (sqft)
- 203891.0
- Parking Features
- Assigned, Covered, Carport, One Space
- Parking Spaces
- 1.0
- Parking Type
- Carport
- Parking Garage Spaces
- 0.0
- Parking Carport Spaces
- 1.0
- Property Type
- Purchase
- Style
- Cape Cod
- Property Subtype Additional
- Condominium
- Year Built
- 1985
- Sewer Information
- Public Sewer
- Utility Source
- Public
- Utility Features
- Cable Available, Electricity Connected, Natural Gas Connected, Sewer Connected, Water Connected
- Appliances
- Dishwasher, Electric Range, Disposal, Microwave, Refrigerator, Dryer, Washer
- Subdivision
- Windrift (BH) (BHW)
- Community Features
- Curbs, Hiking, Park, Sidewalks
- School District
- Capistrano Unified
- Elementary School
- Malcom
- Middle School
- Niguel Hills
- High School
- Dana Hills
- County
- Orange
- Region
- Laguna Niguel
- Original List Price
- $768,000
- Days on Market (Cumulative)
- 42
- HOA
- 1
- HOA Fees
- 520.5
Location
Legal
The multiple listing data appearing on this website, or contained in reports produced therefrom, is owned and copyrighted by California Regional Multiple Listing Service, Inc. ("CRMLS") and is protected by all applicable copyright laws. Information provided is for viewer's personal, non-commercial use and may not be used for any purpose other than to identify prospective properties the viewer may be interested in purchasing. All listing data, including but not limited to square footage and lot size is believed to be accurate, but the listing Agent, listing Broker and CRMLS and its affiliates do not warrant or guarantee such accuracy. The viewer should independently verify the listed data prior to making any decisions based on such information by personal inspection and/or contacting a real estate professional.
Based on information from California Regional Multiple Listing Service, Inc. as of the most recent time synced and /or other sources. All data, including all measurements and calculations of area, is obtained from various sources and has not been, and will not be, verified by broker or MLS. All information should be independently reviewed and verified for accuracy. Properties may or may not be listed by the office/agent presenting the information
Provided By
Listed by Tina Vasu (#SVASUTIN)
Listing Office: Berkshire Hathaway HomeService (#I365)