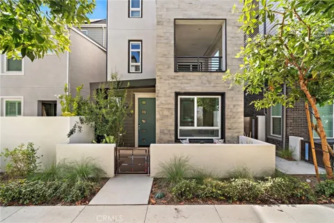
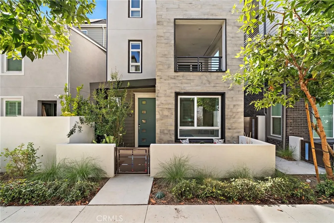
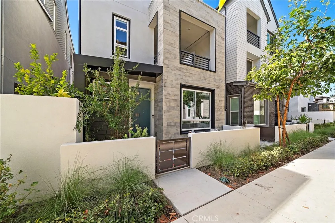
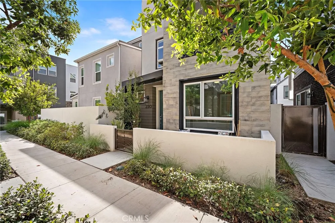
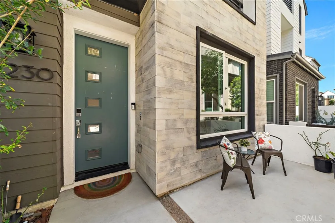
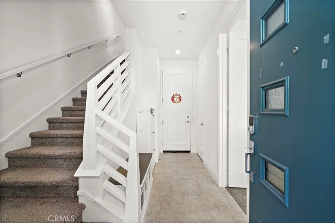
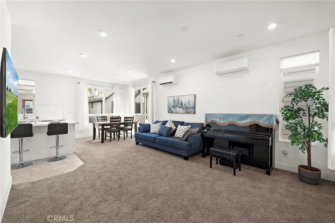
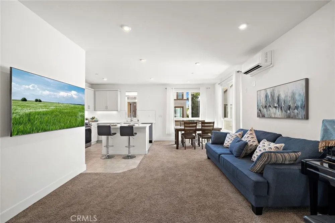
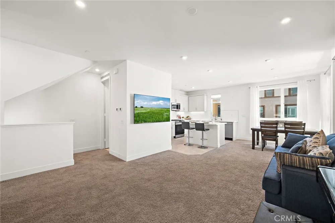
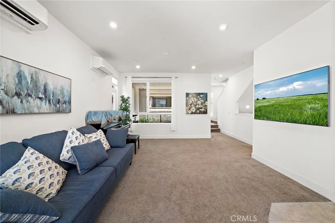
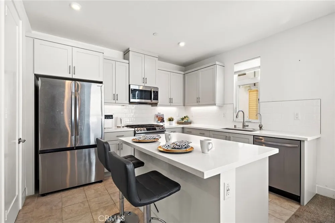
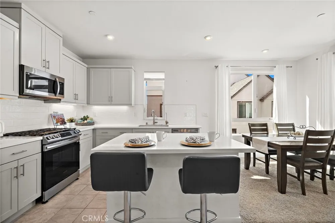
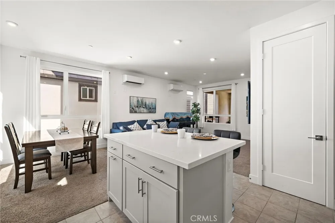
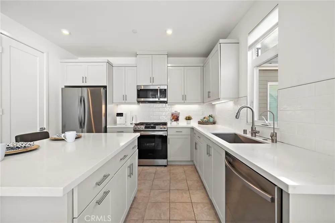
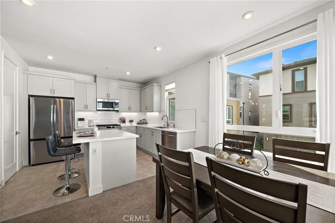
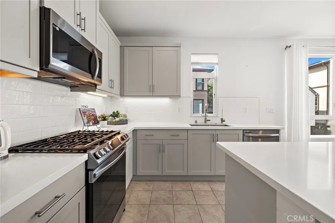
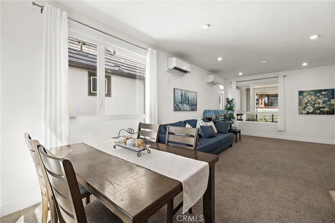
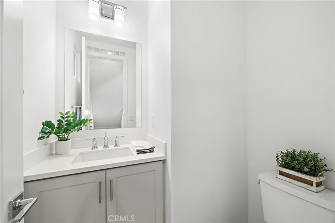
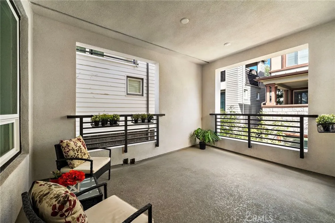
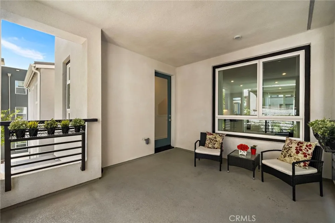
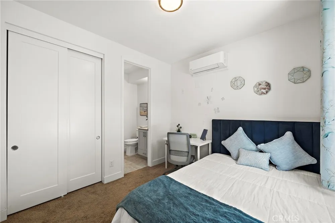
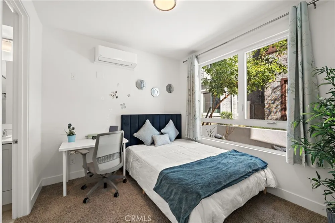
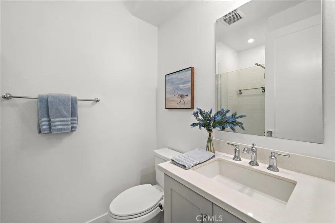
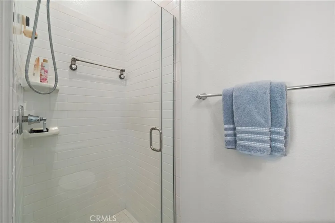
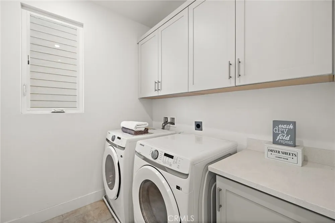
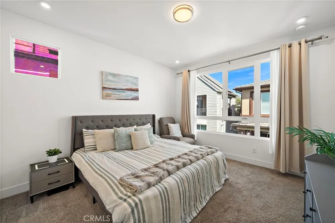
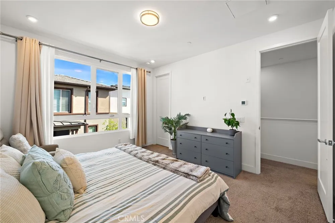
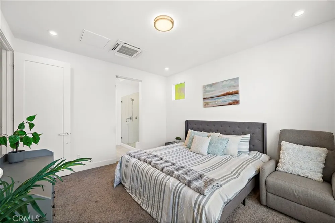
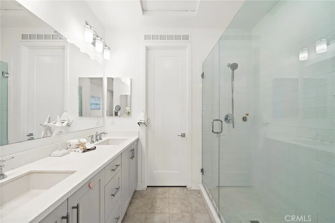
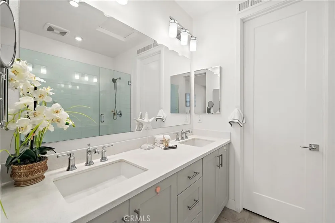
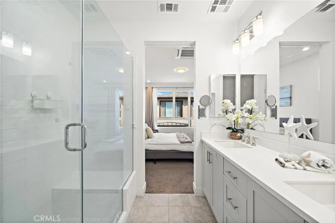
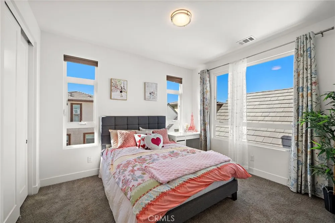
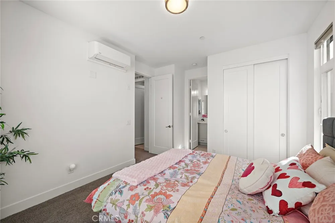
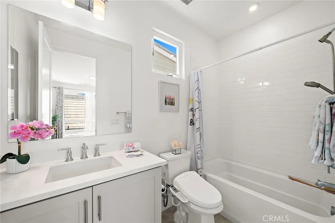
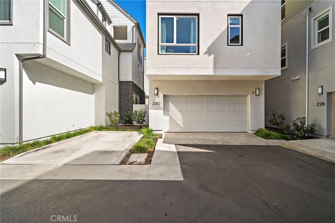
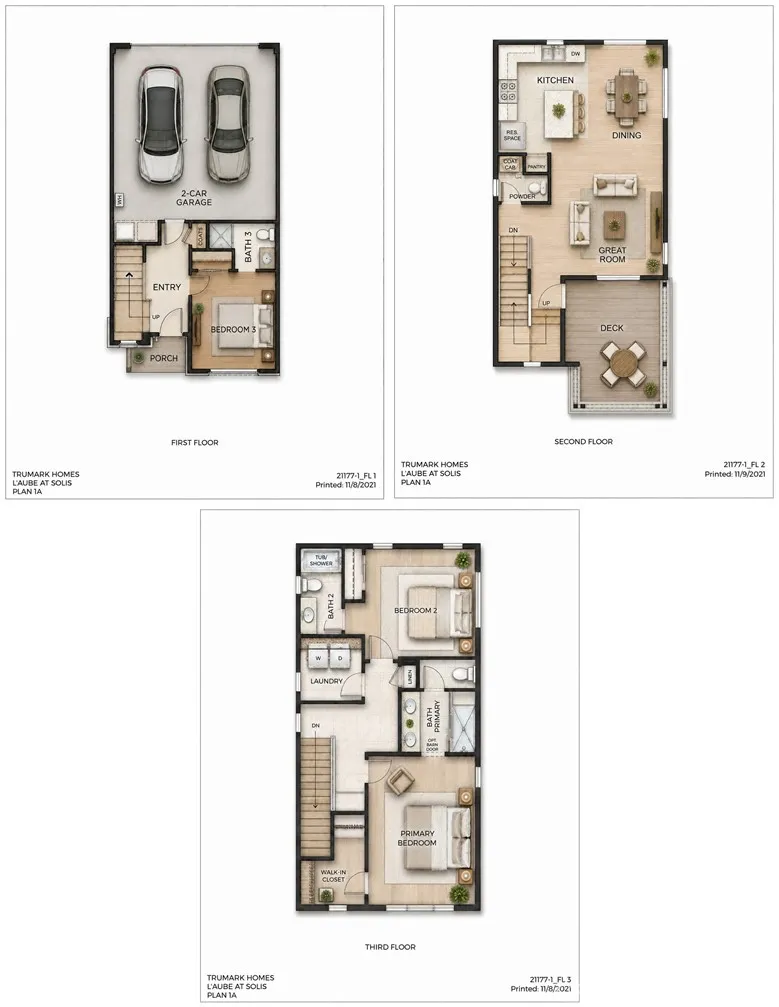
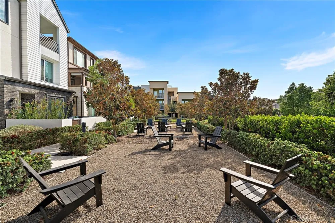
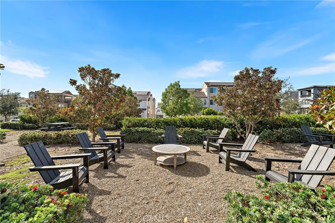
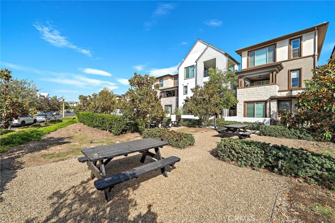
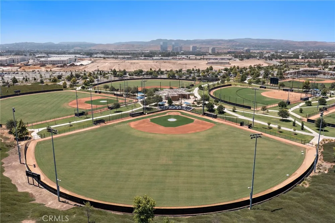
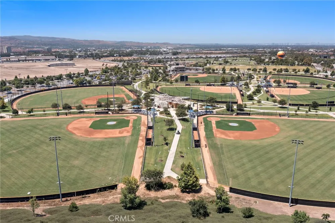
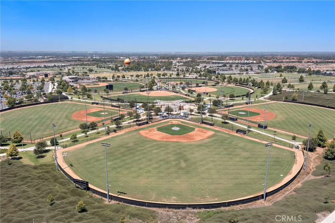
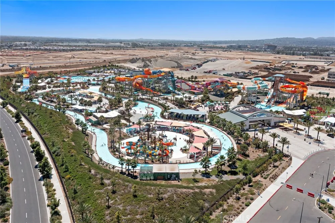
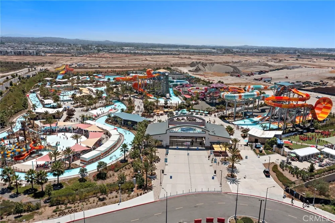
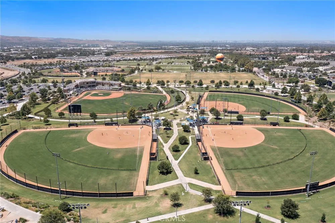
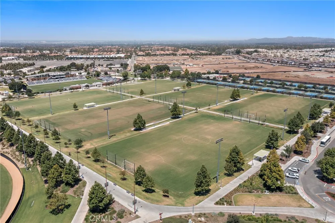
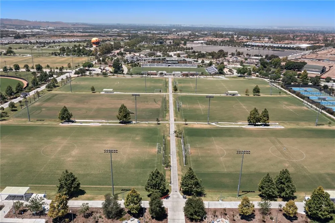
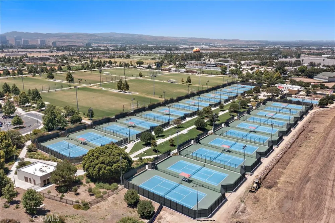
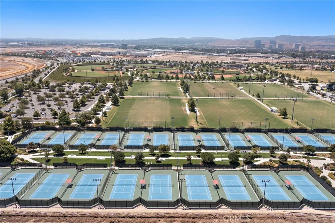
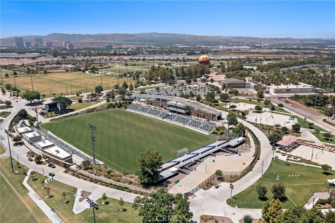
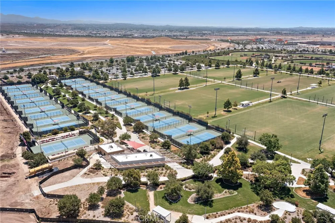
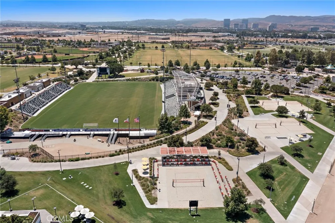
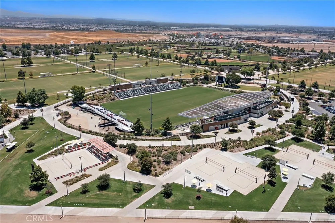
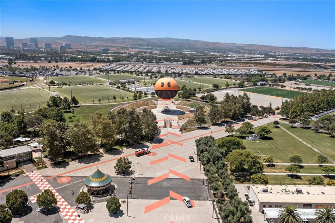
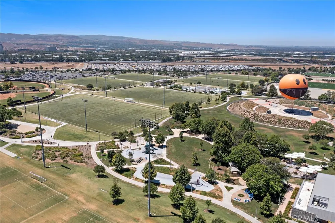
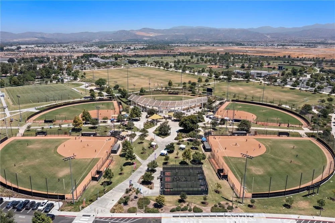
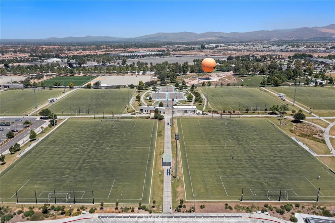
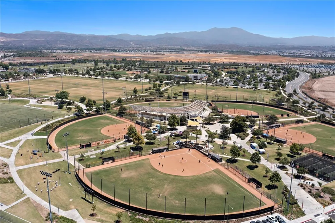
Stunning beautifully designed L'Aube home, built in 2023, at Solis Park within the Great Park in an unbeatable location with easy access to Irvine's top-rated schools. The K-8 school is just a minute from your front door, while the highly regarded Irvine Portola High School is just a 5 minute walk away. With these exceptional educational resources right at your doorstep, this home offers an ideal location for families looking for outstanding Irvine schools. This exceptional detached residence offers 1,666 SF of modern living space, designed with both style & functionality in mind, the home features a bright open-concept floor plan with premium upgrades & contemporary finishes throughout. The spacious layout includes 3 bedroom suites and 3.5 bathrooms, offering comfort & flexibility for modern living, thoughtfully crafted interior blends elegance with everyday practicality. It boasts a charming front porch. Open the front door to a tiled foyer, and a bedroom with an ensuite bath, that's perfect as a home office or downstairs suite for multigenerational living. Off the foyer is also direct access to the fully finished 2 car garage w/epoxy flooring and a dedicated parking space next to the garage so you can park 3 cars. Upstairs you'll find a spacious great room w/dining area & a gourmet kitchen w/quartz countertops, subway tile backsplash, stainless appliances, including 5-burner gas range, microwave & dishwasher, soft-closing white shaker cabinetry, deep stainless sink, step-in pantry, and large center island w/bar seating. This home boasts an extra large covered deck with plenty of room for barbecuing and evening dinner parties. The top floor features a secondary bedroom with ensuite bath, a spacious laundry room, and a contemporary primary suite w/walk-in closet. This suite includes a stunning, spa-like bathroom w/dual sinks, walk-in shower and bathtub. Additional highlights include solar and ductless air conditioning units in each room which helps saves energy. Enjoy Solis Community Park, a spa, and multiple children's playgrounds. Residents also have access to all of the larger community parks and clubhouses, and can enjoy the vibrant lifestyle with exceptional amenities and recreational options for the whole family, while also benefiting from convenient access to shopping, dining, and major freeways. This home represents a rare opportunity to own a beautifully upgraded residence in one of Irvine’s most sought-after master-planned communities.
Open Houses
- Sun, Sep 6 · 8:00 PM – 11:00 PM
Property Details
- Interior
- Breakfast Bar, Balcony, Multiple Staircases, Open Floorplan, Recessed Lighting, Bedroom On Main Level, Primary Suite, Walk In Cl
- Cooling
- 1
- Heating
- Ductless, Electric, Heat Pump, Zoned
- Cooling Features
- Ductless, Electric, Zoned
- Bedrooms
- 3
- Bathrooms
- 3.5
- Full Baths
- 3
- Half Baths
- 1
- Lot Features
- No Landscaping
- Stories
- 3
- Lot Description
- No Landscaping
- Pool Description
- Association
- Pool Features
- Association
- Acres
- 0.816
- Square Feet
- 1666.0
- Lot Size (sqft)
- 35529.0
- Parking Features
- Direct Access, Garage, One Space
- Parking
- 1
- Parking Spaces
- 3.0
- Parking Type
- Garage
- Parking Garage Spaces
- 2.0
- Property Type
- Purchase
- Style
- Modern
- Property Subtype Additional
- Single Family Residence
- Year Built
- 2023
- Foundation
- Slab
- Roof
- Tile
- Sewer Information
- Public Sewer
- Utility Source
- Public
- Utility Features
- Cable Available, Electricity Available, Natural Gas Available, Sewer Available, Water Available
- Appliances
- Dishwasher, Tankless Water Heater
- Subdivision
- L'Aube at Solis Park
- Community Features
- Biking, Curbs, Dog Park, Park
- School District
- Irvine Unified
- Elementary School
- Portola
- Middle School
- Irvine
- High School
- Portola
- County
- Orange
- Region
- Irvine
- Original List Price
- $1,395,000
- Days on Market (Cumulative)
- 9
- HOA
- 1
- HOA Fees
- 230.0
Location
Legal
The multiple listing data appearing on this website, or contained in reports produced therefrom, is owned and copyrighted by California Regional Multiple Listing Service, Inc. ("CRMLS") and is protected by all applicable copyright laws. Information provided is for viewer's personal, non-commercial use and may not be used for any purpose other than to identify prospective properties the viewer may be interested in purchasing. All listing data, including but not limited to square footage and lot size is believed to be accurate, but the listing Agent, listing Broker and CRMLS and its affiliates do not warrant or guarantee such accuracy. The viewer should independently verify the listed data prior to making any decisions based on such information by personal inspection and/or contacting a real estate professional.
Based on information from California Regional Multiple Listing Service, Inc. as of the most recent time synced and /or other sources. All data, including all measurements and calculations of area, is obtained from various sources and has not been, and will not be, verified by broker or MLS. All information should be independently reviewed and verified for accuracy. Properties may or may not be listed by the office/agent presenting the information
Provided By
Listed by Lily Campbell (#SCAMPLIL)
Listing Office: First Team Real Estate (#H07700)